$1,190,000
Preis gesenkt um $80,000 am Sep 06, 2026

Einfamilienhaus In Anderson

  • 4 Schlafz.
  • 4 Bäder
  • 4,800 Sqft
  • 4.56 Ac lot
  • Aktualisiert: September 5
  • Quelle:
    Greater Greenville Association of REALTORS (SC)  MLS#1597482

Über die Immobilie

Beschreibung wurde automatisch übersetzt.
Die Beschreibung wird in der Originalsprache angezeigt.
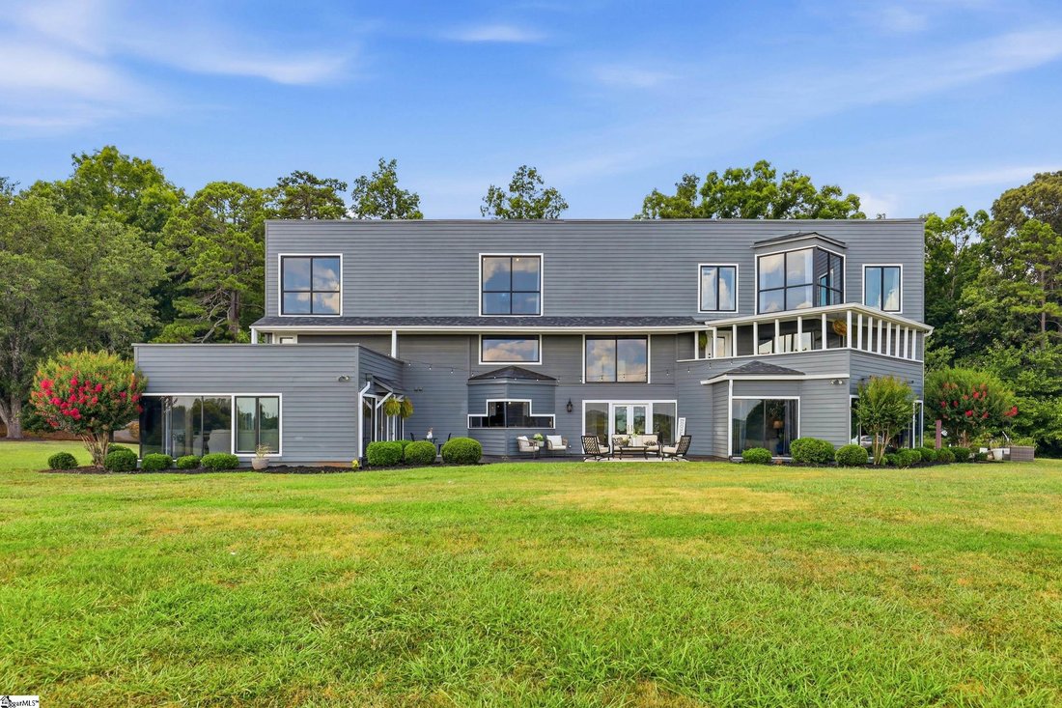
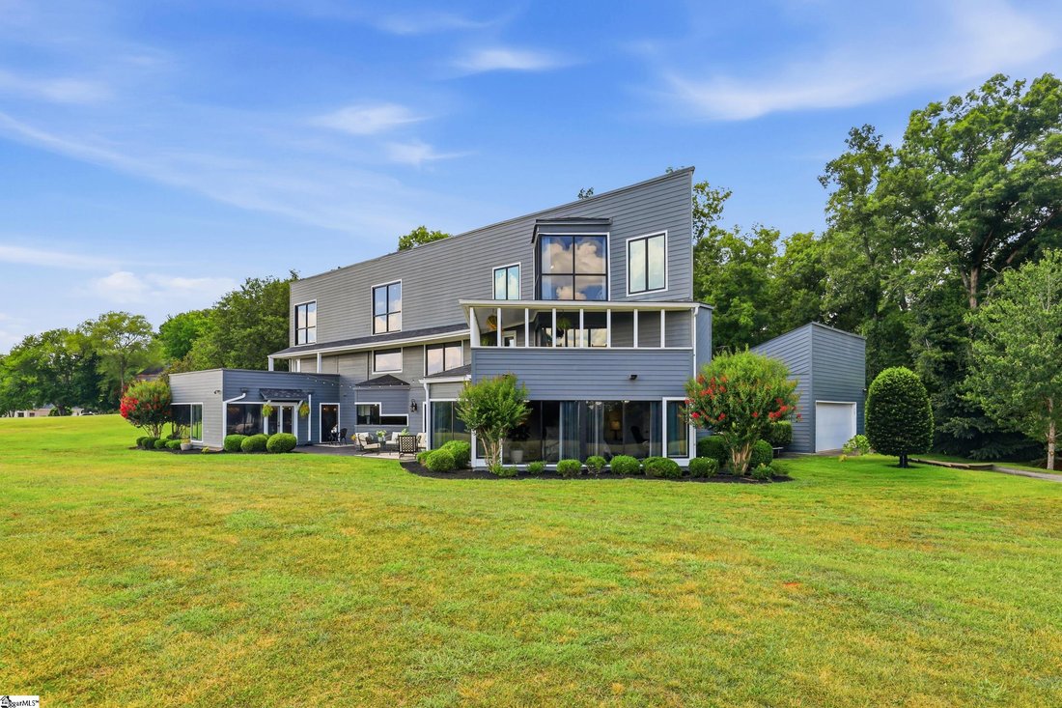
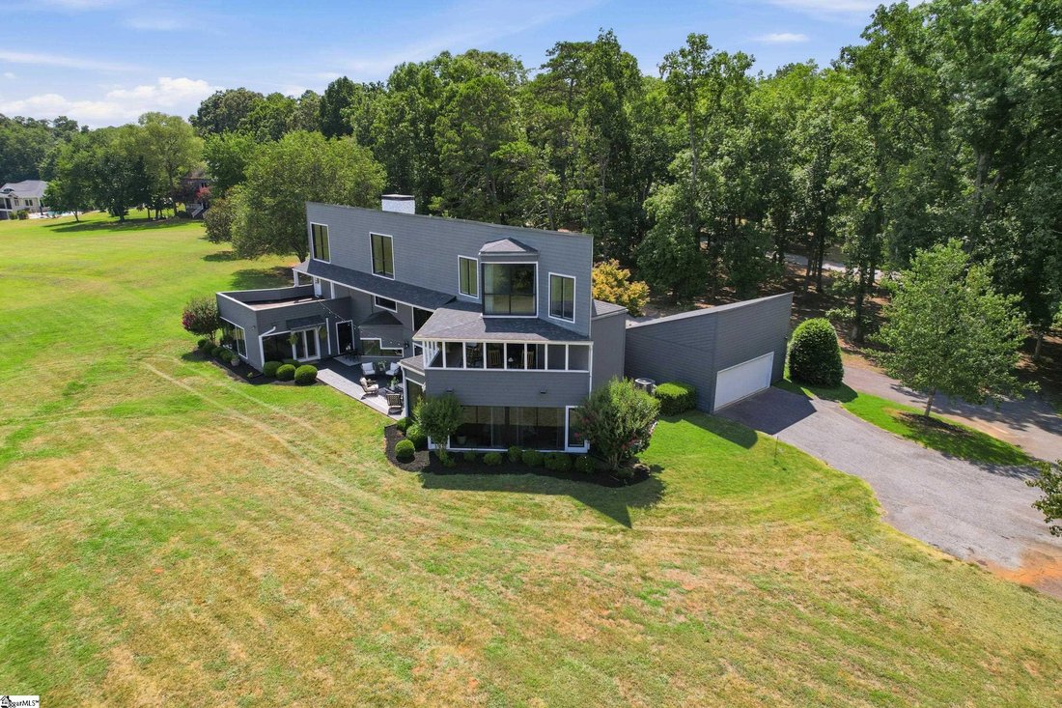
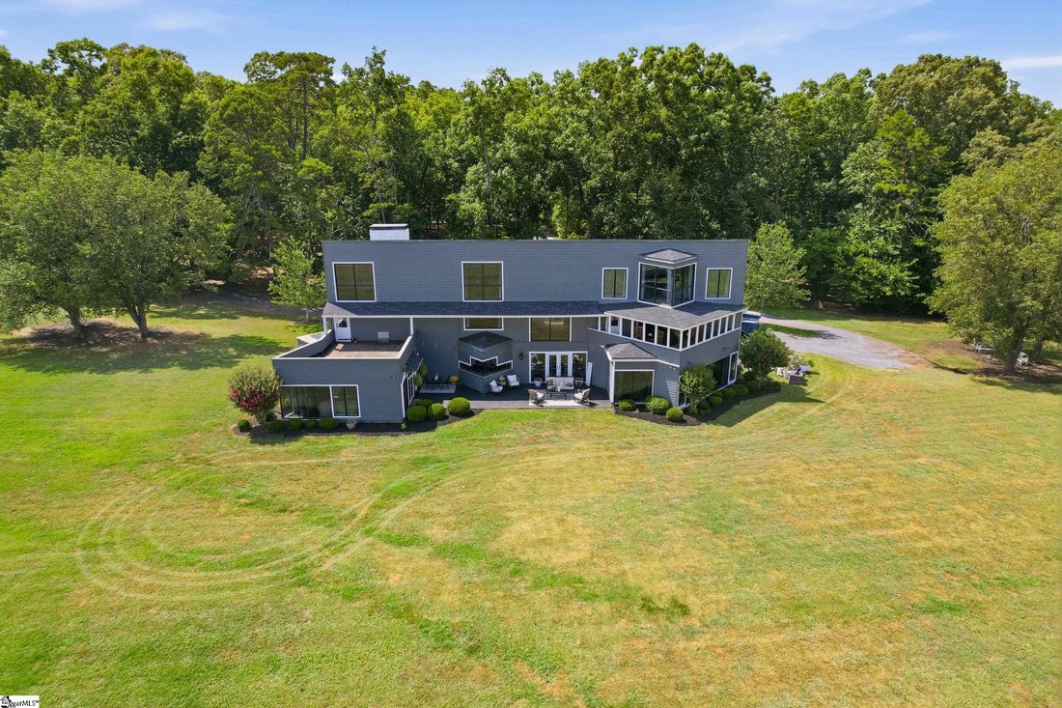
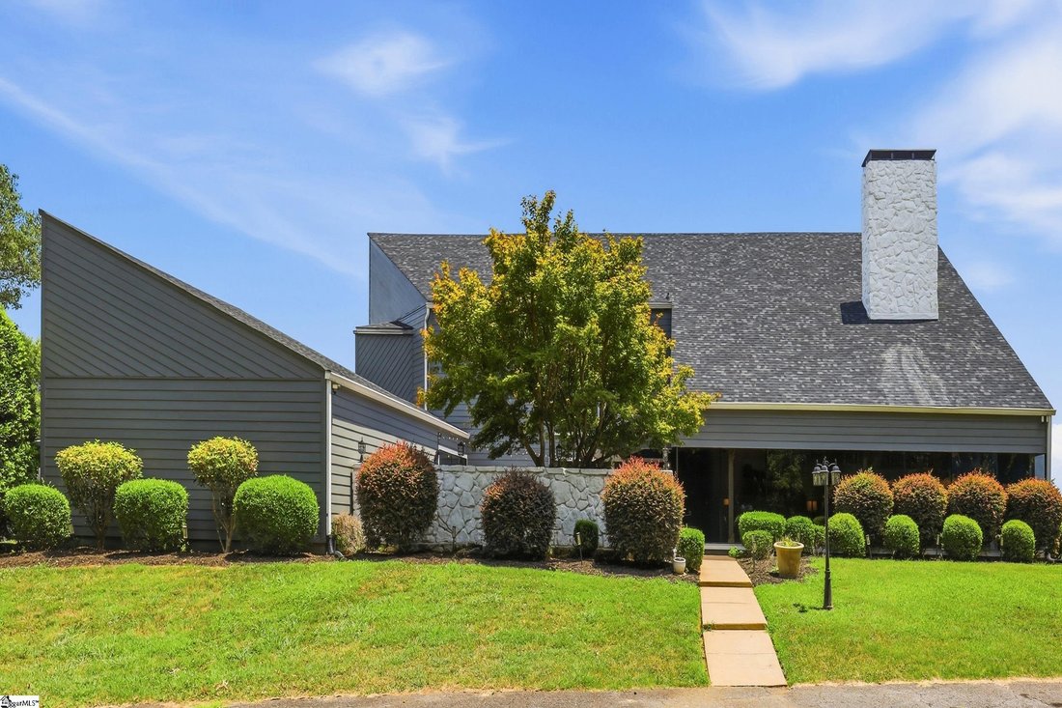
Privately tucked away on 4.56 acres, this extraordinary Mid-Century Modern estate offers a rare combination of timeless architecture, exceptional entertaining spaces, and unmatched privacy. Spanning just under 5,000 square feet across three levels, this one-of-a-kind home features 4 bedrooms, 3.5 bathrooms, multiple indoor and outdoor living spaces, and architectural details that simply can’t be r
Privately tucked away on 4.56 acres, this extraordinary Mid-Century Modern estate offers a rare combination of timeless architecture, exceptional entertaining spaces, and unmatched privacy. Spanning just under 5,000 square feet across three levels, this one-of-a-kind home features 4 bedrooms, 3.5 bathrooms, multiple indoor and outdoor living spaces, and architectural details that simply can’t be recreated today. Designed with entertaining at its core, every space invites you to gather, celebrate, and create lasting memories. From the moment you arrive, the stunning private courtyard sets the tone—perfect for elegant dinner parties, garden gatherings, holiday celebrations, or a quiet morning coffee surrounded by beautifully landscaped grounds. Inside, the grand living room is nothing short of breathtaking. An entire wall of windows fills the home with natural light while showcasing views of the surrounding acreage. A striking double-sided fireplace anchors the space, seamlessly connecting the formal living area to a more relaxed entertaining room complete with a built-in bar and raised platform—ideal for live music, holiday celebrations, cocktail parties, karaoke nights, or whatever your imagination inspires. The thoughtfully designed kitchen features expansive angled windows above the sink, bringing the beauty of the outdoors into everyday living, while the formal dining room sits beside one of two stunning spiral staircases, creating a memorable setting for hosting an unforgettable experience. The private primary suite occupies its own wing of the home, offering expansive views of the property, a spacious ensuite with separate vanities, and three walk-in closets. Multiple flex spaces throughout the home provide endless opportunities for a home office, fitness room, studio, library, or guest accommodations, allowing the home to adapt effortlessly to your lifestyle. The second level continues to impress with an additional living area centered around a wood-burning fireplace, surrounded by oversized windows that once again frame the incredible views. Step outside onto the rooftop terrace to enjoy panoramic scenery that stretches across the property. This level also features a bedroom and a private guest suite complete with its own sitting area, sauna, flexible living space, and even a walk out porch—creating the perfect retreat for extended family, overnight guests, or multigenerational living. A second spiral staircase leads to the third floor, where you’ll discover an additional private suite overlooking the rolling hills of Anderson County. Whether used as an executive office, creative studio, reading room, or quiet escape, this elevated space offers some of the most spectacular views on the property. Located just minutes from Downtown Anderson’s charming restaurants, boutiques, breweries, and year-round events, with convenient access to Clemson University, Greenville, Lake Hartwell, and Lake Keowee, this remarkable estate offers the perfect balance of seclusion and accessibility. Homes of this architectural significance are increasingly rare. With million-dollar views from nearly every room, exceptional entertaining spaces, timeless Mid-Century Modern design, and nearly 5 acres of privacy, this is far more than a home—it’s a legacy property designed to be experienced.
  • Art der Immobilie

    Haus

  • Etagen

    3

  • Preis/Quadratfuß

    $247

Funktionen

  • Garage
  • Kamin
  • Begehbarer Kleiderschrank
  • Garten
  • Bibliothek
  • Sauna
  • Modern
  • Fitnessstudio
  • Terrasse
Funktionen

Lot

  • Panorama
  • Privatsphäre
  • Modern

Innenbereich

  • Hohe Decke
  • Office
  • Kamin
  • Waschtrockner
  • Bar
  • Waschküche
  • Sauna
  • Bibliothek
  • Begehbarer Kleiderschrank
  • Fitnessstudio

Outdoor

  • Terrasse
  • Balkon
  • Garage
  • Garten

Erkunden Sie die Gegend

3008 Barefoot Trail, Anderson, South Carolina, Vereinigte Staaten Auf Google Maps anzeigen
Preis pro sqft
Niedrig
Hoch

97 weitere Einträge in Anderson anzeigen

RE/MAX Reach - Mauldin

Vor 5 Monaten beigetreten
Ihre Nachricht
Sie haben sich nach diesem Objekt erkundigt

Der Agent wird sich in Kürze mit Ihnen in Verbindung setzen

Gelistet von

RE/MAX Reach - Mauldin
United States
Agenturprofil anzeigen
2
Angebote
2026
Beigetreten

Besichtigung mit the agent buchen

Wählen Sie ein Datum und ob Sie eine virtuelle oder persönliche Besichtigung mit dem Makler wünschen.

In-person tour
Bevorzugtes Datum
Art der Tour
RE/MAX Reach - Mauldin
Mauldin, United States
Agenturprofil anzeigen
Zuletzt aktualisiert
September 5
Erstmalig gelistet
Jul 12
Angebotsreferenz
1597482
Angebotsstatus
Anruf

Telefonanruf starten mit:

Hallo, ich rufe wegen der Immobilie mit der Referenz 1597482 an, die ich auf JamesEdition gefunden habe.

Nach dem Anruf geben wir Ihre Kontaktdaten an den Agenten weiter, um die Kommunikation zu erleichtern.

brokerages we
partnered with