Einfamilienhaus In Anderson
- 4 Schlafz.
- 5 Bäder
- 4,600 Sqft
- 29,621 Sqft lot
- Aktualisiert: September 15
- Quelle: Western Upstate Multiple Listing Service MLS#20306175
Über die Immobilie
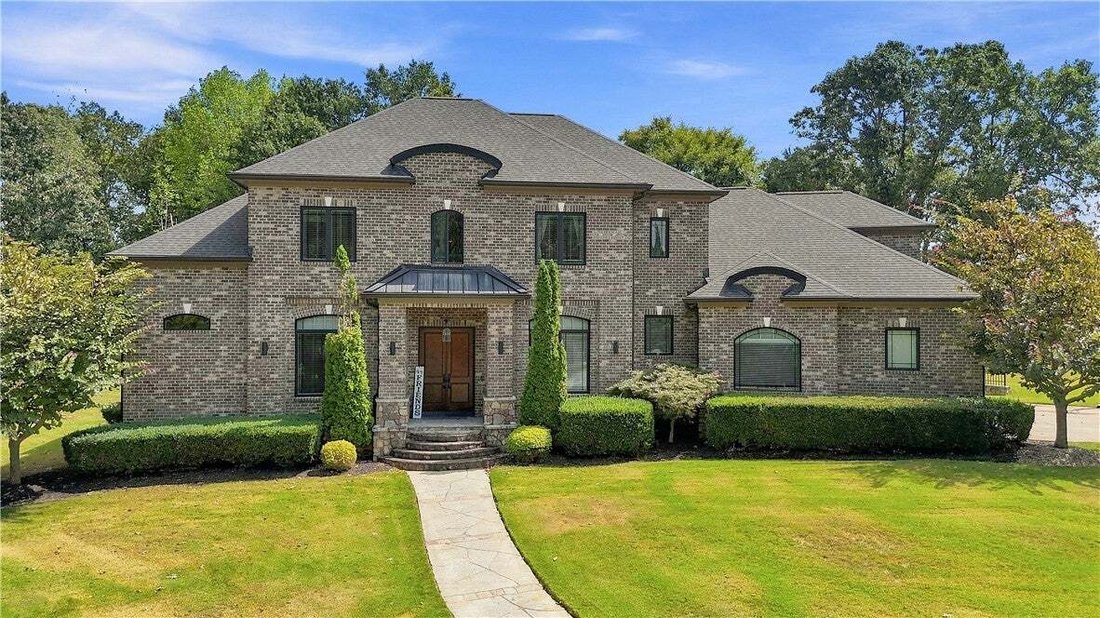
Step through the front door and you’ll immediately notice that this is anything but a cookie-cutter home. Beautiful hardwood and tile flooring, extensive crown molding and custom trim, soaring ceilings, unique ceiling treatments, oversized windows, and thoughtfully designed living spaces give this home a character all its own. Custom cabinetry and built-ins throughout the home add both function and another level of craftsmanship.
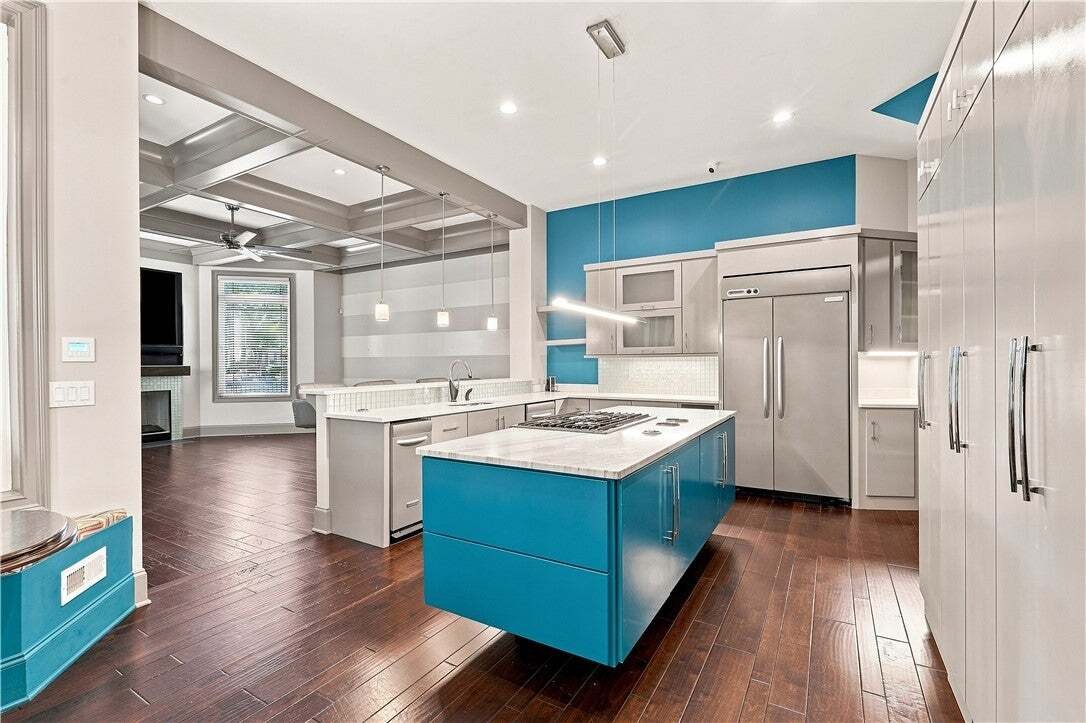
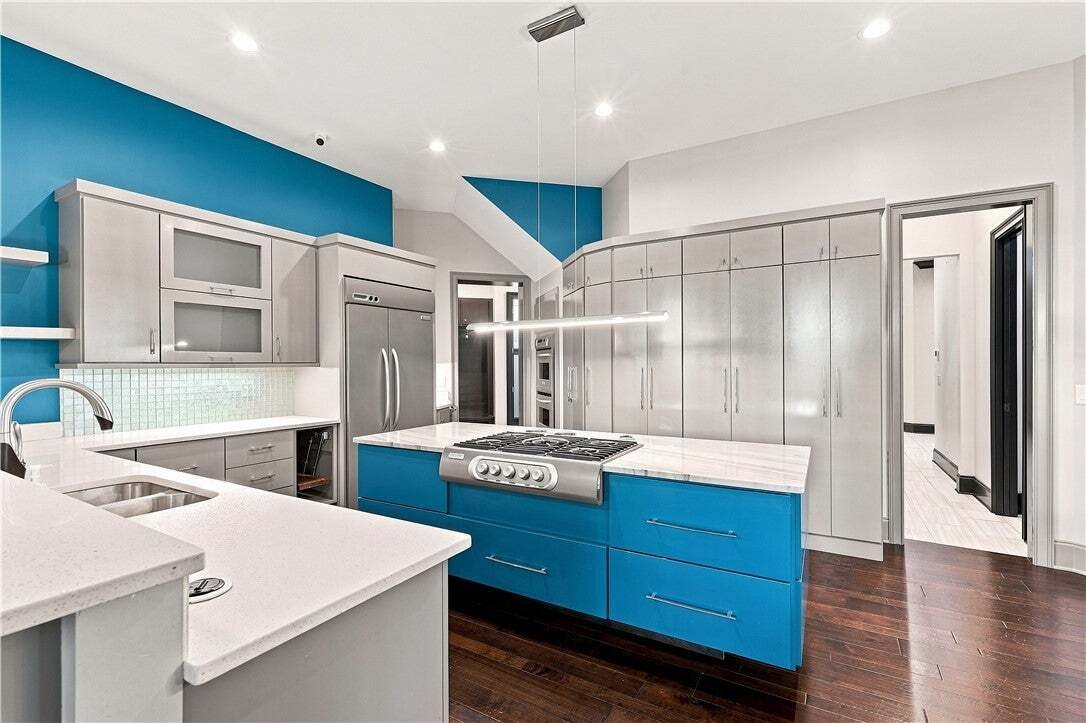
At the heart of the home is a contemporary kitchen designed for both cooking and entertaining, featuring extensive custom cabinetry, generous counter space, a large island with gas cooktop, additional prep and sink area, double ovens, stainless appliances, and abundant storage. A spacious walk-in pantry keeps everything organized and close at hand. The kitchen opens naturally to the main living area, while a custom built-in breakfast nook surrounded by windows provides the perfect spot for casual meals.
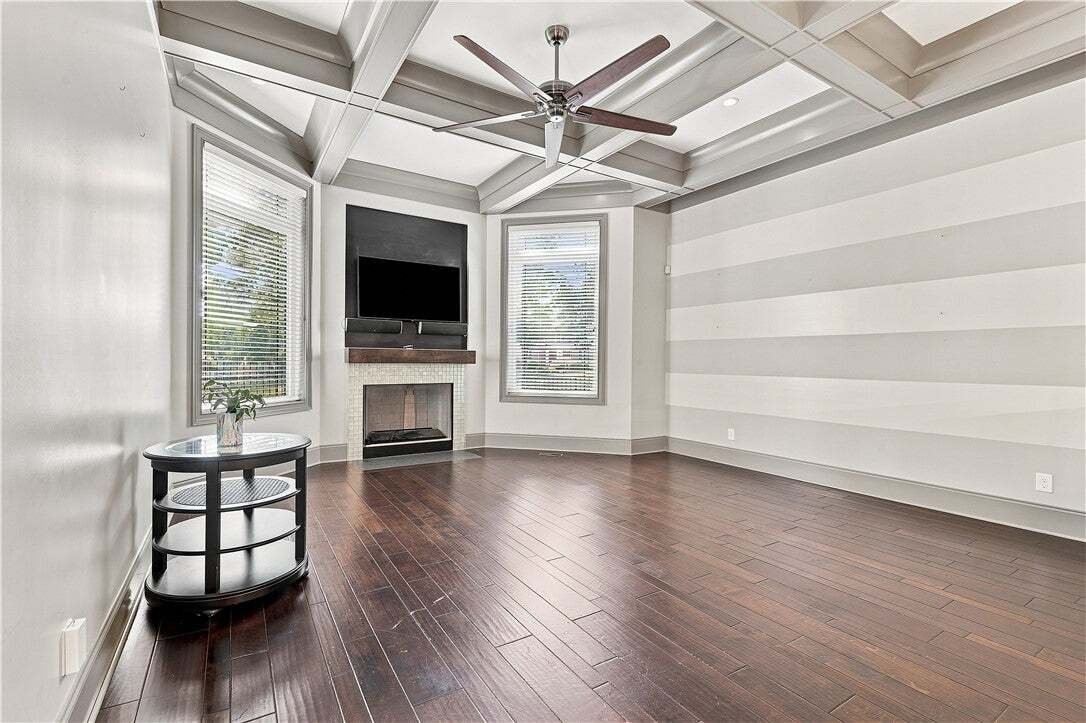
The main living spaces are equally impressive. Fireplaces, custom woodwork, dramatic coffered ceilings, recessed lighting, and an open flow create plenty of room for both everyday living and entertaining. A separate dining room provides additional space for gatherings, but what really sets this home apart is the amount of space dedicated to simply enjoying it.
Movie night is ready whenever you are in the fully furnished media room, already set up for the new owners to enjoy. A separate bonus/game room includes a pool table that conveys, and an additional four season room is currently set up with a ping pong table. With multiple entertainment and flexible spaces throughout the home, there is plenty of room for a home office, gym, recreation space, or whatever best fits your lifestyle.
The spacious primary suite feels like a private retreat, highlighted by beautiful hardwood floors, a distinctive wood ceiling treatment, oversized windows, and abundant natural light. The adjoining bath offers separate vanities, a jetted tub, large tiled steam shower, and generous closet space.
Technology has been thoughtfully incorporated throughout the home, including a Leviton connected-home system, security cameras, electronic blinds, and central vacuum system with connections both inside and outside. These features add convenience while complementing the home’s custom design.
And the living space doesn’t stop indoors. The covered outdoor entertaining area feels like an extension of the home and is ready for everything from quiet evenings to gatherings with friends and family. The outdoor kitchen features built-in grill and furniture, while the beautiful fireplace and hanging heaters allow you to comfortably enjoy the space even as the temperatures cool down. The established approximately 0.68-acre lot provides a beautiful setting and added privacy.
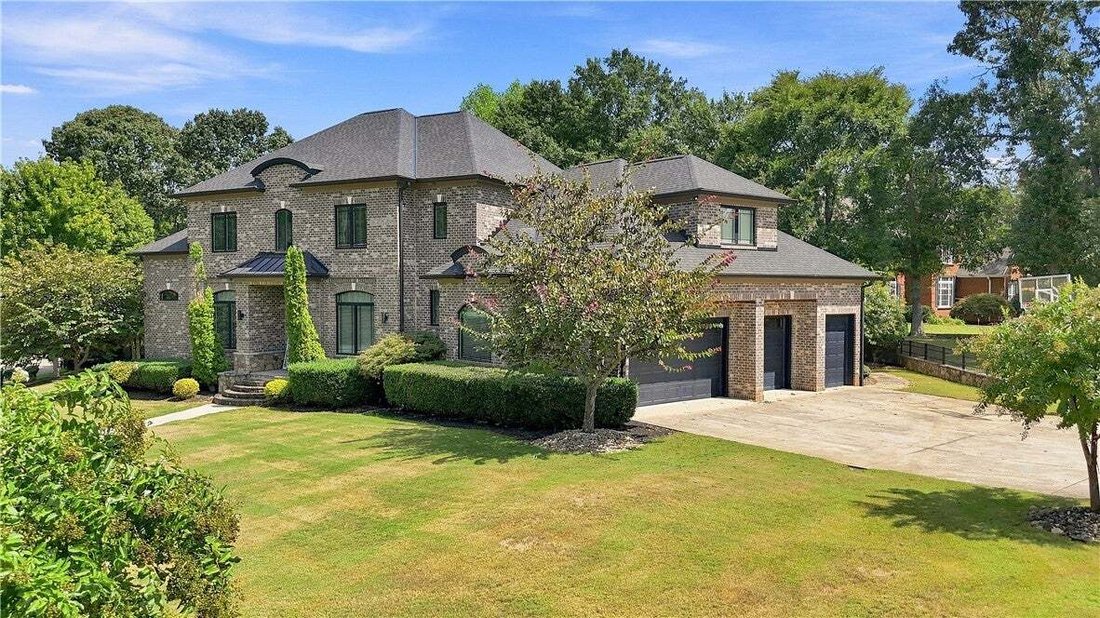
Even the garage is anything but ordinary. The oversized 3-car garage features epoxy flooring and extensive custom cabinetry, providing an impressive amount of organized storage while still leaving plenty of room for vehicles.
From the brand-new roof and newer high-efficiency HVAC to the custom cabinetry, walk-in pantry, electronic blinds, connected-home technology, fully furnished media room, game rooms, finished 3-car garage, and incredible outdoor entertaining space, every part of this home has something special to offer. 101 Limelight Drive is a home that truly needs to be experienced in person to appreciate everything that makes it unique.
-
Art der Immobilie
Haus
-
Etagen
2
-
Baujahr
2015
-
Preis/Quadratfuß
$215
Funktionen
- Garage
- Kamin
- Pool
- Fitnessstudio
- Spielplatz
- Dampfsauna
- Kino
- Spielzimmer
- Outdoor-Küche
Lot
- Privatsphäre
Innenbereich
- Hohe Decke
- Office
- Kamin
- Kücheninsel
- Gasherd
- Waschtrockner
- Waschküche
- Spielzimmer
- Kino
- Stein Arbeitsplatten
- Dampfsauna
- Fitnessstudio
Outdoor
- Pool
- Garage
- Spielplatz
- Outdoor-Küche
- Wohnraum im Freien
Erkunden Sie die Gegend
Der Agent wird sich in Kürze mit Ihnen in Verbindung setzen
Gelistet von
Besichtigung mit the agent buchen
Wählen Sie ein Datum und ob Sie eine virtuelle oder persönliche Besichtigung mit dem Makler wünschen.
This information is deemed reliable, but not guaranteed. Neither the Western Upstate Association of REALTORS® , Inc. or Western Upstate Multiple Listing Service of South Carolina, Inc., nor the listing broker, nor their agents or subagents are responsible for the accuracy of the information. The buyer is responsible for verifying all information. This information is provided by the Western Upstate Association of REALTORS® , Inc. and Western Upstate Multiple Listing Service of South Carolina, Inc. for use by its members and is not intended for the use for any other purpose. Copyright © {{YEAR}} Western Upstate Association of REALTORS®, Inc. All Rights Reserved.
Ähnliche Immobilien in der Nähe
Neue Angebote in Anderson


Entdecken Sie mehr Häuser zum Verkauf
Anderson, SC, Vereinigte Staaten Immobilienarten
Anderson, SC, Vereinigte Staaten beliebte Suchanfragen
- Immobilien mit Pool in Anderson, SC, Vereinigte Staaten
- Immobilien mit Balkon in Anderson, SC, Vereinigte Staaten
- Immobilien mit Offene Küche in Anderson, SC, Vereinigte Staaten
- Immobilien mit Spielzimmer in Anderson, SC, Vereinigte Staaten
- Immobilien mit Klimaanlage in Anderson, SC, Vereinigte Staaten
- Moderne Immobilien in Anderson, SC, Vereinigte Staaten
- Neubauten Immobilien in Anderson, SC, Vereinigte Staaten
- Pferdesport Immobilien in Anderson, SC, Vereinigte Staaten
- Immobilien mit Tennisplatz in Anderson, SC, Vereinigte Staaten
- Immobilien mit Kino in Anderson, SC, Vereinigte Staaten
- Immobilien mit Dampfsauna in Anderson, SC, Vereinigte Staaten
- Gesicherte Wohnanlage Immobilien in Anderson, SC, Vereinigte Staaten
- Immobilien mit Bergblick in Anderson, SC, Vereinigte Staaten
- Immobilien mit Weinkeller in Anderson, SC, Vereinigte Staaten
Verwandte Leitfäden & Geschichten
Das Vertrauen der führenden Makler der Welt
Die Makler hinter den außergewöhnlichsten Immobilien der Welt inserieren bei JamesEdition.
- Angebote von Sotheby's, Christie's, BARNES und Engel & Völkers
- Jedes Angebot wird vor der Veröffentlichung geprüft
- Verbinden Sie sich direkt mit verifizierten Maklern
Indem Sie fortfahren, akzeptieren Sie unsere Nutzungsbedingungen und Datenschutzrichtlinie.
partnered with