$980,610
Haus Andernos Les Bains
- 3 Schlafz.
- 1,658 Sqft
- 9,720 Sqft lot
- Aktualisiert: Oktober 8
Über die Immobilie
Beschreibung wurde automatisch übersetzt.
Die Beschreibung wird in der Originalsprache angezeigt.
ANDERNOS – Architect-designed wooden frame house, compliant with RT2012, ready to welcome you. Discover this beautiful single-story house of 154 m², built in 2015, which elegantly combines modernity, comfort, and quality features. Upon arrival, after passing through the motorized gate, the private access driveway is illuminated for your welcome. Entering the front door, you will find a welcoming s
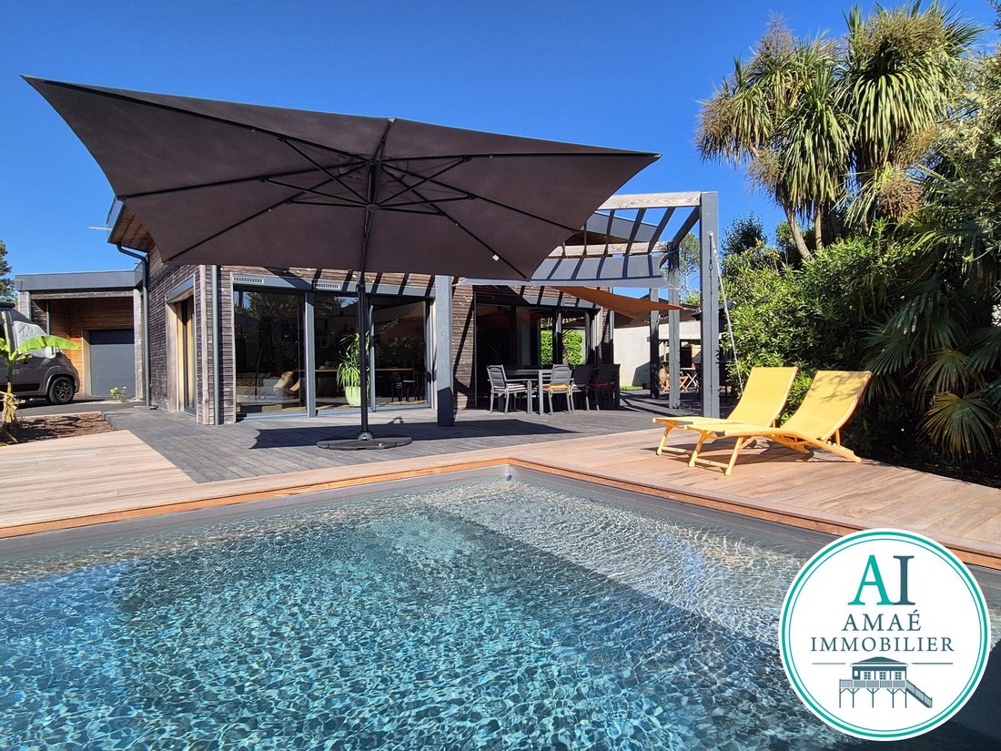
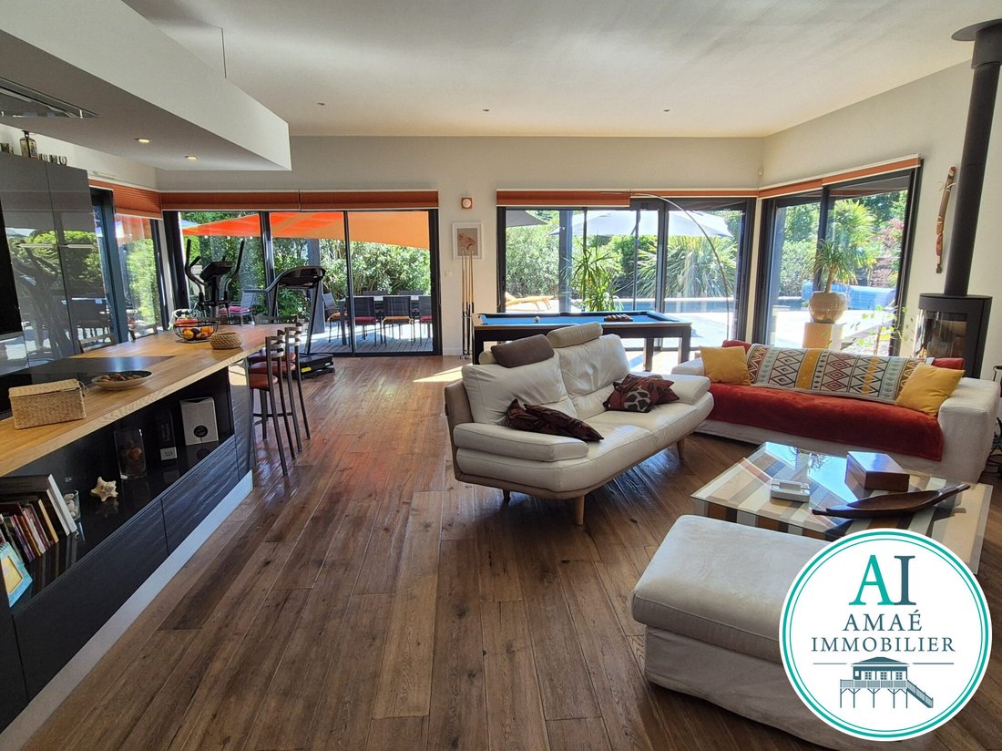
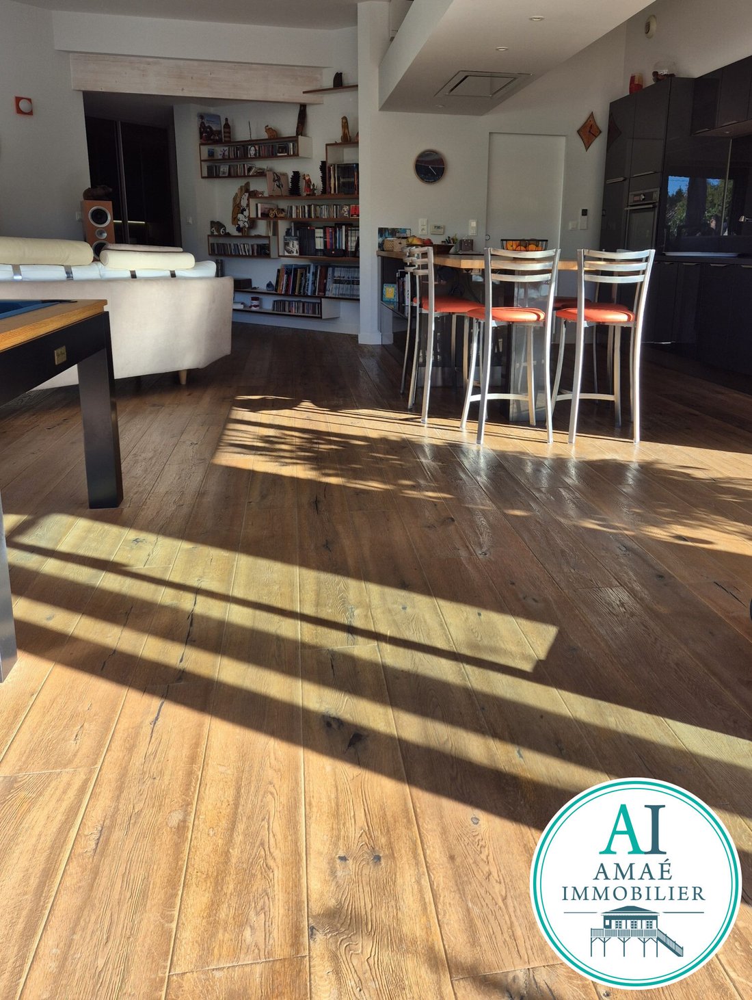
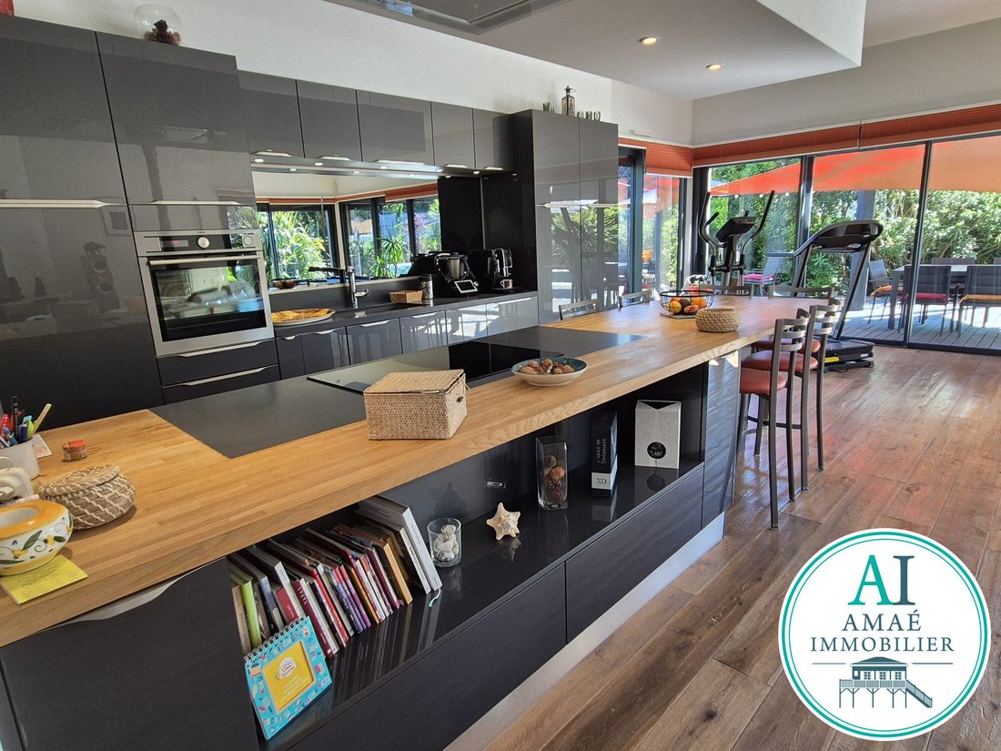
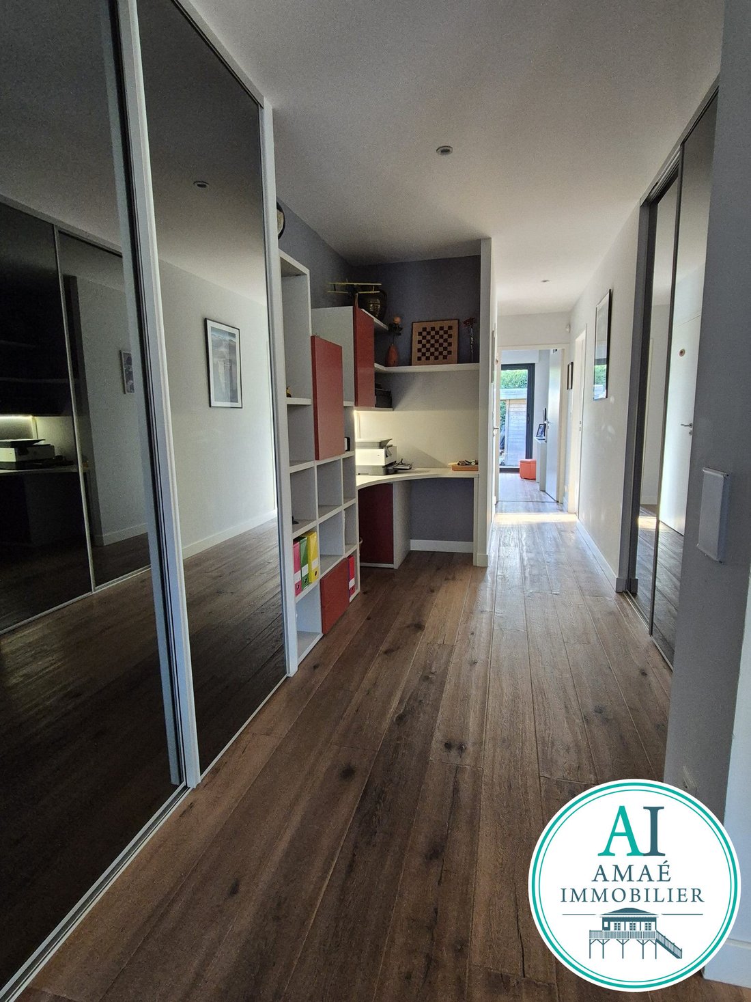
ANDERNOS – Architect-designed wooden frame house, compliant with RT2012, ready to welcome you. Discover this beautiful single-story house of 154 m², built in 2015, which elegantly combines modernity, comfort, and quality features. Upon arrival, after passing through the motorized gate, the private access driveway is illuminated for your welcome. Entering the front door, you will find a welcoming space with a study area. The spacious living room of 64 m², with a ceiling height of over 3 meters, is flooded with light thanks to its large aluminum anti-burglary windows equipped with motorized roller shutters with adjustable slats. The high-end open kitchen, fully fitted and equipped, is a true place of conviviality. A utility room offers direct access to the barbecue area, ideal for entertaining. The house includes three bedrooms, including a master suite with a dressing room, shower room, and private toilet, as well as a second shower room and a separate toilet for the other two bedrooms. The features are top quality: - Oak engineered parquet flooring throughout the house - Low-temperature underfloor heating via a heat pump - Reversible air conditioning - Central vacuum system with a 12 m retractable hose - Pleated blinds used as mosquito nets on all bedroom and bathroom windows - Alarm and video surveillance A tiled and insulated garage with a motorized door, a bike storage room, and a storage shed complete the property. Outside, enjoy a 160 m² wooden terrace adorned with shade sails, perfect for summer evenings, as well as a heated 4 x 8 m pool with an Itauba wood terrace around it, ideal for relaxation and sharing moments. Additionally, there is a drilled well with integrated irrigation. A high-end, move-in ready home offering peace, comfort, and serenity in a dead-end street with no overlooking neighbors. Fees included: 3.2% VAT charged to the buyer. Price excluding fees: €905,000. Energy class A, Climate class A. Estimated average annual energy costs for standard use, based on 2021 energy prices: between €650.00 and €940.00. Information on risks to which this property is exposed is available on the Géorisques website: [hidden information].
Informationen zu den Risiken, denen diese Immobilie ausgesetzt ist, finden Sie auf der Website von Géorisques: https://www.georisques.gouv.fr/
Informationen zu den Risiken, denen diese Immobilie ausgesetzt ist, finden Sie auf der Website von Géorisques: https://www.georisques.gouv.fr/
-
Art der Immobilie
Haus
-
Baujahr
2015
-
Preis/Quadratfuß
$591
-
Verbrauch
A
Erkunden Sie die Gegend
Andernos-les-Bains, 33510, France
Auf Google Maps anzeigen
Preis pro sqft
Niedrig
Hoch
Vor 3 Jahren beigetreten
Sie haben sich nach diesem Objekt erkundigt
Der Agent wird sich in Kürze mit Ihnen in Verbindung setzen
Gelistet von
15
Angebote
2023
Beigetreten
Besichtigung mit the agent buchen
Wählen Sie ein Datum und ob Sie eine virtuelle oder persönliche Besichtigung mit dem Makler wünschen.
Bevorzugtes Datum
Art der Tour
Zuletzt aktualisiert
Oktober 8
Erstmalig gelistet
Januar 7
Angebotsreferenz
VM656-MORIN
Das Vertrauen der führenden Makler der Welt
Die Makler hinter den außergewöhnlichsten Immobilien der Welt inserieren bei JamesEdition.
- Angebote von Sotheby's, Christie's, BARNES und Engel & Völkers
- Jedes Angebot wird vor der Veröffentlichung geprüft
- Verbinden Sie sich direkt mit verifizierten Maklern
Indem Sie fortfahren, akzeptieren Sie unsere Nutzungsbedingungen und Datenschutzrichtlinie.