$1,046,887
Schiemanstraat 10 1013 Mj Amsterdam
- 2 Schlafz.
- 1 Bäder
- 1,098 Sqft
- 862 Sqft lot
- Aktualisiert: Heute
- 5
Über die Immobilie
Beschreibung wurde automatisch übersetzt.
Die Beschreibung wird in der Originalsprache angezeigt.
Spacious newly built ground-floor apartment on freehold land (no leasehold) with views over the Westerkanaal and an A+++ energy label.
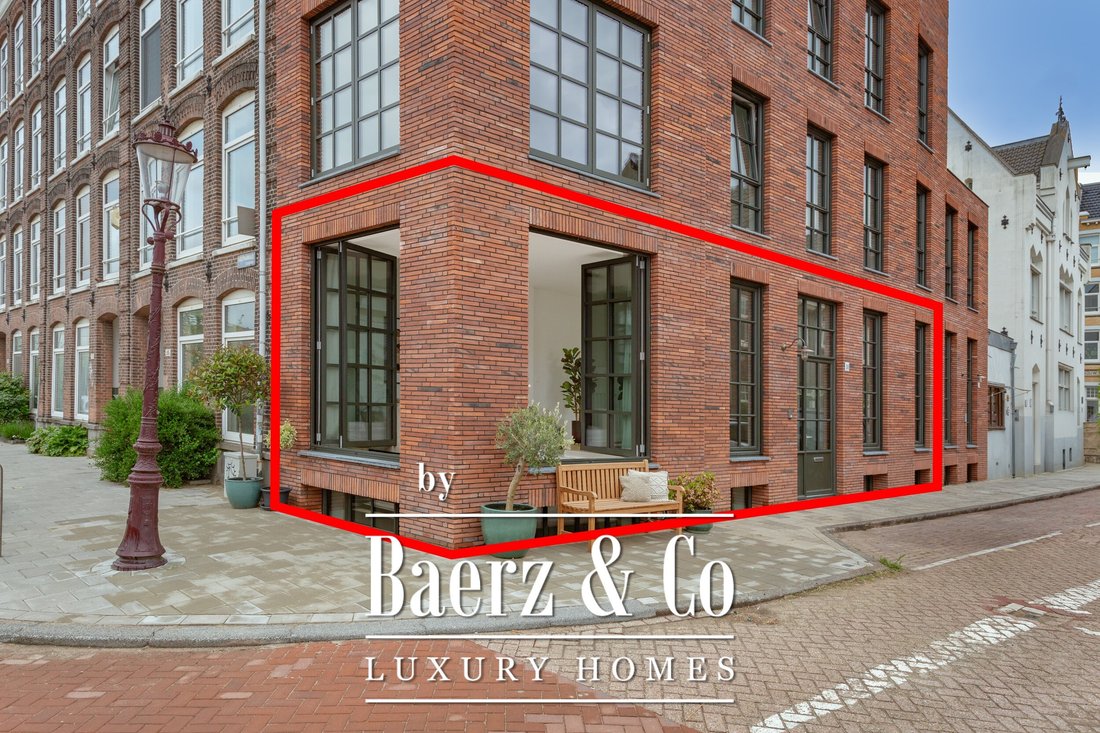
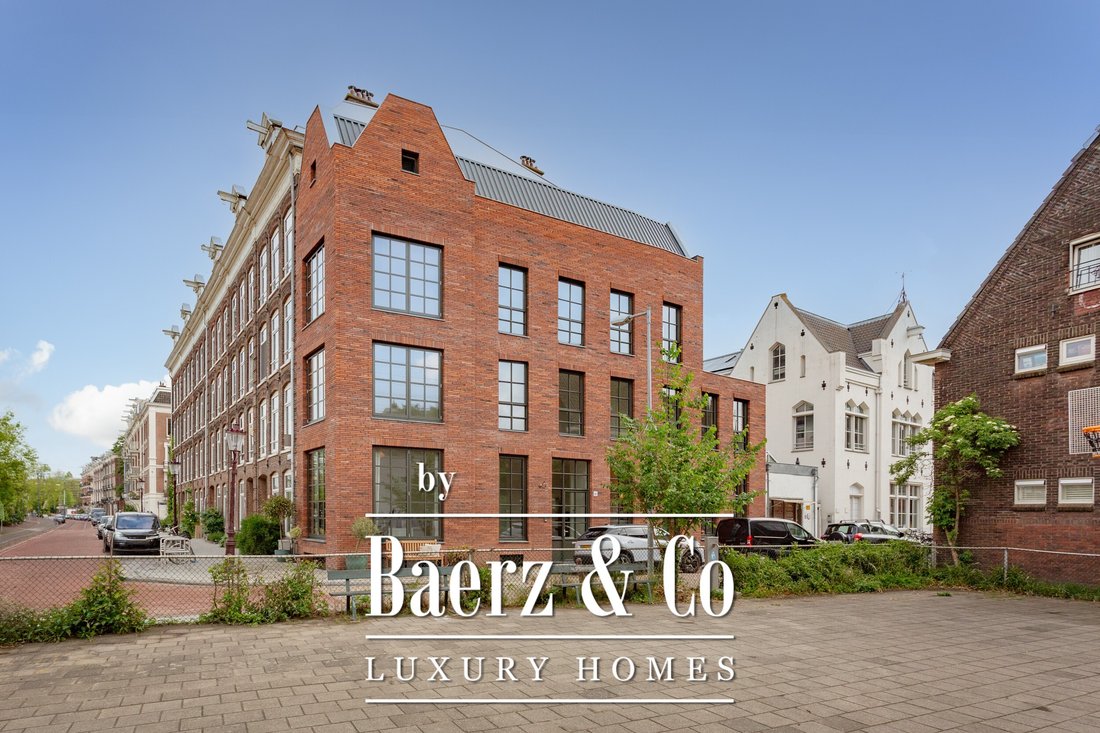
At Schiemanstraat 10, a characterful townhouse has just been completed. Entirely newly constructed in the style of a New York warehouse: robust yet elegant, featuring long, slender 40 cm bricks, symmetrical window layouts, and high-quality aluminium window
At Schiemanstraat 10, a characterful townhouse has just been completed. Entirely newly constructed in the style of a New York warehouse: robust yet elegant, featuring long, slender 40 cm bricks, symmetrical window layouts, and high-quality aluminium window
Spacious newly built ground-floor apartment on freehold land (no leasehold) with views over the Westerkanaal and an A+++ energy label.
At Schiemanstraat 10, a characterful townhouse has just been completed. Entirely newly constructed in the style of a New York warehouse: robust yet elegant, featuring long, slender 40 cm bricks, symmetrical window layouts, and high-quality aluminium window frames in RAL 6006.
Inside, modern comfort is seamlessly combined with sustainability: an A+++ energy label, fully electric and gas-free living, and triple glazing throughout in ultra-slim profiles.
The ground-floor apartment has its own private entrance, an impressive raised ground floor (“bel-etage”), and a full-sized lower-ground floor level. Together, they provide approximately 102 m² of living space (NEN measured: 101.7 m²). The combination of high ceilings, waterfront views, and the peaceful setting creates a remarkable sense of space and freedom in the heart of the city.
High-end finishing, virtually turn-key
The apartment is delivered with a high-quality finish, including smooth plastered walls, elegant herringbone PVC flooring (ideal in combination with underfloor heating), luxury sanitary fittings, stylish doors, high skirting boards, and all technical installations. The only element not included is the kitchen — a highly personal choice that is left to the buyer. To inspire and assist, the purchaser will receive two hours of complimentary interior design advice from Co van der Horst. The result is a luxurious double ground-floor residence with room for personal touches.
Sustainable, quiet, and future-proof
The apartment is fully electric and equipped with a future-ready installation system, including:
Air-source heat pump
Underfloor heating and cooling
Mechanical ventilation
High-grade thermal and acoustic insulation, combined with triple glazing, ensure a peaceful living environment, excellent indoor comfort, and low energy costs. Solar panels are optional, subject to permit approval.
Layout
Ground floor
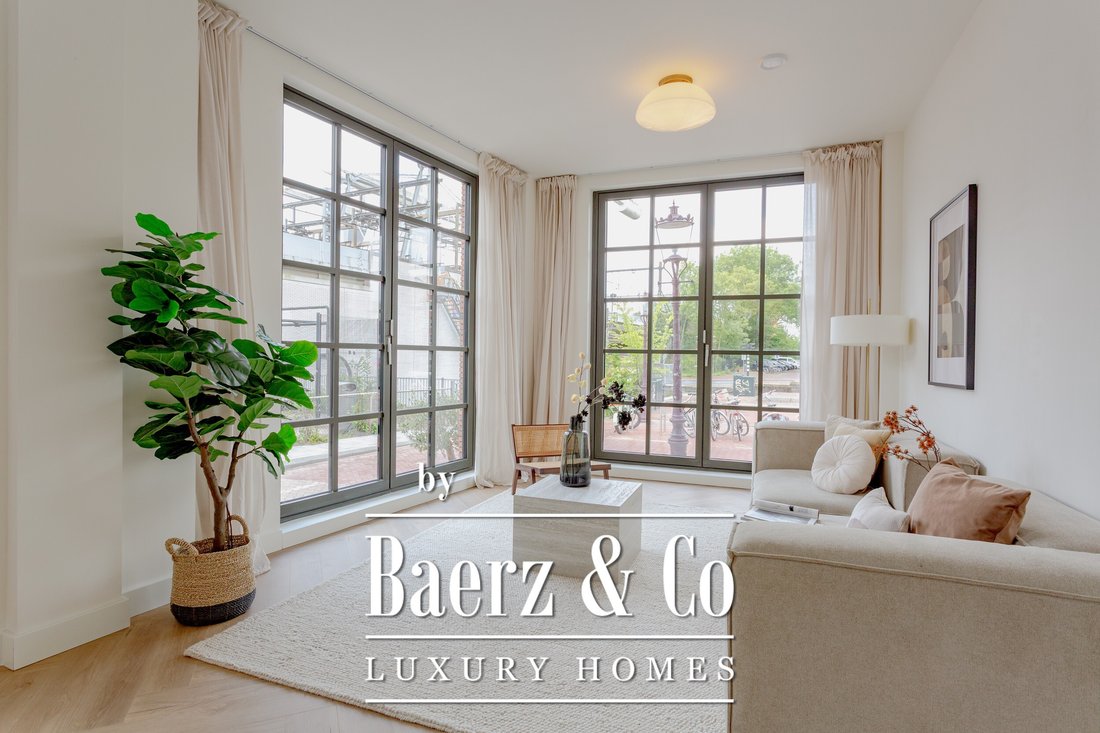
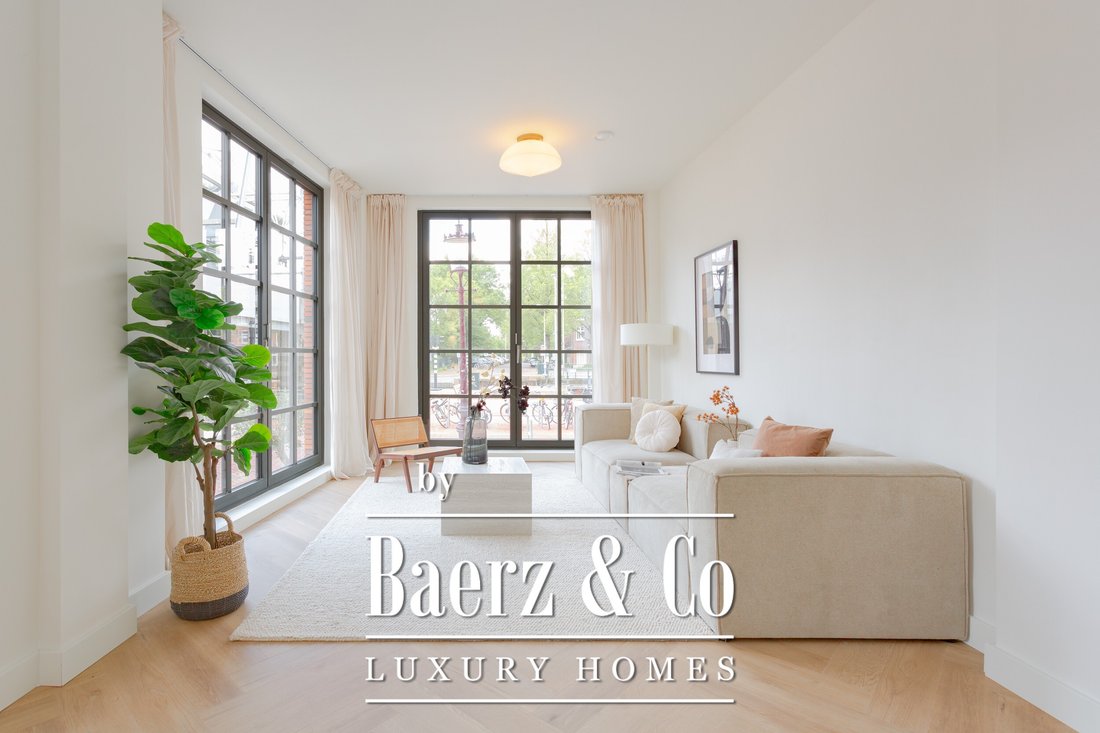
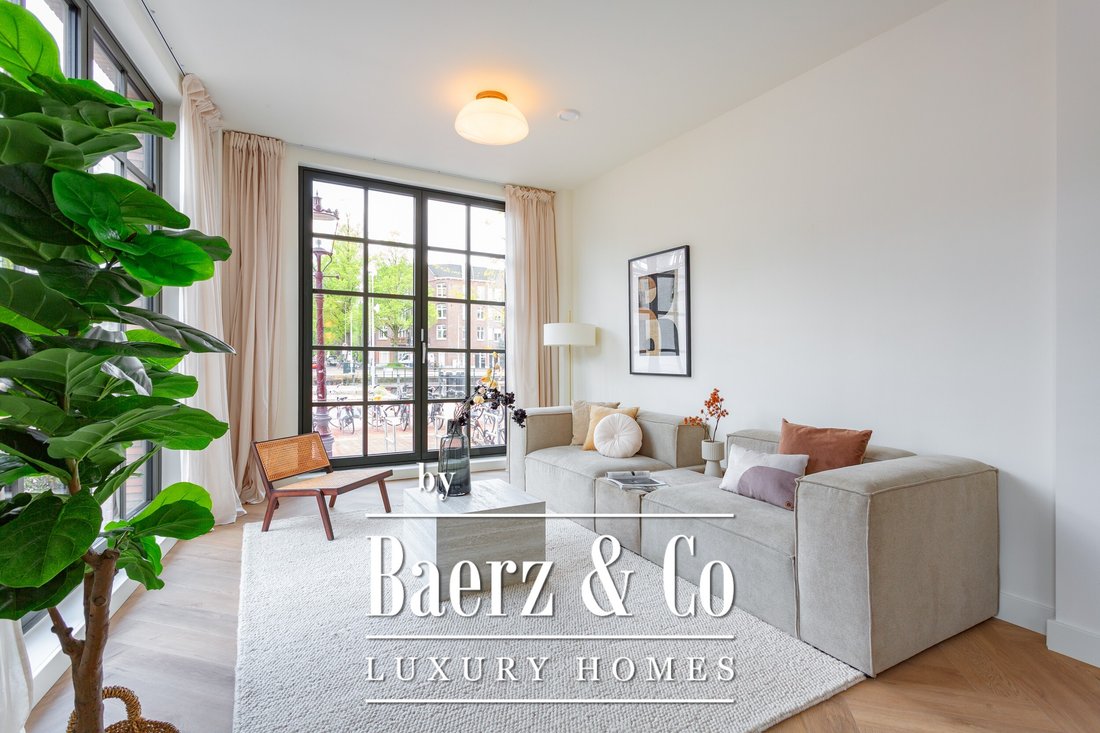
With ceiling heights of nearly 2.90 metres, the bel-etage feels exceptionally spacious and bright — a rarity in Amsterdam’s city centre. Large windows and two wide folding glass doors facing the water create a seamless connection between indoors and outdoors. This floor is ideally suited for a generous living room with an open-plan kitchen.
Lower-ground floor (souterrain)
The lower-ground floor has ceiling heights of approximately 2.68 metres and forms a fully functional living level. Here you will find two bedrooms, a separate toilet, a spacious bathroom, a workspace, and a storage/utility room with connections for a washing machine, dryer, and technical installations.
Natural daylight enters through light wells at the front. In addition, walkable glass panels between the ground floor and the lower-ground floor provide extra light and create a striking visual connection between the two levels.
Location
Situated along a quiet quay on the Westerkanaal, in Amsterdam’s historic city centre. Haarlemmerplein, Haarlemmerstraat, and Westerpark are all within a few minutes’ walking distance — highly sought-after areas known for their mix of culture, restaurants, markets, and shops.
Amsterdam Central Station, the A10 ring road, and public transport connections are all quickly accessible.
Key features
- Fully newly built on freehold land (no leasehold)
- Living area approx. 102 m² (NEN measured: 101.7 m²)
- Private entrance
- Views over the Westerkanaal
- A+++ energy label
- Fully electric and gas-free
- Ultra-slim aluminium window frames with triple glazing
- Air-source heat pump with underfloor heating and cooling
- High-quality thermal and acoustic insulation
- Lower-ground floor with natural daylight via light wells
- Walkable glass panels between ground floor and lower-ground floor
- Smooth plastered walls combined with elegant herringbone flooring
- Luxurious and tasteful sanitary fittings
- Delivered without a kitchen
- Ground floor ceiling height approx. 2.90 m
- Lower-ground floor ceiling height approx. 2.68 m
- Optional solar panels (subject to permit approval)
- Only two apartments in the building
- 2 hours of professional interior advice through Co van der Horst
- This property has its own website featuring the cadastral map, list of fixtures and fittings, measurement certificate, full-screen photography, neighbourhood information, and sun exposure details: [hidden information]
- Buyer may choose the notary, provided it is located within the Amsterdam region and uses the standard Ring Amsterdam model
A unique opportunity for those seeking the comfort of new construction on freehold land, combined with character, light, and waterfront views — in one of Amsterdam’s most desirable locations.
This information has been compiled with due care. However, no liability is accepted for any inaccuracies, omissions, or consequences thereof. All stated dimensions and surface areas are indicative only. NVM terms and conditions apply.
At Schiemanstraat 10, a characterful townhouse has just been completed. Entirely newly constructed in the style of a New York warehouse: robust yet elegant, featuring long, slender 40 cm bricks, symmetrical window layouts, and high-quality aluminium window frames in RAL 6006.
Inside, modern comfort is seamlessly combined with sustainability: an A+++ energy label, fully electric and gas-free living, and triple glazing throughout in ultra-slim profiles.
The ground-floor apartment has its own private entrance, an impressive raised ground floor (“bel-etage”), and a full-sized lower-ground floor level. Together, they provide approximately 102 m² of living space (NEN measured: 101.7 m²). The combination of high ceilings, waterfront views, and the peaceful setting creates a remarkable sense of space and freedom in the heart of the city.
High-end finishing, virtually turn-key
The apartment is delivered with a high-quality finish, including smooth plastered walls, elegant herringbone PVC flooring (ideal in combination with underfloor heating), luxury sanitary fittings, stylish doors, high skirting boards, and all technical installations. The only element not included is the kitchen — a highly personal choice that is left to the buyer. To inspire and assist, the purchaser will receive two hours of complimentary interior design advice from Co van der Horst. The result is a luxurious double ground-floor residence with room for personal touches.
Sustainable, quiet, and future-proof
The apartment is fully electric and equipped with a future-ready installation system, including:
Air-source heat pump
Underfloor heating and cooling
Mechanical ventilation
High-grade thermal and acoustic insulation, combined with triple glazing, ensure a peaceful living environment, excellent indoor comfort, and low energy costs. Solar panels are optional, subject to permit approval.
Layout
Ground floor
With ceiling heights of nearly 2.90 metres, the bel-etage feels exceptionally spacious and bright — a rarity in Amsterdam’s city centre. Large windows and two wide folding glass doors facing the water create a seamless connection between indoors and outdoors. This floor is ideally suited for a generous living room with an open-plan kitchen.
Lower-ground floor (souterrain)
The lower-ground floor has ceiling heights of approximately 2.68 metres and forms a fully functional living level. Here you will find two bedrooms, a separate toilet, a spacious bathroom, a workspace, and a storage/utility room with connections for a washing machine, dryer, and technical installations.
Natural daylight enters through light wells at the front. In addition, walkable glass panels between the ground floor and the lower-ground floor provide extra light and create a striking visual connection between the two levels.
Location
Situated along a quiet quay on the Westerkanaal, in Amsterdam’s historic city centre. Haarlemmerplein, Haarlemmerstraat, and Westerpark are all within a few minutes’ walking distance — highly sought-after areas known for their mix of culture, restaurants, markets, and shops.
Amsterdam Central Station, the A10 ring road, and public transport connections are all quickly accessible.
Key features
- Fully newly built on freehold land (no leasehold)
- Living area approx. 102 m² (NEN measured: 101.7 m²)
- Private entrance
- Views over the Westerkanaal
- A+++ energy label
- Fully electric and gas-free
- Ultra-slim aluminium window frames with triple glazing
- Air-source heat pump with underfloor heating and cooling
- High-quality thermal and acoustic insulation
- Lower-ground floor with natural daylight via light wells
- Walkable glass panels between ground floor and lower-ground floor
- Smooth plastered walls combined with elegant herringbone flooring
- Luxurious and tasteful sanitary fittings
- Delivered without a kitchen
- Ground floor ceiling height approx. 2.90 m
- Lower-ground floor ceiling height approx. 2.68 m
- Optional solar panels (subject to permit approval)
- Only two apartments in the building
- 2 hours of professional interior advice through Co van der Horst
- This property has its own website featuring the cadastral map, list of fixtures and fittings, measurement certificate, full-screen photography, neighbourhood information, and sun exposure details: [hidden information]
- Buyer may choose the notary, provided it is located within the Amsterdam region and uses the standard Ring Amsterdam model
A unique opportunity for those seeking the comfort of new construction on freehold land, combined with character, light, and waterfront views — in one of Amsterdam’s most desirable locations.
This information has been compiled with due care. However, no liability is accepted for any inaccuracies, omissions, or consequences thereof. All stated dimensions and surface areas are indicative only. NVM terms and conditions apply.
-
Art der Immobilie
Haus
-
Etagen
2
-
Baujahr
2026
-
Preis/Quadratfuß
$953
Funktionen
- Wasserblick
- Modern
- Begehbarer Kleiderschrank
- Offene Küche
- Neubauten
- Waschküche
- Waschtrockner
- Office
- Blick auf die Stadt
Funktionen
Lot
Innenbereich
- Hohe Decke
- Office
- Waschtrockner
- Waschküche
- Offene Küche
- Keller
- Begehbarer Kleiderschrank
Erkunden Sie die Gegend
Schiemanstraat 10, Amsterdam, Nordholland, Niederlande
Auf Google Maps anzeigen
Preis pro sqft
Niedrig
Hoch
Vor 8 Jahren beigetreten
Sie haben sich nach diesem Objekt erkundigt
Der Agent wird sich in Kürze mit Ihnen in Verbindung setzen
Gelistet von
459
Angebote
2019
Beigetreten
Besichtigung mit the agent buchen
Wählen Sie ein Datum und ob Sie eine virtuelle oder persönliche Besichtigung mit dem Makler wünschen.
Bevorzugtes Datum
Art der Tour
Zuletzt aktualisiert
Heute
Erstmalig gelistet
August 22
Angebotsreferenz
51021
Ähnliche Immobilien in der Nähe
Neue Angebote in Amsterdam-Centrum



Entdecken Sie mehr Häuser zum Verkauf
Amsterdam-Centrum, Niederlande Immobilienarten
Amsterdam-Centrum, Niederlande beliebte Suchanfragen
- Immobilien mit Wasserblick in Amsterdam-Centrum, Niederlande
- Immobilien mit Balkon in Amsterdam-Centrum, Niederlande
- Immobilien mit Garten in Amsterdam-Centrum, Niederlande
- Renoviert Immobilien in Amsterdam-Centrum, Niederlande
- Immobilien mit Kamin in Amsterdam-Centrum, Niederlande
- Immobilien mit Terrasse in Amsterdam-Centrum, Niederlande
- Moderne Immobilien in Amsterdam-Centrum, Niederlande
- Privatsphäre Immobilien in Amsterdam-Centrum, Niederlande
- Blick auf die Stadt Immobilien in Amsterdam-Centrum, Niederlande
- Immobilien mit Offene Küche in Amsterdam-Centrum, Niederlande
- Immobilien mit Bar in Amsterdam-Centrum, Niederlande
- Immobilien mit Klimaanlage in Amsterdam-Centrum, Niederlande
- Panorama Immobilien in Amsterdam-Centrum, Niederlande
- Immobilien mit Aufzug in Amsterdam-Centrum, Niederlande
- Immobilien mit Fitnessstudio in Amsterdam-Centrum, Niederlande
- Immobilien mit Office in Amsterdam-Centrum, Niederlande
- Neubauten Immobilien in Amsterdam-Centrum, Niederlande
- Duplex Immobilien in Amsterdam-Centrum, Niederlande
- Immobilien mit Weinkeller in Amsterdam-Centrum, Niederlande
- Immobilien mit Bibliothek in Amsterdam-Centrum, Niederlande
- Immobilien mit Garage in Amsterdam-Centrum, Niederlande
- Immobilien mit Pool in Amsterdam-Centrum, Niederlande
- Immobilien mit Kino in Amsterdam-Centrum, Niederlande
- Immobilien mit Sauna in Amsterdam-Centrum, Niederlande
- Immobilien mit Hallenbad in Amsterdam-Centrum, Niederlande
Verwandte Leitfäden & Geschichten
Das Vertrauen der führenden Makler der Welt
Die Makler hinter den außergewöhnlichsten Immobilien der Welt inserieren bei JamesEdition.
- Angebote von Sotheby's, Christie's, BARNES und Engel & Völkers
- Jedes Angebot wird vor der Veröffentlichung geprüft
- Verbinden Sie sich direkt mit verifizierten Maklern
Indem Sie fortfahren, akzeptieren Sie unsere Nutzungsbedingungen und Datenschutzrichtlinie.