$1,973,268
Außergewöhnliche Erdgeschosswohnung mit einem bemerkenswerten Gefühl von Raum, Licht und Eleganz
- 3 Schlafz.
- 3 Bäder
- 2,433 Sqft
- Aktualisiert: Heute
Über die Immobilie
Beschreibung wurde automatisch übersetzt.
Die Beschreibung wird in der Originalsprache angezeigt.
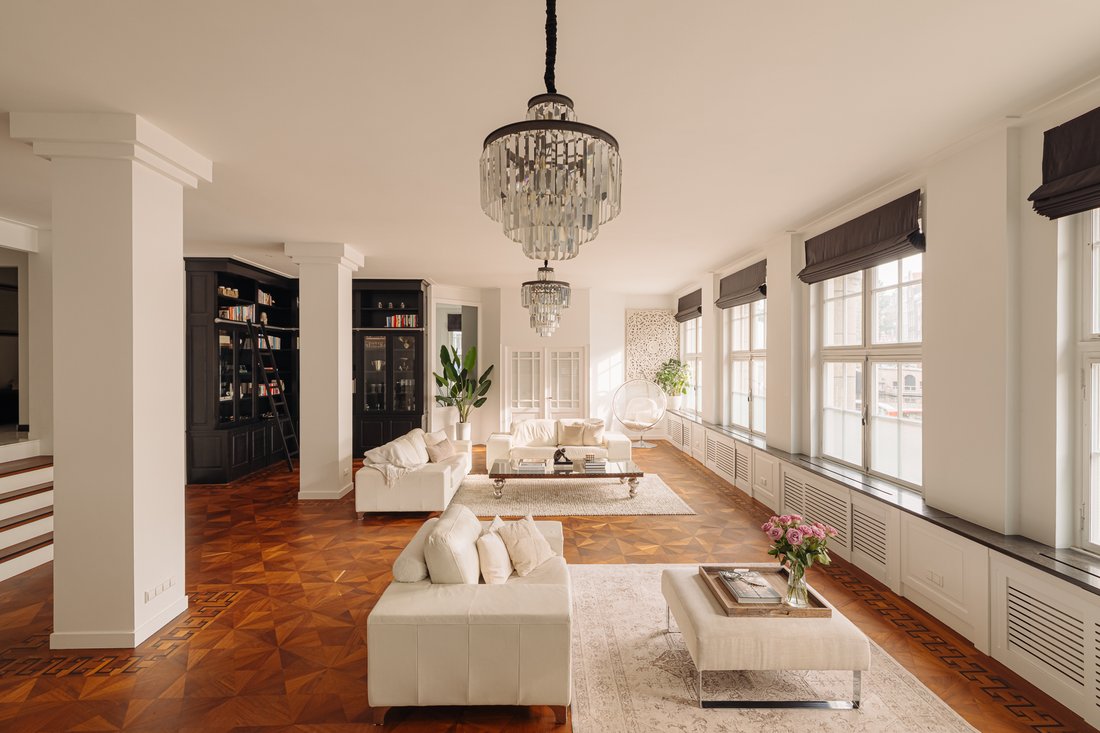
An exceptional ground-floor apartment of approximately 226 m², offering three spacious bedrooms, each with its own luxurious en-suite bathroom. With impressive ceiling heights of approximately 3.30 metres throughout the living area and expansive windows overlooking the canal, the apartment offers a remarkable sense of space, light and elegance. High-quality wooden flooring and a contemporary open-
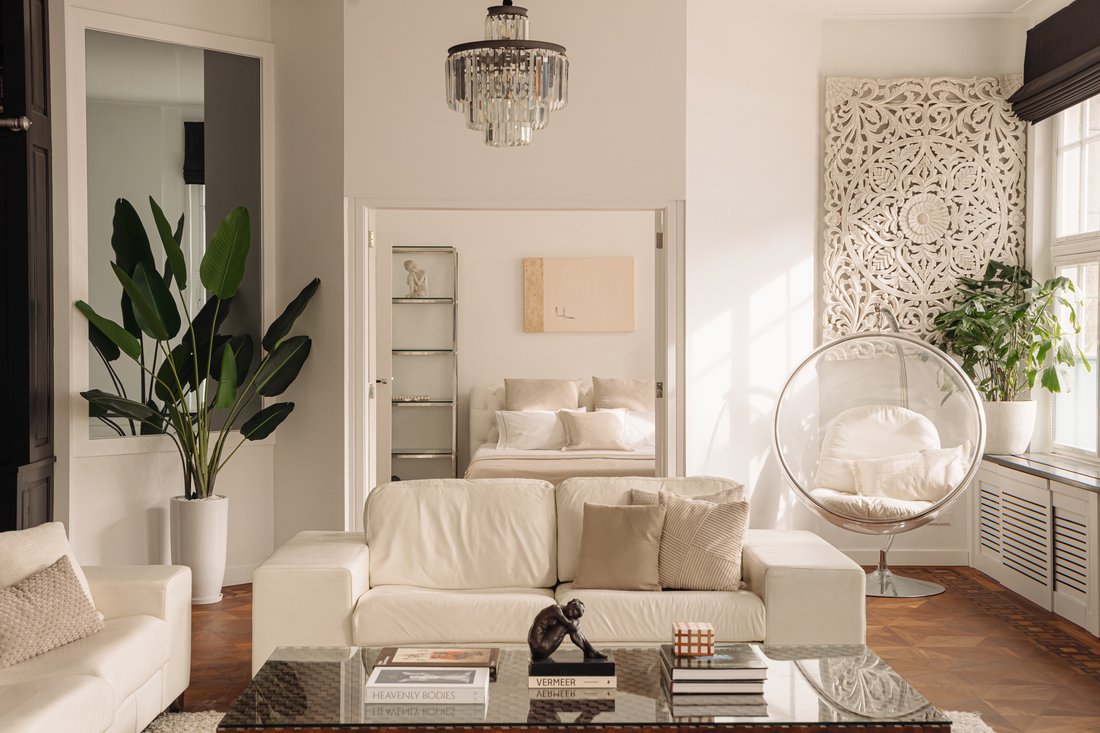
An exceptional ground-floor apartment of approximately 226 m², offering three spacious bedrooms, each with its own luxurious en-suite bathroom. With impressive ceiling heights of approximately 3.30 metres throughout the living area and expansive windows overlooking the canal, the apartment offers a remarkable sense of space, light and elegance. High-quality wooden flooring and a contemporary open-plan kitchen with a generous cooking island further enhance the sophisticated character of the property.
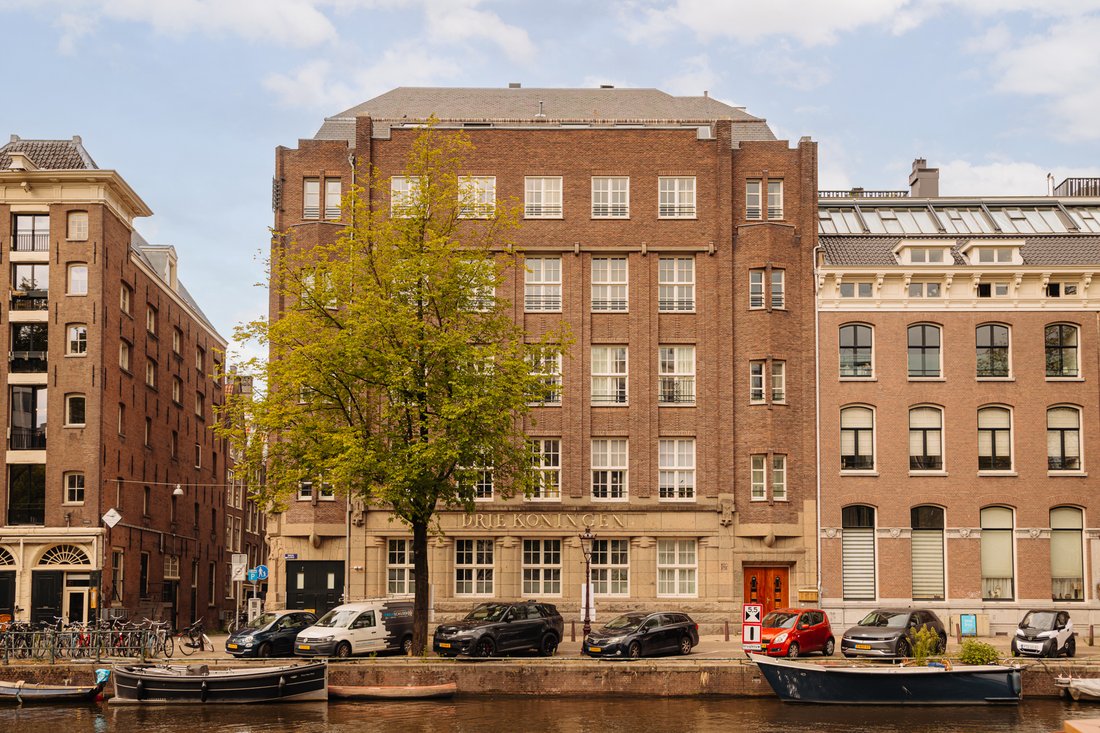
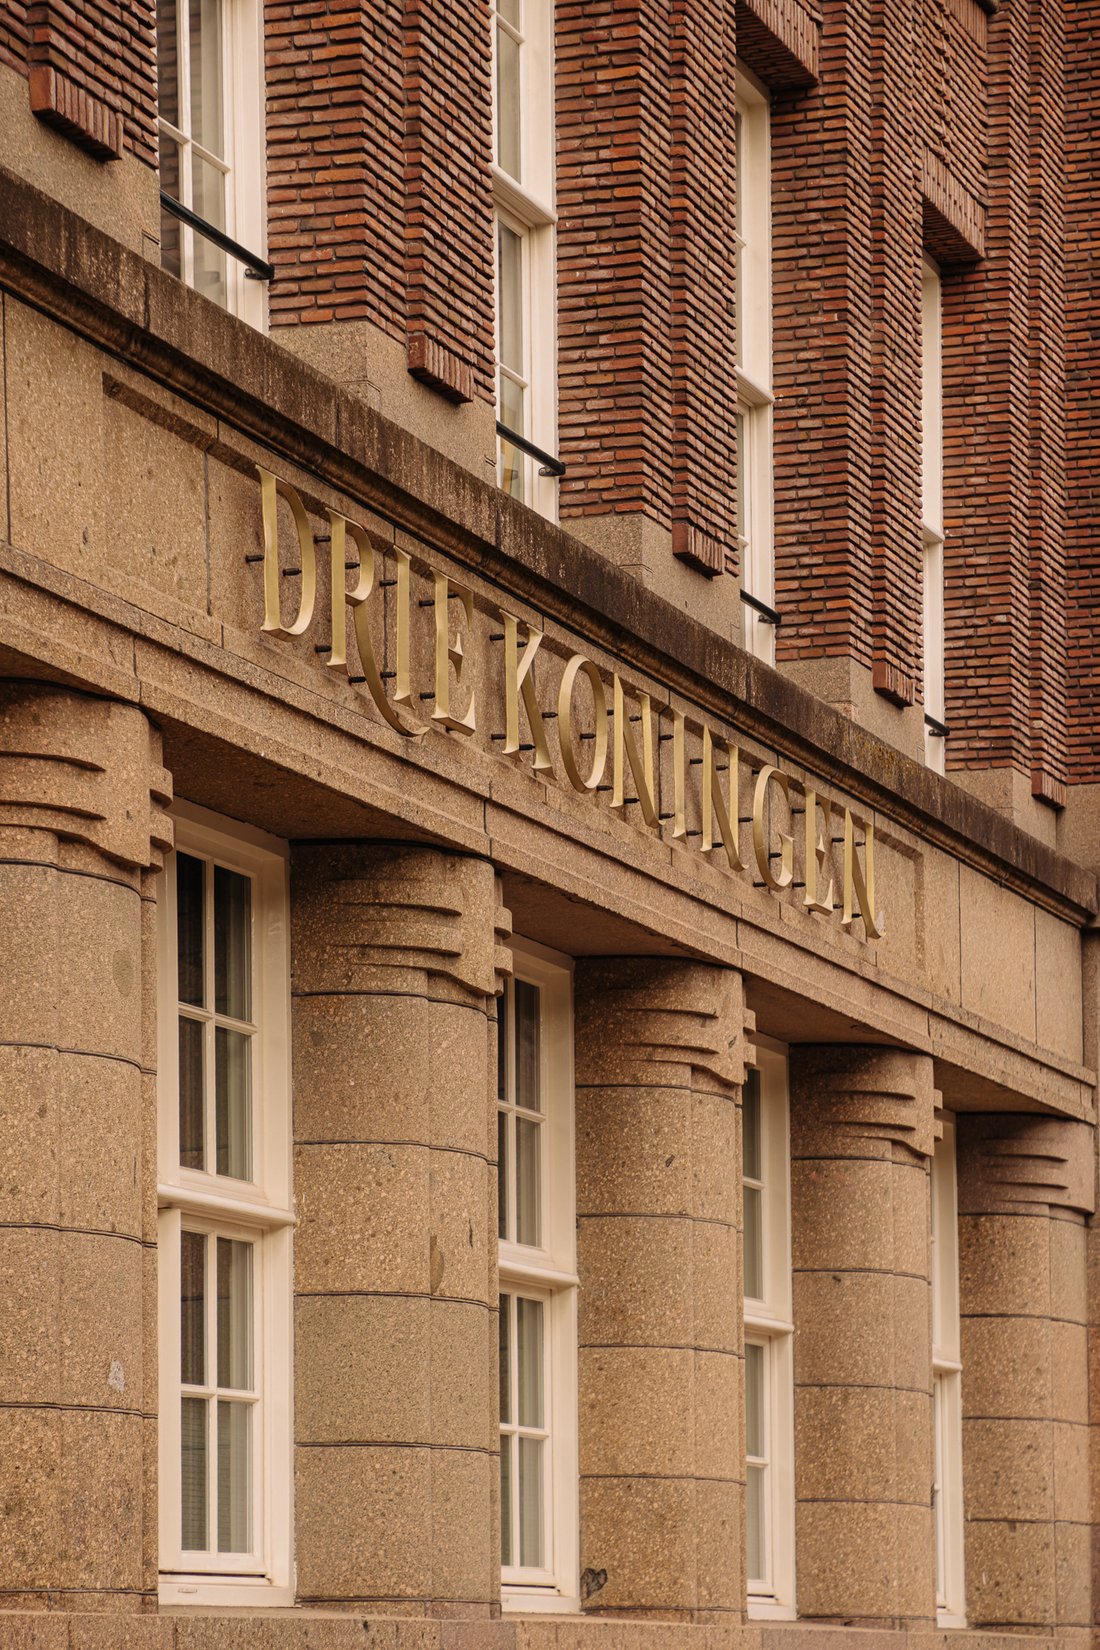
The apartment is situated in the prestigious De Drie Koningen development on the Singel, at the corner of Driekoningenstraat close by Prinsenstraat and on the edge of Amsterdam’s iconic Jordaan district.
Residents of this exclusive complex benefit from a range of private amenities, including an underground parking garage, swimming pool, sauna and fitness room. The apartment includes one private parking space in the underground garage.
The property is situated on freehold land, meaning no ground lease (erfpacht) applies.
Layout:
The apartment is located on the ground floor and is accessed via the monumental tiled stairwell of De Drie Koningen. A generous hallway with a walk in wardrobe and a separate guest toilet gives access to all rooms.
The impressive living room forms the heart of the apartment, with a ceiling height of 3.30 metres, large window sections and an unobstructed outlook. The living room flows naturally into the dining area and the luxury open plan kitchen, fitted with a cooking island and high end built in appliances.
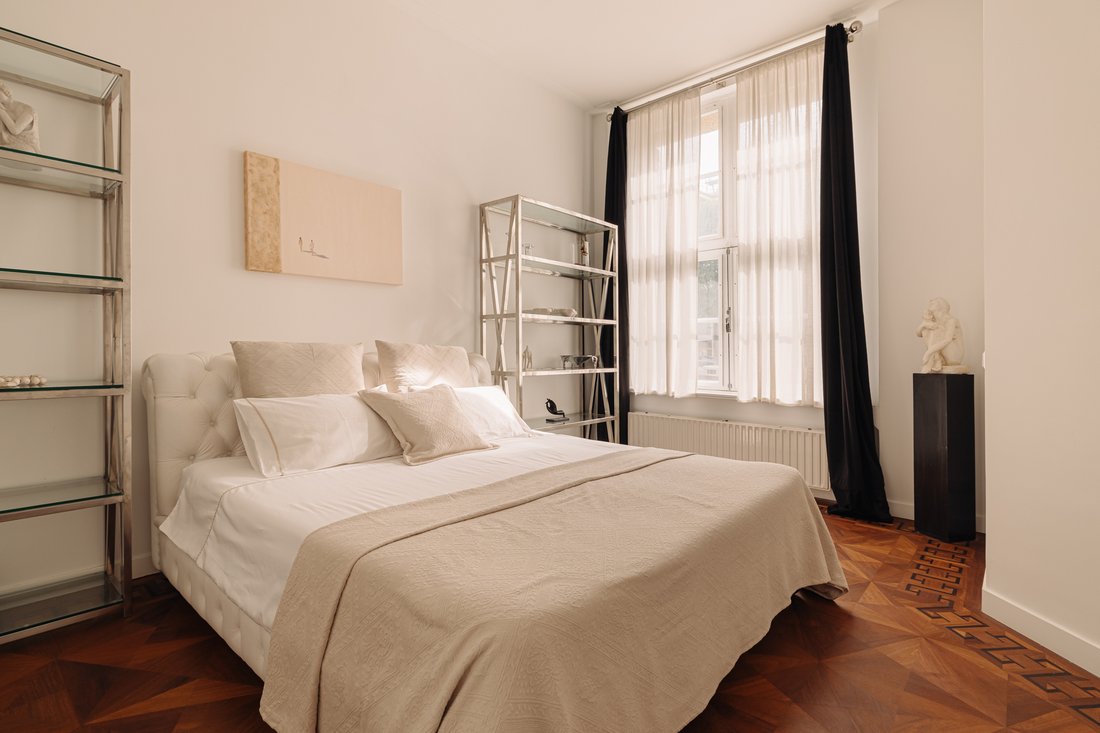
The apartment offers three spacious bedrooms, each with its own en suite bathroom. The principal bedroom is fitted with walk in wardrobes and an en suite bathroom with jacuzzi, walk in shower, double washbasin and toilet. The two further bedrooms each have their own en suite bathroom, both with spa baths and a walk in shower. A separate laundry room and several fitted storage cupboards complete the layout.
De Drie Koningen dates from 1924 and was built in the characteristic Amsterdam School style. The building comprises 24 apartments and offers residents a communal swimming pool with sauna, a fitness room and a parking garage. This apartment includes a private parking space in the underground garage and two external storage units with a combined area of approximately 6 m2.
Details:
Living area of 226 m2 (in accordance with NEN2580)
Overview of the property: 3 bedrooms, 3 en suite bathrooms and a separate guest toilet
Private parking space in the underground garage offered separately for €175.000,- costs buyer
Two external storage units with a combined area of approximately 6 m2
Ceiling height of 3.30 m in the living area
Large window sections with an unobstructed outlook
Luxury open plan kitchen with cooking island and high end built in appliances
En suite bathroom with jacuzzi in the principal bedroom
Beautiful wooden flooring throughout
Separate laundry room and walk in wardrobes
Part of De Drie Koningen: a listed building from 1924 in the Amsterdam School style, converted by Architectenbureau Dik Smeding into 24 apartments with a preserved monumental tiled stairwell
Communal facilities include a swimming pool with sauna, a fitness room and a parking garage
Energy label B, valid until 17 March 2036
No elevated foundation risk (category A, B or C)
Located on freehold land (so no ground lease)
Financially healthy and active Homeowners’ Association (VvE), professionally managed
VvE service charges: EUR €1.142,40 per month
Transfer by mutual agreement.
Location:
The Singel is one of Amsterdam’s most characteristic canals and forms the elegant transition between the historic city centre and the Jordaan. From the corner of Prinsenstraat you step straight into one of the most charming shopping areas of the city, with boutiques, delicatessens, galleries and renowned restaurants and cafés all within walking distance. The Nine Streets, Haarlemmerstraat, Dam Square and Amsterdam Central Station, are just around the corner, while the Westerpark and the ring road are easily reached by bicycle or car.
The apartment is situated in the prestigious De Drie Koningen development on the Singel, at the corner of Driekoningenstraat close by Prinsenstraat and on the edge of Amsterdam’s iconic Jordaan district.
Residents of this exclusive complex benefit from a range of private amenities, including an underground parking garage, swimming pool, sauna and fitness room. The apartment includes one private parking space in the underground garage.
The property is situated on freehold land, meaning no ground lease (erfpacht) applies.
Layout:
The apartment is located on the ground floor and is accessed via the monumental tiled stairwell of De Drie Koningen. A generous hallway with a walk in wardrobe and a separate guest toilet gives access to all rooms.
The impressive living room forms the heart of the apartment, with a ceiling height of 3.30 metres, large window sections and an unobstructed outlook. The living room flows naturally into the dining area and the luxury open plan kitchen, fitted with a cooking island and high end built in appliances.
The apartment offers three spacious bedrooms, each with its own en suite bathroom. The principal bedroom is fitted with walk in wardrobes and an en suite bathroom with jacuzzi, walk in shower, double washbasin and toilet. The two further bedrooms each have their own en suite bathroom, both with spa baths and a walk in shower. A separate laundry room and several fitted storage cupboards complete the layout.
De Drie Koningen dates from 1924 and was built in the characteristic Amsterdam School style. The building comprises 24 apartments and offers residents a communal swimming pool with sauna, a fitness room and a parking garage. This apartment includes a private parking space in the underground garage and two external storage units with a combined area of approximately 6 m2.
Details:
Living area of 226 m2 (in accordance with NEN2580)
Overview of the property: 3 bedrooms, 3 en suite bathrooms and a separate guest toilet
Private parking space in the underground garage offered separately for €175.000,- costs buyer
Two external storage units with a combined area of approximately 6 m2
Ceiling height of 3.30 m in the living area
Large window sections with an unobstructed outlook
Luxury open plan kitchen with cooking island and high end built in appliances
En suite bathroom with jacuzzi in the principal bedroom
Beautiful wooden flooring throughout
Separate laundry room and walk in wardrobes
Part of De Drie Koningen: a listed building from 1924 in the Amsterdam School style, converted by Architectenbureau Dik Smeding into 24 apartments with a preserved monumental tiled stairwell
Communal facilities include a swimming pool with sauna, a fitness room and a parking garage
Energy label B, valid until 17 March 2036
No elevated foundation risk (category A, B or C)
Located on freehold land (so no ground lease)
Financially healthy and active Homeowners’ Association (VvE), professionally managed
VvE service charges: EUR €1.142,40 per month
Transfer by mutual agreement.
Location:
The Singel is one of Amsterdam’s most characteristic canals and forms the elegant transition between the historic city centre and the Jordaan. From the corner of Prinsenstraat you step straight into one of the most charming shopping areas of the city, with boutiques, delicatessens, galleries and renowned restaurants and cafés all within walking distance. The Nine Streets, Haarlemmerstraat, Dam Square and Amsterdam Central Station, are just around the corner, while the Westerpark and the ring road are easily reached by bicycle or car.
-
Art der Immobilie
Wohnung
-
Baujahr
1921
-
Preis/Quadratfuß
$811
Funktionen
- Wasserblick
- Modern
- Offene Küche
- Begehbarer Kleiderschrank
- Hallenbad
- Sauna
- Parkplatz
- Blick auf die Stadt
- Office
Funktionen
Lot
Innenbereich
- Hohe Decke
- Office
- Kücheninsel
- Gasherd
- Sauna
- Offene Küche
- Hallenbad
- Stein Arbeitsplatten
- Begehbarer Kleiderschrank
Outdoor
- Parkplatz
Erkunden Sie die Gegend
Singel 200 B, 1016 AA Amsterdam, Netherlands, Nordholland, Niederlande
Auf Google Maps anzeigen
Preis pro sqft
Niedrig
Hoch
Vor 4 Jahren beigetreten
Sie haben sich nach diesem Objekt erkundigt
Der Agent wird sich in Kürze mit Ihnen in Verbindung setzen
Gelistet von
78
Angebote
2022
Beigetreten
Besichtigung mit the agent buchen
Wählen Sie ein Datum und ob Sie eine virtuelle oder persönliche Besichtigung mit dem Makler wünschen.
Bevorzugtes Datum
Art der Tour
Zuletzt aktualisiert
Heute
Erstmalig gelistet
November 18
Ähnliche Immobilien in der Nähe
Neue Angebote in Amsterdam-Centrum

Entdecken Sie mehr Häuser zum Verkauf
Amsterdam-Centrum, Niederlande Immobilienarten
Amsterdam-Centrum, Niederlande beliebte Suchanfragen
- Immobilien mit Wasserblick in Amsterdam-Centrum, Niederlande
- Immobilien mit Kamin in Amsterdam-Centrum, Niederlande
- Renoviert Immobilien in Amsterdam-Centrum, Niederlande
- Immobilien mit Garten in Amsterdam-Centrum, Niederlande
- Immobilien mit Terrasse in Amsterdam-Centrum, Niederlande
- Immobilien mit Balkon in Amsterdam-Centrum, Niederlande
- Privatsphäre Immobilien in Amsterdam-Centrum, Niederlande
- Moderne Immobilien in Amsterdam-Centrum, Niederlande
- Panorama Immobilien in Amsterdam-Centrum, Niederlande
- Immobilien mit Offene Küche in Amsterdam-Centrum, Niederlande
- Blick auf die Stadt Immobilien in Amsterdam-Centrum, Niederlande
- Immobilien mit Office in Amsterdam-Centrum, Niederlande
- Immobilien mit Klimaanlage in Amsterdam-Centrum, Niederlande
- Immobilien mit Bar in Amsterdam-Centrum, Niederlande
- Immobilien mit Aufzug in Amsterdam-Centrum, Niederlande
- Immobilien mit Bibliothek in Amsterdam-Centrum, Niederlande
- Neubauten Immobilien in Amsterdam-Centrum, Niederlande
- Immobilien mit Garage in Amsterdam-Centrum, Niederlande
- Immobilien mit Fitnessstudio in Amsterdam-Centrum, Niederlande
- Immobilien in hohen Höhen in Amsterdam-Centrum, Niederlande
- Immobilien mit Weinkeller in Amsterdam-Centrum, Niederlande
- Duplex Immobilien in Amsterdam-Centrum, Niederlande
- Immobilien mit Sauna in Amsterdam-Centrum, Niederlande
- Immobilien mit Kino in Amsterdam-Centrum, Niederlande
- Immobilien mit Pool in Amsterdam-Centrum, Niederlande
- am Wasser Immobilien in Amsterdam-Centrum, Niederlande
- Immobilien mit Whirlpool in Amsterdam-Centrum, Niederlande
- Anlageimmobilie Immobilien in Amsterdam-Centrum, Niederlande
- Immobilien mit Spielzimmer in Amsterdam-Centrum, Niederlande
- Immobilien mit Hallenbad in Amsterdam-Centrum, Niederlande
Verwandte Leitfäden & Geschichten
Das Vertrauen der führenden Makler der Welt
Die Makler hinter den außergewöhnlichsten Immobilien der Welt inserieren bei JamesEdition.
- Angebote von Sotheby's, Christie's, BARNES und Engel & Völkers
- Jedes Angebot wird vor der Veröffentlichung geprüft
- Verbinden Sie sich direkt mit verifizierten Maklern
Indem Sie fortfahren, akzeptieren Sie unsere Nutzungsbedingungen und Datenschutzrichtlinie.