$1,926,364
Raffinierte Erdgeschossresidenz mit Stadtgarten hinter einer Fassade von 1887 in der Oosterparkbuurt
- 3 Schlafz.
- 2 Bäder
- 1,798 Sqft
- 2
Über die Immobilie
Beschreibung wurde automatisch übersetzt.
Die Beschreibung wird in der Originalsprache angezeigt.
In the Oosterparkbuurt, a stone’s throw from the Oosterpark, you will find this refined double ground-floor residence of approximately 167 m². Behind the historic façade dating from 1887 lies a home that was fully renovated in 2022/2023, with an open living environment, a connection to the outdoors and high-quality finishes as the guiding principles. Spread across two levels, the home offers three
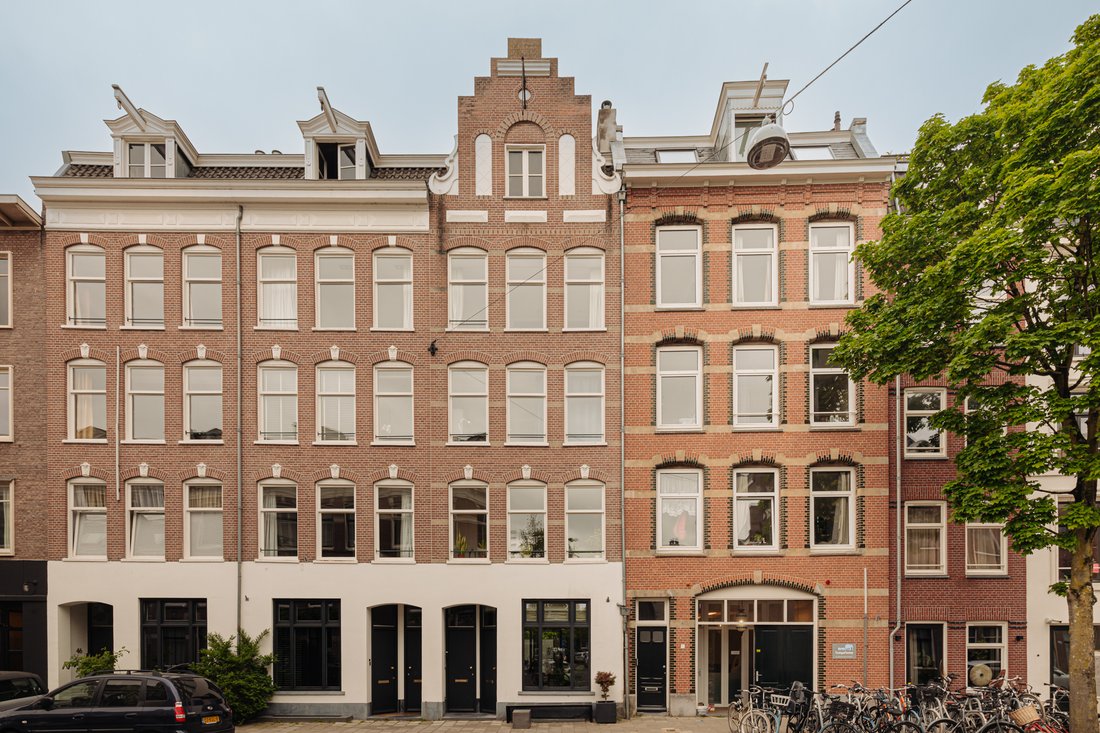
In the Oosterparkbuurt, a stone’s throw from the Oosterpark, you will find this refined double ground-floor residence of approximately 167 m². Behind the historic façade dating from 1887 lies a home that was fully renovated in 2022/2023, with an open living environment, a connection to the outdoors and high-quality finishes as the guiding principles. Spread across two levels, the home offers three (bed)rooms, two bathrooms and an attractive southwest-facing city garden. The house is also exceptionally well insulated with double glazing, holds energy label A and has a recently renewed foundation.
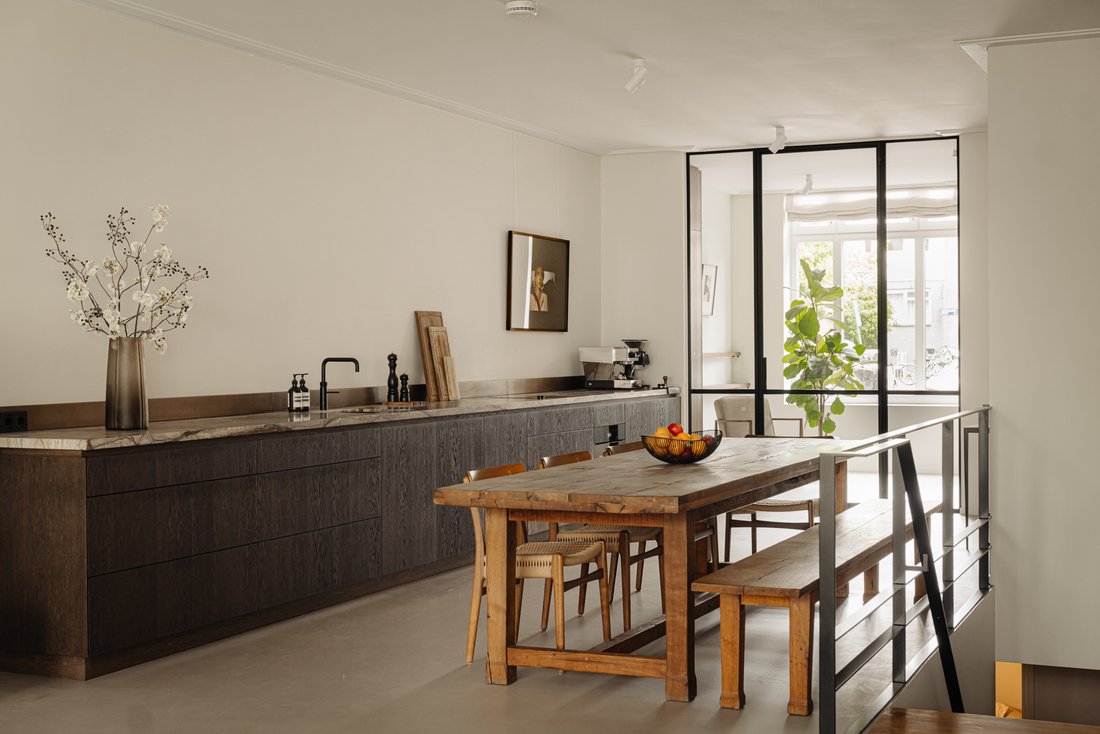
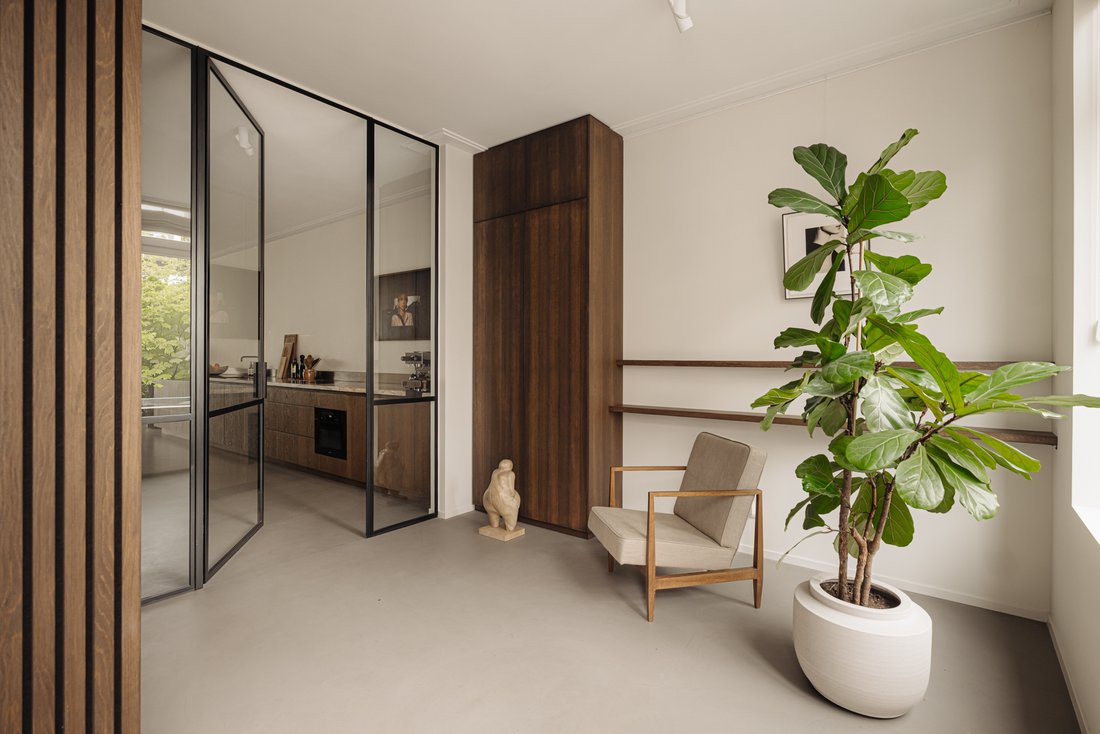
The home is entered through a spacious hall with cloakroom and storage. A steel-framed glass partition gives access to the kitchen-diner and allows daylight to flow through the home. The kitchen is finished in dark oak with handleless fronts, a natural stone worktop and modern built-in appliances.
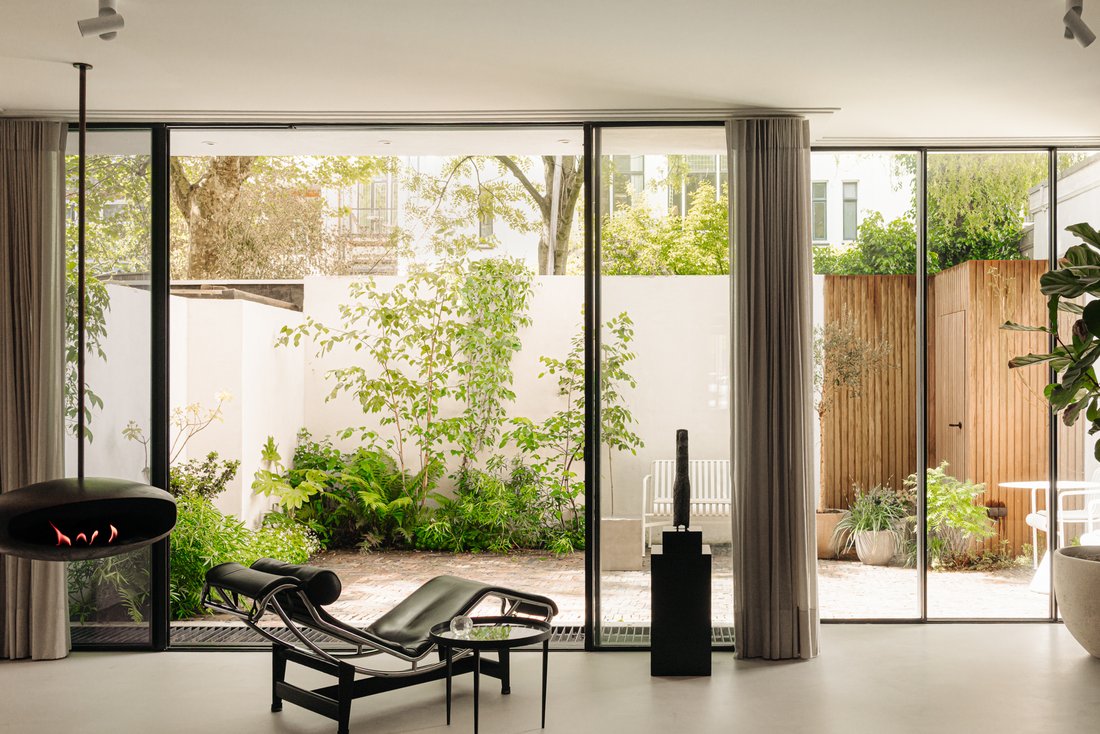
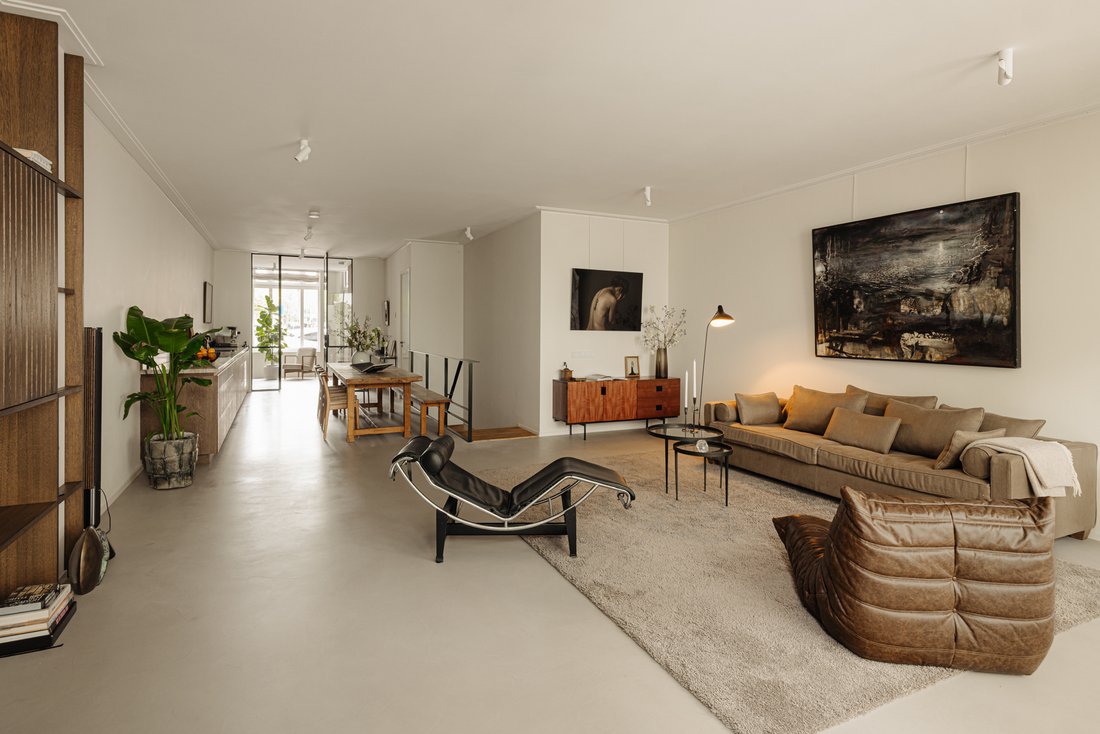
Adjacent lies the living room on the garden side, with a floor-to-ceiling sliding door to the city garden and a suspended fireplace as the focal point. A custom-made oak wall unit with integrated television panel forms a fixed part of the interior. The entire ground floor features a seamless poured floor. A separate toilet is located beneath the stairs.
The southwest-facing city garden is enclosed by stuccoed walls and planted with lush, layered greenery. Through the full-width sliding door, the living space flows seamlessly into the outdoor area in summer.
The stairs lead down to the basement level, with three (bed)rooms and two bathrooms arranged around a central hall. Both bedrooms have an en-suite bathroom. The third room is currently arranged as a study with a bespoke desk and bookcase wall. The basement level further offers a walk-in closet and storage beneath the stairs.
Details:
Living area of approximately 166.5 m² (in accordance with NEN2580)
City garden of approximately 26.6 m², facing southwest
Three (bed)rooms, two bathrooms, three toilets
Built in 1887, fully renovated in 2022/2023
Recently renewed foundation
Seamless poured floor on the ground floor and basement level
Bespoke kitchen in dark oak with natural stone worktop
Steel-framed glass partitions and custom-made oak wall unit
Suspended fireplace in the living room
Fully insulated and fitted with double glazing
Energy label A
Situated on municipal ground lease (erfpacht), bought off in perpetuity
VvE service costs amount to €105.97 per month
Transfer in consultation.
Location: The home is located in the Oosterparkbuurt, a sought-after nineteenth-century city district in Amsterdam-East. The Oosterpark, one of the city’s oldest urban parks, is within walking distance, with the Tropenmuseum just around the corner. The Plantage and Artis are a few minutes away by bike. The Amstel and the Weesperzijde are also within easy reach, including the iconic Magere Brug, the Amstelveld and the Utrechtsestraat with its many restaurants, cafés and attractive shops. Accessibility is excellent: the A10 ring road can be reached within five minutes, and public transport, including the North/South metro line and Amsterdam Amstel station, is close by.
The home is entered through a spacious hall with cloakroom and storage. A steel-framed glass partition gives access to the kitchen-diner and allows daylight to flow through the home. The kitchen is finished in dark oak with handleless fronts, a natural stone worktop and modern built-in appliances.
Adjacent lies the living room on the garden side, with a floor-to-ceiling sliding door to the city garden and a suspended fireplace as the focal point. A custom-made oak wall unit with integrated television panel forms a fixed part of the interior. The entire ground floor features a seamless poured floor. A separate toilet is located beneath the stairs.
The southwest-facing city garden is enclosed by stuccoed walls and planted with lush, layered greenery. Through the full-width sliding door, the living space flows seamlessly into the outdoor area in summer.
The stairs lead down to the basement level, with three (bed)rooms and two bathrooms arranged around a central hall. Both bedrooms have an en-suite bathroom. The third room is currently arranged as a study with a bespoke desk and bookcase wall. The basement level further offers a walk-in closet and storage beneath the stairs.
Details:
Living area of approximately 166.5 m² (in accordance with NEN2580)
City garden of approximately 26.6 m², facing southwest
Three (bed)rooms, two bathrooms, three toilets
Built in 1887, fully renovated in 2022/2023
Recently renewed foundation
Seamless poured floor on the ground floor and basement level
Bespoke kitchen in dark oak with natural stone worktop
Steel-framed glass partitions and custom-made oak wall unit
Suspended fireplace in the living room
Fully insulated and fitted with double glazing
Energy label A
Situated on municipal ground lease (erfpacht), bought off in perpetuity
VvE service costs amount to €105.97 per month
Transfer in consultation.
Location: The home is located in the Oosterparkbuurt, a sought-after nineteenth-century city district in Amsterdam-East. The Oosterpark, one of the city’s oldest urban parks, is within walking distance, with the Tropenmuseum just around the corner. The Plantage and Artis are a few minutes away by bike. The Amstel and the Weesperzijde are also within easy reach, including the iconic Magere Brug, the Amstelveld and the Utrechtsestraat with its many restaurants, cafés and attractive shops. Accessibility is excellent: the A10 ring road can be reached within five minutes, and public transport, including the North/South metro line and Amsterdam Amstel station, is close by.
-
Art der Immobilie
Wohnung
-
Baujahr
2021
-
Preis/Quadratfuß
$1,071
Funktionen
Erkunden Sie die Gegend
Swammerdamstraat 42, 1091 RV Amsterdam, Netherlands, Nordholland, Niederlande
Auf Google Maps anzeigen
Preis pro sqft
Niedrig
Hoch
Vor 4 Jahren beigetreten
Sie haben sich nach diesem Objekt erkundigt
Der Agent wird sich in Kürze mit Ihnen in Verbindung setzen
Gelistet von
76
Angebote
2022
Beigetreten
Besichtigung mit the agent buchen
Wählen Sie ein Datum und ob Sie eine virtuelle oder persönliche Besichtigung mit dem Makler wünschen.
Bevorzugtes Datum
Art der Tour
Erstmalig gelistet
November 16
Ähnliche Immobilien in der Nähe
Neue Angebote in Transvaalbuurt


Entdecken Sie mehr Häuser zum Verkauf
Transvaalbuurt, Niederlande Immobilienarten
Transvaalbuurt, Niederlande beliebte Suchanfragen
- am Wasser Immobilien in Transvaalbuurt, Niederlande
- Immobilien mit Fitnessstudio in Transvaalbuurt, Niederlande
- Blick auf die Stadt Immobilien in Transvaalbuurt, Niederlande
- Neubauten Immobilien in Transvaalbuurt, Niederlande
- Immobilien mit Sauna in Transvaalbuurt, Niederlande
- Moderne Immobilien in Transvaalbuurt, Niederlande
- Immobilien mit Hallenbad in Transvaalbuurt, Niederlande
- Immobilien mit Weinkeller in Transvaalbuurt, Niederlande
Verwandte Leitfäden & Geschichten
Das Vertrauen der führenden Makler der Welt
Die Makler hinter den außergewöhnlichsten Immobilien der Welt inserieren bei JamesEdition.
- Angebote von Sotheby's, Christie's, BARNES und Engel & Völkers
- Jedes Angebot wird vor der Veröffentlichung geprüft
- Verbinden Sie sich direkt mit verifizierten Maklern
Indem Sie fortfahren, akzeptieren Sie unsere Nutzungsbedingungen und Datenschutzrichtlinie.