$2,513,070
Authentisches Kanalhaus In Seiner Gesamtheit An Der Reguliersgracht In Amsterdam
- 3 Schlafz.
- 2 Bäder
- 1,723 Sqft
Über die Immobilie
Beschreibung wurde automatisch übersetzt.
Die Beschreibung wird in der Originalsprache angezeigt.
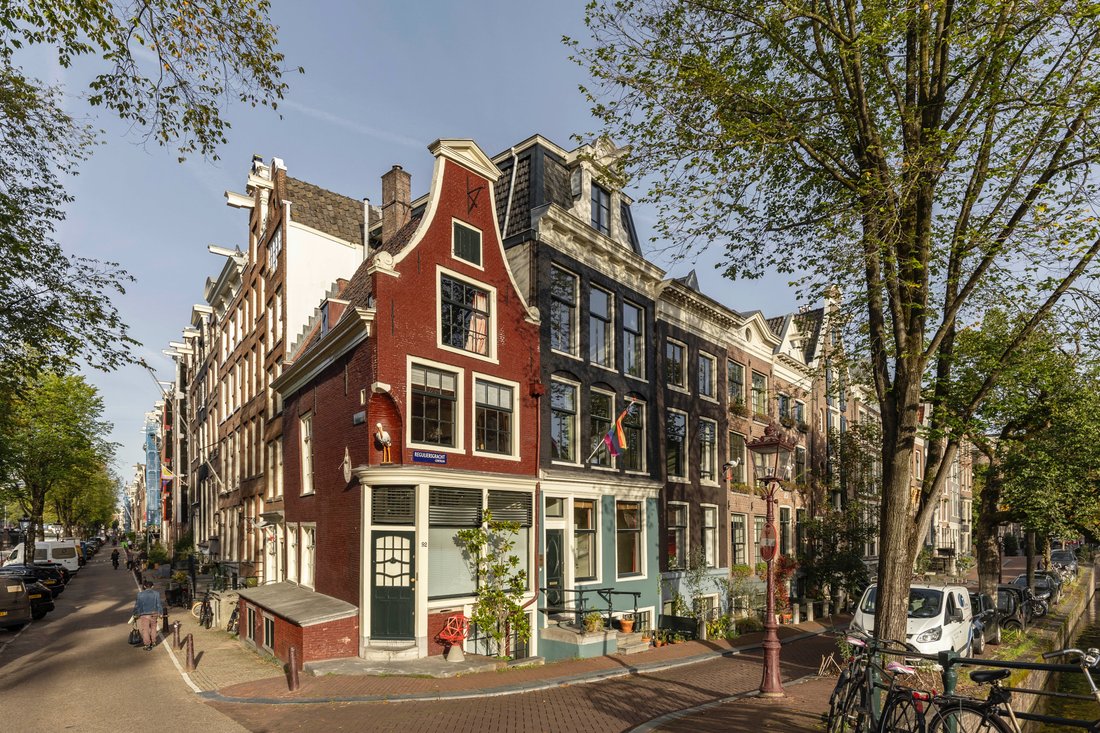
An authentic canal house in its entirety on the Reguliersgracht of approximately 160 m², spread over five floors, with three bedrooms, the option of creating additional bedrooms, two bathrooms, a balcony and several outdoor spaces at the rear. Tall windows spanning the full width frame the leafy views across the canal and the Amstelveld, while the split-level living room features a ceiling height
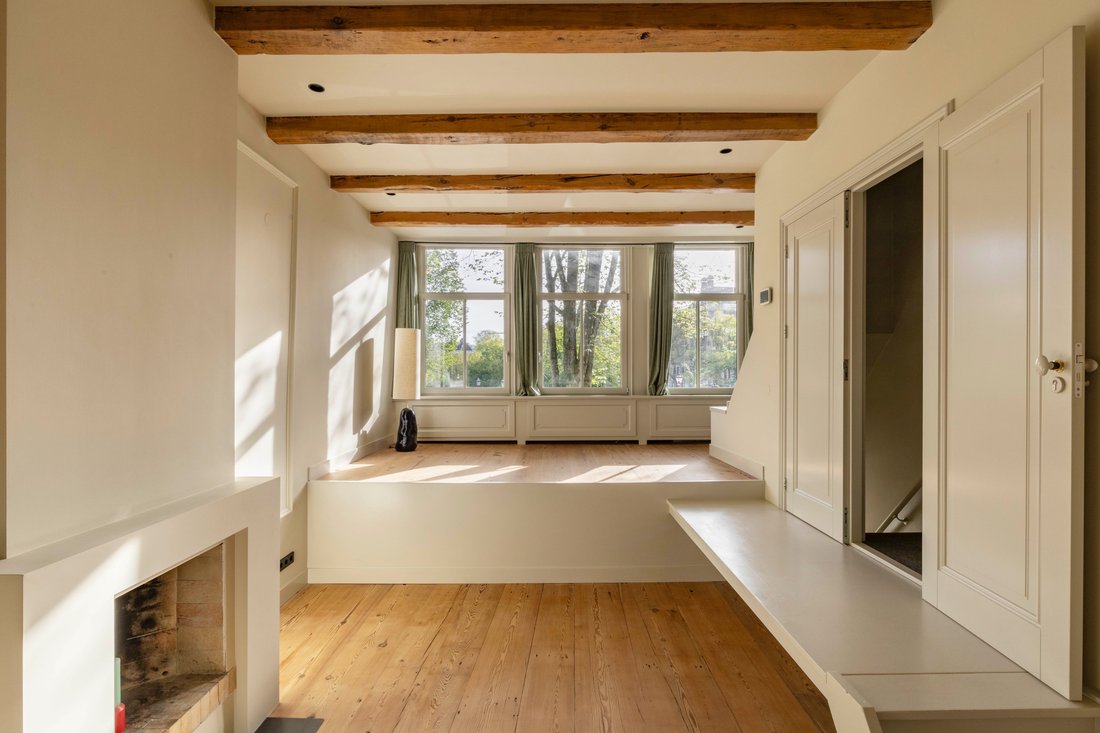
An authentic canal house in its entirety on the Reguliersgracht of approximately 160 m², spread over five floors, with three bedrooms, the option of creating additional bedrooms, two bathrooms, a balcony and several outdoor spaces at the rear. Tall windows spanning the full width frame the leafy views across the canal and the Amstelveld, while the split-level living room features a ceiling height of up to 3.47 m, original timber beams and a fireplace. The house is situated on the tree-lined Reguliersgracht, within easy walking distance of the Amstelveld and the Utrechtsestraat.
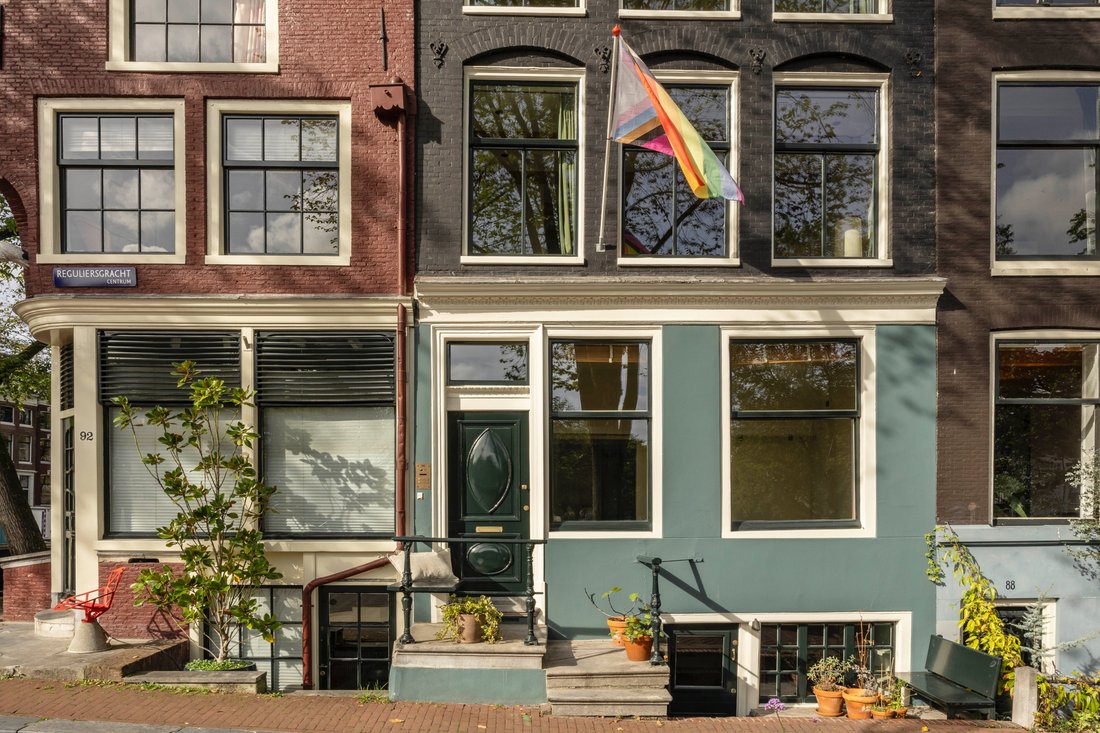
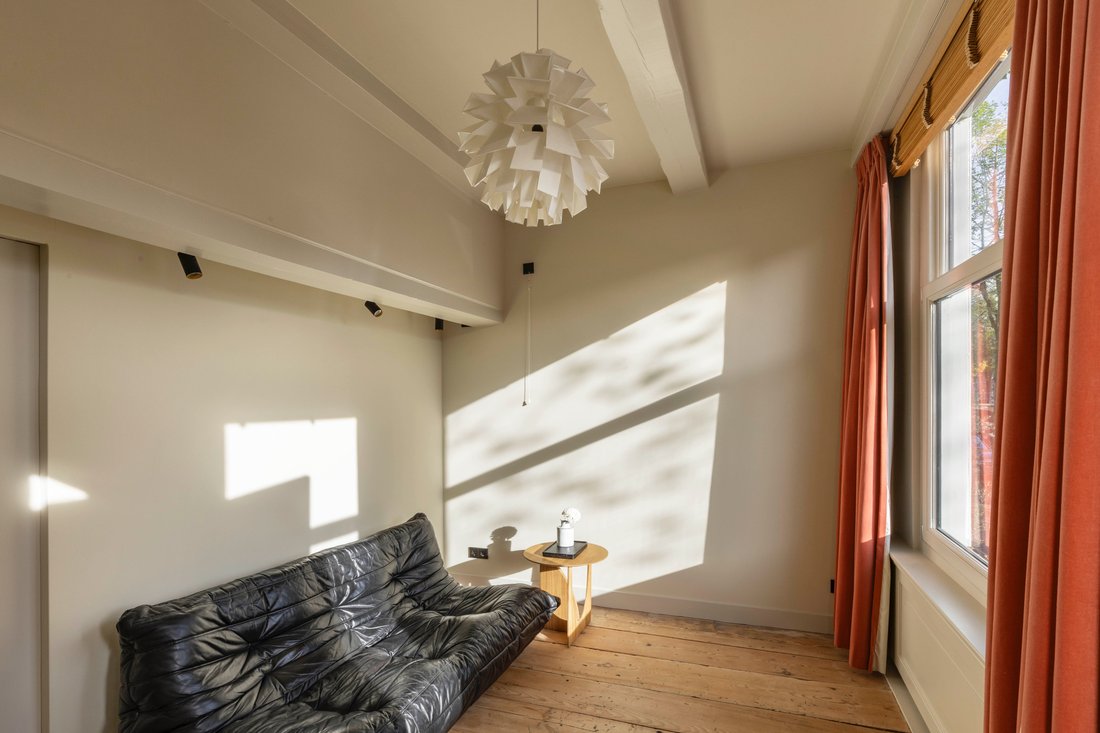
Floor plan: The property is entered via a private entrance on the ground floor, reached by the classic stoop on the canal side. From the entrance, the staircase leads to the first floor, where the living room extends across the full depth of the house. The split level gives the space a natural division. The rear section has a ceiling height of 3.47 m, original timber beams and a fireplace, creating an atmospheric seating area, while the raised section at the front looks out through three tall windows onto the trees lining the canal. A small west-facing outdoor space completes this floor.
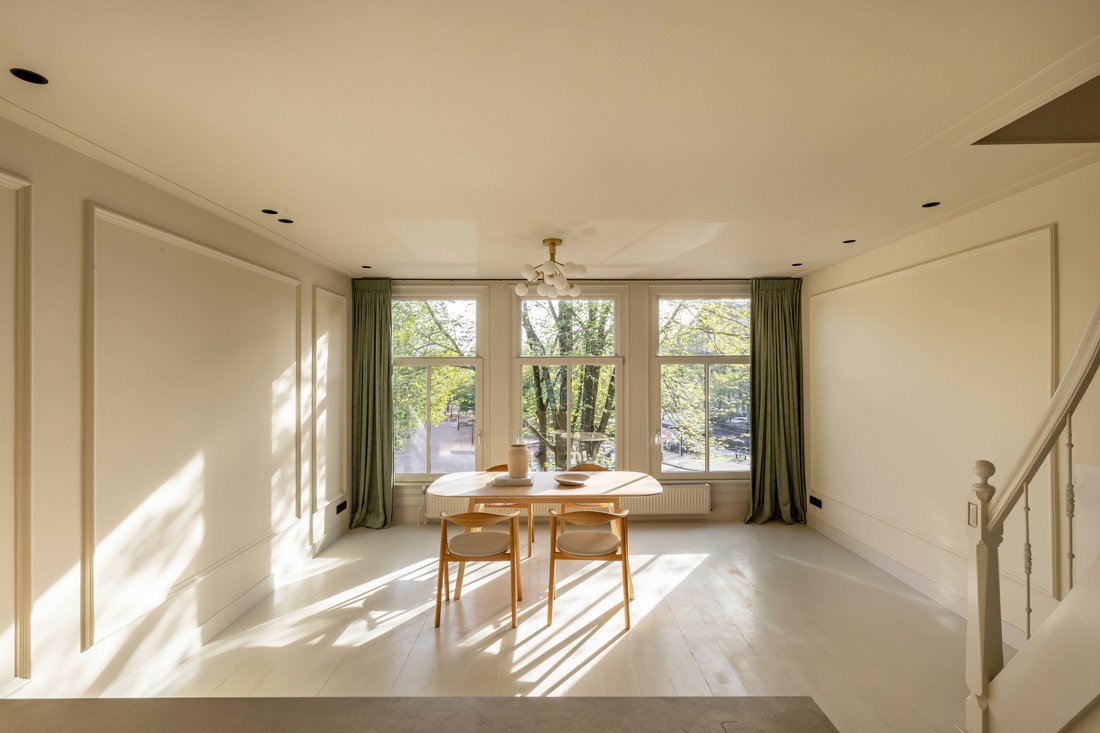
The second floor houses the bright living room with open-plan kitchen. At the front, three large windows frame the view across the water, the Amstelveld and the surrounding Utrechtsebuurt. The space is finished with wall mouldings and a white-painted wooden floor and offers ample room for a generous dining table. The kitchen at the rear features a cooking island with sink and hob and provides access to a second west-facing outdoor space.
The third floor is arranged as a bedroom floor beneath the roof. The bedroom has a ridge height of 2.98 m, a dormer window at the front and a built-in wardrobe, while the bathroom with shower, washbasin and toilet is located at the rear. This floor also features a south-facing terrace on the Prinsengracht side, which enjoys sunshine throughout the day. The ground floor comprises two rooms separated by a wall of built-in cupboards, which lend themselves perfectly as an additional bedroom or study. The front room has a high ceiling of 2.93 m and tall windows overlooking the canal, allowing plenty of daylight to stream in. The rear room features a bathtub and French doors opening onto the west-facing patio. This floor further includes a separate toilet with hand basin and a hall with stairs down to the basement.
The basement has its own front door on the canal side and can therefore be used fully independently. The original floor gives this level an authentic character. It comprises a kitchen-diner, a separate toilet and a laundry room with connections for a washing machine and dryer, with an indoor storage room at the rear. With its own entrance and second kitchen, the basement lends itself perfectly as a guest suite.
Key Features
Living area of 160 m² (in accordance with NEN2580)
Four outdoor spaces, including a south-facing terrace on the third floor and three west-facing outdoor spaces, among which the patio on the ground floor
Three bedrooms, two bathrooms and two separate toilets
Listed national monument dating from the seventeenth century, [façade dating from 1897]
Five floors, including a basement with its own front door and second kitchen
Ceiling height of up to 3.47 m on the first floor
Tall windows spanning the full width with views across the Reguliersgracht
Original timber beams, fireplace and wooden floorboards
Kitchen with cooking island
Energy label C
Located on freehold land
Transfer by mutual agreement.
Location: The house is located on the Reguliersgracht, the canal that crosses the Herengracht, Keizersgracht and Prinsengracht and is renowned for its view across seven bridges. Here, life in the canal belt goes hand in hand with the relaxed neighbourhood feel of the Utrechtsestraat. Within walking distance are the Amstelveld with the white wooden Amstelkerk, the atmospheric Café Marcella and the Utrechtsestraat with its specialist shops, delicatessens, restaurants and cafés. Accessibility is also excellent. Several tram lines run from the nearby Frederiksplein and the Utrechtsestraat, and Vijzelgracht metro station on the North/South line is only a short distance away. This makes it possible to live on one of the quietest canals in the city, with the lively centre within easy reach.
Floor plan: The property is entered via a private entrance on the ground floor, reached by the classic stoop on the canal side. From the entrance, the staircase leads to the first floor, where the living room extends across the full depth of the house. The split level gives the space a natural division. The rear section has a ceiling height of 3.47 m, original timber beams and a fireplace, creating an atmospheric seating area, while the raised section at the front looks out through three tall windows onto the trees lining the canal. A small west-facing outdoor space completes this floor.
The second floor houses the bright living room with open-plan kitchen. At the front, three large windows frame the view across the water, the Amstelveld and the surrounding Utrechtsebuurt. The space is finished with wall mouldings and a white-painted wooden floor and offers ample room for a generous dining table. The kitchen at the rear features a cooking island with sink and hob and provides access to a second west-facing outdoor space.
The third floor is arranged as a bedroom floor beneath the roof. The bedroom has a ridge height of 2.98 m, a dormer window at the front and a built-in wardrobe, while the bathroom with shower, washbasin and toilet is located at the rear. This floor also features a south-facing terrace on the Prinsengracht side, which enjoys sunshine throughout the day. The ground floor comprises two rooms separated by a wall of built-in cupboards, which lend themselves perfectly as an additional bedroom or study. The front room has a high ceiling of 2.93 m and tall windows overlooking the canal, allowing plenty of daylight to stream in. The rear room features a bathtub and French doors opening onto the west-facing patio. This floor further includes a separate toilet with hand basin and a hall with stairs down to the basement.
The basement has its own front door on the canal side and can therefore be used fully independently. The original floor gives this level an authentic character. It comprises a kitchen-diner, a separate toilet and a laundry room with connections for a washing machine and dryer, with an indoor storage room at the rear. With its own entrance and second kitchen, the basement lends itself perfectly as a guest suite.
Key Features
Living area of 160 m² (in accordance with NEN2580)
Four outdoor spaces, including a south-facing terrace on the third floor and three west-facing outdoor spaces, among which the patio on the ground floor
Three bedrooms, two bathrooms and two separate toilets
Listed national monument dating from the seventeenth century, [façade dating from 1897]
Five floors, including a basement with its own front door and second kitchen
Ceiling height of up to 3.47 m on the first floor
Tall windows spanning the full width with views across the Reguliersgracht
Original timber beams, fireplace and wooden floorboards
Kitchen with cooking island
Energy label C
Located on freehold land
Transfer by mutual agreement.
Location: The house is located on the Reguliersgracht, the canal that crosses the Herengracht, Keizersgracht and Prinsengracht and is renowned for its view across seven bridges. Here, life in the canal belt goes hand in hand with the relaxed neighbourhood feel of the Utrechtsestraat. Within walking distance are the Amstelveld with the white wooden Amstelkerk, the atmospheric Café Marcella and the Utrechtsestraat with its specialist shops, delicatessens, restaurants and cafés. Accessibility is also excellent. Several tram lines run from the nearby Frederiksplein and the Utrechtsestraat, and Vijzelgracht metro station on the North/South line is only a short distance away. This makes it possible to live on one of the quietest canals in the city, with the lively centre within easy reach.
-
Art der Immobilie
Haus
-
Etagen
5
-
Baujahr
1683
-
Preis/Quadratfuß
$1,459
Funktionen
- Wasserblick
- Terrasse
- Kamin
- Anlageimmobilie
- Panorama
- Privatsphäre
- Kücheninsel
- Keller
- Renoviert
Erkunden Sie die Gegend
Reguliersgracht 90, 1017 LV Amsterdam, Netherlands, Nordholland, Niederlande
Auf Google Maps anzeigen
Preis pro sqft
Niedrig
Hoch
Sie haben sich nach diesem Objekt erkundigt
Der Agent wird sich in Kürze mit Ihnen in Verbindung setzen
Gelistet von
4
Angebote
2023
Beigetreten
Besichtigung mit Daan Groutars buchen
Wählen Sie ein Datum und ob Sie eine virtuelle oder persönliche Besichtigung mit dem Makler wünschen.
Bevorzugtes Datum
Art der Tour
More than just a real estate agent, DSTRCT is the future of buying and selling. Our expert team from certified age
More than just a real estate agent, DSTRCT is the future of buying and selling. Our expert team from certified agents and architects to render artists and social specialists, will guide you on your real estate journey. With over 65+ years of combined experience, our real estate agents are professional, well connected and know how to match the perfect home to the perfect owner. Our real estate brokers know the key locations like no one else, while our extensive network ensures that we are always the first to know about off-market opportunities.
Erstmalig gelistet
November 10
Ähnliche Immobilien in der Nähe
Neue Angebote in Amsterdam-Centrum


Entdecken Sie mehr Häuser zum Verkauf
Amsterdam-Centrum, Niederlande Immobilienarten
Amsterdam-Centrum, Niederlande beliebte Suchanfragen
- Immobilien mit Wasserblick in Amsterdam-Centrum, Niederlande
- Immobilien mit Garten in Amsterdam-Centrum, Niederlande
- Renoviert Immobilien in Amsterdam-Centrum, Niederlande
- Immobilien mit Kamin in Amsterdam-Centrum, Niederlande
- Immobilien mit Terrasse in Amsterdam-Centrum, Niederlande
- Immobilien mit Balkon in Amsterdam-Centrum, Niederlande
- Immobilien mit Klimaanlage in Amsterdam-Centrum, Niederlande
- Immobilien mit Office in Amsterdam-Centrum, Niederlande
- Immobilien mit Aufzug in Amsterdam-Centrum, Niederlande
- Immobilien mit Offene Küche in Amsterdam-Centrum, Niederlande
- Immobilien mit Bar in Amsterdam-Centrum, Niederlande
- Privatsphäre Immobilien in Amsterdam-Centrum, Niederlande
- Moderne Immobilien in Amsterdam-Centrum, Niederlande
- Blick auf die Stadt Immobilien in Amsterdam-Centrum, Niederlande
- Panorama Immobilien in Amsterdam-Centrum, Niederlande
- Immobilien mit Bibliothek in Amsterdam-Centrum, Niederlande
- Immobilien mit Garage in Amsterdam-Centrum, Niederlande
- Immobilien mit Weinkeller in Amsterdam-Centrum, Niederlande
- Immobilien mit Fitnessstudio in Amsterdam-Centrum, Niederlande
- Neubauten Immobilien in Amsterdam-Centrum, Niederlande
- Duplex Immobilien in Amsterdam-Centrum, Niederlande
- Immobilien mit Pool in Amsterdam-Centrum, Niederlande
- Immobilien mit Sauna in Amsterdam-Centrum, Niederlande
- Immobilien mit Hallenbad in Amsterdam-Centrum, Niederlande
- Immobilien mit Whirlpool in Amsterdam-Centrum, Niederlande
- Immobilien mit Kino in Amsterdam-Centrum, Niederlande
Verwandte Leitfäden & Geschichten
Das Vertrauen der führenden Makler der Welt
Die Makler hinter den außergewöhnlichsten Immobilien der Welt inserieren bei JamesEdition.
- Angebote von Sotheby's, Christie's, BARNES und Engel & Völkers
- Jedes Angebot wird vor der Veröffentlichung geprüft
- Verbinden Sie sich direkt mit verifizierten Maklern
Indem Sie fortfahren, akzeptieren Sie unsere Nutzungsbedingungen und Datenschutzrichtlinie.