$4,448,537
Amsterdamer Kanalhaus
- 5 Schlafz.
- 3 Bäder
- 3,682 Sqft
- 2,476 Sqft lot
- Aktualisiert: Gestern
- 1
Über die Immobilie
Beschreibung wurde automatisch übersetzt.
Die Beschreibung wird in der Originalsprache angezeigt.
Magnificent, unique 342 m² canal house with a deep garden (146 m²), set on freehold land!
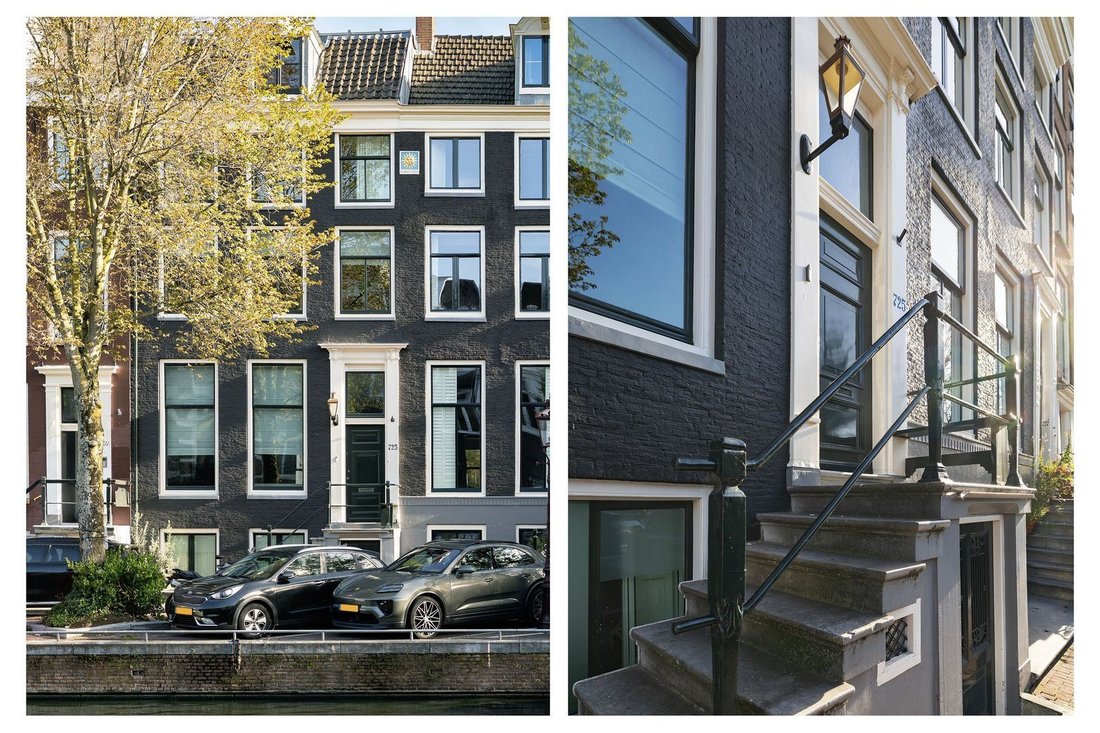
At Prinsengracht 725, we are pleased to offer this exceptional listed national monument of approximately 342 m², arranged over five floors and featuring a beautifully landscaped garden of approximately 146 m². The marble entrance hall, richly decorated ceilings and spacious interconnecting reception
At Prinsengracht 725, we are pleased to offer this exceptional listed national monument of approximately 342 m², arranged over five floors and featuring a beautifully landscaped garden of approximately 146 m². The marble entrance hall, richly decorated ceilings and spacious interconnecting reception
Magnificent, unique 342 m² canal house with a deep garden (146 m²), set on freehold land!
At Prinsengracht 725, we are pleased to offer this exceptional listed national monument of approximately 342 m², arranged over five floors and featuring a beautifully landscaped garden of approximately 146 m². The marble entrance hall, richly decorated ceilings and spacious interconnecting reception rooms give the house a distinguished character. Large windows overlook the canal at the front and the beautifully landscaped, leafy garden at the rear. The house was fully renovated in 2021, with careful attention to its historic details, high-quality materials and contemporary comfort. With generous bedrooms, scope for a home office and a characterful top floor, this is a versatile family home on freehold land.
Layout
Raised ground floor
The external entrance steps on Prinsengracht lead to the main entrance. The 17th-century marble hallway makes an impressive first impression, with high ceilings and refined decorative mouldings.
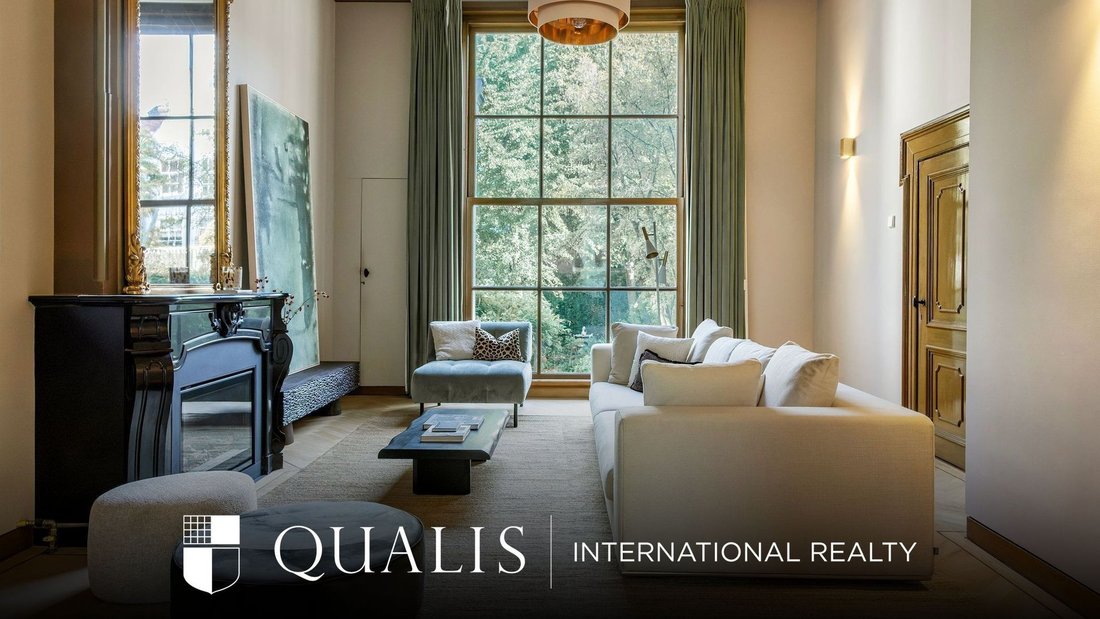
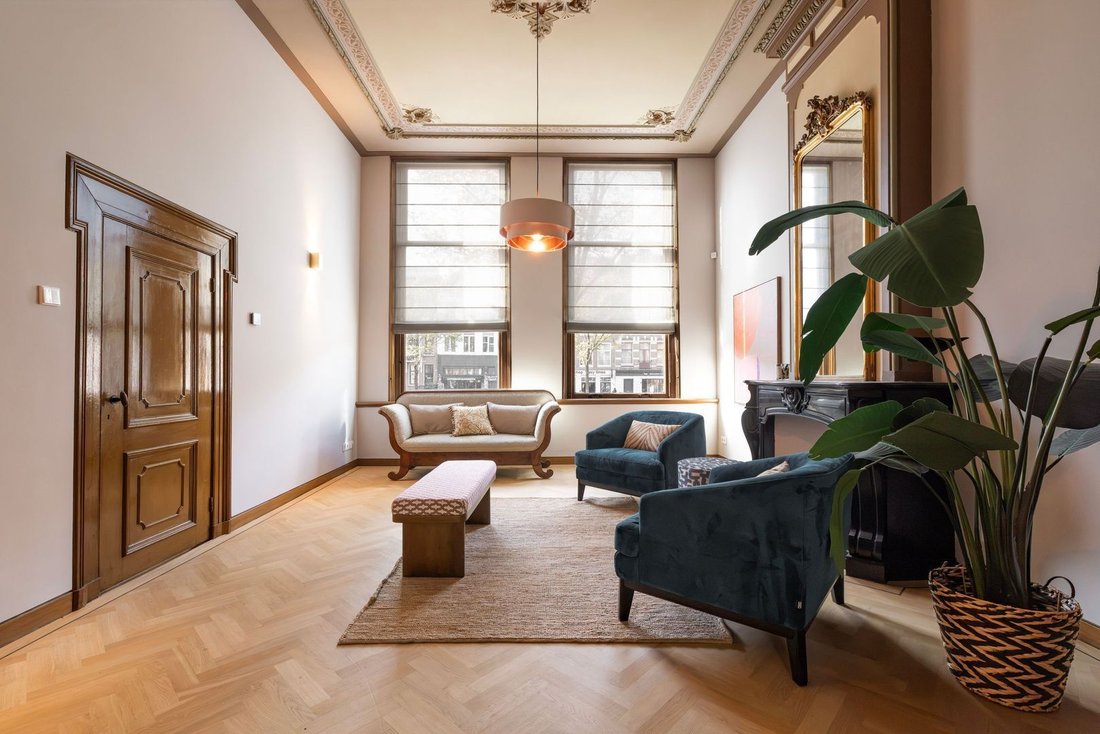
The interconnecting reception rooms form the heart of this floor. At the front is the drawing room, where large windows overlook Prinsengracht. Elegant fireplaces and richly decorated ceilings with floral ornaments and soft colours lend these rooms a distinctive charm. The rear reception room faces the garden, with an impressively large timber-framed window bringing the greenery into view. Together, these rooms offer ample space for a generous living room and a second sitting room, library or dining room.
Lower ground floor and garden
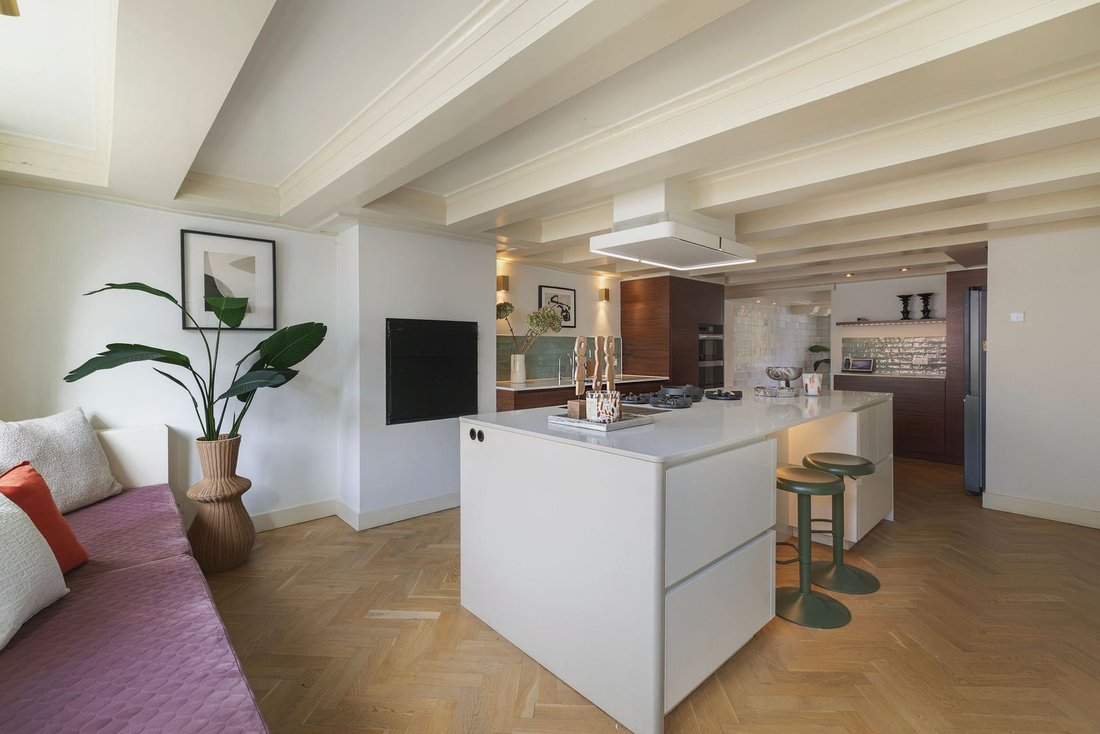
The lower ground floor can be accessed both internally and through its own entrance from the street. At the front is the spacious kitchen, featuring a large island and high-quality integrated appliances: an inviting setting for cooking and gathering together.
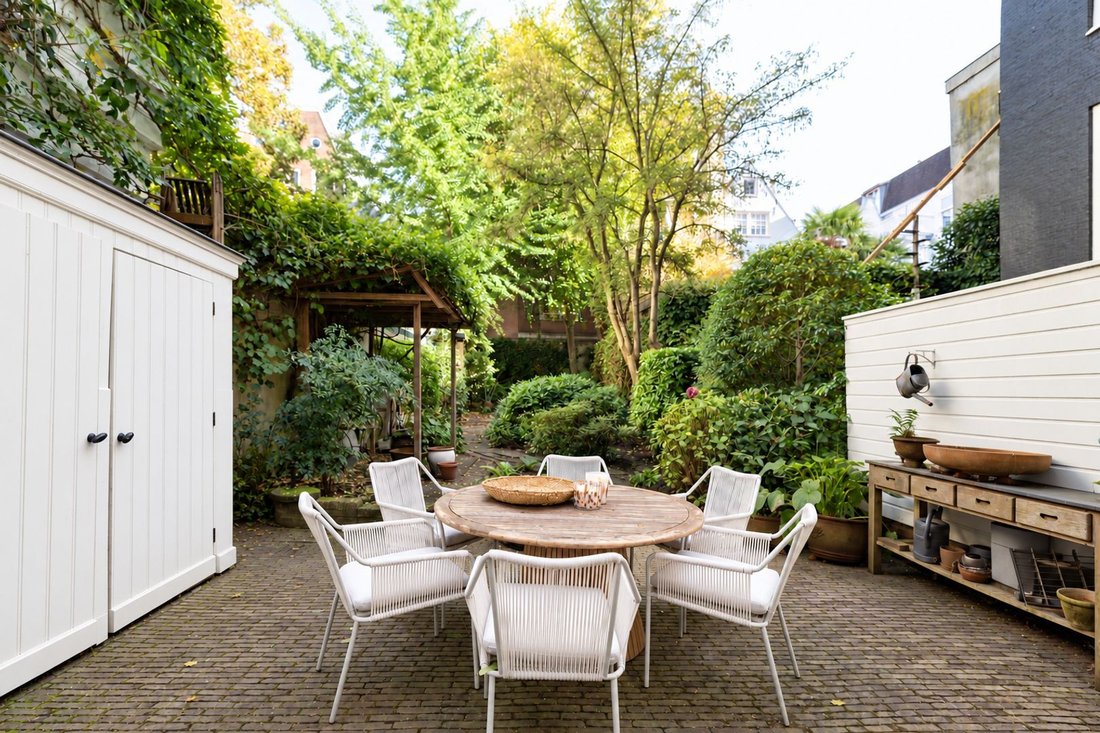
The adjoining dining room features original Dutch white tiles that reflect the house’s historic character. From here, there is direct access to the garden. Extending to approximately 146 m², the deep, leafy and sunny garden offers ample space for a large dining table, several seating areas and planting.
Beneath the house is a spacious cellar, currently used for wine storage. The separate entrance to the lower ground floor also offers opportunities to combine living and working within the property.
First floor
At the front is a generous bedroom with fitted wardrobes and a wide bank of windows overlooking the canal. This room would also make an excellent study or additional living room. The principal bedroom is situated on the garden side and has its own bathroom with two walk-in showers and a double washbasin.
Second floor
The second floor accommodates two spacious bedrooms. They share a modern bathroom accessed from the landing, fitted with a walk-in shower, double washbasin and toilet. A practical floor for children or guests, with ample room for individual work or study areas.
Top floor
At the top of the house, restored timber trusses and purlins give the spaces a distinctive character. Three interconnected transverse roof sections create a surprising layout.
Part of this floor is currently used for storage. In the central section, a beautiful freestanding bath sits beneath the exposed timber roof structure. The room at the front offers possibilities for a guest bedroom, studio or additional workspace. This makes the top floor an integral part of the home, with scope to adapt the layout to your own needs.
Location
Prinsengracht 725 is situated in the southern canal district, close to the Spiegelkwartier, known for its art galleries, antique dealers and specialist shops. A wide selection of restaurants, cafés and shops can be found in the immediate vicinity. Leidsestraat and Leidseplein are just a few minutes’ walk away, as are various shops for everyday essentials.
The Rijksmuseum, Van Gogh Museum and Stedelijk Museum are all within walking distance. The theatres and concert venues around Leidseplein are also close by. Vondelpark is a short distance away for a walk or a run. The location places a wealth of amenities within walking distance, right in the heart of Amsterdam’s historic city centre.
Accessibility
The property is well served by public transport. Several tram connections are available on nearby Leidsestraat and around Leidseplein. Vijzelgracht metro station is also within walking distance; the North/South line provides direct connections to Amsterdam Central Station and Amsterdam Zuid station, in the heart of the Zuidas business district. The city’s various neighbourhoods are also easily reached by bicycle. Several public parking garages are located nearby, including Q-Park Byzantium and Prins & Keizer.
Key features
- Entire canal house;
- Listed national monument (rijksmonument);
- Situated on freehold land (no ground lease);
- Living area of 342 m²;
- Deep, leafy rear garden of 146 m²;
- Renovated to a high standard in 2021;
- Zoning designation: Mixed Use – 1 (Gemengd – 1);
- Equipped with solar panels and air conditioning;
- Energy rating C.
Completion date by agreement.
-
Art der Immobilie
Haus
-
Etagen
6
-
Baujahr
1662
-
Preis/Quadratfuß
$1,208
Funktionen
- Wasserblick
- Garten
- Kamin
- Weinkeller
- Bar
- Office
- Klimaanlage
- Kücheninsel
- Stein Arbeitsplatten
Funktionen
Lot
Innenbereich
- Hohe Decke
- Office
- Kamin
- Klimaanlage
- Kücheninsel
- Gasherd
- Bar
- Weinkeller
- Keller
- Stein Arbeitsplatten
Outdoor
Erkunden Sie die Gegend
Amsterdam, Nordholland, Niederlande
Auf Google Maps anzeigen
Preis pro sqft
Niedrig
Hoch
Vor 7 Jahren beigetreten
Sie haben sich nach diesem Objekt erkundigt
Der Agent wird sich in Kürze mit Ihnen in Verbindung setzen
Gelistet von
166
Angebote
2020
Beigetreten
Besichtigung mit the agent buchen
Wählen Sie ein Datum und ob Sie eine virtuelle oder persönliche Besichtigung mit dem Makler wünschen.
Bevorzugtes Datum
Art der Tour
Zuletzt aktualisiert
Gestern
Erstmalig gelistet
Oktober 26
Angebotsreferenz
6adf16d228e44999436a7782
Ähnliche Immobilien in der Nähe
Neue Angebote in Amsterdam-Centrum




Entdecken Sie mehr Häuser zum Verkauf
Amsterdam-Centrum, Niederlande Immobilienarten
Amsterdam-Centrum, Niederlande beliebte Suchanfragen
- Immobilien mit Wasserblick in Amsterdam-Centrum, Niederlande
- Immobilien mit Garten in Amsterdam-Centrum, Niederlande
- Renoviert Immobilien in Amsterdam-Centrum, Niederlande
- Immobilien mit Balkon in Amsterdam-Centrum, Niederlande
- Immobilien mit Terrasse in Amsterdam-Centrum, Niederlande
- Immobilien mit Kamin in Amsterdam-Centrum, Niederlande
- Privatsphäre Immobilien in Amsterdam-Centrum, Niederlande
- Immobilien mit Offene Küche in Amsterdam-Centrum, Niederlande
- Immobilien mit Aufzug in Amsterdam-Centrum, Niederlande
- Immobilien mit Klimaanlage in Amsterdam-Centrum, Niederlande
- Moderne Immobilien in Amsterdam-Centrum, Niederlande
- Blick auf die Stadt Immobilien in Amsterdam-Centrum, Niederlande
- Immobilien mit Office in Amsterdam-Centrum, Niederlande
- Panorama Immobilien in Amsterdam-Centrum, Niederlande
- Immobilien mit Bar in Amsterdam-Centrum, Niederlande
- Immobilien mit Bibliothek in Amsterdam-Centrum, Niederlande
- Immobilien mit Garage in Amsterdam-Centrum, Niederlande
- Immobilien mit Fitnessstudio in Amsterdam-Centrum, Niederlande
- Neubauten Immobilien in Amsterdam-Centrum, Niederlande
- Duplex Immobilien in Amsterdam-Centrum, Niederlande
- Immobilien mit Pool in Amsterdam-Centrum, Niederlande
- Immobilien mit Weinkeller in Amsterdam-Centrum, Niederlande
- Immobilien mit Sauna in Amsterdam-Centrum, Niederlande
- Immobilien mit Kino in Amsterdam-Centrum, Niederlande
- Immobilien mit Hallenbad in Amsterdam-Centrum, Niederlande
- Immobilien mit Whirlpool in Amsterdam-Centrum, Niederlande
Verwandte Leitfäden & Geschichten
Das Vertrauen der führenden Makler der Welt
Die Makler hinter den außergewöhnlichsten Immobilien der Welt inserieren bei JamesEdition.
- Angebote von Sotheby's, Christie's, BARNES und Engel & Völkers
- Jedes Angebot wird vor der Veröffentlichung geprüft
- Verbinden Sie sich direkt mit verifizierten Maklern
Indem Sie fortfahren, akzeptieren Sie unsere Nutzungsbedingungen und Datenschutzrichtlinie.