$917,740
Bourgeoise Von Amiens
- 8 Schlafz.
- 1 Bäder
- 2,891 Sqft
- 4,543 Sqft lot
- Aktualisiert: Oktober 18
Über die Immobilie
Beschreibung wurde automatisch übersetzt.
Die Beschreibung wird in der Originalsprache angezeigt.
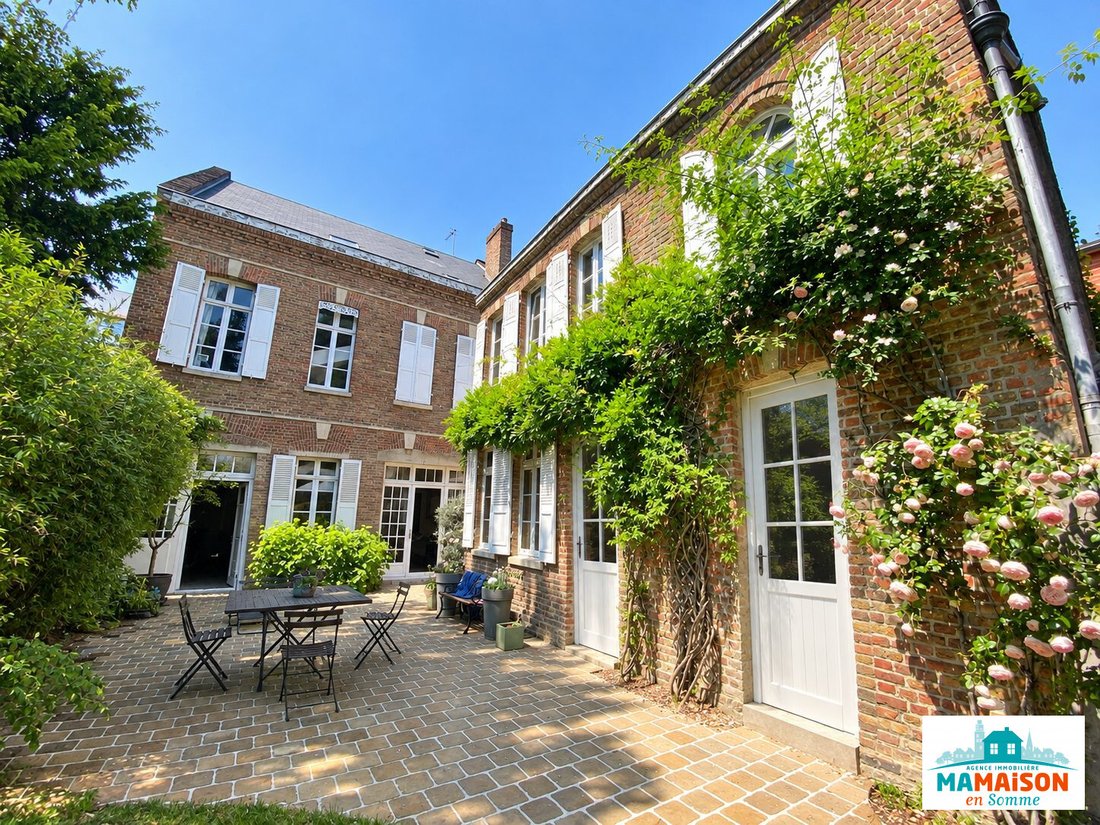
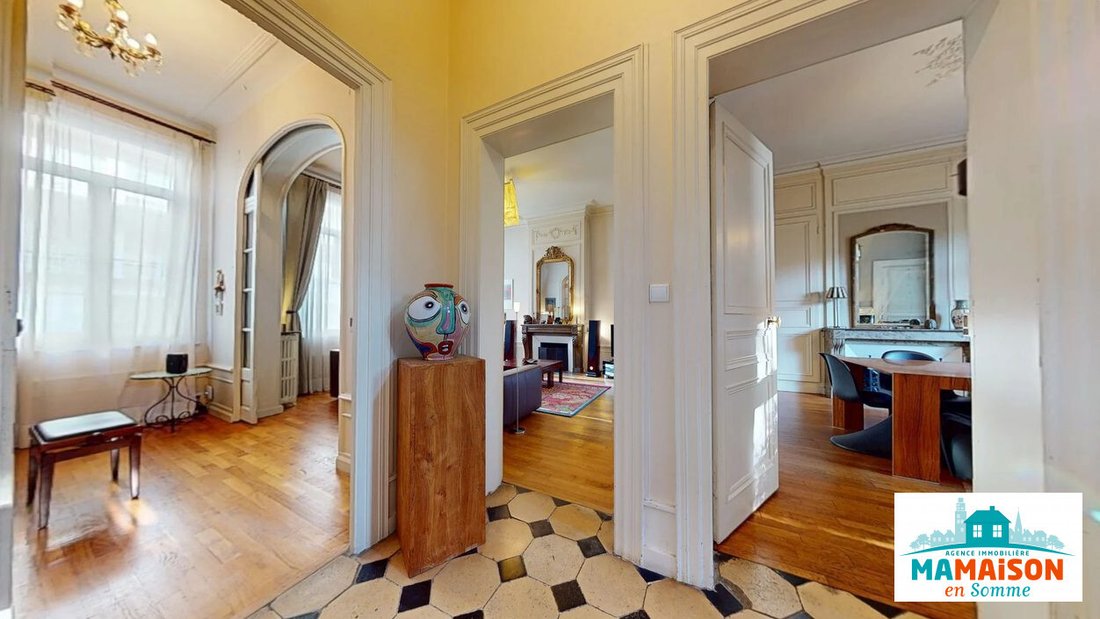
Au cœur du quartier Henriville, je vous propos en exclusivité de découvrir cette belle demeure bourgeoise de 269 m² edifiée au début du XXe siècle, à proximité du centre-ville et du cirque, l’une des adresses les plus recherchées d’Amiens. Hintern einer bemerkenswerten Fassade, la maison a conservé des éléments qui temoignent de son caractère: belle hauteur sous plafond, moulures, boiseries, ancie
In the heart of the Henriville district, I exclusively offer you the chance to discover this beautiful 269 m² bourgeois residence, close to the city center and the circus, one of the most sought-after addresses in Amiens.
Behind a remarkable facade, the house has retained elements that reflect its character:
- High ceilings
- Moldings
- Woodwork
- Old parquet flooring
Behind a remarkable facade, the house has retained elements that reflect its character:
- High ceilings
- Moldings
- Woodwork
- Old parquet flooring
Au cœur du quartier Henriville, je vous propos en exclusivité de découvrir cette belle demeure bourgeoise de 269 m² edifiée au début du XXe siècle, à proximité du centre-ville et du cirque, l’une des adresses les plus recherchées d’Amiens. Hintern einer bemerkenswerten Fassade, la maison a conservé des éléments qui temoignent de son caractère: belle hauteur sous plafond, moulures, boiseries, ancient parquet, carreaux de ciment, toiture ardoises, cheminées en marbre. Seine Konfiguration traversante lui apporte une belle luminosité et met en valeur ses volumes généreux. Au rez-de-chaussée, une belle entrée s’ouvre sur un grand space de life von 51 m², baigné de lumière, with un direct access to la terrasse et au jardin. Il se compod’une salle à manger, d’un salon avec placards intégrés et cheminée en marbre, ainsi que d’un espace complémentaire pouvant être aménagé en bureau ou salon de musique. Eine unabhängige Küche (18,63 m²), ausgestattet und aménagée, die auf der Terrasse liegt und durch eine hintere Küche verlängert wird, mit Zugang zur Etage. Unabhängiges WC. On accède à l’étage par un bel escalier ancien bénéficiant d’un éclairage naturel. In der ersten Etage, un palier dessert une suite parentale donnant sur le jardin par deux fenêtres, composée d’une chambre 1 avec integrés, d’un dressing, d’un bureau ou chambre 2 (15 m²) et d’une salle d’eau (3,91 m²) with douche, meuble vasque à trois tiroirs et WC. Diese Ebene umfasst auch ein Zimmer 3 (21,49 m²) mit integrierten Plakaten, ein Zimmer 4 (17,89 m²) mit integrierten Plakaten, ein Zimmer 5 (10,27 m²) sowie ein zweites Badezimmer (3,91 m²) mit Dusche, Waschbecken und WC. In der zweiten Etage befinden sich ein Büro (8,46 m²), ein Zimmer 6 (15,18 m²) und ein Zimmer 7 (23,28 m²). Die letzte Etage verfügt über große Schiebetüren. Un studio de musique 8 (12,93 m²), benéficiant d’une isolation acoustique et phonique professionnelle ainsi qu’un grenier aménagé.À l’exterieur, la propriété bénéficie d’un joli jardin arboré d’environ 260 m², sans vis-à-vis, entièrement clos, d’une belle terrasse pavée exposée sud, eine kleine Abhängigkeit. Der große 24 m² große Kofferraum ermöglicht den Zugang zum Garten und das Abstellen eines Fahrzeuges. Die Unterkunft verfügt über einen 33 m² großen, überdachten Doppelkeller. Côté équipements: chauffage au gas de ville, chaudière installée en 2000, deux ballons d’eau, battants en bois, ardoises, alarmanlage et optique. Gegen Aufpreis besteht die Möglichkeit, einen überdachten und sicheren Parkplatz mit Bip zu erwerben, der sich nur 20 Meter vom Haus entfernt befindet, zum Preis von 18.000€. Un bien rare sur le marché amiénois, alliant volumes généreux et cachet authentique, qui saura seduire les amateurs de belles demeures. Idéale pour une grande famille ou une profession libérale. Honoraires à la charge de l’AcquéreurVisite immersive 360° disponible pour découvrir le bien à distanceKontakt:Caroline Gouilly Agent commercial immobilier - RSAC N°438012445Portable: [hidden information] Honoraires inclus de 5.13% TTC à la charge de l’acquéreur. Honorarpreis 780 000€. Classe énergie E, Classe climat E Geschätzter Betrag der jährlichen Ausgaben für eine Standardnutzung: zwischen 5700,00€ und 7780,00€ sur les années 2021, 2022 et 2023 (Abonnemente enthalten). Les informations sur les risques auxquels ce bien est exposé sont disponible sur le site Géorisques: [hidden information]. Ce bien vous est proposé par un commercial agent (Entreprise individuelle). Votre conseiller Ma Maison en Somme: Caroline GouillyHandelsvertreter (Entreprise individuelle) RSAC 438 012 444 RCP MMA n°127 100 479
Informationen zu den Risiken, denen diese Immobilie ausgesetzt ist, finden Sie auf der Website von Géorisques: https://www.georisques.gouv.fr/
Informationen zu den Risiken, denen diese Immobilie ausgesetzt ist, finden Sie auf der Website von Géorisques: https://www.georisques.gouv.fr/
In the heart of the Henriville district, I exclusively offer you the chance to discover this beautiful 269 m² bourgeois residence, close to the city center and the circus, one of the most sought-after addresses in Amiens.
Behind a remarkable facade, the house has retained elements that reflect its character:
- High ceilings
- Moldings
- Woodwork
- Old parquet flooring
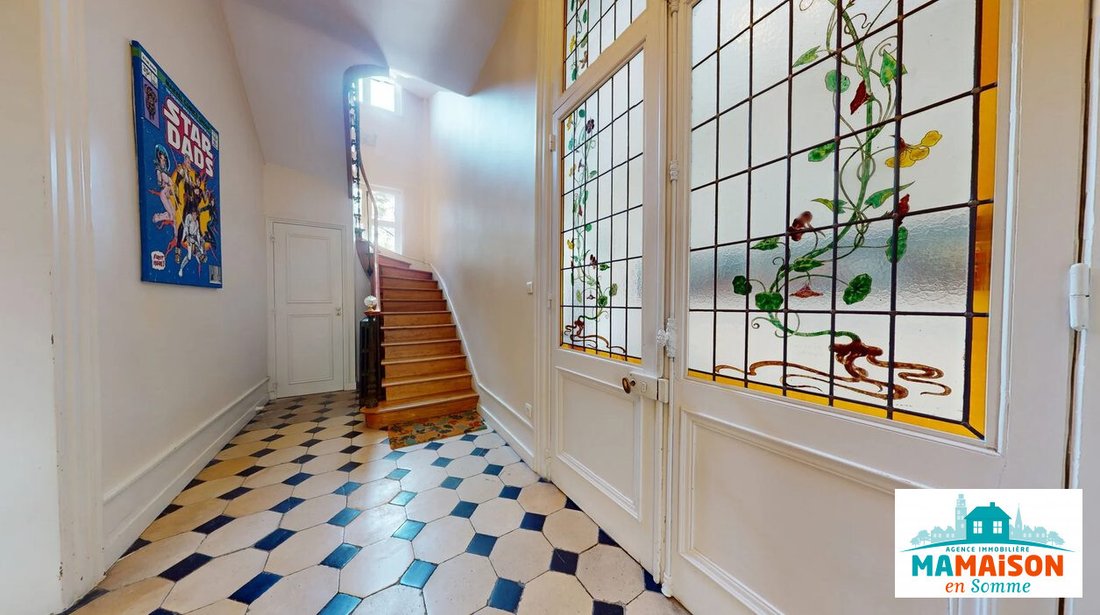
- Cement tiles
- Slate roof
- Marble fireplaces
Its cross-layout provides great natural light and highlights its generous volumes.
On the ground floor, a beautiful entrance opens onto a large 51 m² living space, bathed in light, with direct access to the paved terrace and garden. It includes:
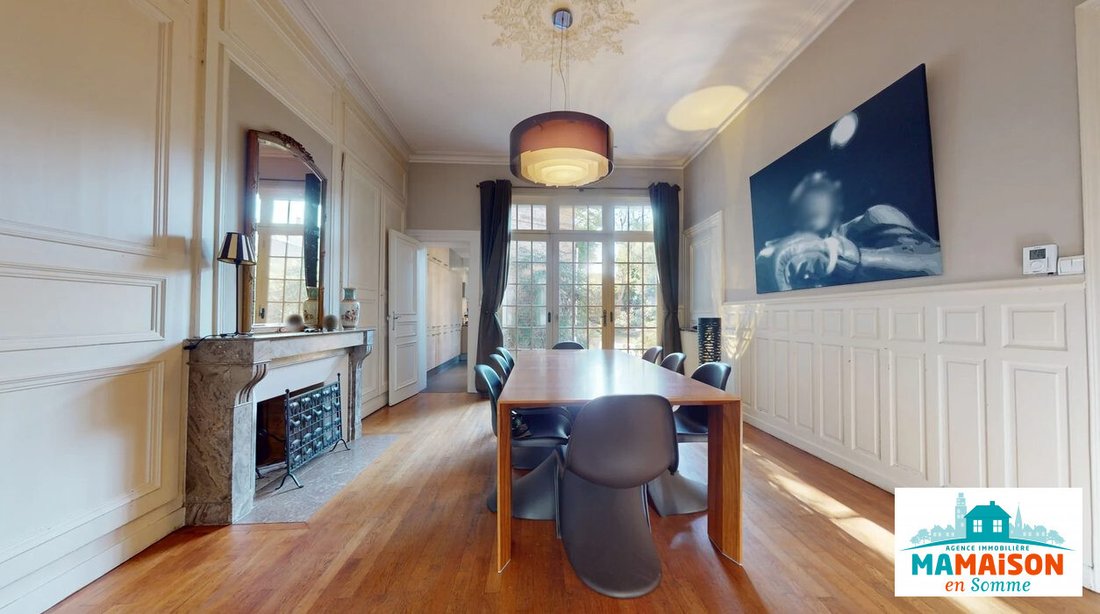
- A dining room
- A living room with built-in cupboards and a marble fireplace
- An additional space that can be used as an office or music room
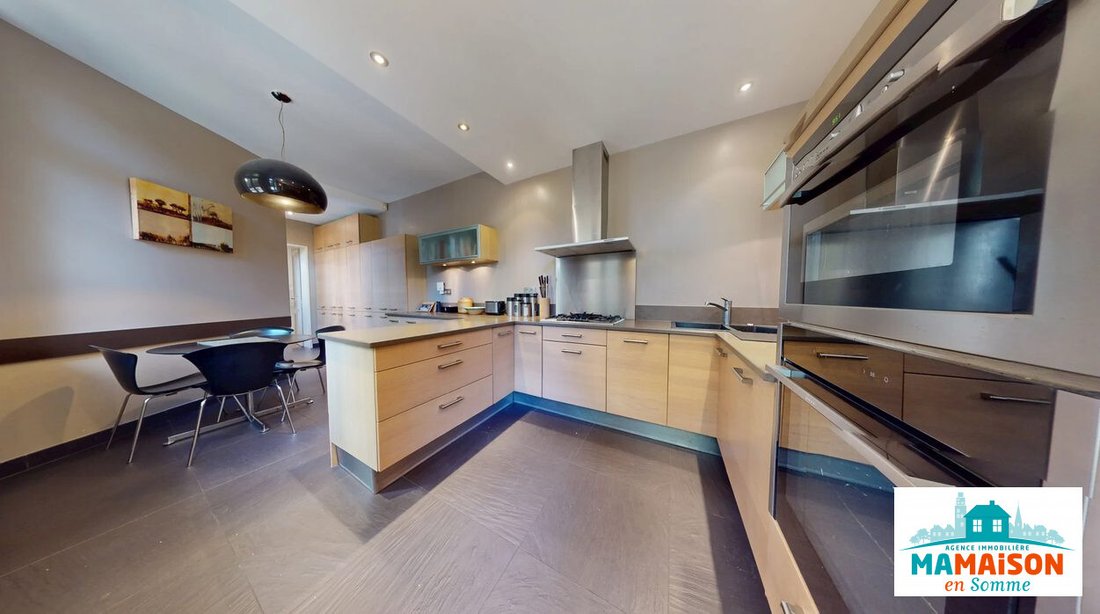
An independent kitchen (18.63 m²), equipped and fitted, opens onto the terrace and extends to a back kitchen with access to the upper floor. Separate WC.
Access to the upper floor is via a beautiful old staircase with natural lighting.
On the first floor, a landing serves a master suite overlooking the garden through two windows, consisting of:
- Bedroom 1 with built-in cupboards
- A dressing room
- An office or bedroom 2 (15 m²)
- A bathroom (3.91 m²) with shower, vanity unit with three drawers, and WC
This level also includes:
- Bedroom 3 (21.49 m²) with built-in cupboards
- Bedroom 4 (17.89 m²) with built-in cupboards
- Bedroom 5 (10.27 m²)
- A second bathroom (3.91 m²) with shower, sink, and WC
The second floor houses:
- An office (8.46 m²)
- Bedroom 6 (15.18 m²)
- Bedroom 7 (23.28 m²) with large sliding door cupboards
A music studio (12.93 m²) with professional acoustic and soundproof insulation completes this level, along with a converted attic.
Outside, the property benefits from a lovely wooded garden of about 260 m², fully enclosed and private, a beautiful south-facing paved terrace, and a small outbuilding.
The large 24 m² carriage gate provides access to the garden and parking for one vehicle.
The property includes a double vaulted cellar of 33 m².
Equipment includes:
- City gas heating
- Boiler installed in 2000
- Two hot water tanks
- Wooden shutters
- Slate roof
- Alarm system
- Fiber optic internet
Additionally, there is the possibility to purchase a covered and secure parking space with remote control, located just 50 meters from the house, for €18,000.
A rare property on the Amiens market, combining generous volumes and authentic charm, sure to appeal to lovers of beautiful homes. Ideal for a large family or a liberal profession.
Fees payable by the buyer.
360° immersive tour available to explore the property remotely.
Contact:
Caroline Gouilly
Real estate sales agent - RSAC No. 438012445
Mobile: [hidden information]
Fees included of 5.13% VAT payable by the buyer. Price excluding fees €780,000.
Energy class E, Climate class E.
Estimated annual energy expenses for standard use: between €5,700.00 and €7,780.00 for the years 2021, 2022, and 2023 (subscriptions included).
Information on risks to which this property is exposed is available on the Géorisques website: [hidden information].
This property is offered by a commercial agent (sole proprietorship).
Your advisor at Ma Maison en Somme: Caroline GOUILLY
Commercial agent (sole proprietorship) RSAC 438 012 444 RCP MMA No.
Informationen zu den Risiken, denen diese Immobilie ausgesetzt ist, finden Sie auf der Website von Géorisques: https://www.georisques.gouv.fr/
Behind a remarkable facade, the house has retained elements that reflect its character:
- High ceilings
- Moldings
- Woodwork
- Old parquet flooring
- Cement tiles
- Slate roof
- Marble fireplaces
Its cross-layout provides great natural light and highlights its generous volumes.
On the ground floor, a beautiful entrance opens onto a large 51 m² living space, bathed in light, with direct access to the paved terrace and garden. It includes:
- A dining room
- A living room with built-in cupboards and a marble fireplace
- An additional space that can be used as an office or music room
An independent kitchen (18.63 m²), equipped and fitted, opens onto the terrace and extends to a back kitchen with access to the upper floor. Separate WC.
Access to the upper floor is via a beautiful old staircase with natural lighting.
On the first floor, a landing serves a master suite overlooking the garden through two windows, consisting of:
- Bedroom 1 with built-in cupboards
- A dressing room
- An office or bedroom 2 (15 m²)
- A bathroom (3.91 m²) with shower, vanity unit with three drawers, and WC
This level also includes:
- Bedroom 3 (21.49 m²) with built-in cupboards
- Bedroom 4 (17.89 m²) with built-in cupboards
- Bedroom 5 (10.27 m²)
- A second bathroom (3.91 m²) with shower, sink, and WC
The second floor houses:
- An office (8.46 m²)
- Bedroom 6 (15.18 m²)
- Bedroom 7 (23.28 m²) with large sliding door cupboards
A music studio (12.93 m²) with professional acoustic and soundproof insulation completes this level, along with a converted attic.
Outside, the property benefits from a lovely wooded garden of about 260 m², fully enclosed and private, a beautiful south-facing paved terrace, and a small outbuilding.
The large 24 m² carriage gate provides access to the garden and parking for one vehicle.
The property includes a double vaulted cellar of 33 m².
Equipment includes:
- City gas heating
- Boiler installed in 2000
- Two hot water tanks
- Wooden shutters
- Slate roof
- Alarm system
- Fiber optic internet
Additionally, there is the possibility to purchase a covered and secure parking space with remote control, located just 50 meters from the house, for €18,000.
A rare property on the Amiens market, combining generous volumes and authentic charm, sure to appeal to lovers of beautiful homes. Ideal for a large family or a liberal profession.
Fees payable by the buyer.
360° immersive tour available to explore the property remotely.
Contact:
Caroline Gouilly
Real estate sales agent - RSAC No. 438012445
Mobile: [hidden information]
Fees included of 5.13% VAT payable by the buyer. Price excluding fees €780,000.
Energy class E, Climate class E.
Estimated annual energy expenses for standard use: between €5,700.00 and €7,780.00 for the years 2021, 2022, and 2023 (subscriptions included).
Information on risks to which this property is exposed is available on the Géorisques website: [hidden information].
This property is offered by a commercial agent (sole proprietorship).
Your advisor at Ma Maison en Somme: Caroline GOUILLY
Commercial agent (sole proprietorship) RSAC 438 012 444 RCP MMA No.
Informationen zu den Risiken, denen diese Immobilie ausgesetzt ist, finden Sie auf der Website von Géorisques: https://www.georisques.gouv.fr/
-
Art der Immobilie
Haus
-
Baujahr
1910
-
Preis/Quadratfuß
$317
-
Verbrauch
E
Funktionen
- Garten
- Kamin
- Gasherd
- Parkplatz
- Klimaanlage
Erkunden Sie die Gegend
Amiens, Saint Jacques-Saint Roch, Frankreich
Auf Google Maps anzeigen
Preis pro sqft
Niedrig
Hoch
Vor 2 Jahren beigetreten
Sie haben sich nach diesem Objekt erkundigt
Der Agent wird sich in Kürze mit Ihnen in Verbindung setzen
Gelistet von
3
Angebote
2025
Beigetreten
Besichtigung mit the agent buchen
Wählen Sie ein Datum und ob Sie eine virtuelle oder persönliche Besichtigung mit dem Makler wünschen.
Bevorzugtes Datum
Art der Tour
Zuletzt aktualisiert
Oktober 18
Erstmalig gelistet
September 18
Angebotsreferenz
VM3017-MAMAISONENSOMME
Das Vertrauen der führenden Makler der Welt
Die Makler hinter den außergewöhnlichsten Immobilien der Welt inserieren bei JamesEdition.
- Angebote von Sotheby's, Christie's, BARNES und Engel & Völkers
- Jedes Angebot wird vor der Veröffentlichung geprüft
- Verbinden Sie sich direkt mit verifizierten Maklern
Indem Sie fortfahren, akzeptieren Sie unsere Nutzungsbedingungen und Datenschutzrichtlinie.