$5,289,835
Haus Mit 5 Schlafzimmern Zum Verkauf In Finch Lane, Amersham, Hp7
- 5 Schlafz.
- 5 Bäder
- 6,522 Sqft
- Aktualisiert: Oktober 1
Über die Immobilie
Beschreibung wurde automatisch übersetzt.
Die Beschreibung wird in der Originalsprache angezeigt.
Finch House is an impressive detached family home offering beautifully appointed accommodation, combining generous everyday living space with an exceptional range of entertaining and leisure facilities. Extending to approximately 6,522 sq ft including the garage and outbuilding, the property has been designed with both family living and entertaining in mind.
Set behind gates, the house enjoys
Set behind gates, the house enjoys
Finch House is an impressive detached family home offering beautifully appointed accommodation, combining generous everyday living space with an exceptional range of entertaining and leisure facilities. Extending to approximately 6,522 sq ft including the garage and outbuilding, the property has been designed with both family living and entertaining in mind.
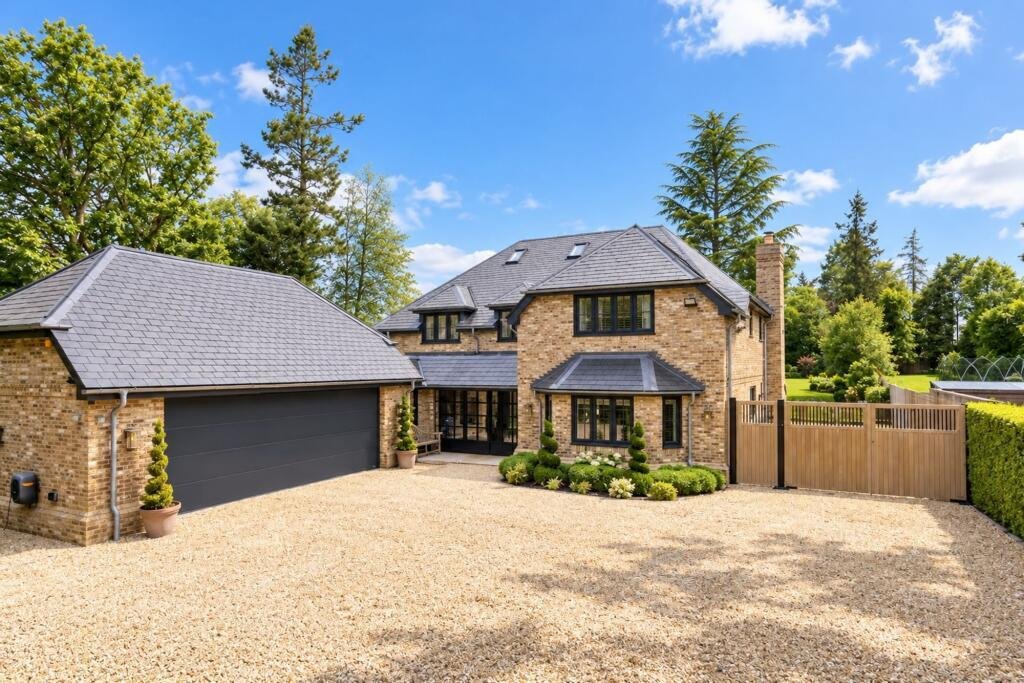
Set behind gates, the house enjoys a particularly private approach, with a sweeping gravelled driveway providing extensive parking and leading to a large double garage. The attractive brick elevations, mature boundary planting and substantial frontage create an impressive sense of arrival.
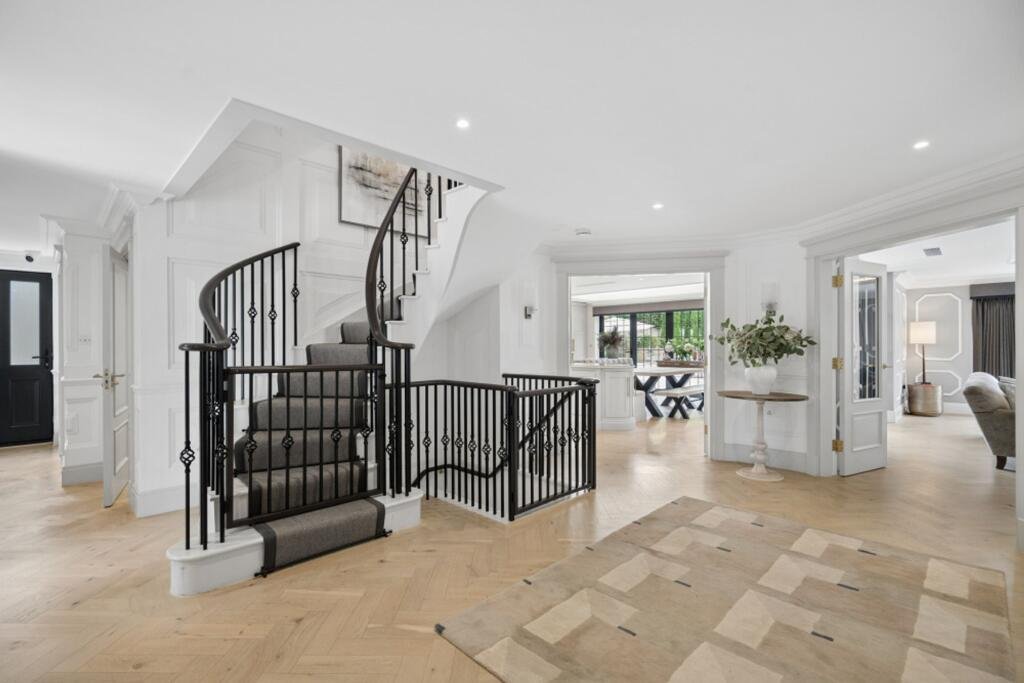
The accommodation is centred around a striking hexagonal entrance hall, which immediately gives the ground floor a wonderful sense of space and connects naturally with the principal reception rooms.
To the front is an elegant bay-fronted reception room, while a separate play room provides a more informal family space. To the rear, the impressive dual-aspect living room enjoys views over the gardens and features an open fireplace, with doors opening directly onto the terrace.
Alongside is the superb kitchen and dining room, forming the heart of the house. Designed equally for everyday family life and entertaining, the bespoke kitchen incorporates an extensive range of cabinetry, premium stone work surfaces, Miele appliances, a Mercury range cooker and a large central island with integrated seating. A roof lantern and wide bi-folding doors draw in an abundance of natural light and create a seamless connection with the garden.
The kitchen leads through to a separate utility room and boot room, with convenient internal access to the large double garage.
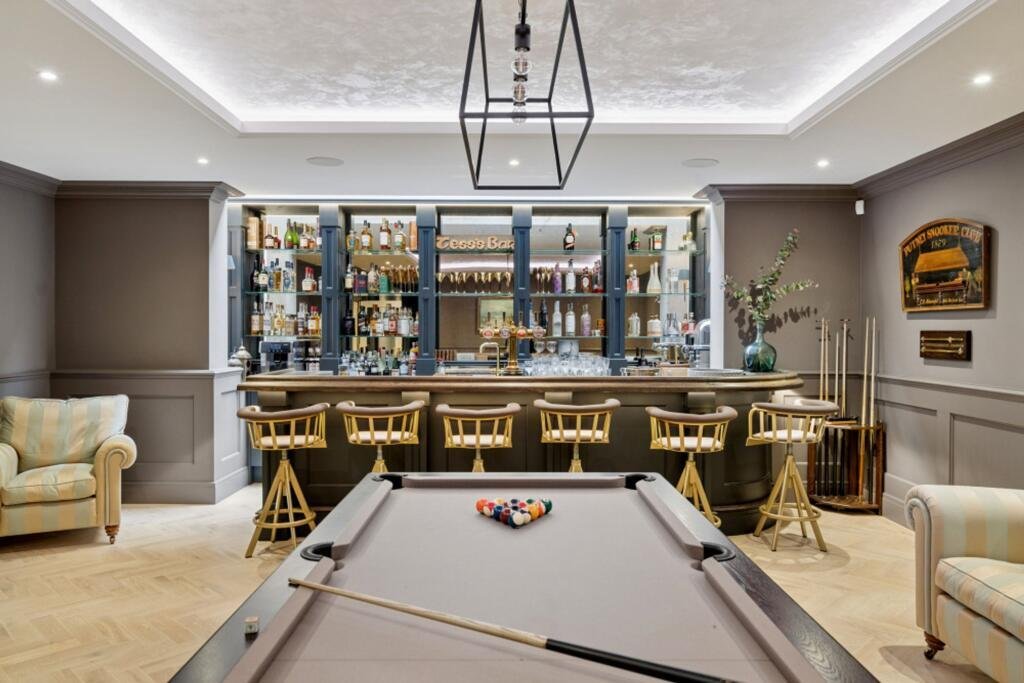
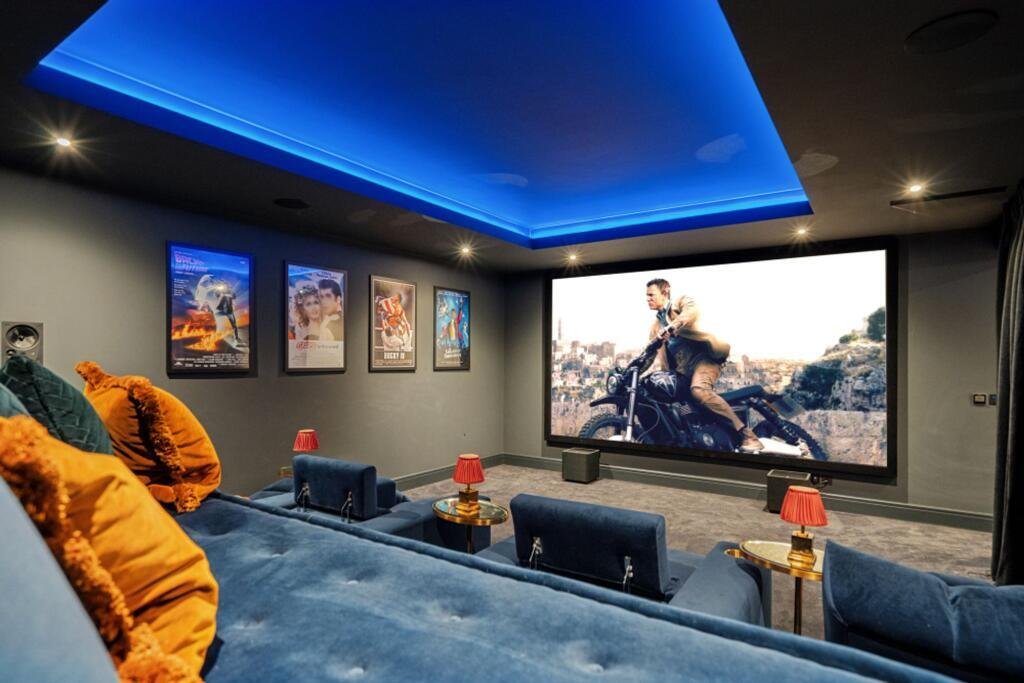
The lower ground floor is dedicated almost entirely to entertaining, fitness and relaxation. A substantial games room with bespoke bar provides a fantastic social space and sits alongside a dedicated cinema room. There is also a well-equipped gym together with a private wellness area incorporating a sauna and shower facilities.
The first floor provides four generous double bedrooms, each with its own en suite bath or shower room. The principal suite is particularly impressive, comprising a substantial bedroom, separate dressing room and luxurious en suite bathroom.
A further bedroom suite occupies the second floor, providing an excellent degree of separation for guests, older children or an au pair, complete with its own en suite bathroom.
For additional comfort throughout the year, the property benefits from air conditioning in every room.
The gardens are a particular feature of Finch House and have been thoughtfully landscaped to create a private setting for both family life and entertaining.
Large areas of manicured lawn are complemented by established trees, mature planting and beautifully stocked borders, while extensive terraces immediately adjoining the house provide plenty of space for outdoor dining and entertaining.
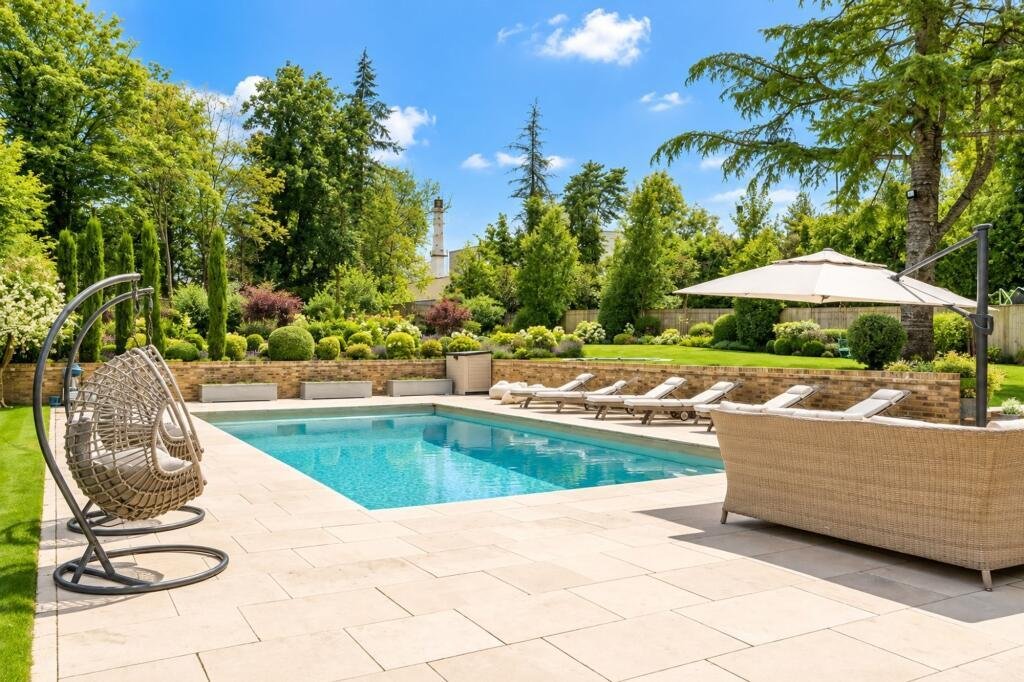
The heated outdoor swimming pool forms a focal point during the summer months, with surrounding sun terraces and seating areas. A substantial covered garden entertaining area with bar provides an excellent extension of the house and creates a superb setting for entertaining throughout the warmer months.
Finch House benefits from an extensive security system, including comprehensive CCTV coverage, perimeter laser detection and 24/7 professional monitoring, with police and fire brigade response when required.
Together with the property’s gated entrance and private setting, this provides a particularly comprehensive security arrangement.
Planning permission was approved on 21 May 2025 under application PL/25/0963/FA for the construction of a part single, part two-storey side extension, first-floor rear extension, solar panels to the side and garage elevation and alterations/additional window to the side elevation.
The approved permission is currently valid until May 2028, subject to the conditions of the planning consent, offering an incoming purchaser the opportunity to further enhance and extend the property.
Set behind gates, the house enjoys a particularly private approach, with a sweeping gravelled driveway providing extensive parking and leading to a large double garage. The attractive brick elevations, mature boundary planting and substantial frontage create an impressive sense of arrival.
The accommodation is centred around a striking hexagonal entrance hall, which immediately gives the ground floor a wonderful sense of space and connects naturally with the principal reception rooms.
To the front is an elegant bay-fronted reception room, while a separate play room provides a more informal family space. To the rear, the impressive dual-aspect living room enjoys views over the gardens and features an open fireplace, with doors opening directly onto the terrace.
Alongside is the superb kitchen and dining room, forming the heart of the house. Designed equally for everyday family life and entertaining, the bespoke kitchen incorporates an extensive range of cabinetry, premium stone work surfaces, Miele appliances, a Mercury range cooker and a large central island with integrated seating. A roof lantern and wide bi-folding doors draw in an abundance of natural light and create a seamless connection with the garden.
The kitchen leads through to a separate utility room and boot room, with convenient internal access to the large double garage.
The lower ground floor is dedicated almost entirely to entertaining, fitness and relaxation. A substantial games room with bespoke bar provides a fantastic social space and sits alongside a dedicated cinema room. There is also a well-equipped gym together with a private wellness area incorporating a sauna and shower facilities.
The first floor provides four generous double bedrooms, each with its own en suite bath or shower room. The principal suite is particularly impressive, comprising a substantial bedroom, separate dressing room and luxurious en suite bathroom.
A further bedroom suite occupies the second floor, providing an excellent degree of separation for guests, older children or an au pair, complete with its own en suite bathroom.
For additional comfort throughout the year, the property benefits from air conditioning in every room.
The gardens are a particular feature of Finch House and have been thoughtfully landscaped to create a private setting for both family life and entertaining.
Large areas of manicured lawn are complemented by established trees, mature planting and beautifully stocked borders, while extensive terraces immediately adjoining the house provide plenty of space for outdoor dining and entertaining.
The heated outdoor swimming pool forms a focal point during the summer months, with surrounding sun terraces and seating areas. A substantial covered garden entertaining area with bar provides an excellent extension of the house and creates a superb setting for entertaining throughout the warmer months.
Finch House benefits from an extensive security system, including comprehensive CCTV coverage, perimeter laser detection and 24/7 professional monitoring, with police and fire brigade response when required.
Together with the property’s gated entrance and private setting, this provides a particularly comprehensive security arrangement.
Planning permission was approved on 21 May 2025 under application PL/25/0963/FA for the construction of a part single, part two-storey side extension, first-floor rear extension, solar panels to the side and garage elevation and alterations/additional window to the side elevation.
The approved permission is currently valid until May 2028, subject to the conditions of the planning consent, offering an incoming purchaser the opportunity to further enhance and extend the property.
-
Art der Immobilie
Haus
-
Preis/Quadratfuß
$811
Funktionen
- Garten
- Pool
- Terrasse
- Garage
- Kino
- Spielzimmer
- Sauna
- Spielplatz
- Fitnessstudio
Funktionen
Lot
Innenbereich
- Hohe Decke
- Kamin
- Klimaanlage
- Kücheninsel
- Bar
- Sauna
- Spielzimmer
- Kino
- Keller
- Stein Arbeitsplatten
- Begehbarer Kleiderschrank
- Fitnessstudio
Outdoor
Erkunden Sie die Gegend
Amersham, England
Auf Google Maps anzeigen
Preis pro sqft
Niedrig
Hoch
Vor 7 Monaten beigetreten
Sie haben sich nach diesem Objekt erkundigt
Der Agent wird sich in Kürze mit Ihnen in Verbindung setzen
Gelistet von
12
Angebote
2026
Beigetreten
Besichtigung mit the agent buchen
Wählen Sie ein Datum und ob Sie eine virtuelle oder persönliche Besichtigung mit dem Makler wünschen.
Bevorzugtes Datum
Art der Tour
Zuletzt aktualisiert
Oktober 1
Erstmalig gelistet
Oktober 1
Angebotsreferenz
-
Ähnliche Immobilien in der Nähe
Neue Angebote in Amersham




Entdecken Sie mehr Häuser zum Verkauf
Amersham, England Immobilienarten
Amersham, England beliebte Suchanfragen
- Panorama Immobilien in Amersham, England
- Immobilien mit Spielzimmer in Amersham, England
- Immobilien mit Aufzug in Amersham, England
- Immobilien mit Bergblick in Amersham, England
- Privatsphäre Immobilien in Amersham, England
- Moderne Immobilien in Amersham, England
- Pferdesport Immobilien in Amersham, England
- Immobilien mit Fitnessstudio in Amersham, England
- Immobilien mit Sauna in Amersham, England
- Immobilien mit Dampfsauna in Amersham, England
- Immobilien mit Klimaanlage in Amersham, England
- Immobilien mit Whirlpool in Amersham, England
- Immobilien mit Pool in Amersham, England
- Immobilien mit Garage in Amersham, England
- Immobilien mit Balkon in Amersham, England
- Immobilien mit Offene Küche in Amersham, England
- Immobilien mit Kino in Amersham, England
Verwandte Leitfäden & Geschichten
Das Vertrauen der führenden Makler der Welt
Die Makler hinter den außergewöhnlichsten Immobilien der Welt inserieren bei JamesEdition.
- Angebote von Sotheby's, Christie's, BARNES und Engel & Völkers
- Jedes Angebot wird vor der Veröffentlichung geprüft
- Verbinden Sie sich direkt mit verifizierten Maklern
Indem Sie fortfahren, akzeptieren Sie unsere Nutzungsbedingungen und Datenschutzrichtlinie.