$1,549,662
Haus, Highover Park, Amersham, Buckinghamshire
- 3 Schlafz.
- 1 Bäder
- 1,281 Sqft
- Aktualisiert: September 15
- 2
Über die Immobilie
Beschreibung wurde automatisch übersetzt.
Die Beschreibung wird in der Originalsprache angezeigt.
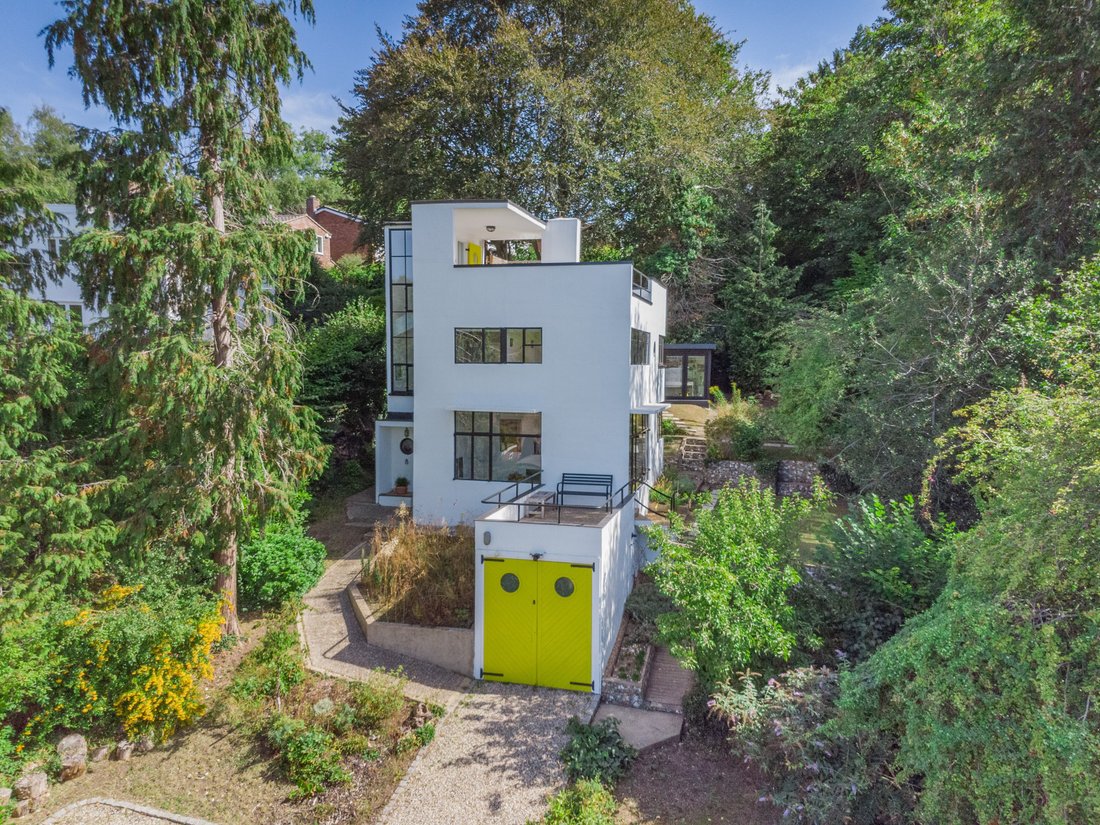
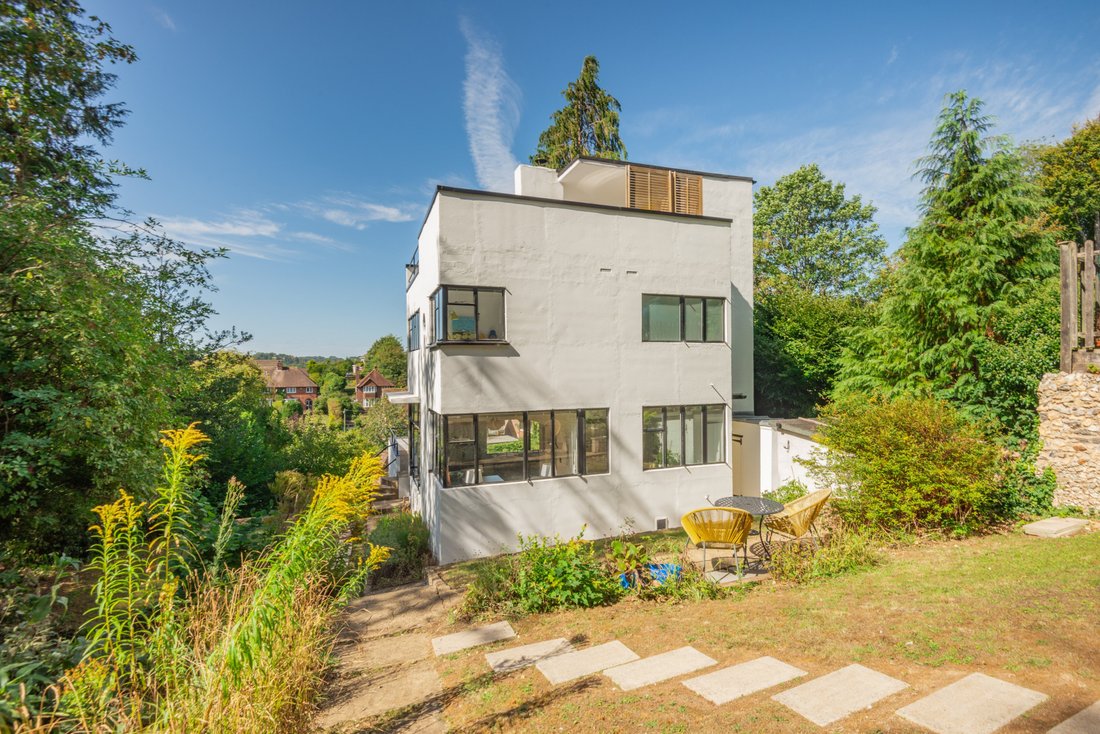
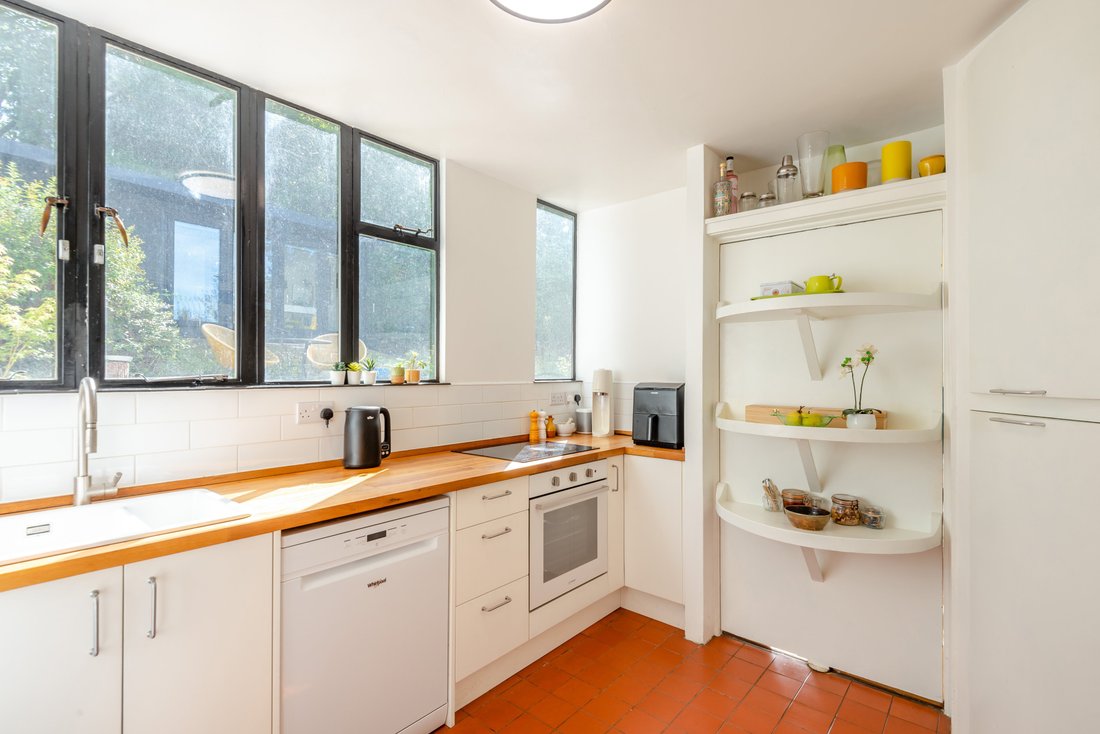
Natural light is fundamental to the architecture of The Third Sun House. The glazing follows the path of the sun around the building, bringing changing light into different parts of the house from morning until evening. The kitchen catches the morning
sun, while later in the day light moves through the principal living spaces and across the sculptural spiral staircase. The house’s original des
sun, while later in the day light moves through the principal living spaces and across the sculptural spiral staircase. The house’s original des
Natural light is fundamental to the architecture of The Third Sun House. The glazing follows the path of the sun around the building, bringing changing light into different parts of the house from morning until evening. The kitchen catches the morning
sun, while later in the day light moves through the principal living spaces and across the sculptural spiral staircase. The house’s original design encourages air to circulate freely through both while south-westerly breezes from the valley bring fresh airthrough the building on hot days. At the top of the house, the roof terrace provides a quite different experience. With extensive views across the surrounding landscape, it is a wonderful place for morning coffee, entertaining or watching the sunset move gradually along the horizon as the seasons change.
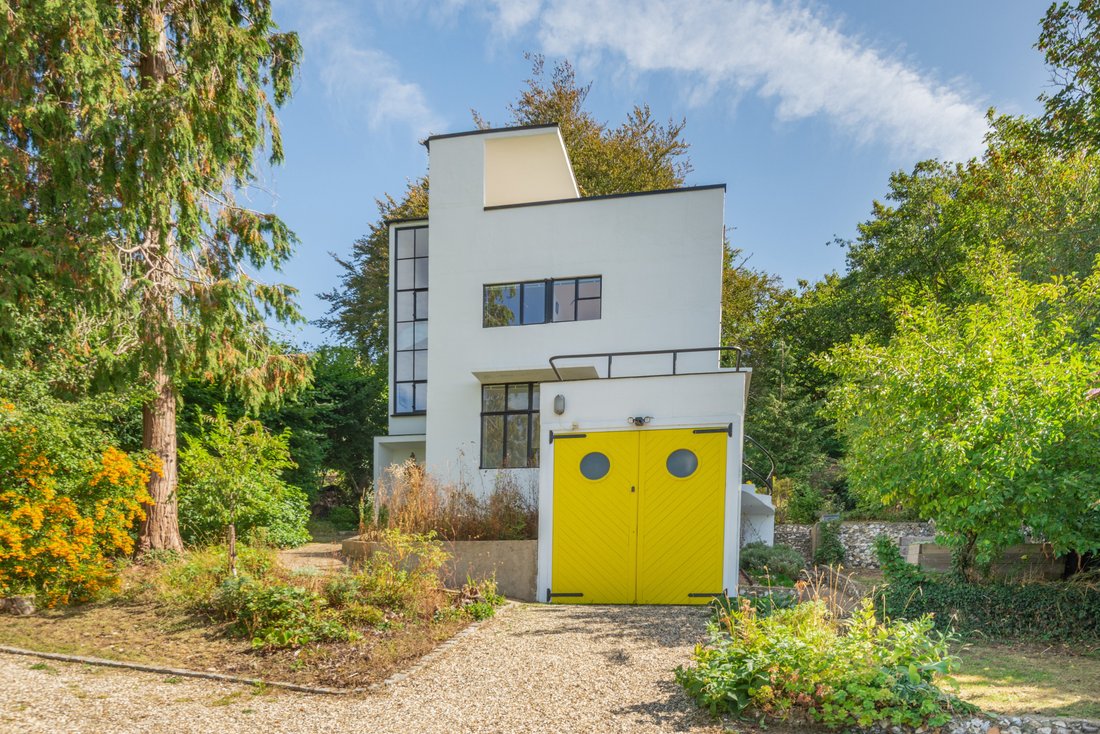
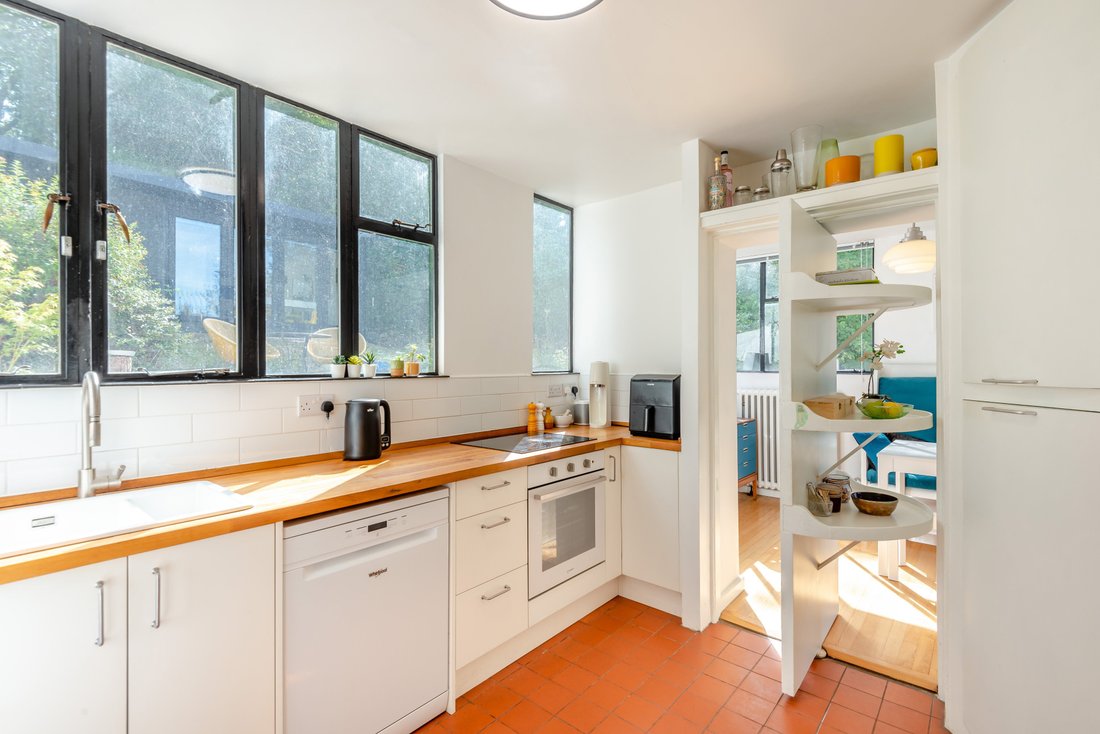
The living accommodation is arranged as a series of connected spaces, with ceiling-height glazing creating a strong relationship between house and garden. A raised dining area forms part of the L-shaped main living space and connects ingeniously with the kitchen through an original revolving wall and door. Opened, it allows conversation, food and movement to flow naturally between the spaces; closed, it restores the clarity and separation of the original rooms. The kitchen itself retains the efficiency of the original plan while having been comprehensively modernised. It provides generous work surfaces, extensive integrated storage and modern appliances, with everything conveniently close to hand. Laundry facilities are housed separately in an immediately adjacent outhouse, keeping washing and drying away from the kitchen and living spaces. Storage throughout the house is surprisingly generous, with numerous fitted cupboards and additional spaces discreetly incorporated into the architecture. A wood-burning stove brings another dimension during winter, complementing the clean Modernist architecture with warmth and intimacy.
sun, while later in the day light moves through the principal living spaces and across the sculptural spiral staircase. The house’s original design encourages air to circulate freely through both while south-westerly breezes from the valley bring fresh airthrough the building on hot days. At the top of the house, the roof terrace provides a quite different experience. With extensive views across the surrounding landscape, it is a wonderful place for morning coffee, entertaining or watching the sunset move gradually along the horizon as the seasons change.
The living accommodation is arranged as a series of connected spaces, with ceiling-height glazing creating a strong relationship between house and garden. A raised dining area forms part of the L-shaped main living space and connects ingeniously with the kitchen through an original revolving wall and door. Opened, it allows conversation, food and movement to flow naturally between the spaces; closed, it restores the clarity and separation of the original rooms. The kitchen itself retains the efficiency of the original plan while having been comprehensively modernised. It provides generous work surfaces, extensive integrated storage and modern appliances, with everything conveniently close to hand. Laundry facilities are housed separately in an immediately adjacent outhouse, keeping washing and drying away from the kitchen and living spaces. Storage throughout the house is surprisingly generous, with numerous fitted cupboards and additional spaces discreetly incorporated into the architecture. A wood-burning stove brings another dimension during winter, complementing the clean Modernist architecture with warmth and intimacy.
-
Art der Immobilie
Haus
-
Preis/Quadratfuß
$1,209
-
Verbrauch
E
Funktionen
Erkunden Sie die Gegend
Highover Park, Amersham, Buckinghamshire, Mantles Green, England
Auf Google Maps anzeigen
Preis pro sqft
Niedrig
Hoch
Sie haben sich nach diesem Objekt erkundigt
Der Agent wird sich in Kürze mit Ihnen in Verbindung setzen
Gelistet von
8
Angebote
2025
Beigetreten
Besichtigung mit Elle Coles buchen
Wählen Sie ein Datum und ob Sie eine virtuelle oder persönliche Besichtigung mit dem Makler wünschen.
Bevorzugtes Datum
Art der Tour

Strutt & Parker – Gerrards Cross
83 Packhorse Road, Gerrards Cross, Buckinghamshire, SL9 8PJ, United Kingdom
Agenturprofil anzeigen
Zuletzt aktualisiert
September 15
Erstmalig gelistet
September 15
Angebotsreferenz
GDX260150
Ähnliche Immobilien in der Nähe
Neue Angebote in Mantles Green

Entdecken Sie mehr Häuser zum Verkauf
Mantles Green, Amersham, England Immobilienarten
Mantles Green, Amersham, England beliebte Suchanfragen
- Panorama Immobilien in Mantles Green, Amersham, England
- Immobilien mit Terrasse in Mantles Green, Amersham, England
- Immobilien mit Bar in Mantles Green, Amersham, England
- Immobilien mit Office in Mantles Green, Amersham, England
- Immobilien mit Bergblick in Mantles Green, Amersham, England
- Immobilien mit Garten in Mantles Green, Amersham, England
- Privatsphäre Immobilien in Mantles Green, Amersham, England
- Moderne Immobilien in Mantles Green, Amersham, England
- Pferdesport Immobilien in Mantles Green, Amersham, England
- Immobilien mit Kamin in Mantles Green, Amersham, England
- Immobilien mit Garage in Mantles Green, Amersham, England
- Immobilien mit Balkon in Mantles Green, Amersham, England
- Immobilien mit Offene Küche in Mantles Green, Amersham, England
- Renoviert Immobilien in Mantles Green, Amersham, England
Verwandte Leitfäden & Geschichten
Das Vertrauen der führenden Makler der Welt
Die Makler hinter den außergewöhnlichsten Immobilien der Welt inserieren bei JamesEdition.
- Angebote von Sotheby's, Christie's, BARNES und Engel & Völkers
- Jedes Angebot wird vor der Veröffentlichung geprüft
- Verbinden Sie sich direkt mit verifizierten Maklern
Indem Sie fortfahren, akzeptieren Sie unsere Nutzungsbedingungen und Datenschutzrichtlinie.