$2,075,000
Freistehendes Einfamilienhaus Mit 6 Schlafzimmern
- 6 Schlafz.
- 7 Bäder
- 6,945 Sqft
- 1.34 Ac lot
- Aktualisiert: Juli 7
-
2
Ansichten der letzten 30 Tage
- 1
- MLS#PAMC2174996
Über die Immobilie
Beschreibung wurde automatisch übersetzt.
Die Beschreibung wird in der Originalsprache angezeigt.
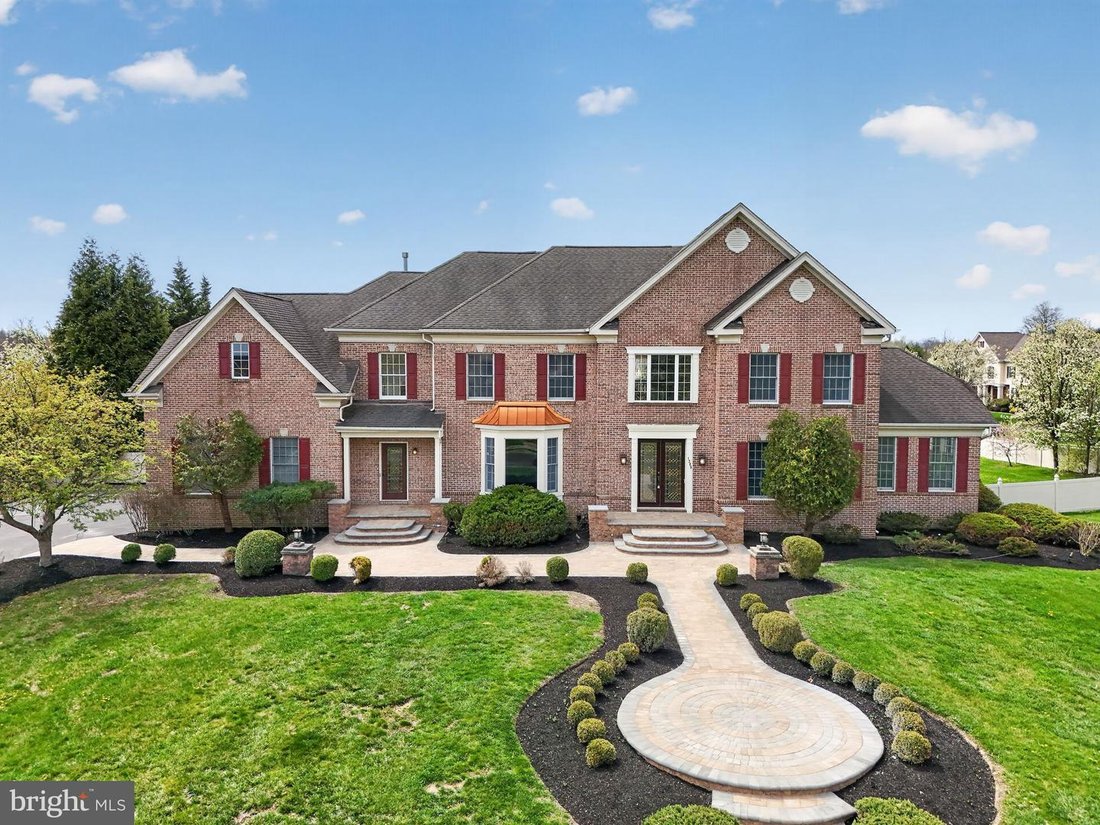
Located in the highly sought-after Highgate community of Ambler, this exceptional residence offers six bedrooms, five full baths, and two half baths across a meticulously maintained 1.34-acre corner lot. Surrounded by mature landscaping and perimeter plantings for ultimate privacy, the home reflects a remarkable level of craftsmanship, thoughtful design, and extensive upgrades. A stately brick fro
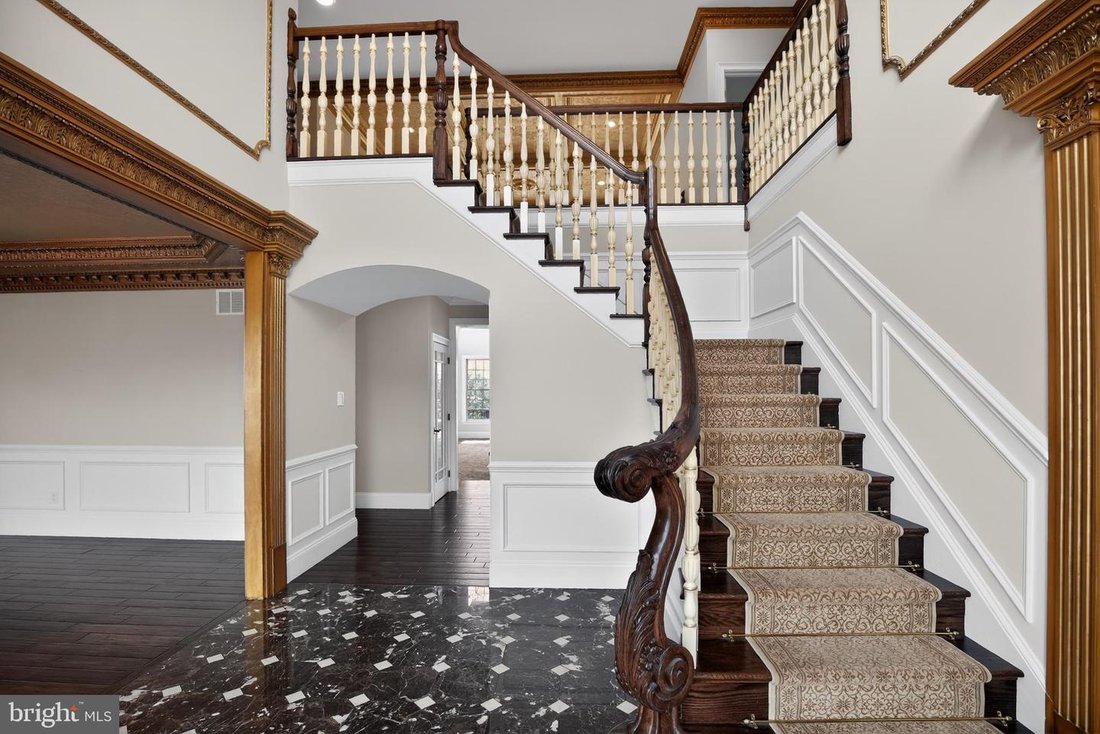
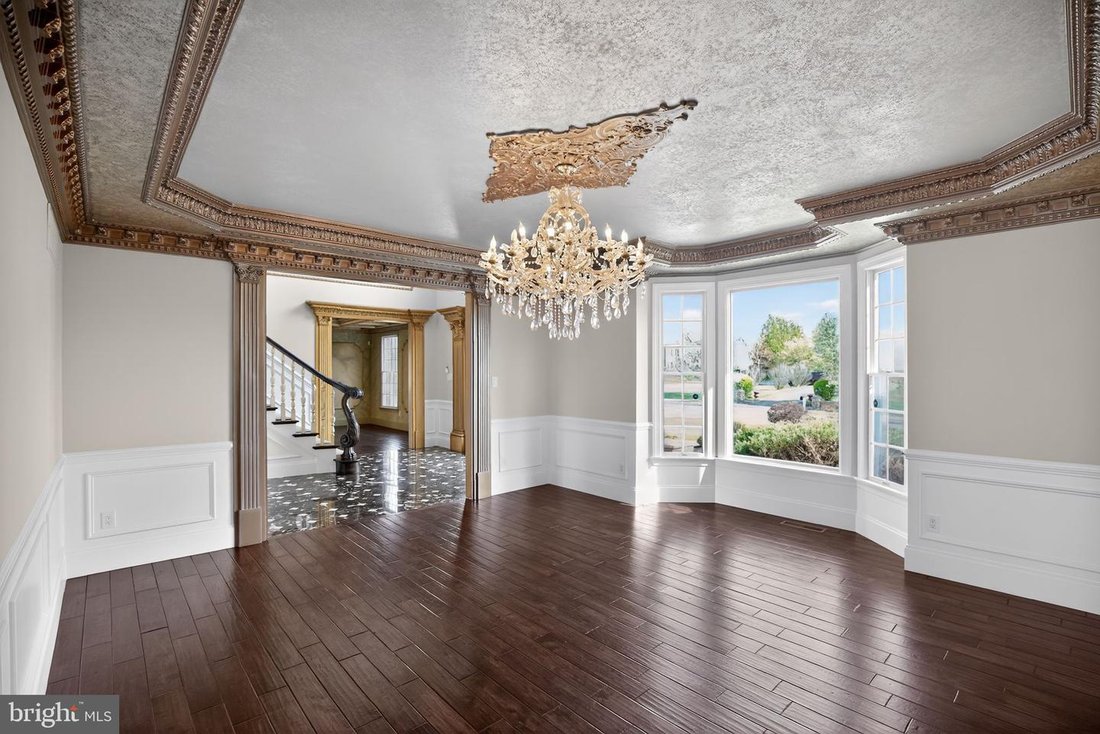
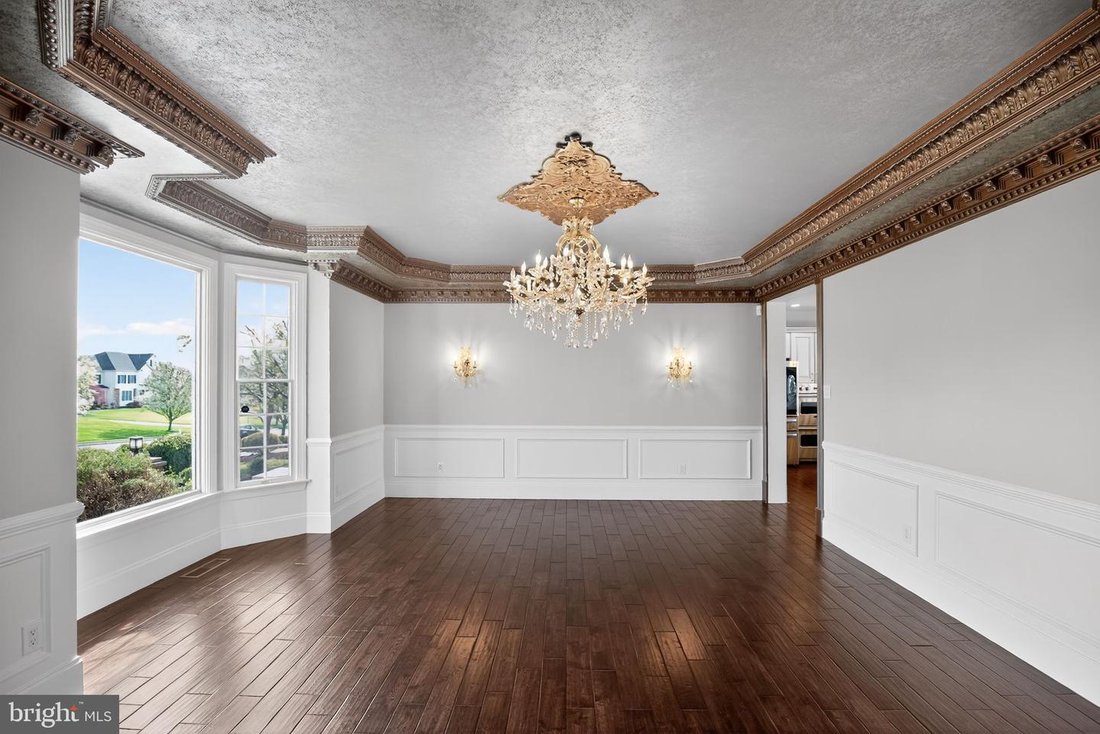
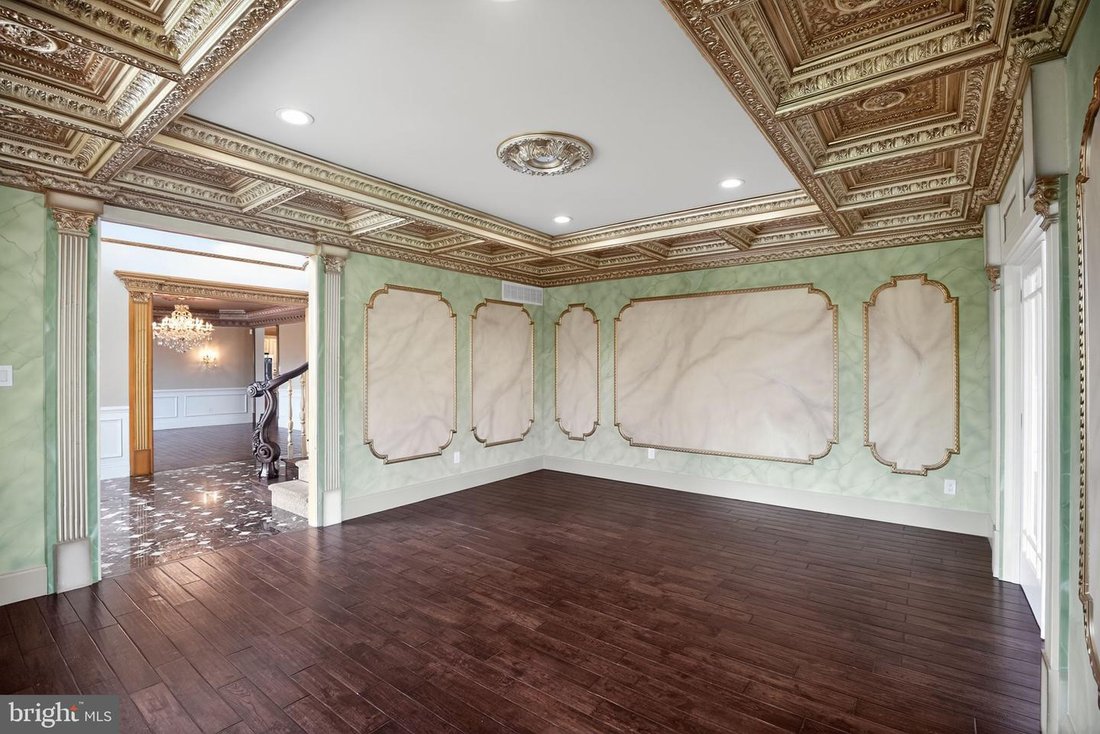
Located in the highly sought-after Highgate community of Ambler, this exceptional residence offers six bedrooms, five full baths, and two half baths across a meticulously maintained 1.34-acre corner lot. Surrounded by mature landscaping and perimeter plantings for ultimate privacy, the home reflects a remarkable level of craftsmanship, thoughtful design, and extensive upgrades. A stately brick front and newly redone paver walkways welcomes you to this fine home. Upon entering, the foyer makes an immediate impression with elegant marble flooring and a sweeping staircase featuring a custom, hand-carved walnut banister. To the right, the formal living room offers detailed custom molding and rich hardwood flooring, which flows seamlessly into an adjacent light-filled conservatory. This versatile space, featuring refined millwork and a full wall of windows, is ideal for a music room, library, or playroom. The formal dining room is designed for memorable gatherings, featuring an elegant chandelier, coordinating sconces, and beautifully crafted woodwork. The gourmet kitchen balances sophisticated aesthetics with high-end functionality, boasting custom marble countertops, a five-burner gas stove, and a massive center island crafted from a single slab of thick marble. Integrated storage solutions, including dedicated spice and condiment drawers, complement the walk-in pantry. For daily convenience, the laundry and mudroom feature a separate front entrance and direct access to the three-car garage. The kitchen opens to a bright breakfast room with direct access to the wraparound composite deck and gazebo, creating an effortless indoor-outdoor flow. The spacious family room is a showstopper, featuring coffered ceilings with gold accents, a soaring stone fireplace, and an expansive wall of windows. The main level also includes a well-positioned powder room and a first-floor bedroom suite with a full en suite bath, offering essential flexibility for guests or multi-generational living. Upstairs, the primary suite serves as a private retreat with backyard views, a tray ceiling, and a dressing room with vaulted ceilings. The suite features multiple storage areas, including an expansive custom walk-in closet and a secondary closet with a mini fridge. The marble-finished en suite bath includes dual vanities, a soaking tub, and a separate stall shower. Additional second-floor bedrooms are generously sized, featuring hardwood floors and ample light, including one with a private en suite and two connected by a Jack and Jill bath. The walk-out lower level significantly expands the home’s capabilities, featuring a dedicated spa area with a six-person jacuzzi, sauna, and steam shower. A second kitchen and large gathering area provide the perfect setup for an in-law or au pair suite. This level also includes a fitness room, game room, and a bright sixth bedroom with a walk-in closet and an additional powder room. The exterior is truly unparalleled. The expansive maintenance-free deck overlooks a beautifully designed paver patio and a magnificent, heated saltwater pool. The pool area is enhanced by a pool house with two gazebos framing a full bath and changing rooms. The entire expansive yard is fenced for privacy and play. Entirely redone on the inside with new trim, custom millwork, and ornate fixtures, this home is an absolute BINGO for multi-generational families. Enjoy close proximity to Route 309, the PA Turnpike, the Power Line Trail, Simmons Elementary, Germantown Academy, golf clubs and the premier shopping and dining of Ambler.
-
Art der Immobilie
Haus
-
Baujahr
2002
-
Preis/Quadratfuß
$298
Funktionen
- Kamin
- Garage
- Begehbarer Kleiderschrank
- Garten
- Sauna
- Pool
- Dampfsauna
- Spielzimmer
- Whirlpool
Funktionen
Lot
- Privatsphäre
- Renoviert
Innenbereich
- Hohe Decke
- Kamin
- Klimaanlage
- Kücheninsel
- Gasherd
- Whirlpool
- Bar
- Waschküche
- Sauna
- Spielzimmer
- Offene Küche
- Stein Arbeitsplatten
- Dampfsauna
- Begehbarer Kleiderschrank
- Fitnessstudio
Outdoor
- Terrasse
- Pool
- Garage
- Garten
Erkunden Sie die Gegend
1368 Worthington Court, Ambler, PA 19002, Pennsylvania, Vereinigte Staaten
Auf Google Maps anzeigen
Preis pro sqft
Niedrig
Hoch
Vor 6 Jahren beigetreten
Sie haben sich nach diesem Objekt erkundigt
Der Agent wird sich in Kürze mit Ihnen in Verbindung setzen
Gelistet von
12
Angebote
2021
Beigetreten
Besichtigung mit the agent buchen
Wählen Sie ein Datum und ob Sie eine virtuelle oder persönliche Besichtigung mit dem Makler wünschen.
Bevorzugtes Datum
Art der Tour

Coldwell Banker Realty - Blue Bell
686 Dekalb Pike, 19422, Blue Bell, Pennsylvania, United States
Agenturprofil anzeigen
Zuletzt aktualisiert
Juli 7
Erstmalig gelistet
Apr 18
Angebotsreferenz
ffzf5d
Ähnliche Immobilien in der Nähe
Neue Angebote in Ambler Alley





Entdecken Sie mehr Häuser zum Verkauf
Ambler Alley, PA, Vereinigte Staaten Immobilienarten
Ambler Alley, PA, Vereinigte Staaten beliebte Suchanfragen
- Anlageimmobilie Immobilien in Ambler Alley, PA, Vereinigte Staaten
- Immobilien mit Dampfsauna in Ambler Alley, PA, Vereinigte Staaten
- Immobilien mit Offene Küche in Ambler Alley, PA, Vereinigte Staaten
- Immobilien mit Sauna in Ambler Alley, PA, Vereinigte Staaten
- Immobilien mit Pool in Ambler Alley, PA, Vereinigte Staaten
Verwandte Leitfäden & Geschichten
Das Vertrauen der führenden Makler der Welt
Die Makler hinter den außergewöhnlichsten Immobilien der Welt inserieren bei JamesEdition.
- Angebote von Sotheby's, Christie's, BARNES und Engel & Völkers
- Jedes Angebot wird vor der Veröffentlichung geprüft
- Verbinden Sie sich direkt mit verifizierten Maklern
Indem Sie fortfahren, akzeptieren Sie unsere Nutzungsbedingungen und Datenschutzrichtlinie.
brokerages we
partnered with
partnered with