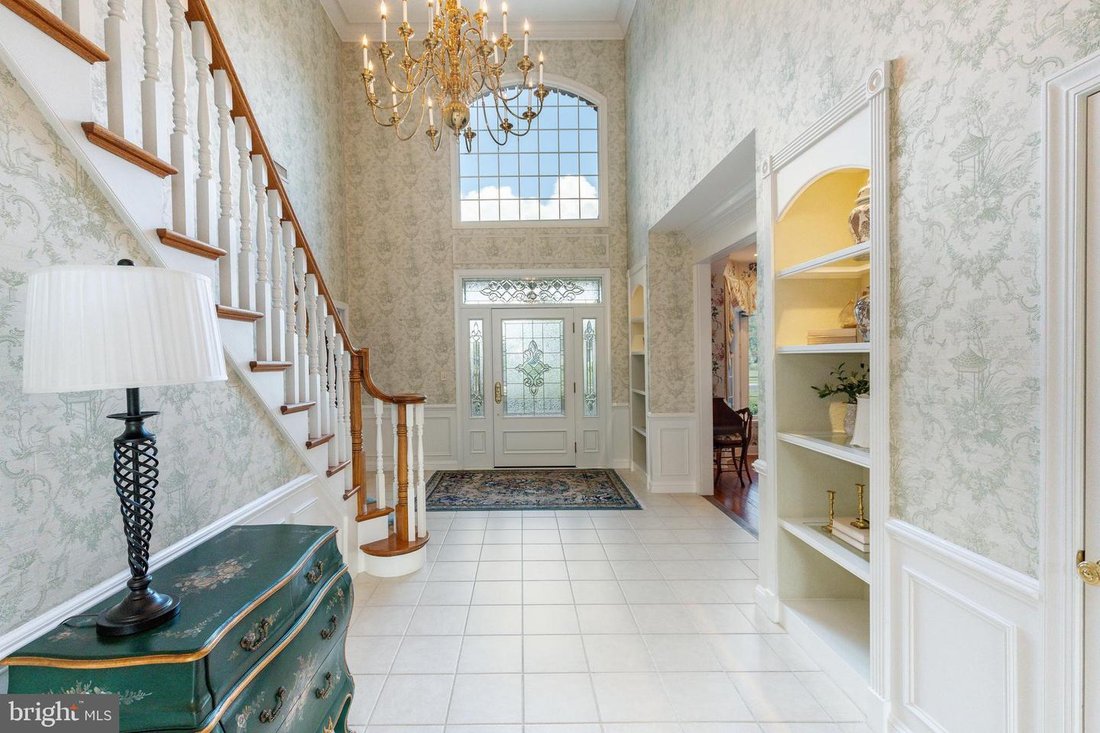
$1,395,000
Freistehendes Einfamilienhaus Mit 4 Schlafzimmern
- 4 Schlafz.
- 6 Bäder
- 6,018 Sqft
- 1.1 Ac lot
- Aktualisiert: August 13
-
9
Ansichten der letzten 30 Tage
- 1
- MLS#PAMC2189834
Über die Immobilie
Beschreibung wurde automatisch übersetzt.
Die Beschreibung wird in der Originalsprache angezeigt.
Some homes impress with finishes. Others with scale. This one makes its statement through something increasingly difficult to find: exceptional construction quality, thoughtful planning and engineering, and an unmistakable sense of permanence. Built over the course of two years and meticulously cared for ever since, this custom residence offers more than 4,500 square feet above grade plus an expan
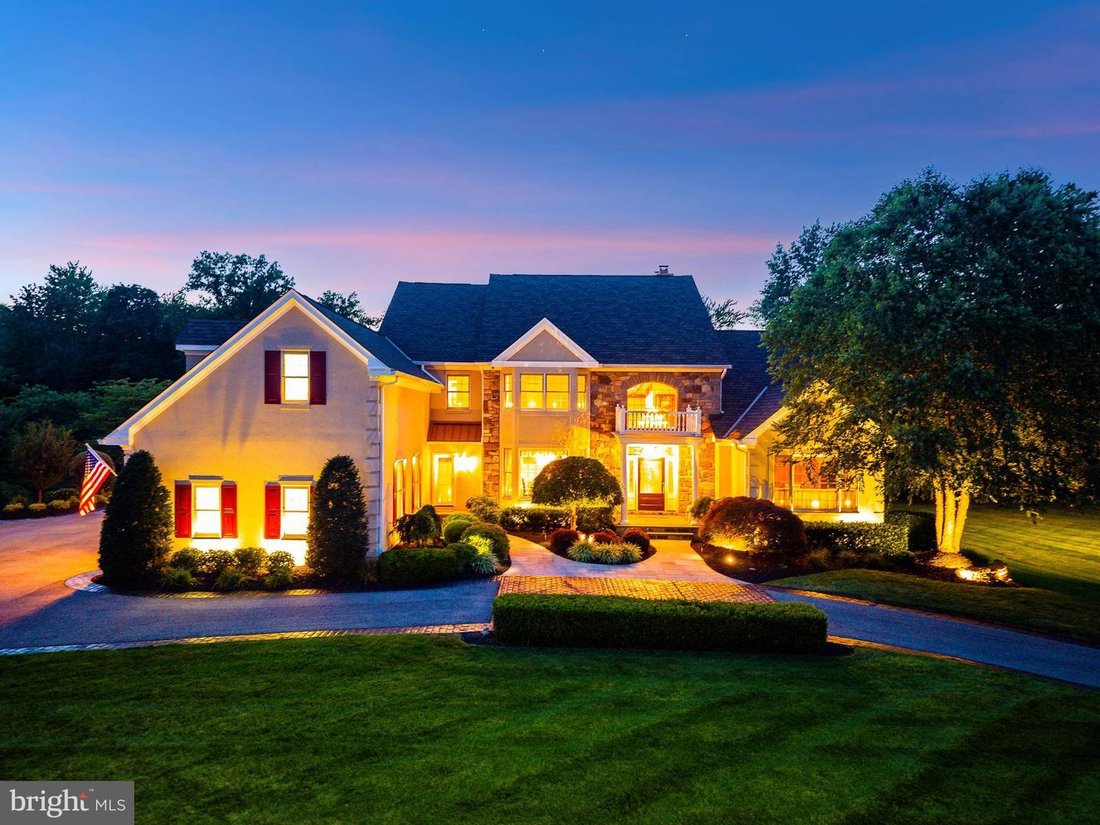
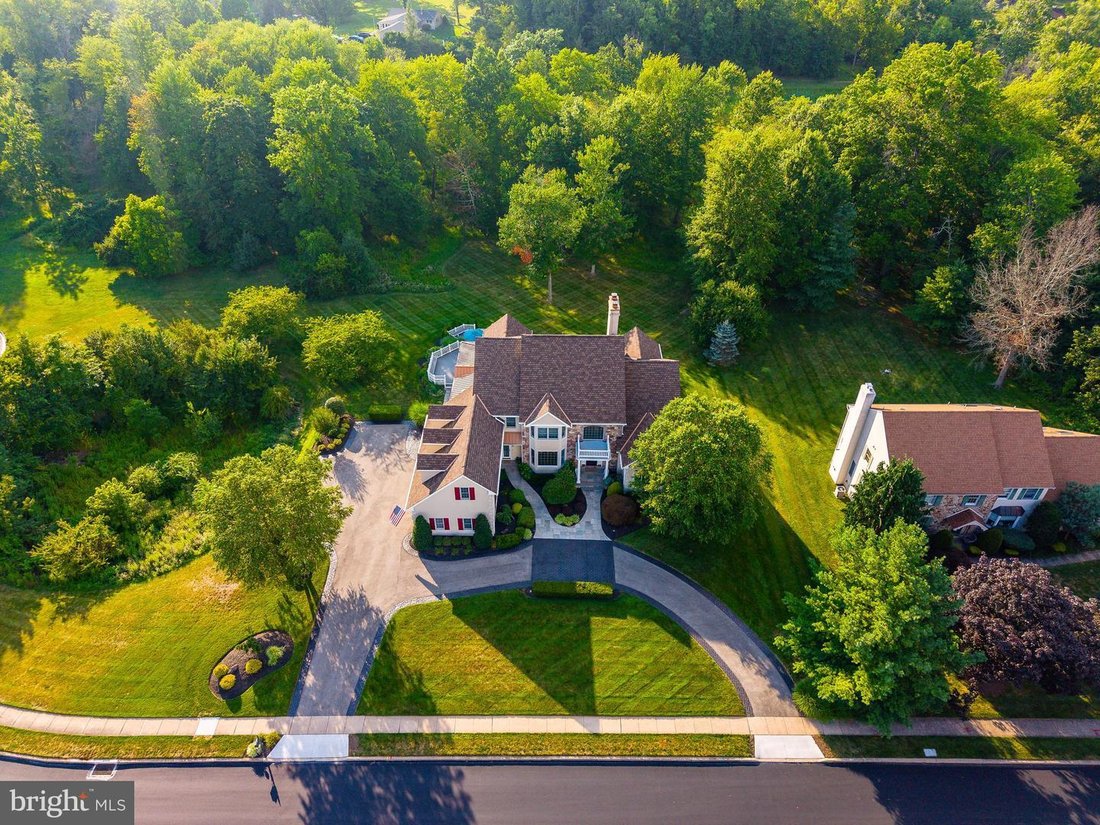
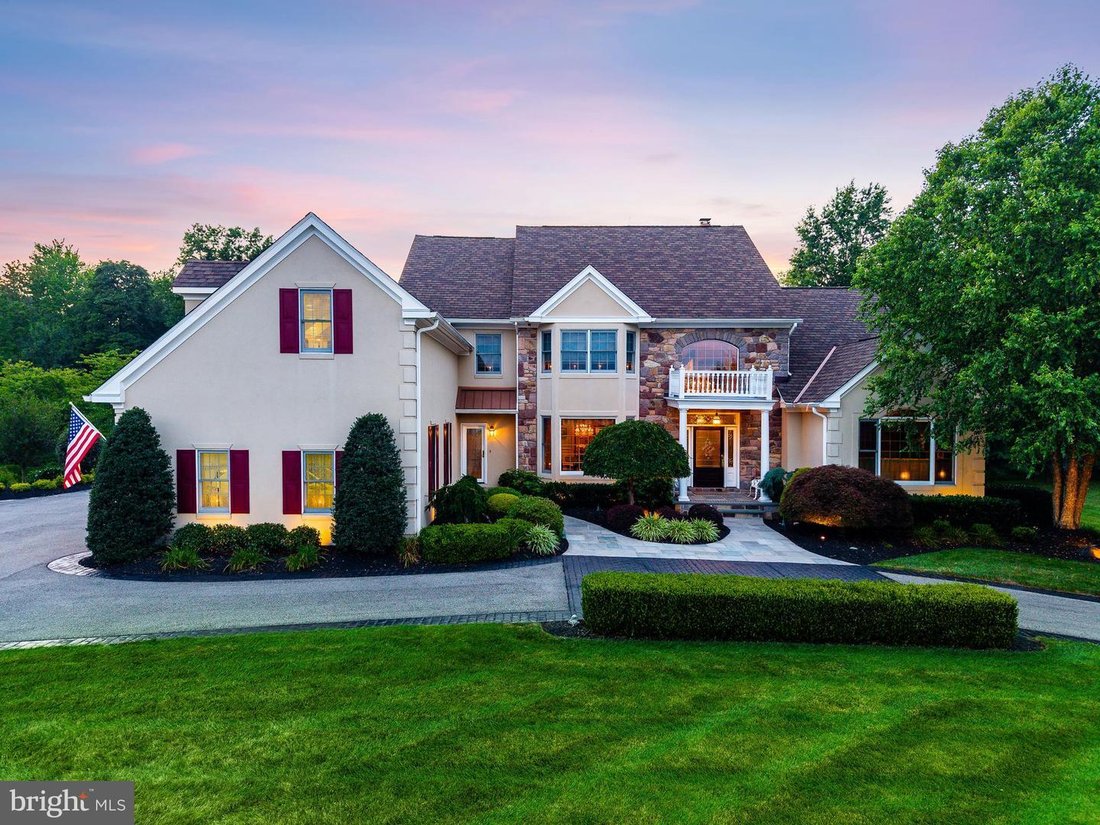
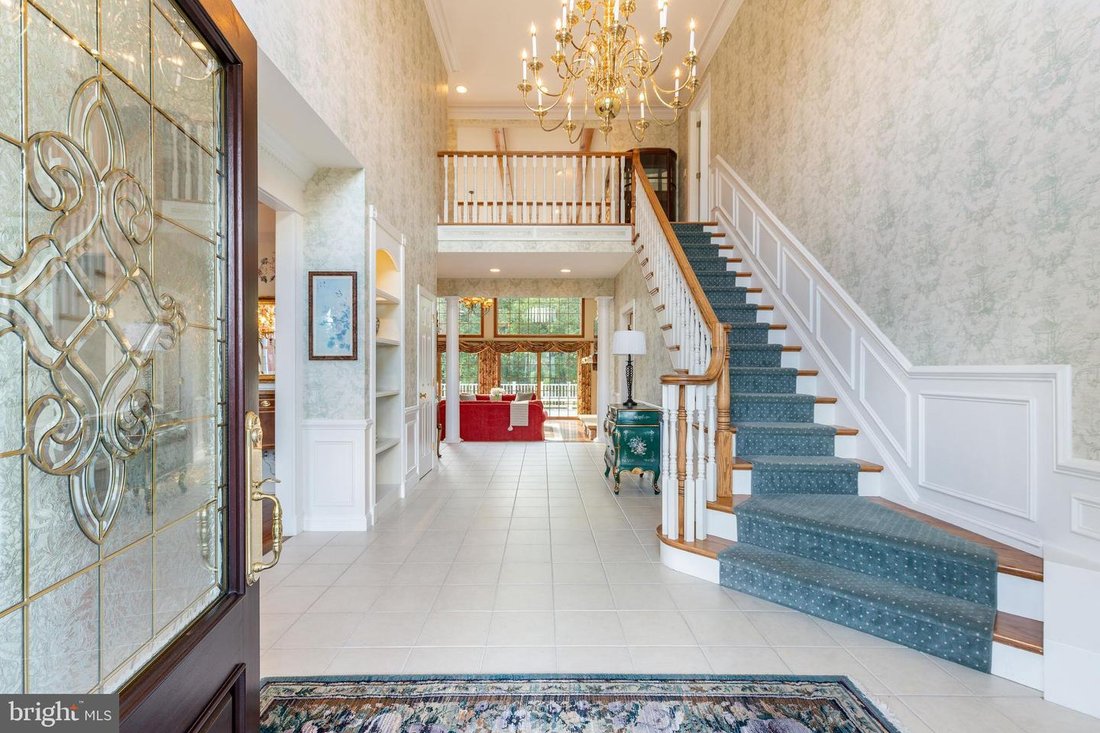
Some homes impress with finishes. Others with scale. This one makes its statement through something increasingly difficult to find: exceptional construction quality, thoughtful planning and engineering, and an unmistakable sense of permanence. Built over the course of two years and meticulously cared for ever since, this custom residence offers more than 4,500 square feet above grade plus an expansive daylight walk-out lower level. Commercial-grade, fire-rated drywall, fire-rated solid doors, extensive electrical infrastructure, 16 zones of radiant, hot water heating, 3-zone air conditioning, and a stunning architectural roof with a lifetime guarantee. Nicely elevated on 1.09 acres at the end of a quiet cul-de-sac, the home welcomes with a circular drive and substantial front entrance. Inside, marble flooring, a graceful curved staircase, rear stairs, and custom built-ins introduce the craftsmanship found throughout. A richly appointed Library features deep cherry cabinetry, while the generously proportioned Dining Room, complete with hardwired window candles and adjoining Butler’s Pantry, was made for holidays and entertaining. The Kitchen is functional and inviting with a large center island, abundant cabinetry and counter space, high-end appliances, a custom home-management center, and spacious Breakfast Room with built-in bench seating and storage. An unexpected gas fireplace with mantel crafted with reclaimed cedar from Yosemite National Park creates the perfect niche for morning coffee, reading, or cocktails. The two-story Family Room delivers one of the home’s signature moments: a soaring floor-to-ceiling stone fireplace crowned by a mantel also crafted from reclaimed cedar wood from Yosemite National Park. Custom built-ins flank the fireplace, integrated sound is discreetly tucked away, and even the chandelier lowers by key switch for easy cleaning and maintenance. True main-floor living is offered in the expansive Owner’s Suite with a tray ceiling, private Sitting Room, deck access, and an oversized walk-in closet. The bath includes separate vanities, a steam lounge and shower, a jetted tub, and a private water closet. Upstairs, three additional bedrooms each feature en-suite baths, accompanied by a generous Bonus Room. Adding tremendous flexibility is a private in-law/au-pair suite with its own exterior entrance, garage access, and full bath-ideal for guests, extended family, a home office, or independent living. Outdoor entertaining extends across an expansive rear deck, accessible from multiple rooms, and is substantial enough to have hosted many gatherings of up to 100 guests. The heated, three-plus-car garage has a tiled floor and offers a raised ceiling height and an existing automotive lift, effectively adding an additional parking space and accommodating four vehicles. A snow-melt system serves the garage perimeter and the rear walkway/covered porch area. The walk-out lower level may be the pice de rsistance, with full-daylight windows, remarkable cedar-lined storage, an incorporated handicap entrance, and abundant room for recreation, gaming, and entertaining. A third fireplace features an additional reclaimed-cedar Yosemite mantel, joined by a wet bar and a bath. Set among a handful of custom homes within an established neighborhood and backing to preserved space, this is more than an impressive home. This home was conceived carefully, built patiently, maintained exceptionally, and designed to endure. The quality level of materials, workmanship, and attention to detail may be its greatest luxury of all.
-
Art der Immobilie
Haus
-
Baujahr
1996
-
Preis/Quadratfuß
$231
Funktionen
- Garage
- Kamin
- Garten
- Begehbarer Kleiderschrank
- Bibliothek
- Dampfsauna
- Whirlpool
- Aufzug
- Feuergrube
Funktionen
Innenbereich
- Hohe Decke
- Office
- Kamin
- Klimaanlage
- Kücheninsel
- Gasherd
- Whirlpool
- Bar
- Aufzug
- Bibliothek
- Keller
- Stein Arbeitsplatten
- Dampfsauna
- Begehbarer Kleiderschrank
Outdoor
- Terrasse
- Balkon
- Parkplatz
- Feuergrube
- Garage
- Wohnraum im Freien
- Garten
Erkunden Sie die Gegend
500 Bell Lane, Ambler, PA 19002, Pennsylvania, Vereinigte Staaten
Auf Google Maps anzeigen
Preis pro sqft
Niedrig
Hoch
Vor 6 Jahren beigetreten
Sie haben sich nach diesem Objekt erkundigt
Der Agent wird sich in Kürze mit Ihnen in Verbindung setzen
Gelistet von
3
Angebote
2021
Beigetreten
Besichtigung mit Nicole Miller-DeSantis buchen
Wählen Sie ein Datum und ob Sie eine virtuelle oder persönliche Besichtigung mit dem Makler wünschen.
Bevorzugtes Datum
Art der Tour

Coldwell Banker Realty - Blue Bell
686 Dekalb Pike, 19422, Blue Bell, Pennsylvania, United States
Agenturprofil anzeigen
Zuletzt aktualisiert
August 13
Erstmalig gelistet
Aug 10
Angebotsreferenz
svd8z9
Ähnliche Immobilien in der Nähe
Neue Angebote in Ambler Alley




Entdecken Sie mehr Häuser zum Verkauf
Ambler Alley, PA, Vereinigte Staaten Immobilienarten
Ambler Alley, PA, Vereinigte Staaten beliebte Suchanfragen
Verwandte Leitfäden & Geschichten
Das Vertrauen der führenden Makler der Welt
Die Makler hinter den außergewöhnlichsten Immobilien der Welt inserieren bei JamesEdition.
- Angebote von Sotheby's, Christie's, BARNES und Engel & Völkers
- Jedes Angebot wird vor der Veröffentlichung geprüft
- Verbinden Sie sich direkt mit verifizierten Maklern
Indem Sie fortfahren, akzeptieren Sie unsere Nutzungsbedingungen und Datenschutzrichtlinie.
brokerages we
partnered with
partnered with