$2,152,768
Maßgeschneiderte Seltene Architektonische Residenz.
- 5 Schlafz.
- 5 Bäder
- Aktualisiert: Juni 19
-
23
Ansichten der letzten 30 Tage
- 4
Über die Immobilie
Beschreibung wurde automatisch übersetzt.
Die Beschreibung wird in der Originalsprache angezeigt.
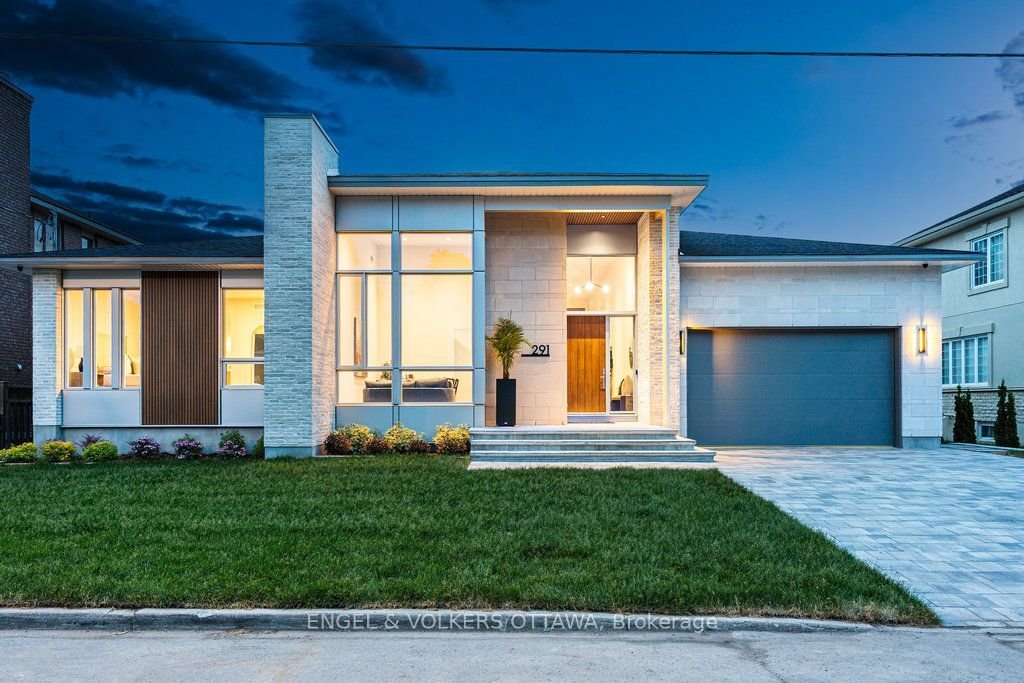
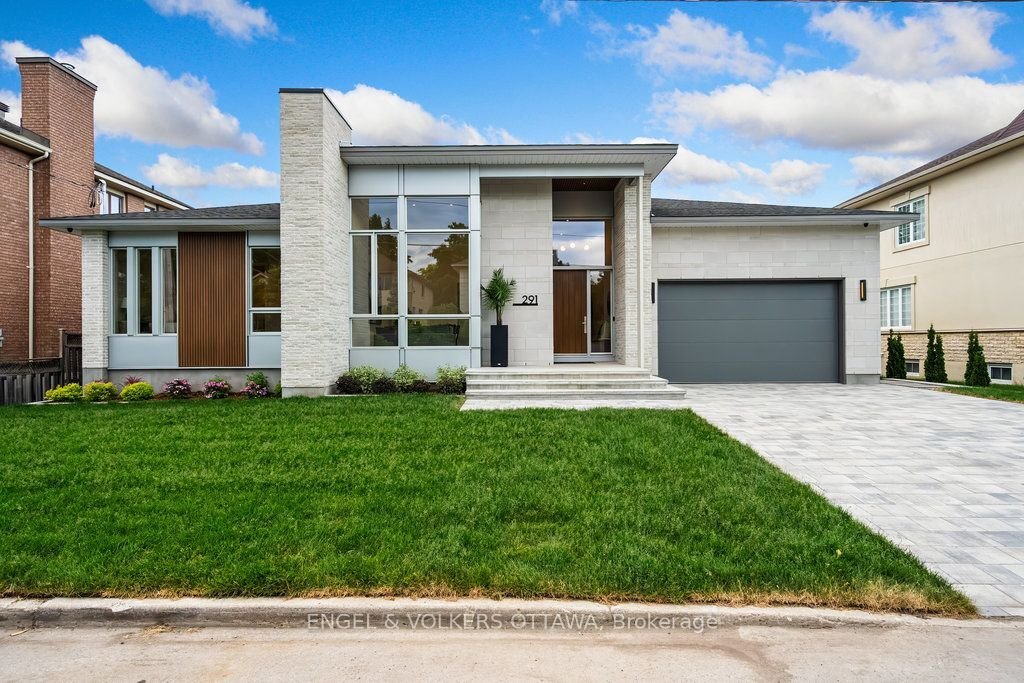
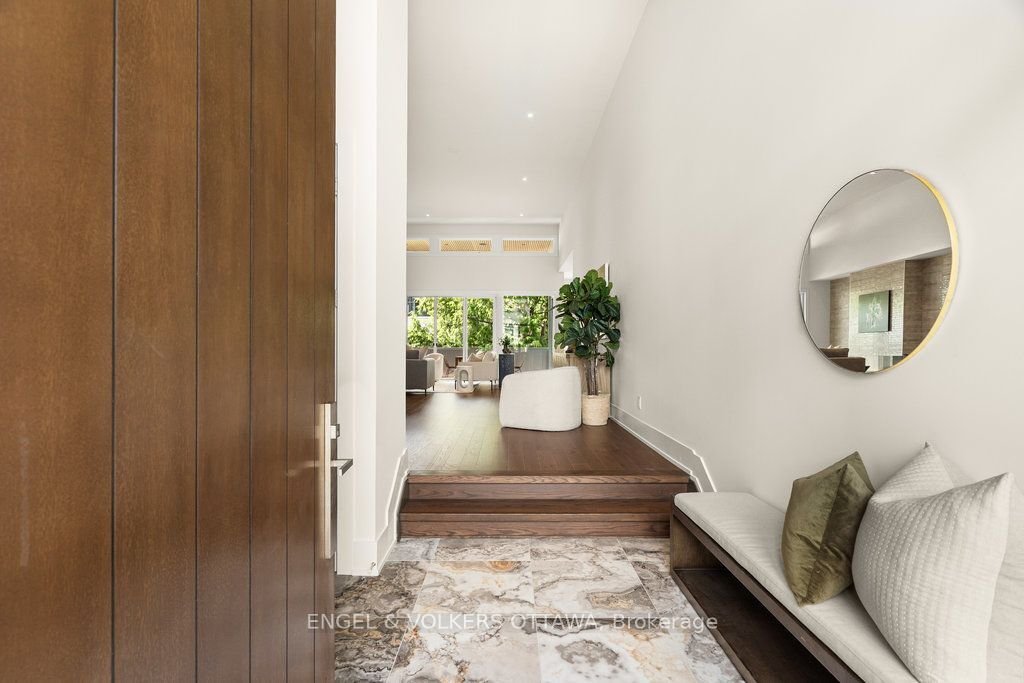
Custom-built by Cartesian Homes, this rare architectural residence blends modern design with timeless sophistication and craftsmanship that must be experienced in person. A dramatic 16-foot foyer sets the tone, leading into a breathtaking open-concept living space defined by 14-foot ceilings, striking clerestory windows, and natural light that transforms the home throughout the day-details and sca
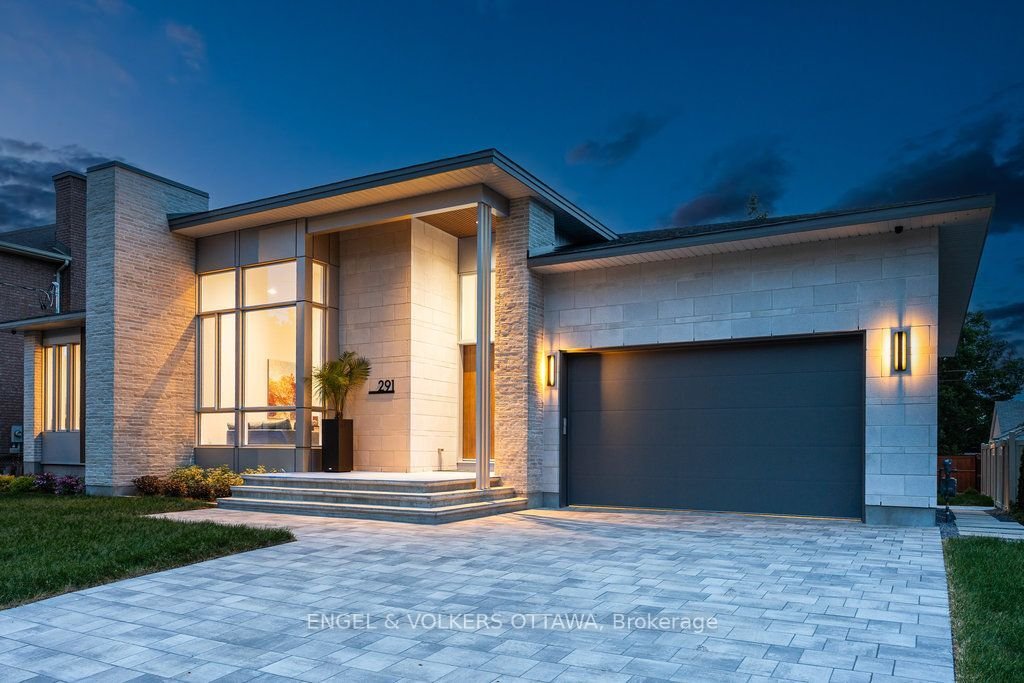
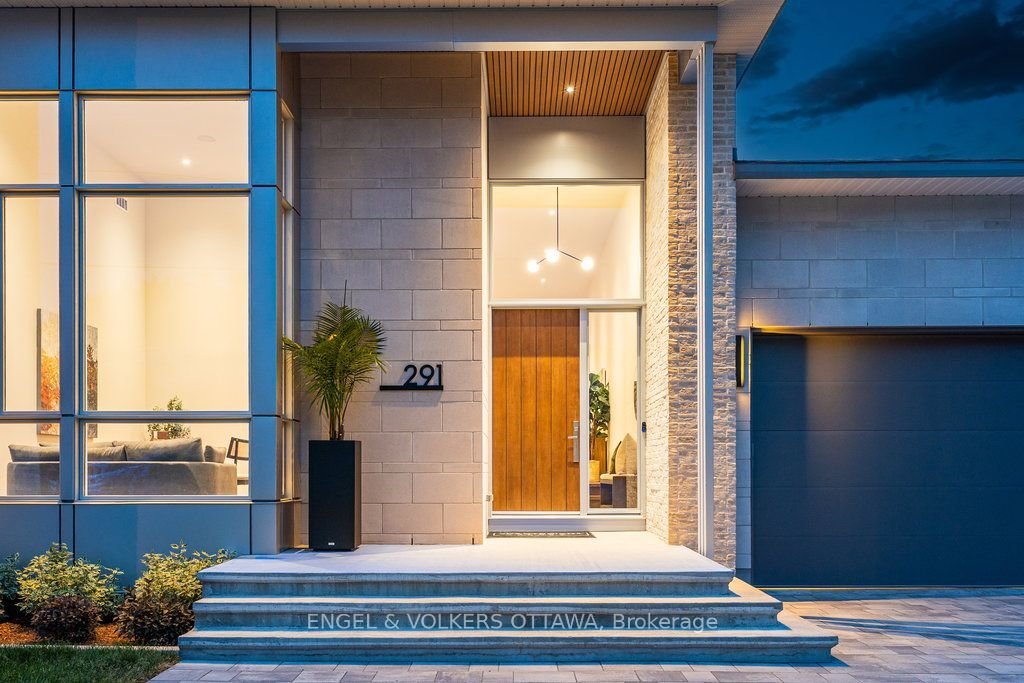
Custom-built by Cartesian Homes, this rare architectural residence blends modern design with timeless sophistication and craftsmanship that must be experienced in person. A dramatic 16-foot foyer sets the tone, leading into a breathtaking open-concept living space defined by 14-foot ceilings, striking clerestory windows, and natural light that transforms the home throughout the day-details and scale are simply not captured by photos. Designed with intention and finished to an exceptional standard, this true custom build showcases curated materials, refined architectural curves, and elevated millwork throughout. At the heart of the home, the statement kitchen pairs rich custom cabinetry with panel-ready appliances for a seamless, built-in aesthetic, while a fully outfitted prep kitchen and pantry keep entertaining effortless and discreet. Indoor living extends outdoors to a large covered porch functioning as an extension of the main living space, complete with exterior speakers and a gas BBQ line-ideal for private evenings and relaxed mornings. The main floor offers two generous bedroom suites with private ensuites, including a serene primary retreat featuring a spa-inspired bath with glass shower, dual vanities, and a walk-in closet, plus a spacious office and beautifully finished powder room. The fully finished lower level delivers exceptional versatility with a second laundry, home gym, two additional bedrooms, multiple full bathrooms (including an ensuite), and a sprawling recreation space designed for a home theatre and games area. A double garage connects through a custom mudroom with built-in storage. The exterior blends maintenance-free composite fluted cladding with brick, stone accents, and durable steel siding-chosen for lasting style and minimal upkeep. Turnkey. Distinct. Unmatched in quality. A complete architectural experience.
-
Art der Immobilie
Haus
Funktionen
Erkunden Sie die Gegend
291 Billings Avenue, Ottawa, Ontario, Kanada
Auf Google Maps anzeigen
Preis pro sqft
Niedrig
Hoch

Vor 2 Jahren beigetreten
Sie haben sich nach diesem Objekt erkundigt
Der Agent wird sich in Kürze mit Ihnen in Verbindung setzen
Gelistet von
7
Angebote
2024
Beigetreten
Besichtigung mit Michelle Kupe buchen
Wählen Sie ein Datum und ob Sie eine virtuelle oder persönliche Besichtigung mit dem Makler wünschen.
Bevorzugtes Datum
Art der Tour

Zuletzt aktualisiert
Juni 19
Erstmalig gelistet
Apr 9
Maklerlizenz
Angebotsreferenz
X12966286
Ähnliche Immobilien in der Nähe
Neue Angebote in Ottawa







Entdecken Sie mehr Häuser zum Verkauf
Ottawa, Kanada Immobilienarten
Ottawa, Kanada beliebte Suchanfragen
- Immobilien mit Pool in Ottawa, Kanada
- Immobilien mit Garten in Ottawa, Kanada
- Immobilien mit Terrasse in Ottawa, Kanada
- Immobilien mit Garage in Ottawa, Kanada
- Immobilien mit Balkon in Ottawa, Kanada
- Immobilien mit Fitnessstudio in Ottawa, Kanada
- Immobilien mit Wasserblick in Ottawa, Kanada
- Renoviert Immobilien in Ottawa, Kanada
- Moderne Immobilien in Ottawa, Kanada
- Immobilien mit Offene Küche in Ottawa, Kanada
- am Wasser Immobilien in Ottawa, Kanada
- Immobilien mit Spielzimmer in Ottawa, Kanada
- Immobilien mit Sauna in Ottawa, Kanada
- Immobilien mit Bibliothek in Ottawa, Kanada
- Panorama Immobilien in Ottawa, Kanada
- Immobilien mit Kino in Ottawa, Kanada
- Immobilien mit Aufzug in Ottawa, Kanada
- Neubauten Immobilien in Ottawa, Kanada
- Immobilien mit Bergblick in Ottawa, Kanada
- Immobilien mit Tennisplatz in Ottawa, Kanada
- Blick auf die Stadt Immobilien in Ottawa, Kanada
- Pferdesport Immobilien in Ottawa, Kanada
- Immobilien mit Hallenbad in Ottawa, Kanada
- Immobilien mit Flussblick in Ottawa, Kanada
- Immobilien mit Privatstrand in Ottawa, Kanada
- am See Immobilien in Ottawa, Kanada
- am Strand Immobilien in Ottawa, Kanada
- Gesicherte Wohnanlage Immobilien in Ottawa, Kanada
- Immobilien mit Golfblick in Ottawa, Kanada
Ottawa, Kanada nachbarschaften
- Häuser zum Verkauf in Nepean, Kanada
- Häuser zum Verkauf in Cardinal Heights, Kanada
- Häuser zum Verkauf in Kanata, Kanada
- Häuser zum Verkauf in Rockcliffe Park, Kanada
- Häuser zum Verkauf in Gloucester, Kanada
- Häuser zum Verkauf in Stittsville, Kanada
- Häuser zum Verkauf in Vanier, Kanada
- Häuser zum Verkauf in Woodlawn, Kanada
- Häuser zum Verkauf in Fitzroy Harbour, Kanada
- Häuser zum Verkauf in North Gower, Kanada
- Häuser zum Verkauf in Somerset Ward, Kanada
- Häuser zum Verkauf in Vars, Kanada
Verwandte Leitfäden & Geschichten
Das Vertrauen der führenden Makler der Welt
Die Makler hinter den außergewöhnlichsten Immobilien der Welt inserieren bei JamesEdition.
- Angebote von Sotheby's, Christie's, BARNES und Engel & Völkers
- Jedes Angebot wird vor der Veröffentlichung geprüft
- Verbinden Sie sich direkt mit verifizierten Maklern
Indem Sie fortfahren, akzeptieren Sie unsere Nutzungsbedingungen und Datenschutzrichtlinie.