$3,261,374
Villa mit 3 Schlafzimmern in Varandas do Lago
- 3 Schlafz.
- 3 Bäder
- 4,780 Sqft
- 6,674 Sqft lot
- Aktualisiert: November 10
Über die Immobilie
Beschreibung wurde automatisch übersetzt.
Die Beschreibung wird in der Originalsprache angezeigt.
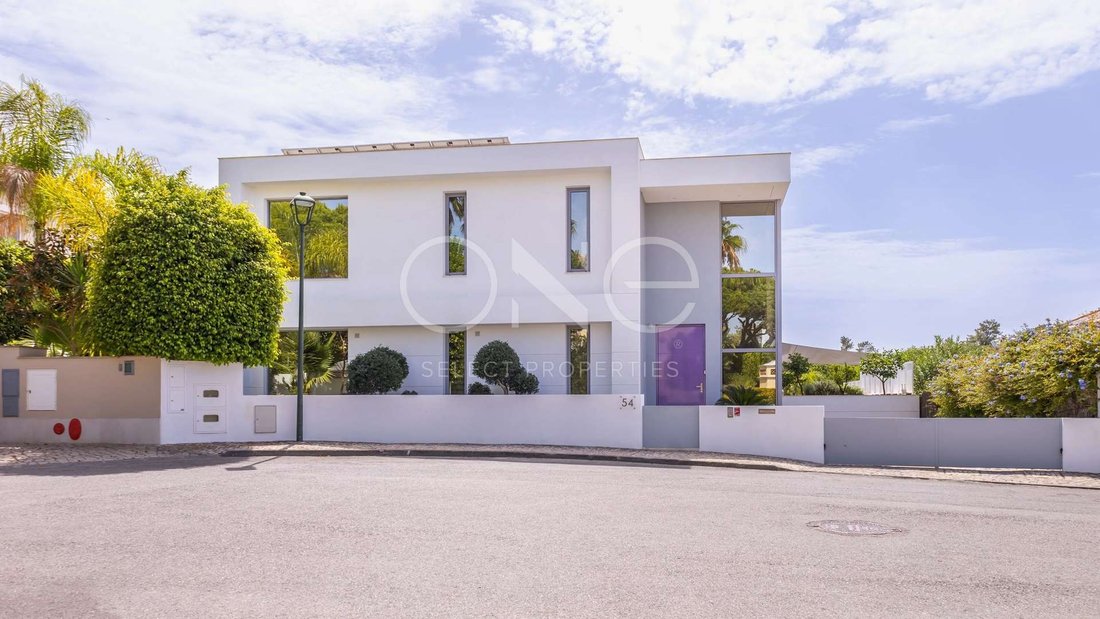
Architecture, light and privacy define this contemporary three-bedroom villa in Varandas do Lago. Positioned on an elevated, south-facing plot between Quinta do Lago and Vale do Lobo, the house looks out across mature greenery and the surrounding countryside, combining a notably private setting with easy access to the coast and the wider Golden Triangle.
The architecture reveals itself from th
The architecture reveals itself from th
Architecture, light and privacy define this contemporary three-bedroom villa in Varandas do Lago. Positioned on an elevated, south-facing plot between Quinta do Lago and Vale do Lobo, the house looks out across mature greenery and the surrounding countryside, combining a notably private setting with easy access to the coast and the wider Golden Triangle.
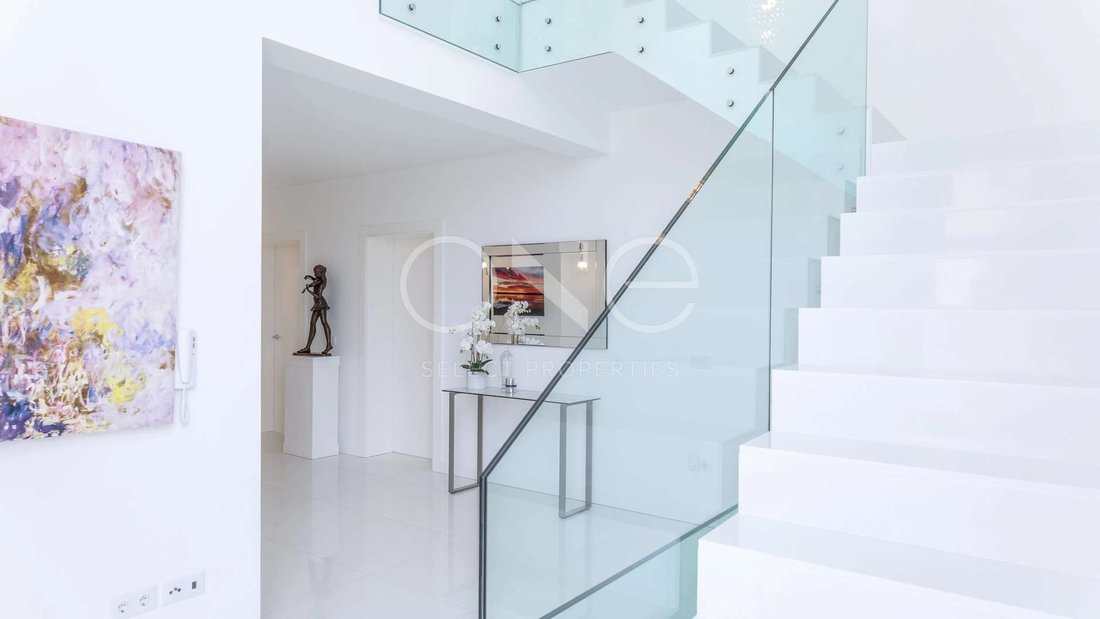
The architecture reveals itself from the moment of arrival. An oversized pivot entrance door opens into a dramatic double-height hall, where large double-glazed windows draw natural light deep into the interior and establish the generous proportions found throughout the house.
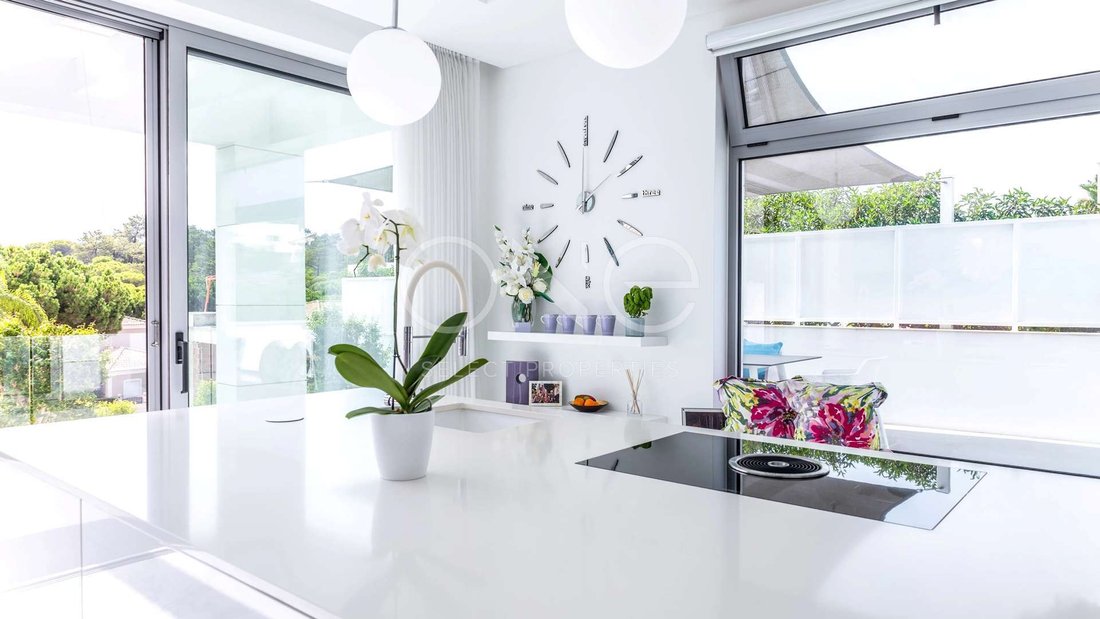
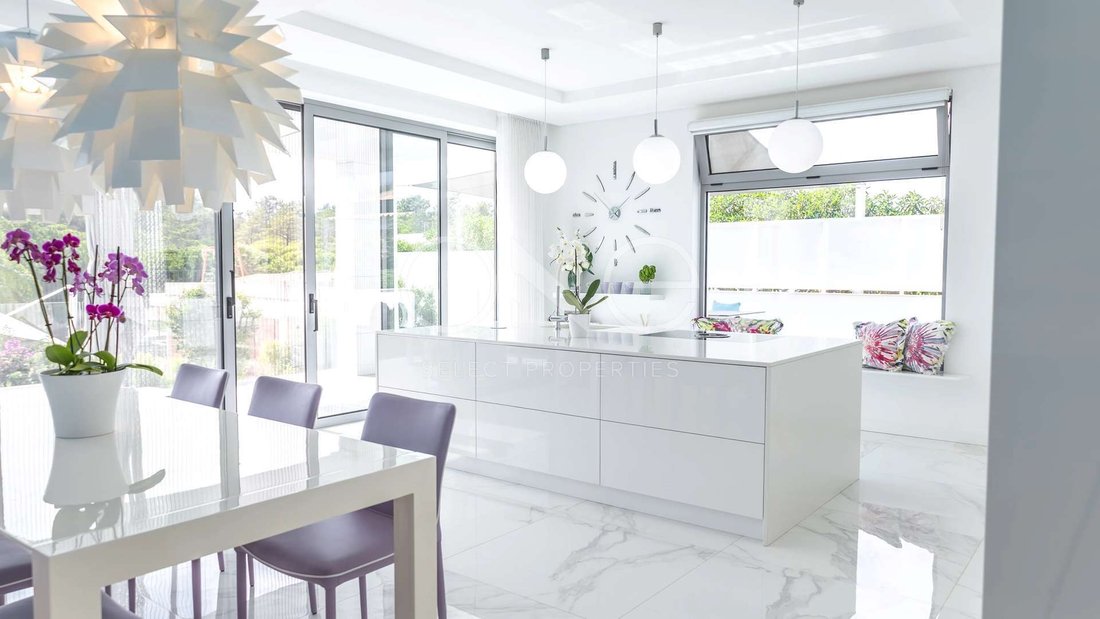
From here, the main living spaces open into one another with an understated sense of continuity. The kitchen is contemporary and clean-lined, centred around a substantial island and integrated with the dining area rather than treated as a separate room. Beyond, broad sliding doors open onto a covered south-facing terrace, extending the living space outdoors and creating a natural setting for long lunches and evenings overlooking the garden.
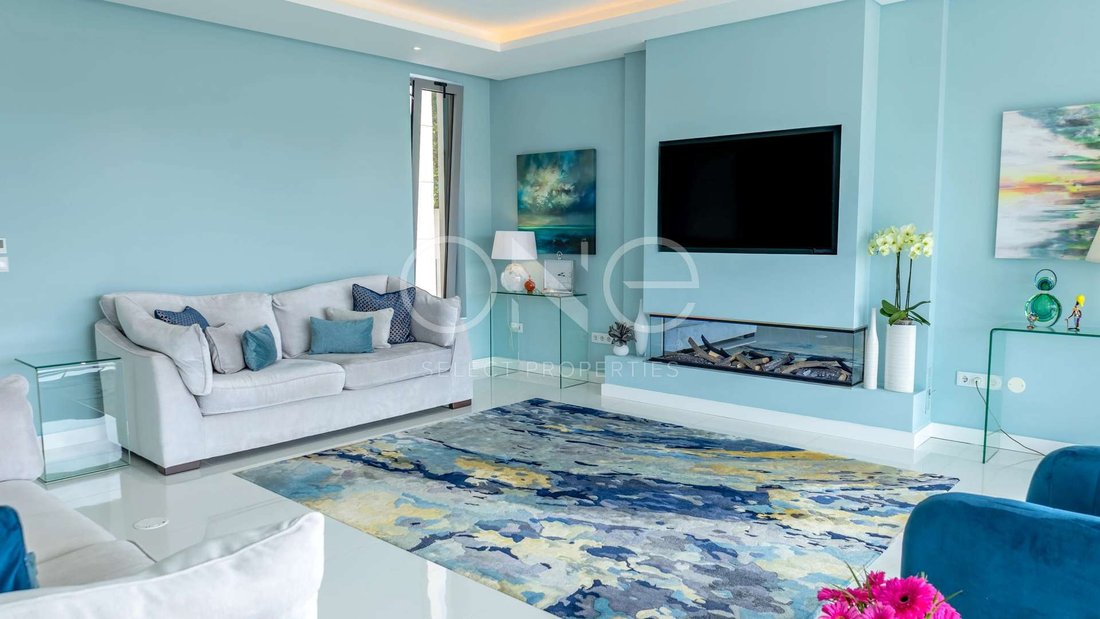
The adjoining sitting room is more intimate in character, with a fireplace anchoring the space and direct access outside. The relationship between the interior and garden is a recurring element throughout the property, with the double-glazed windows positioned to bring the landscape into view rather than simply frame the rooms.
One en-suite bedroom is located on the main floor, offering privacy from the principal accommodation above and the guest suite below.
The upper floor is reserved entirely for the principal suite. Generous in scale and filled with natural light, it combines the bedroom with a dedicated dressing room and a large bathroom arranged around a freestanding bath and separate shower. A private terrace opens the suite towards elevated views of the garden and countryside, giving this level a distinctly secluded character.
The lower floor has been designed with considerably more natural light and connection to the exterior than is typically associated with a basement level. Here, a third en-suite bedroom opens directly onto the garden, making it particularly suited to guests. A separate laundry, storage areas and the double garage are also positioned on this floor, with additional space within the garage suitable for a work or utility area.
A lift connects all three levels, adding an important degree of practicality to the architecture and allowing the house to function comfortably across its full layout.
Outside, the south-facing grounds have been conceived for low-maintenance living, with landscaped planting, artificial lawn and covered terraces providing a series of private outdoor areas. The open aspect towards the countryside reinforces the sense of space around the house, while the garden has been planned with the possibility of introducing a swimming pool, subject to the relevant approvals.
The technical specification is equally considered. Hydraulic underfloor heating powered by a heat pump is complemented by air conditioning, photovoltaic panels, double-glazed windows, mosquito screens and LED lighting. Electric entrance gates lead to exterior parking, a carport and a double garage with automatic door.
What ultimately distinguishes the villa is the balance it achieves between architectural scale and comfortable everyday living. Double-height spaces and substantial windows give the house presence, yet the arrangement remains practical and private, from the independent bedroom suites to the principal floor overlooking the landscape.
Set within Varandas do Lago, with Quinta do Lago and Vale do Lobo on either side and the Algarve coastline close by, it is a refined contemporary home in one of the Golden Triangle’s most established residential settings.
The architecture reveals itself from the moment of arrival. An oversized pivot entrance door opens into a dramatic double-height hall, where large double-glazed windows draw natural light deep into the interior and establish the generous proportions found throughout the house.
From here, the main living spaces open into one another with an understated sense of continuity. The kitchen is contemporary and clean-lined, centred around a substantial island and integrated with the dining area rather than treated as a separate room. Beyond, broad sliding doors open onto a covered south-facing terrace, extending the living space outdoors and creating a natural setting for long lunches and evenings overlooking the garden.
The adjoining sitting room is more intimate in character, with a fireplace anchoring the space and direct access outside. The relationship between the interior and garden is a recurring element throughout the property, with the double-glazed windows positioned to bring the landscape into view rather than simply frame the rooms.
One en-suite bedroom is located on the main floor, offering privacy from the principal accommodation above and the guest suite below.
The upper floor is reserved entirely for the principal suite. Generous in scale and filled with natural light, it combines the bedroom with a dedicated dressing room and a large bathroom arranged around a freestanding bath and separate shower. A private terrace opens the suite towards elevated views of the garden and countryside, giving this level a distinctly secluded character.
The lower floor has been designed with considerably more natural light and connection to the exterior than is typically associated with a basement level. Here, a third en-suite bedroom opens directly onto the garden, making it particularly suited to guests. A separate laundry, storage areas and the double garage are also positioned on this floor, with additional space within the garage suitable for a work or utility area.
A lift connects all three levels, adding an important degree of practicality to the architecture and allowing the house to function comfortably across its full layout.
Outside, the south-facing grounds have been conceived for low-maintenance living, with landscaped planting, artificial lawn and covered terraces providing a series of private outdoor areas. The open aspect towards the countryside reinforces the sense of space around the house, while the garden has been planned with the possibility of introducing a swimming pool, subject to the relevant approvals.
The technical specification is equally considered. Hydraulic underfloor heating powered by a heat pump is complemented by air conditioning, photovoltaic panels, double-glazed windows, mosquito screens and LED lighting. Electric entrance gates lead to exterior parking, a carport and a double garage with automatic door.
What ultimately distinguishes the villa is the balance it achieves between architectural scale and comfortable everyday living. Double-height spaces and substantial windows give the house presence, yet the arrangement remains practical and private, from the independent bedroom suites to the principal floor overlooking the landscape.
Set within Varandas do Lago, with Quinta do Lago and Vale do Lobo on either side and the Algarve coastline close by, it is a refined contemporary home in one of the Golden Triangle’s most established residential settings.
-
Art der Immobilie
Villa
-
Baujahr
2018
-
Preis/Quadratfuß
$682
Funktionen
- Garten
- Terrasse
- Garage
- Kamin
- Modern
- Aufzug
- Begehbarer Kleiderschrank
- Waschtrockner
- Tor
Funktionen
Lot
- Modern
Innenbereich
- Hohe Decke
- Kamin
- Klimaanlage
- Kücheninsel
- Gasherd
- Waschtrockner
- Waschküche
- Aufzug
- Stein Arbeitsplatten
- Begehbarer Kleiderschrank
Outdoor
- Terrasse
- Balkon
- Parkplatz
- Garage
- Tor
- Garten
Erkunden Sie die Gegend
Almancil, Algarve, Portugal
Auf Google Maps anzeigen
Preis pro sqft
Niedrig
Hoch
Vor 1 Monat beigetreten
Sie haben sich nach diesem Objekt erkundigt
Der Agent wird sich in Kürze mit Ihnen in Verbindung setzen
Gelistet von
38
Angebote
2026
Beigetreten
Besichtigung mit the agent buchen
Wählen Sie ein Datum und ob Sie eine virtuelle oder persönliche Besichtigung mit dem Makler wünschen.
Bevorzugtes Datum
Art der Tour
Zuletzt aktualisiert
November 10
Erstmalig gelistet
November 10
Angebotsreferenz
2504
Ähnliche Immobilien in der Nähe
Neue Angebote in Almancil




Entdecken Sie mehr Häuser zum Verkauf
Almancil, Algarve, Portugal Immobilienarten
- Villen zum Verkauf in Almancil, Algarve, Portugal
- Häuser zum Verkauf in Almancil, Algarve, Portugal
- Land zum Verkauf in Almancil, Algarve, Portugal
- Wohnungen zum Verkauf in Almancil, Algarve, Portugal
- Stadthäuser zum Verkauf in Almancil, Algarve, Portugal
- Penthouses zum Verkauf in Almancil, Algarve, Portugal
- Farm Ranches zum Verkauf in Almancil, Algarve, Portugal
Almancil, Algarve, Portugal beliebte Suchanfragen
- Immobilien mit Meerblick in Almancil, Algarve, Portugal
- Immobilien mit Flussblick in Almancil, Algarve, Portugal
- Immobilien mit Garten in Almancil, Algarve, Portugal
- Gesicherte Wohnanlage Immobilien in Almancil, Algarve, Portugal
- Moderne Immobilien in Almancil, Algarve, Portugal
- Immobilien mit Tennisplatz in Almancil, Algarve, Portugal
- Immobilien mit Weinberg in Almancil, Algarve, Portugal
- am Fluss Immobilien in Almancil, Algarve, Portugal
- Immobilien mit Ozeanblick in Almancil, Algarve, Portugal
Almancil, Algarve, Portugal nachbarschaften
Verwandte Leitfäden & Geschichten
Das Vertrauen der führenden Makler der Welt
Die Makler hinter den außergewöhnlichsten Immobilien der Welt inserieren bei JamesEdition.
- Angebote von Sotheby's, Christie's, BARNES und Engel & Völkers
- Jedes Angebot wird vor der Veröffentlichung geprüft
- Verbinden Sie sich direkt mit verifizierten Maklern
Indem Sie fortfahren, akzeptieren Sie unsere Nutzungsbedingungen und Datenschutzrichtlinie.