$8,660,457
Außergewöhnliche architektonische Villa mit 6 Schlafzimmern und privatem Pool in Quinta do Lago
- 6 Schlafz.
- 6 Bäder
- 7,212 Sqft
- 19,429 Sqft lot
- Aktualisiert: Heute
Über die Immobilie
Beschreibung wurde automatisch übersetzt.
Die Beschreibung wird in der Originalsprache angezeigt.
Situated in the heart of the prestigious Quinta do Lago resort, this extraordinary 6-bedroom luxury villa is a truly distinctive residence, combining timeless architectural elegance, exceptional craftsmanship and sophisticated living spaces in one of the Algarve’s most exclusive locations.
Inspired by traditional European architecture, the property showcases an impressive castle-like desi
Inspired by traditional European architecture, the property showcases an impressive castle-like desi
Situated in the heart of the prestigious Quinta do Lago resort, this extraordinary 6-bedroom luxury villa is a truly distinctive residence, combining timeless architectural elegance, exceptional craftsmanship and sophisticated living spaces in one of the Algarve’s most exclusive locations.
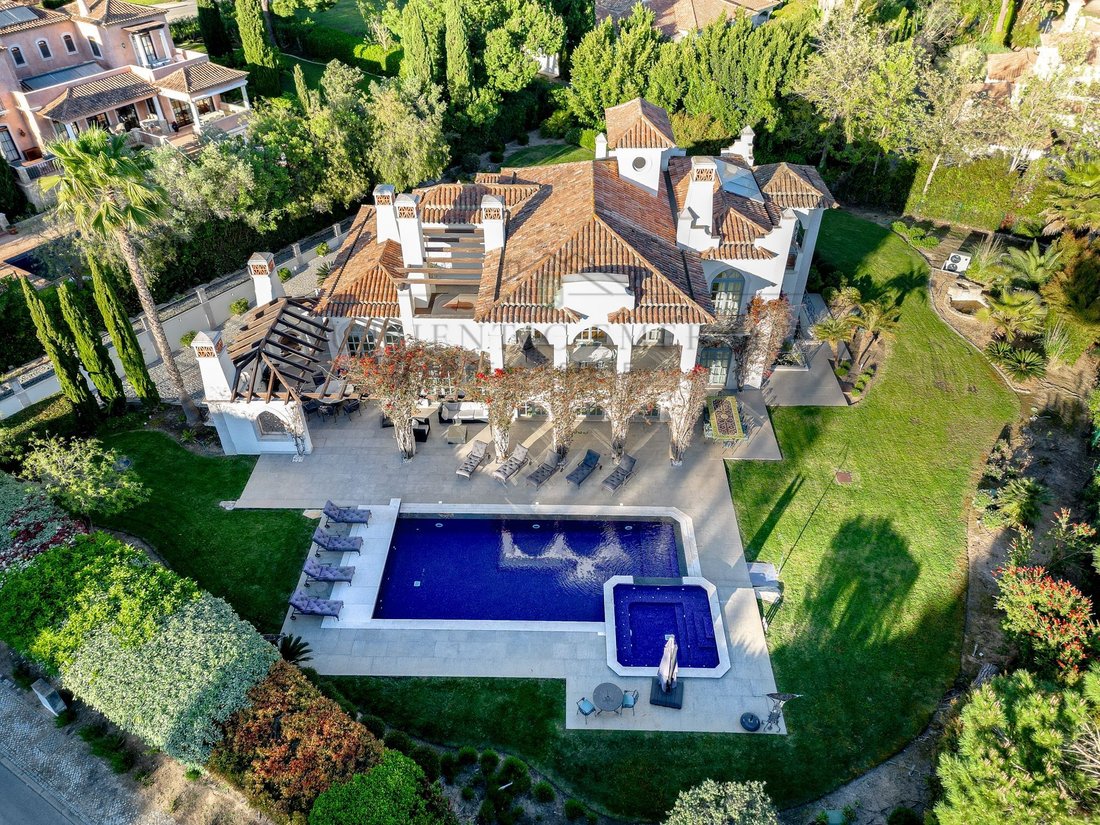
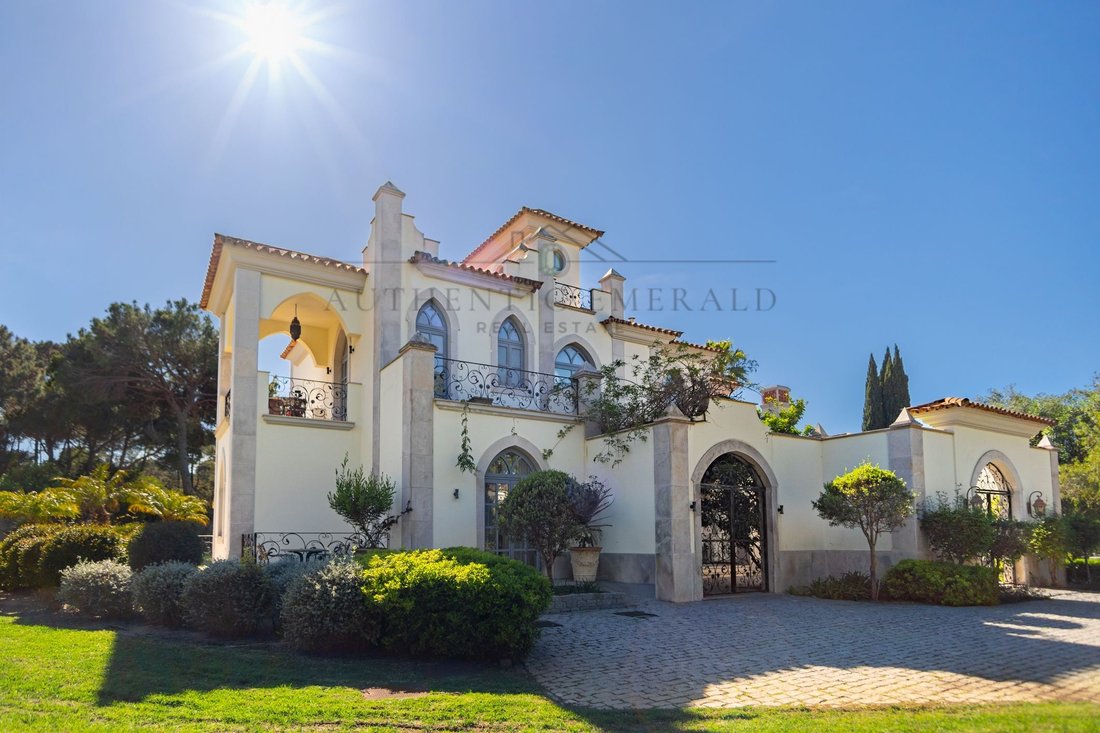
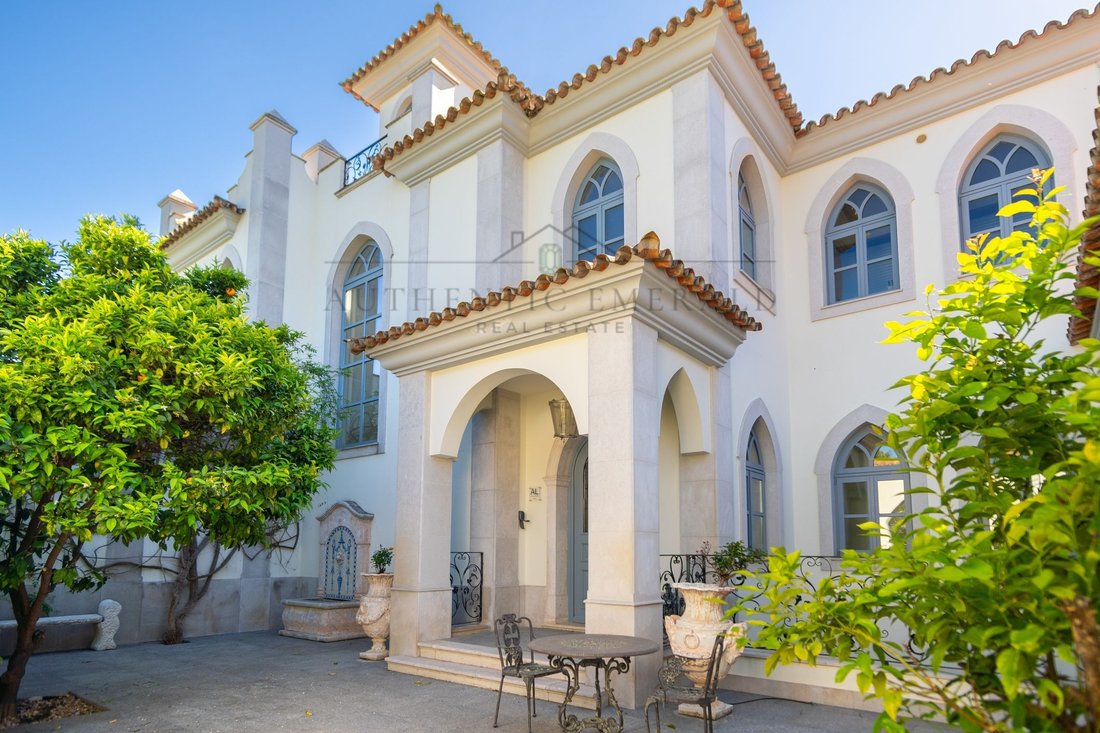
Inspired by traditional European architecture, the property showcases an impressive castle-like design, characterised by magnificent Gothic arches, handcrafted traditional brickwork (tijolo de burro) and beautifully detailed bespoke wrought-iron features. Throughout the residence, vaulted brick ceilings, elegant archways, charming internal courtyards and decorative fountains create a unique atmosphere, effortlessly blending traditional character with contemporary comfort.
Designed to maximise natural light and provide a seamless connection between indoor and outdoor living, the villa offers generous accommodation distributed across three levels, complemented by beautifully landscaped gardens and extensive entertainment areas.
Ground Floor
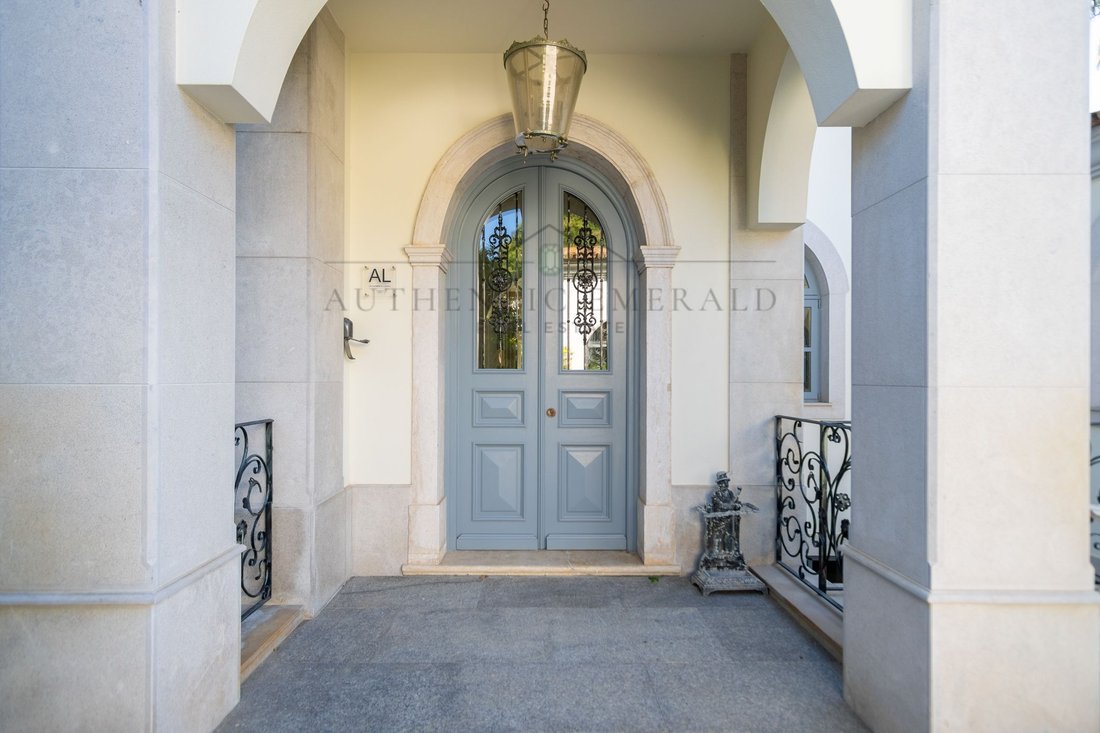
An impressive open-air entrance terrace leads into a welcoming hallway, setting the tone for the distinctive architecture found throughout the property.
At the heart of the home is a magnificent fully equipped kitchen, featuring an impressive vaulted brick ceiling, central island and spacious dining area. The kitchen opens directly onto a covered outdoor dining terrace, complete with a built-in barbecue and outdoor fireplace, creating an exceptional setting for entertaining family and friends throughout the year.
The elegant main living room features a traditional fireplace and connects through discreet pocket doors to a separate television and media room, also benefiting from its own fireplace. Both reception areas enjoy direct access to the swimming pool terrace, allowing for effortless indoor-outdoor living.
This level also accommodates two generously proportioned en-suite bedrooms, each with fitted wardrobes and direct access to private terraces overlooking the landscaped gardens and swimming pool.
First Floor
An elegant sweeping staircase, enhanced by an intricately designed wrought-iron balustrade with floral detailing, leads to the first floor, where two beautifully appointed bedroom suites offer exceptional privacy and comfort.
The impressive master suite is a true private sanctuary, featuring striking vaulted ceilings, warm wooden flooring, a feature fireplace and a spacious dressing room. The luxurious en-suite bathroom includes a jacuzzi bathtub and separate walk-in shower, while a private kitchenette provides an additional level of convenience. The suite opens onto an expansive private terrace with beautiful views over the swimming pool and gardens.
The second en-suite bedroom on this level is equally inviting, featuring two private terraces, one accessed directly from the bedroom and another from the bathroom, offering peaceful outdoor spaces to enjoy the surrounding views.
Lower Ground Floor
The lower level has been thoughtfully designed to provide additional living, leisure and entertainment facilities.
A spacious games and entertainment room, complete with a full-sized snooker table, is complemented by a separate comfortable lounge area, creating an ideal environment for relaxation and social gatherings.
A charming sunken internal courtyard introduces natural light into this level, maintaining the property’s distinctive architectural character.
Additional accommodation includes two further bedrooms, a traditional wine cellar (adega), a dedicated laundry room, extensive storage areas, a technical room and a secure double garage.
Exterior and Gardens
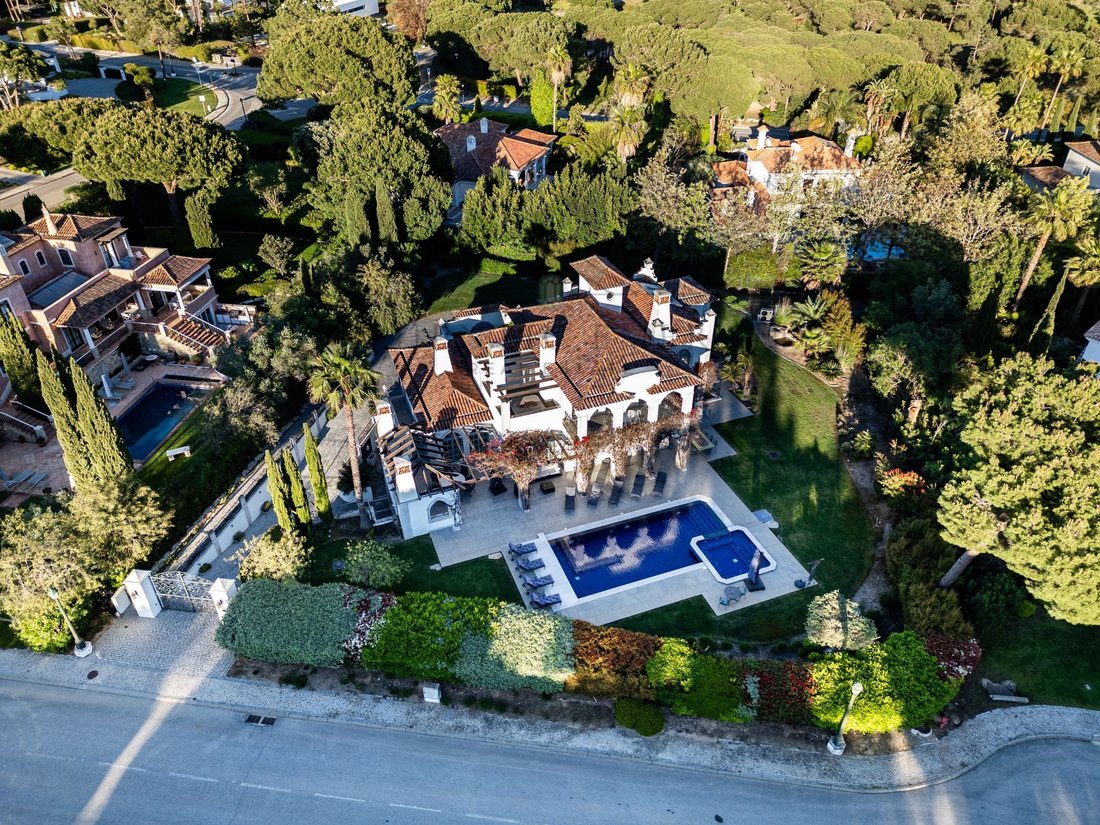
Set within an expansive, beautifully landscaped private plot, the villa is surrounded by mature gardens, elegant terraces and inviting outdoor living spaces designed to make the most of the Algarve’s exceptional climate.
The impressive southwest-facing swimming pool, complete with an integrated jacuzzi, forms the centrepiece of the outdoor entertainment area. An outdoor shower, generous sunbathing terraces and several shaded relaxation areas provide the perfect setting for enjoying long summer days, alfresco dining and entertaining in complete privacy.
The property’s carefully considered architecture, combined with its landscaped surroundings, creates a peaceful and secluded atmosphere while remaining within easy reach of Quinta do Lago’s world-class amenities.
Prime Location in Quinta do Lago
Located within one of Europe’s most prestigious luxury residential destinations, this exceptional villa benefits from proximity to championship golf courses, award-winning restaurants, exclusive beach clubs, beautiful sandy beaches and the renowned Ria Formosa Natural Park.
The surrounding Golden Triangle, including Vale do Lobo and Almancil, offers an excellent selection of international schools, boutique shopping, wellness facilities and leisure amenities, while Faro International Airport is conveniently accessible.
A Truly Distinctive Algarve Residence
Combining remarkable architectural character, generous living spaces and exceptional outdoor facilities, this unique property presents a rare opportunity to acquire a prestigious residence in Quinta do Lago.
Whether enjoyed as an exclusive permanent home, a luxurious holiday retreat or a high-end property investment, this remarkable villa offers an outstanding lifestyle in one of Portugal’s most desirable coastal destinations.
Private viewings are highly recommended to fully appreciate the architectural detail, craftsmanship and unique atmosphere of this exceptional property.
Contact Authentic Emerald Real Estate to arrange a confidential viewing or request further information.
Email: [hidden information]
Inspired by traditional European architecture, the property showcases an impressive castle-like design, characterised by magnificent Gothic arches, handcrafted traditional brickwork (tijolo de burro) and beautifully detailed bespoke wrought-iron features. Throughout the residence, vaulted brick ceilings, elegant archways, charming internal courtyards and decorative fountains create a unique atmosphere, effortlessly blending traditional character with contemporary comfort.
Designed to maximise natural light and provide a seamless connection between indoor and outdoor living, the villa offers generous accommodation distributed across three levels, complemented by beautifully landscaped gardens and extensive entertainment areas.
Ground Floor
An impressive open-air entrance terrace leads into a welcoming hallway, setting the tone for the distinctive architecture found throughout the property.
At the heart of the home is a magnificent fully equipped kitchen, featuring an impressive vaulted brick ceiling, central island and spacious dining area. The kitchen opens directly onto a covered outdoor dining terrace, complete with a built-in barbecue and outdoor fireplace, creating an exceptional setting for entertaining family and friends throughout the year.
The elegant main living room features a traditional fireplace and connects through discreet pocket doors to a separate television and media room, also benefiting from its own fireplace. Both reception areas enjoy direct access to the swimming pool terrace, allowing for effortless indoor-outdoor living.
This level also accommodates two generously proportioned en-suite bedrooms, each with fitted wardrobes and direct access to private terraces overlooking the landscaped gardens and swimming pool.
First Floor
An elegant sweeping staircase, enhanced by an intricately designed wrought-iron balustrade with floral detailing, leads to the first floor, where two beautifully appointed bedroom suites offer exceptional privacy and comfort.
The impressive master suite is a true private sanctuary, featuring striking vaulted ceilings, warm wooden flooring, a feature fireplace and a spacious dressing room. The luxurious en-suite bathroom includes a jacuzzi bathtub and separate walk-in shower, while a private kitchenette provides an additional level of convenience. The suite opens onto an expansive private terrace with beautiful views over the swimming pool and gardens.
The second en-suite bedroom on this level is equally inviting, featuring two private terraces, one accessed directly from the bedroom and another from the bathroom, offering peaceful outdoor spaces to enjoy the surrounding views.
Lower Ground Floor
The lower level has been thoughtfully designed to provide additional living, leisure and entertainment facilities.
A spacious games and entertainment room, complete with a full-sized snooker table, is complemented by a separate comfortable lounge area, creating an ideal environment for relaxation and social gatherings.
A charming sunken internal courtyard introduces natural light into this level, maintaining the property’s distinctive architectural character.
Additional accommodation includes two further bedrooms, a traditional wine cellar (adega), a dedicated laundry room, extensive storage areas, a technical room and a secure double garage.
Exterior and Gardens
Set within an expansive, beautifully landscaped private plot, the villa is surrounded by mature gardens, elegant terraces and inviting outdoor living spaces designed to make the most of the Algarve’s exceptional climate.
The impressive southwest-facing swimming pool, complete with an integrated jacuzzi, forms the centrepiece of the outdoor entertainment area. An outdoor shower, generous sunbathing terraces and several shaded relaxation areas provide the perfect setting for enjoying long summer days, alfresco dining and entertaining in complete privacy.
The property’s carefully considered architecture, combined with its landscaped surroundings, creates a peaceful and secluded atmosphere while remaining within easy reach of Quinta do Lago’s world-class amenities.
Prime Location in Quinta do Lago
Located within one of Europe’s most prestigious luxury residential destinations, this exceptional villa benefits from proximity to championship golf courses, award-winning restaurants, exclusive beach clubs, beautiful sandy beaches and the renowned Ria Formosa Natural Park.
The surrounding Golden Triangle, including Vale do Lobo and Almancil, offers an excellent selection of international schools, boutique shopping, wellness facilities and leisure amenities, while Faro International Airport is conveniently accessible.
A Truly Distinctive Algarve Residence
Combining remarkable architectural character, generous living spaces and exceptional outdoor facilities, this unique property presents a rare opportunity to acquire a prestigious residence in Quinta do Lago.
Whether enjoyed as an exclusive permanent home, a luxurious holiday retreat or a high-end property investment, this remarkable villa offers an outstanding lifestyle in one of Portugal’s most desirable coastal destinations.
Private viewings are highly recommended to fully appreciate the architectural detail, craftsmanship and unique atmosphere of this exceptional property.
Contact Authentic Emerald Real Estate to arrange a confidential viewing or request further information.
Email: [hidden information]
-
Art der Immobilie
Villa
-
Preis/Quadratfuß
$1,200
-
Verbrauch
B-
Funktionen
- Garten
- Terrasse
- Pool
- Garage
- Weinkeller
- Spielzimmer
- Outdoor-Küche
- Whirlpool
- Kamin
Funktionen
Lot
- Privatsphäre
Innenbereich
- Hohe Decke
- Kamin
- Klimaanlage
- Kücheninsel
- Whirlpool
- Waschküche
- Spielzimmer
- Weinkeller
- Stein Arbeitsplatten
Outdoor
- Terrasse
- Balkon
- Pool
- Garage
- Outdoor-Küche
- Wohnraum im Freien
- Garten
Erkunden Sie die Gegend
Quinta do Lago, Almancil, Portugal
Auf Google Maps anzeigen
Preis pro sqft
Niedrig
Hoch
Vor 3 Jahren beigetreten
Sie haben sich nach diesem Objekt erkundigt
Der Agent wird sich in Kürze mit Ihnen in Verbindung setzen
Gelistet von
25
Angebote
2023
Beigetreten
Besichtigung mit the agent buchen
Wählen Sie ein Datum und ob Sie eine virtuelle oder persönliche Besichtigung mit dem Makler wünschen.
Bevorzugtes Datum
Art der Tour
Zuletzt aktualisiert
Heute
Erstmalig gelistet
November 18
Angebotsreferenz
AE108G
Ähnliche Immobilien in der Nähe
Neue Angebote in Quinta do Lago

Entdecken Sie mehr Häuser zum Verkauf
Quinta do Lago, Almancil, Portugal Immobilienarten
Quinta do Lago, Almancil, Portugal beliebte Suchanfragen
- Immobilien mit Meerblick in Quinta do Lago, Almancil, Portugal
- Immobilien mit Seeblick in Quinta do Lago, Almancil, Portugal
- Duplex Immobilien in Quinta do Lago, Almancil, Portugal
- Gesicherte Wohnanlage Immobilien in Quinta do Lago, Almancil, Portugal
- Moderne Immobilien in Quinta do Lago, Almancil, Portugal
- Immobilien mit Sauna in Quinta do Lago, Almancil, Portugal
- Immobilien mit Tennisplatz in Quinta do Lago, Almancil, Portugal
- am Fluss Immobilien in Quinta do Lago, Almancil, Portugal
- Immobilien mit Wasserblick in Quinta do Lago, Almancil, Portugal
Verwandte Leitfäden & Geschichten
Das Vertrauen der führenden Makler der Welt
Die Makler hinter den außergewöhnlichsten Immobilien der Welt inserieren bei JamesEdition.
- Angebote von Sotheby's, Christie's, BARNES und Engel & Völkers
- Jedes Angebot wird vor der Veröffentlichung geprüft
- Verbinden Sie sich direkt mit verifizierten Maklern
Indem Sie fortfahren, akzeptieren Sie unsere Nutzungsbedingungen und Datenschutzrichtlinie.