Terreno T0 Zu Verkaufen In Loulé
- 2.21 Ac lot
- Aktualisiert: April 21
Über die Immobilie
Cerro do Galo, Almancil
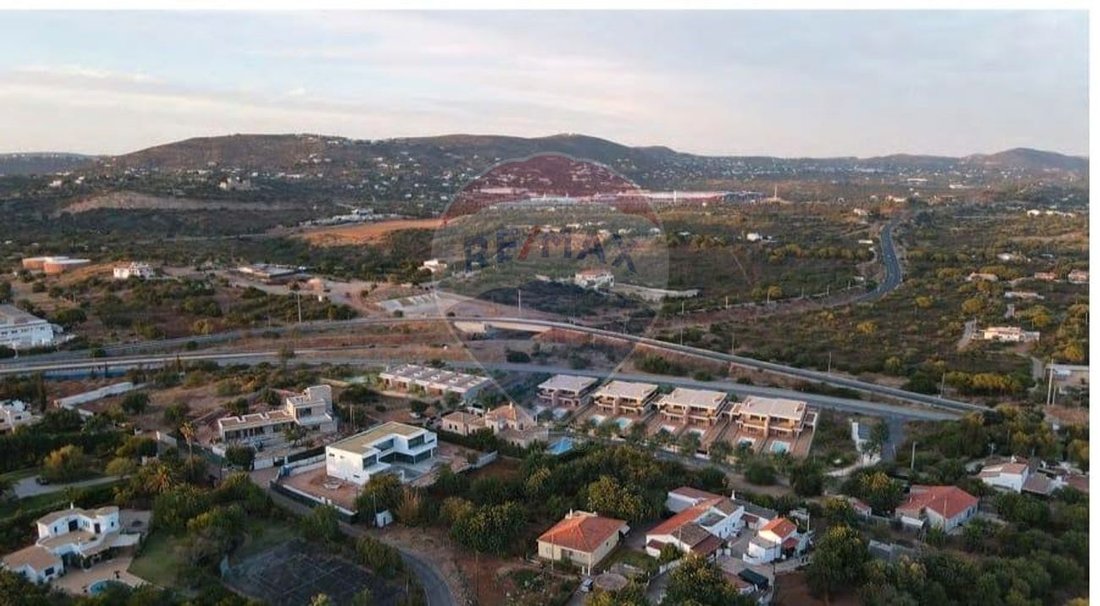
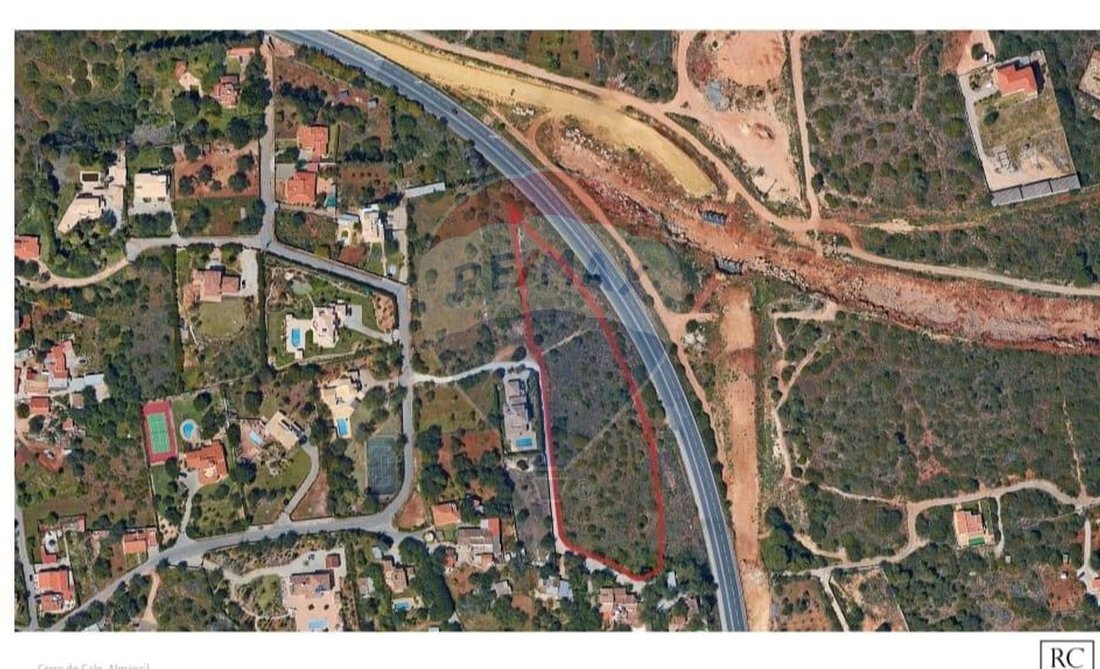
The following subdivision project represents an in-depth study of the building potential on the 8,933.00 m2 plot defined by the Loulé PDM as a Dispersed Building Area to be Structured.
The land has a construction potential of 13 units (homes) with a total built area of 1,785 m2. The plot is bordered by the local road along about two-thirds of its lo
Cerro do Galo, Almancil
The following subdivision project represents an in-depth study of the building potential on the 8,933.00 m2 plot defined by the Loulé PDM as a Dispersed Building Area to be Structured.
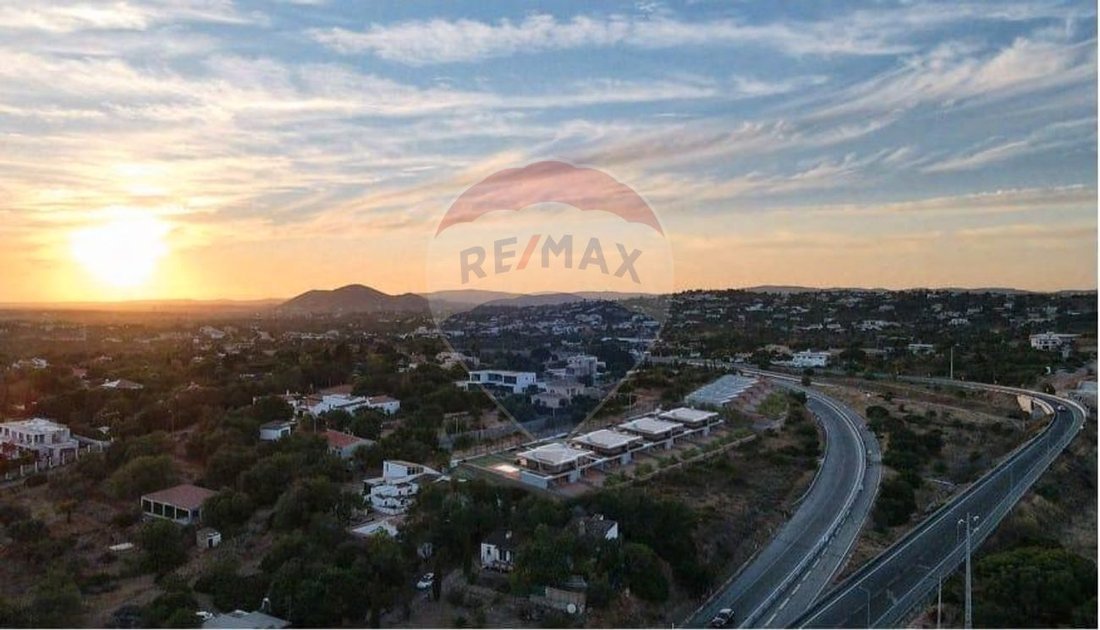
The land has a construction potential of 13 units (homes) with a total built area of 1,785 m2. The plot is bordered by the local road along about two-thirds of its longitudinal extension. Based on these premises, the subdivision was divided into two profiles: Lot 1 to the north with a multifamily dwelling, and to the south, eight lots of semi-detached single-family homes.
These are separated by a Collective Use Green Space (EVUC), creating the possibility of a public family area.
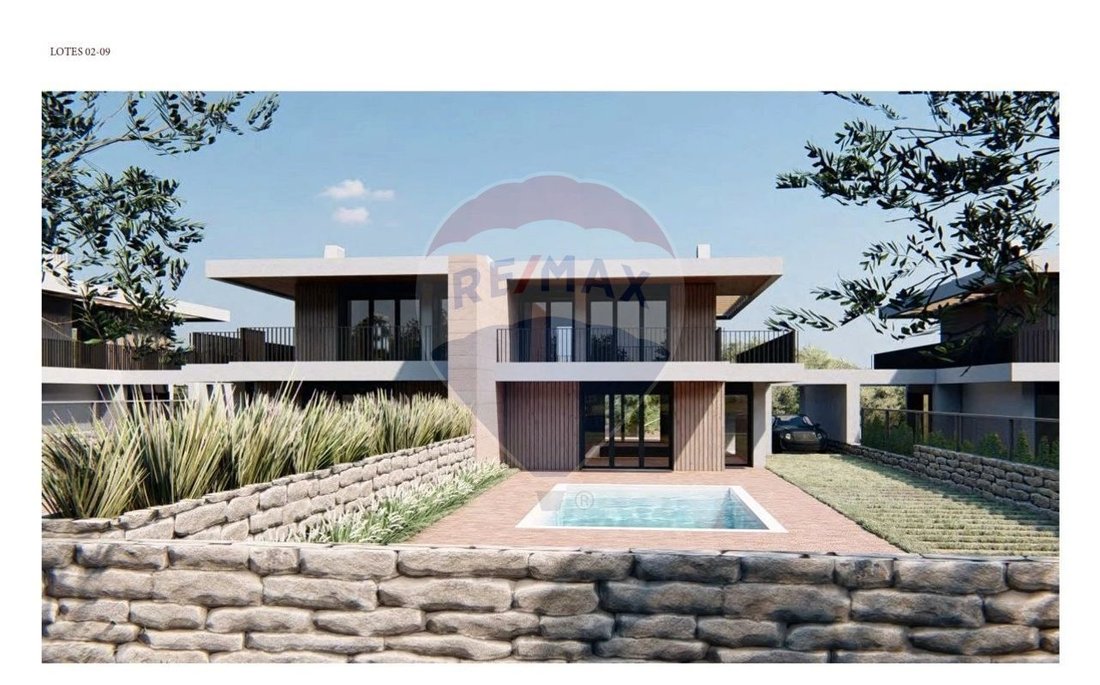
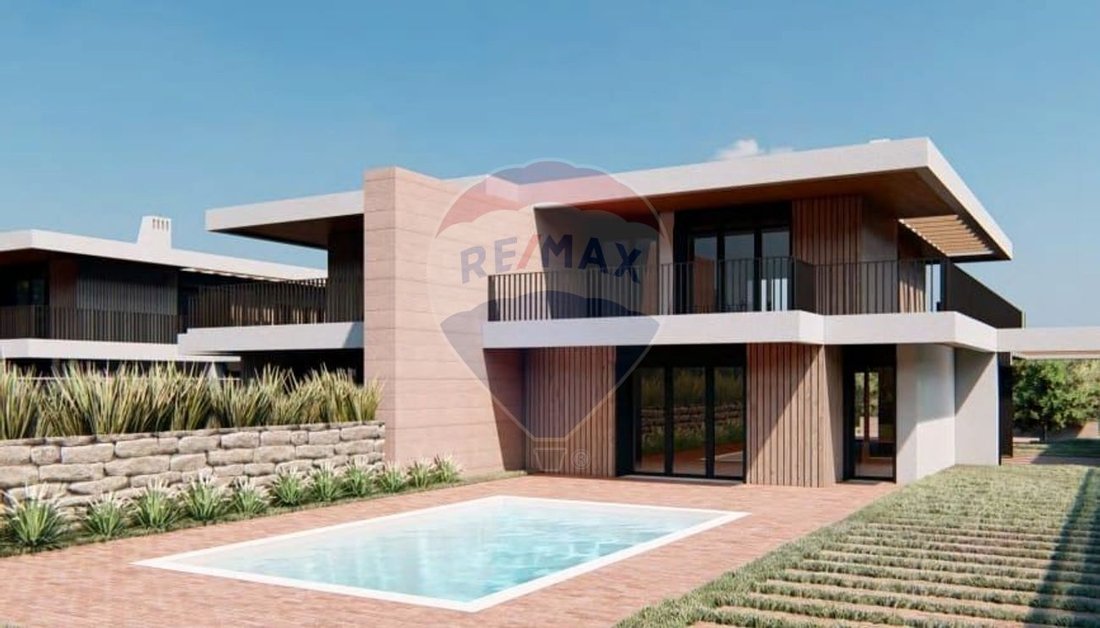
The architecture of the units is designed to emphasize a contemporary and Algarvian space that fits the construction, geographic, and thermal profile of the region, using roofs and pergolas, as well as openwork elements on the facade to control solar incidence.
The chosen materials:
- brick tiles
- local stones
- wood
- ceramics
- adobe
highlight regional options.
The building on Lot 1, the multifamily dwelling, is designed as a series of volumes positioned on the topography, with a gradual increase in the threshold level, mimicking a row house, featuring private terrace spaces and a common pool area. Lots 2 to 9 are organized as semi-detached houses, separated by adobe walls, opening to a private backyard patio and pools in front. All lots have floor plans prioritizing the social area of the house to the west and bedrooms to the east.
The proximity to National Road 125 is softened through landscaping and adobe walls at the rear of the lots.
Urban Operation (Subdivision Operation): 8,933.00 m2
Land area within the Dispersed Building Area to be Structured: 8,933.00 m2
9 Lots with a total area of: 7,159.74 m2
Construction area: 1,786.00 m2
13 units:
- 1 lot with multifamily housing (row houses, 5 units)
- 5 x 101 m2 = 505 m2
- 8 lots with 1 unit each
- 8 x 160 m2 = 1,280 m2
Areas of cessions: 1,773.06 m2
Population density (inhabitants): 28.80
Number of floors: 2 floors above threshold level and 1 below
Private parking: 16 spaces within the lots
Public parking: 6 spaces, 1 reserved for citizens with reduced mobility
Cession area for collective use green spaces: 427.29 m2
Cession area for collective use equipment: 341.83 m2
Cession area for road infrastructure (road and sidewalks): 955.22 m2
Cession area for general infrastructure (stormwater, sewage, electricity, and gas): 51.63 m2
REMAX GRUPO VANTAGEM has as a strategic partner MAXFINANCE GOLD, with a trained and qualified team to assist you with financing feasibility requests and support throughout the entire process at no cost.
Don’t miss this opportunity
Schedule your visit now
We are available to help you realize your dreams, whether buying or selling your property.
-
Art der Immobilie
Land
-
Emissionen
NC
-
Verbrauch
NC
Funktionen
- Garten
- Pool
- Bergblick
- 2D Grundriss
- Tor
- Balkon
Erkunden Sie die Gegend
Der Agent wird sich in Kürze mit Ihnen in Verbindung setzen
Gelistet von
Besichtigung mit the agent buchen
Wählen Sie ein Datum und ob Sie eine virtuelle oder persönliche Besichtigung mit dem Makler wünschen.
Ähnliche Immobilien in der Nähe
Neue Angebote in Almancil




Entdecken Sie mehr Häuser zum Verkauf
Almancil, Algarve, Portugal Immobilienarten
- Villen zum Verkauf in Almancil, Algarve, Portugal
- Land zum Verkauf in Almancil, Algarve, Portugal
- Häuser zum Verkauf in Almancil, Algarve, Portugal
- Wohnungen zum Verkauf in Almancil, Algarve, Portugal
- Stadthäuser zum Verkauf in Almancil, Algarve, Portugal
- Penthouses zum Verkauf in Almancil, Algarve, Portugal
- Farm Ranches zum Verkauf in Almancil, Algarve, Portugal
Almancil, Algarve, Portugal beliebte Suchanfragen
- Immobilien mit Meerblick in Almancil, Algarve, Portugal
- Immobilien mit Flussblick in Almancil, Algarve, Portugal
- Immobilien mit Garten in Almancil, Algarve, Portugal
- Gesicherte Wohnanlage Immobilien in Almancil, Algarve, Portugal
- Moderne Immobilien in Almancil, Algarve, Portugal
- Immobilien mit Tennisplatz in Almancil, Algarve, Portugal
- Immobilien mit Weinberg in Almancil, Algarve, Portugal
- am Fluss Immobilien in Almancil, Algarve, Portugal
- Immobilien mit Ozeanblick in Almancil, Algarve, Portugal
Almancil, Algarve, Portugal nachbarschaften
Verwandte Leitfäden & Geschichten
Das Vertrauen der führenden Makler der Welt
Die Makler hinter den außergewöhnlichsten Immobilien der Welt inserieren bei JamesEdition.
- Angebote von Sotheby's, Christie's, BARNES und Engel & Völkers
- Jedes Angebot wird vor der Veröffentlichung geprüft
- Verbinden Sie sich direkt mit verifizierten Maklern
Indem Sie fortfahren, akzeptieren Sie unsere Nutzungsbedingungen und Datenschutzrichtlinie.