$5,313,567
Nach Süden Ausgerichtete Villa Mit 5 Schlafzimmern In Varandas Do Lago | Algarve
- 5 Schlafz.
- 6 Bäder
- 6,706 Sqft
- 8,289 Sqft lot
- Aktualisiert: Oktober 24
- 1
Über die Immobilie
Beschreibung wurde automatisch übersetzt.
Die Beschreibung wird in der Originalsprache angezeigt.
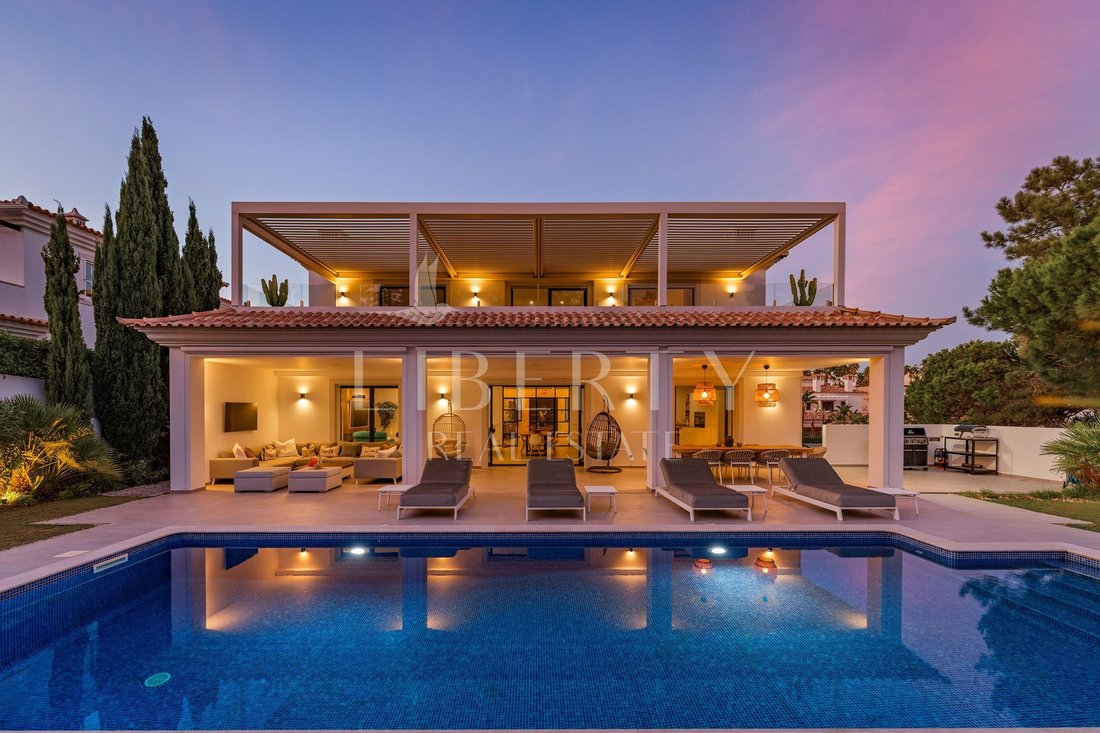
An exceptionally bright and beautifully proportioned five-bedroom residence in Varandas do Lago, thoughtfully designed around its south-facing position. Blending classic architecture with contemporary interiors, this home offers an effortless connection between indoor and outdoor living. Set against a peaceful pine forest backdrop and centred around a private saltwater pool, it creates the perfect
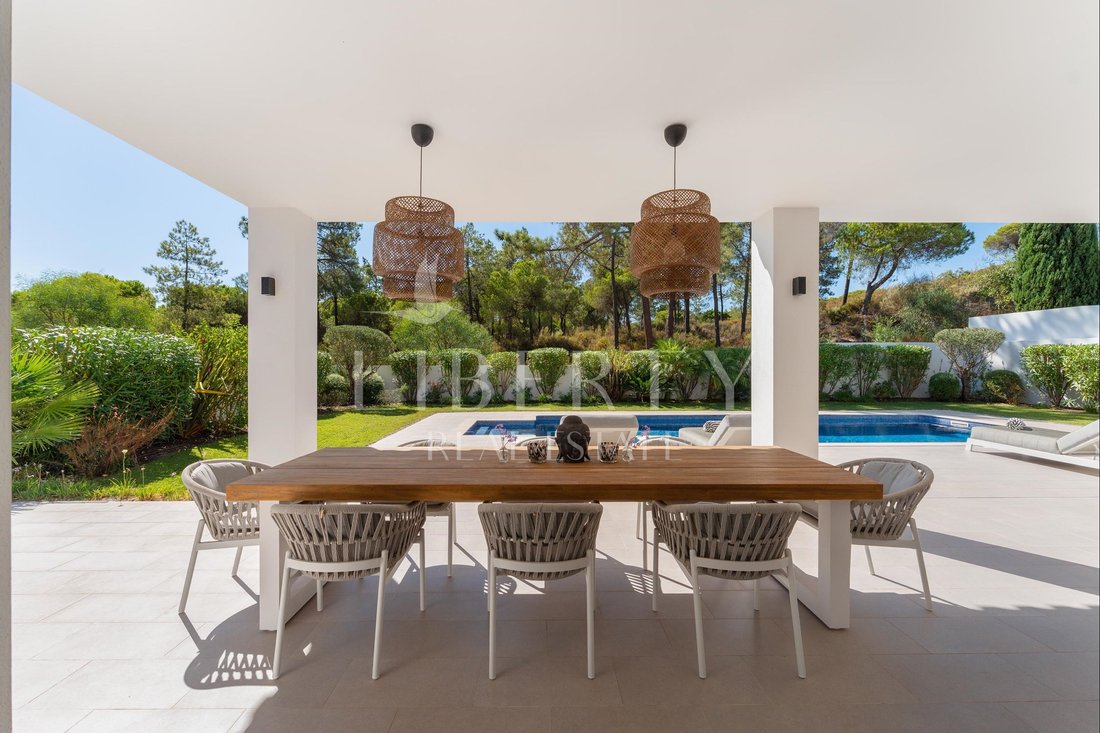
An exceptionally bright and beautifully proportioned five-bedroom residence in Varandas do Lago, thoughtfully designed around its south-facing position. Blending classic architecture with contemporary interiors, this home offers an effortless connection between indoor and outdoor living. Set against a peaceful pine forest backdrop and centred around a private saltwater pool, it creates the perfect setting for relaxed living and effortless entertaining.
From the moment you step inside, this home makes an immediate impression. A bright and spacious double-height entrance hall leads the eye towards the pool, with the garden and pine forest beyond providing a beautiful backdrop to the interiors. The ground floor living level also features two generous bedrooms, each with a private en-suite bathroom and bespoke fitted wardrobes, complemented by a separate guest bathroom.
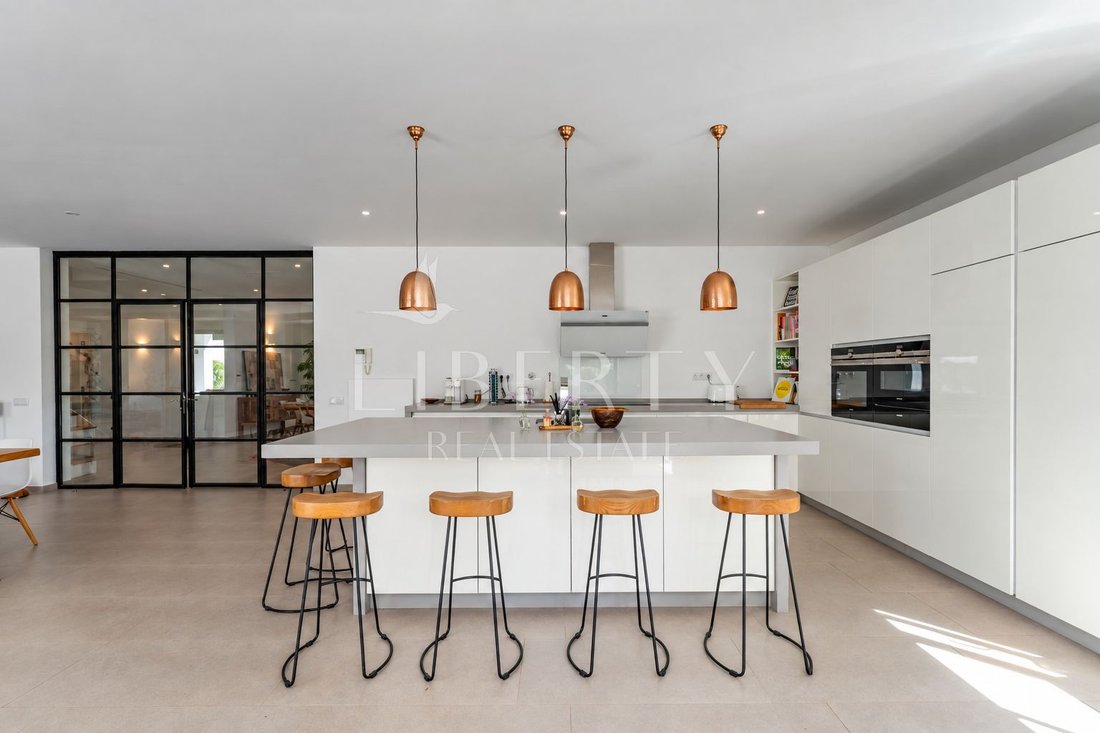
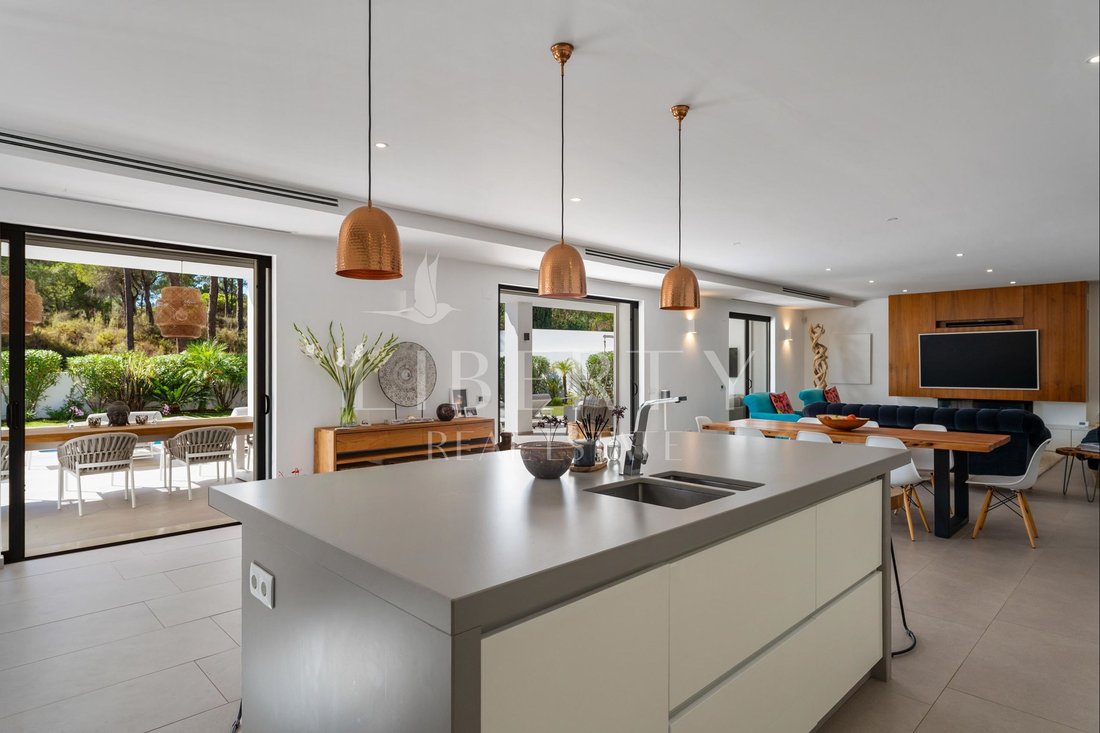
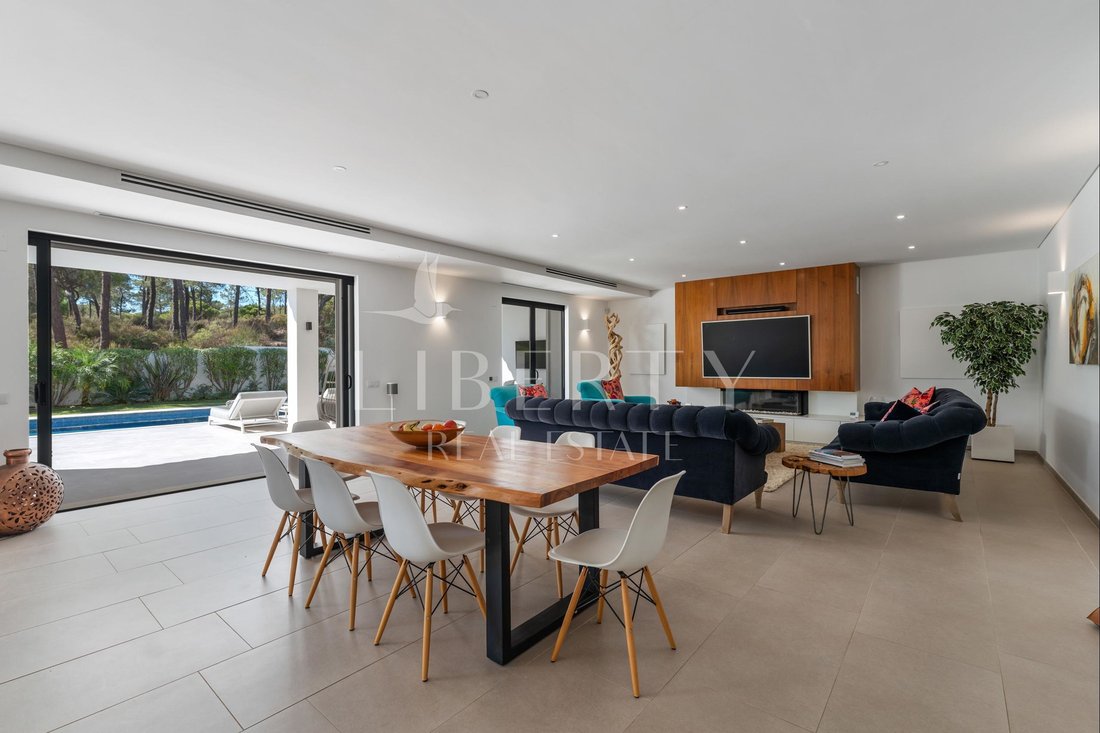
At the heart of the home, the open-plan kitchen, dining and living areas have been designed around modern family living and entertaining. The contemporary kitchen features a substantial island, sleek induction hob, Siemens extraction system, integrated fridge and freezer and Smeg appliances. The living area is centred around a bespoke oak media wall incorporating the television and a contemporary linear fireplace, while an integrated Sonos system provides discreet audio throughout the home.
Bathed in natural light throughout the day, the south-facing terraces provide an inviting extension of the living spaces. The pool terrace is perfectly suited to relaxed days by the water, alfresco dining and entertaining, while a dedicated BBQ area creates an additional setting for hosting family and friends. The private saltwater pool sits at the heart of the outdoor spaces, completing the home’s effortless approach to outdoor living.
Upstairs, the principal suite enjoys direct access to the expansive south-facing terrace, with sun loungers and sofas overlooking the pool and forest. The suite features a separate walk-in wardrobe and a luxurious bathroom with a walk-in shower, his-and-hers sinks and a freestanding bathtub. A further guest suite also opens directly onto the terrace and benefits from its own en-suite bathroom. The terrace is equipped with a fully adjustable electric pergola spanning the entire space, which can close completely to form a roof, together with two outdoor heaters and electric shutters. A bright home office and separate sitting area with wine bar complete this level.
The lower floor provides a further independent entrance and a collection of flexible leisure and entertaining spaces. A pool table, television, entertaining area and wine fridge create an informal setting for gatherings, complemented by a private gym. A further guest bedroom has its own en-suite bathroom, which can also be accessed independently and used as a guest bathroom. A utility room with Siemens washing machine and dryer, separate storage room and additional under-stairs storage provide excellent practical space.
This property also benefits from ducted air conditioning, with additional air-conditioning units in the bedrooms and lower level. A three-car electric garage with EV charging provides secure parking, while additional shaded and outdoor parking is available beyond the garage.
Its peaceful pine forest setting offers privacy, while The Campus, golf courses, beaches, restaurants and the wider Quinta do Lago lifestyle are all close at hand. With its south-facing terraces, private saltwater pool and exceptional entertaining spaces, the villa offers a rare balance of privacy, lifestyle and contemporary design in one of the Algarve’s most established addresses.
-
Art der Immobilie
Villa
-
Preis/Quadratfuß
$792
Funktionen
- Garten
- Pool
- Terrasse
- Garage
- Modern
- Fitnessstudio
- Begehbarer Kleiderschrank
- Wasserblick
- Kamin
Funktionen
Lot
- Wasserblick
- Privatsphäre
- Modern
Innenbereich
- Hohe Decke
- Office
- Kamin
- Klimaanlage
- Kücheninsel
- Waschtrockner
- Bar
- Keller
- Stein Arbeitsplatten
- Begehbarer Kleiderschrank
- Fitnessstudio
Outdoor
- Terrasse
- Balkon
- Parkplatz
- Pool
- Garage
- Wohnraum im Freien
- Tor
- Pergola
- Garten
Erkunden Sie die Gegend
Varandas do Lago, Almancil, Algarve, Portugal
Auf Google Maps anzeigen
Preis pro sqft
Niedrig
Hoch
Vor 4 Jahren beigetreten
Sie haben sich nach diesem Objekt erkundigt
Der Agent wird sich in Kürze mit Ihnen in Verbindung setzen
Gelistet von
43
Angebote
2022
Beigetreten
Besichtigung mit the agent buchen
Wählen Sie ein Datum und ob Sie eine virtuelle oder persönliche Besichtigung mit dem Makler wünschen.
Bevorzugtes Datum
Art der Tour
Zuletzt aktualisiert
Oktober 24
Erstmalig gelistet
Oktober 24
Angebotsreferenz
LBRT400
Ähnliche Immobilien in der Nähe
Neue Angebote in Almancil




Entdecken Sie mehr Häuser zum Verkauf
Almancil, Algarve, Portugal Immobilienarten
- Villen zum Verkauf in Almancil, Algarve, Portugal
- Land zum Verkauf in Almancil, Algarve, Portugal
- Häuser zum Verkauf in Almancil, Algarve, Portugal
- Wohnungen zum Verkauf in Almancil, Algarve, Portugal
- Stadthäuser zum Verkauf in Almancil, Algarve, Portugal
- Penthouses zum Verkauf in Almancil, Algarve, Portugal
- Farm Ranches zum Verkauf in Almancil, Algarve, Portugal
Almancil, Algarve, Portugal beliebte Suchanfragen
- Immobilien mit Meerblick in Almancil, Algarve, Portugal
- Immobilien mit Flussblick in Almancil, Algarve, Portugal
- Immobilien mit Garten in Almancil, Algarve, Portugal
- Gesicherte Wohnanlage Immobilien in Almancil, Algarve, Portugal
- Moderne Immobilien in Almancil, Algarve, Portugal
- Immobilien mit Tennisplatz in Almancil, Algarve, Portugal
- Immobilien mit Weinberg in Almancil, Algarve, Portugal
- am Fluss Immobilien in Almancil, Algarve, Portugal
- Immobilien mit Ozeanblick in Almancil, Algarve, Portugal
Almancil, Algarve, Portugal nachbarschaften
Verwandte Leitfäden & Geschichten
Das Vertrauen der führenden Makler der Welt
Die Makler hinter den außergewöhnlichsten Immobilien der Welt inserieren bei JamesEdition.
- Angebote von Sotheby's, Christie's, BARNES und Engel & Völkers
- Jedes Angebot wird vor der Veröffentlichung geprüft
- Verbinden Sie sich direkt mit verifizierten Maklern
Indem Sie fortfahren, akzeptieren Sie unsere Nutzungsbedingungen und Datenschutzrichtlinie.