$1,288,229
Villa Mit 4 Schlafzimmern, Pool Und Garten In Einer Privilegierten Gegend, Charneca Da Caparica
- 4 Schlafz.
- 5 Bäder
- 3,197 Sqft
- 4,812 Sqft lot
- Aktualisiert: Mai 7
- 2
Über die Immobilie
Beschreibung wurde automatisch übersetzt.
Die Beschreibung wird in der Originalsprache angezeigt.
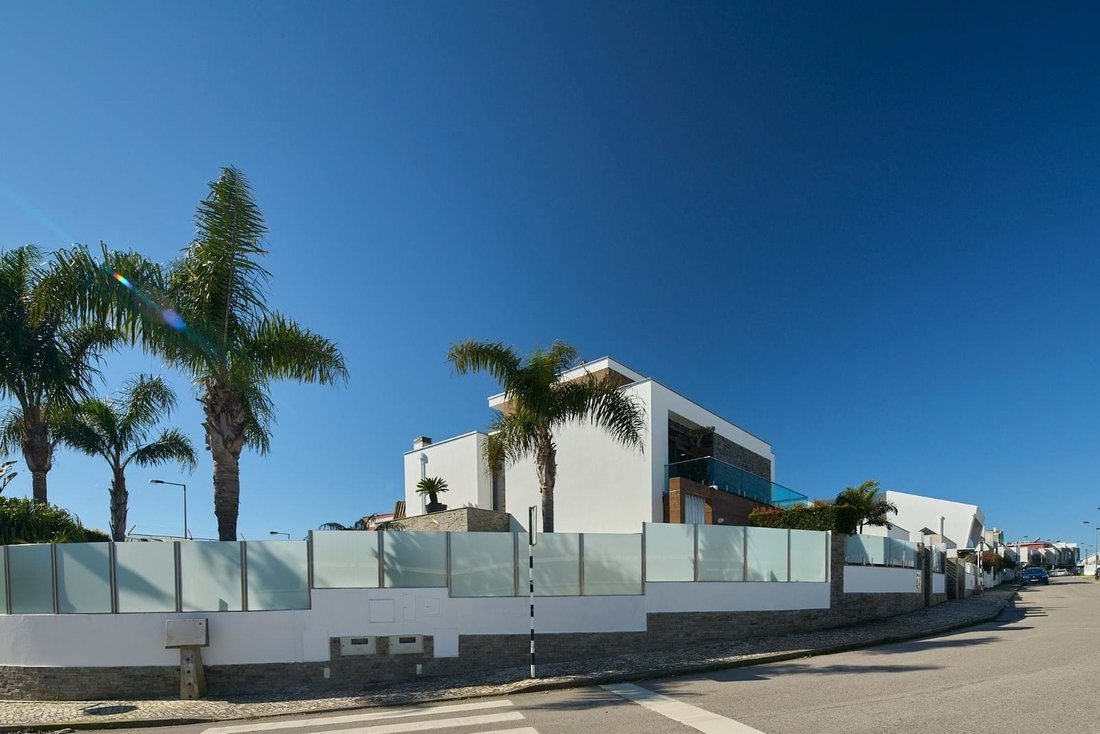
Premium 4 Bedroom Villa with Swimming Pool, High Efficiency and Strategic Location, in Charneca da Caparica, 20 km from Lisbon and 10 mins drive from the beaches of Costa da Caparica.
The villa consists of two floors, a dormer with a habitable attic and has 4 suites, 3 of which have balconies and the downstairs with shutters to the pool and with an independent entrance.
Large and very brig
The villa consists of two floors, a dormer with a habitable attic and has 4 suites, 3 of which have balconies and the downstairs with shutters to the pool and with an independent entrance.
Large and very brig
Premium 4 Bedroom Villa with Swimming Pool, High Efficiency and Strategic Location, in Charneca da Caparica, 20 km from Lisbon and 10 mins drive from the beaches of Costa da Caparica.
The villa consists of two floors, a dormer with a habitable attic and has 4 suites, 3 of which have balconies and the downstairs with shutters to the pool and with an independent entrance.
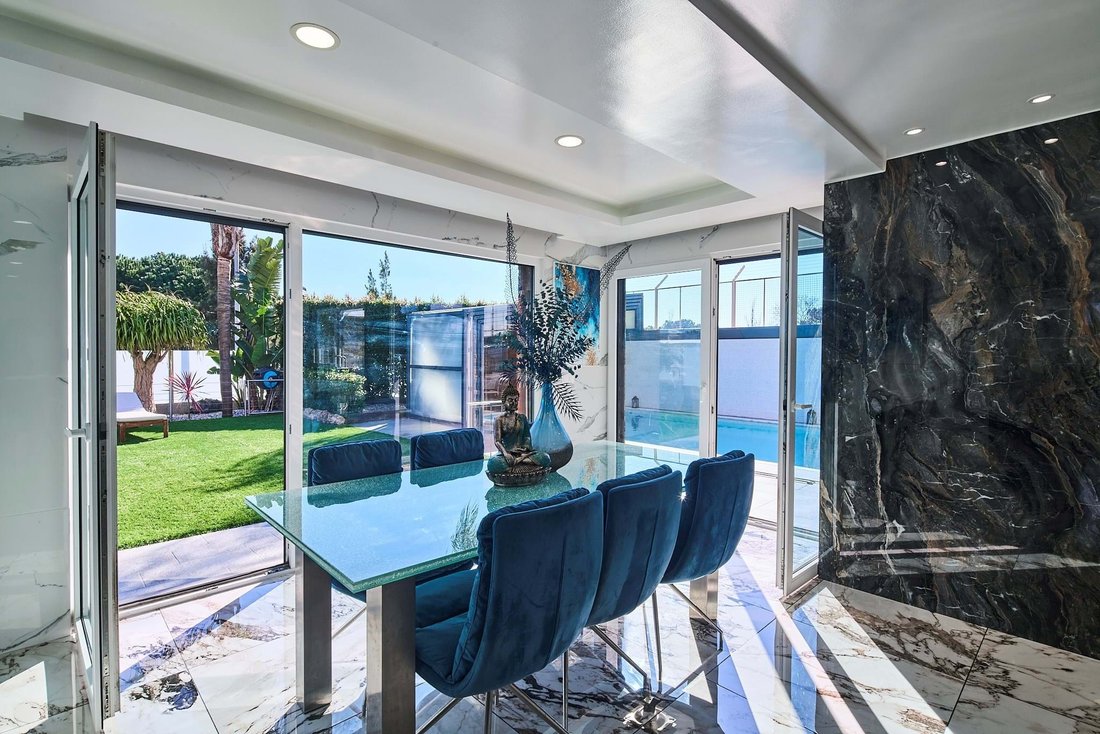
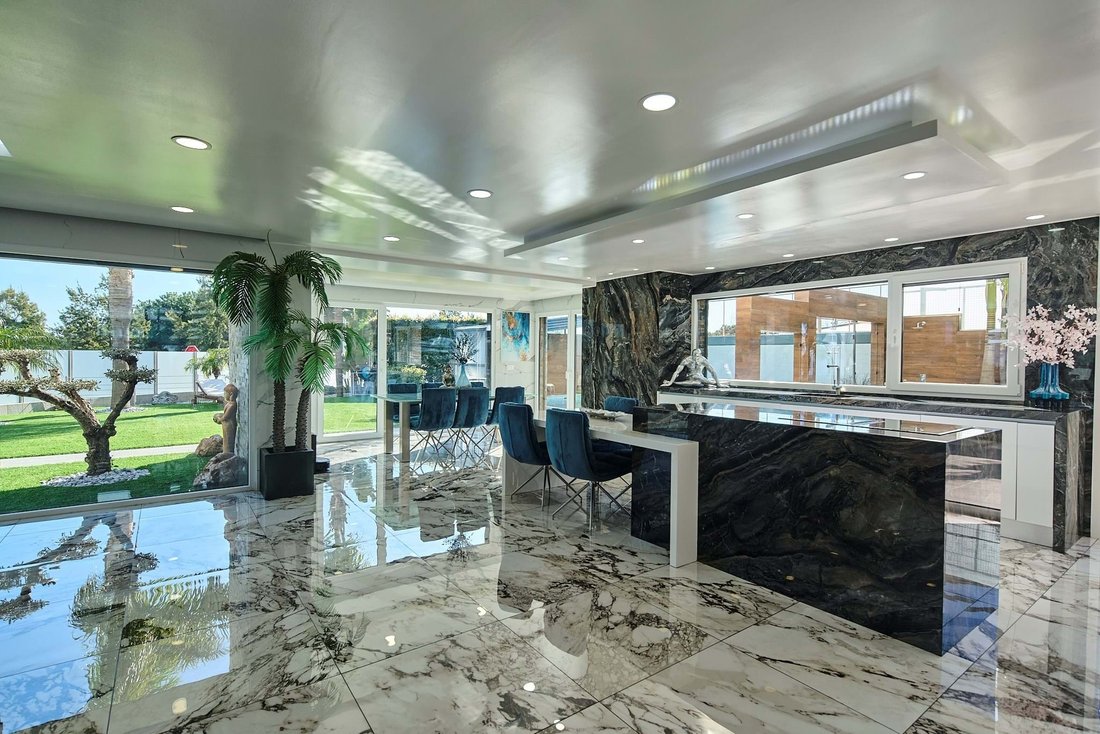
Large and very bright living area in open space with the kitchen, facing south.
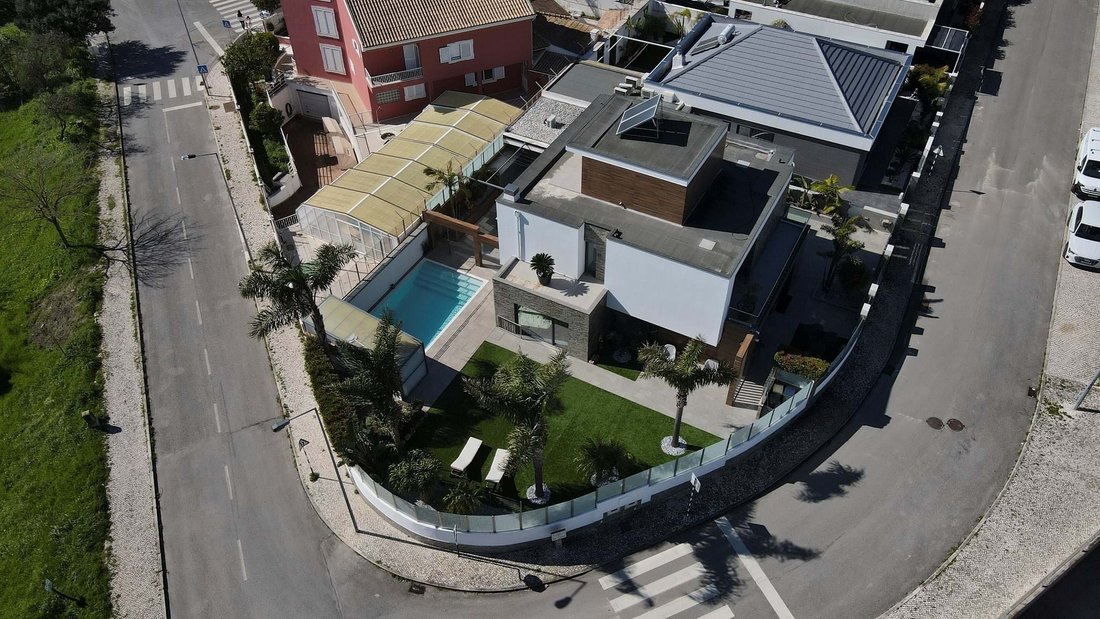
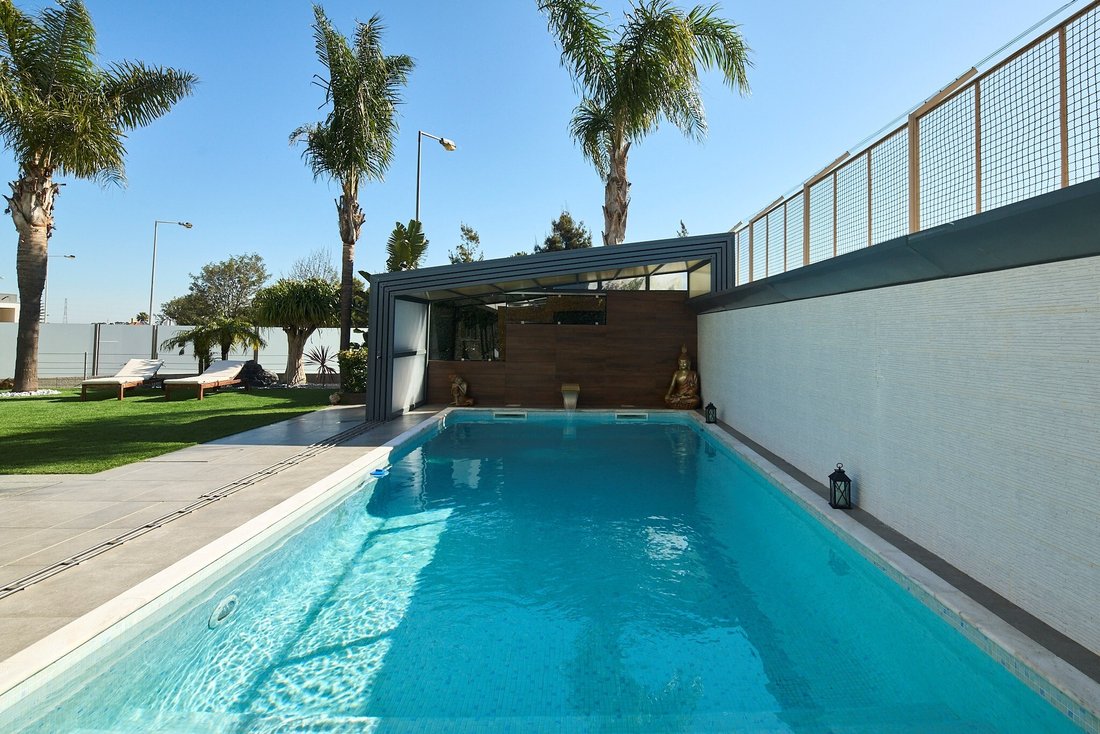
Adjacent garden with sheltered summer and winter pool and pergola. Uncovered garage with electric vehicle charging point (EVP). Villa with high standards of comfort, privacy and security.
A location that balances in an exemplary way the proximity to a big city, Lisbon, with the tranquility of a reserved and quiet residential setting, without giving up a complete offer of services and accessibility.
KEY FEATURES
Main front to the south
Summer and winter swimming pool set in a garden
Large and bright living room in open-space with kitchen
2 main floors and a habitable attic on the roof
4 suites and 1 guest toilet
Guest suite / Gym, Laundry and Storage
Balconies in every room
Open garage for 2 cars – electric vehicle charging point (EVP)
VILLA
SOCIAL ZONE:
Living room (40.01 m²) in open-space with kitchen
Kitchen area (20.34 m²)
Service WC (5.40 m²) with built-in sliding door
Laundry room (6.95 m²) with built-in sliding door
Guest room ensuite (38.08 m²)
Guest room WC (5.8 m²)
Stainless steel U-shaped stairs
PRIVATE AREA:
Master suite (17.80 m²) with dressing room (9.71 m²) and access by built-in sliding door to the bathroom (6.28 m²) with toilet, bidet, washbasin with base unit and shower tray, with window door with exterior guard
Suite (19.11 m²) with built-in wardrobes, sanitary installation (5.09 m²) with toilet, washbasin with lower unit and shower tray, with door-window with exterior guard
Suite (18.56 m²) with cupboards, toilet (5.84 m²) with toilet, washbasin with base unit and shower tray, with door-window with access to the outside
Bedroom hall (6.25 m²) where the retractable staircase to the attic is located
ENERGY PERFORMANCE AND OTHER CHARACTERISTICS:
Three-phase electricity throughout the house (prepared for a power of 20.7 kW)
Daikin Electric Heat Pump (Termomaster)
Daikin hydraulic underfloor heating (Termomaster) in all rooms
Solarius photovoltaic solar panels (Termomaster)
Mitsubishi Electric and Fujitsu air conditioner (A+) with monosplit system for heating and cooling in all rooms
Thermal double glazed windows with argon gas, integrated in Schüco frames
Electric and thermal blinds, in all rooms
Crown molding, on all windows allowing the placement of curtains or interior blinds
False ceilings with built-in spotlights
LED lighting throughout the house
Portmaide’s top-thickness interior doors, lacquered with magnetic locks and recessed hinges
Wardrobe doors with 4 friezes and respective interiors by Portmaide
Mapp’s pivoting and thermal entrance door
15 cm thick interior walls, covered with Porcelanosa ceramic mosaics
Natural shale exterior walls with high-strength, robust and low-maintenance porcelain coatings
Stainless steel guards and rods
Thermal film with a reflective effect to the outside, on the two facades most exposed to the street, ensuring total visual protection during the day without compromising the entry of natural light
Central vacuum in all rooms inside, and outside in the social and parking area
Automatic irrigation system in the garden and balconies
SANITARY WARE AND TOILET TAPS
Monochrome sanitary taps with mixers BRUMA
Sanindusa shower trays and wall-hung crockery
KITCHEN
Fully equipped with AEG and Bosch appliances: oven, microwave, dishwasher and two full independent refrigerators
Kitchen furniture in glossy white thermolaminate, Quintão brand
Exhaust system integrated into the induction hob
Pre-installation of the ceiling hood
XTone countertop by Porcelanosa, prepared for hot surfaces
LAUNDRY
AEG washing machine
Siemens dryer
Chest freezer Hisence
Furniture in glossy white thermolaminate, Quintão brand
Silestone Countertop
SWIMMING POOL
Saltwater pool
Pool filtration pump is submerged (silent)
Vidrepur tablet pool liner
Telescopic cover
Pre-installation for heat pump in the pool, enabling water heating
Hot water support shower
OUTDOOR SOCIAL AREA AND GARDEN
5×6 meter electric telescopic pergola
Charcoal barbecue
Storage area where the pool filtration pump is located
Fungass King 50 mm synthetic turf
2 outdoor water points for watering and washing
OUTDOOR PARKING AREA
Outdoor parking area with non-slip flooring
Electric Vehicle Charging Point (EVP)
Installation of an outdoor water point for irrigation and car washing
Access to the storage area with hot water and sewage (8 m²)
Access to guest room with independent entrance
Invisible garbage and recycling dump at the entrance to the garage
SAFETY
Automatic gates with access control
Video intercom with direct connection to mobile phone
Alarm system installed
Video surveillance in outdoor and indoor areas, with mobile phone connection
POINTS OF INTEREST
HUMBERTO DELGADO AIRPORT
Alameda das Comunidades Portuguesas, 1700-111 Lisbon, Portugal
26 km
SUPERMARKETS
5/7 min by car maximum to reach Continente (1.9km), Auchan (2km), Pingo Doce (2.3km), Lidl (2.8km) and Intermarché (3.5km)
PHARMACIES
2 min drive (1km) from the nearest pharmacy (about 8 pharmacies within a max radius of 4 km, max 10 min drive)
HOSPITALS
3.6 km UCCI Almada Health
4.7 km USF Santa Maria do Pinhal
7.1 km Garcia d’Orta Hospital
9.2 km Cuf Almada Clinic
SHOPPING CENTERS
10.5 km drive RioSul Shopping
11.6 km drive Almada Forum
GYMS AND SWIMMING POOLS
1.5 km from Charneca da Caparica Municipal Swimming Pool Complex
1.1 km from Aquafitness Health Club - Marisol
3.9km of Aquafitness Health Club - Quinta do Texugo
SCHOOLS
270 m Santa Maria Elementary School
700 m Carlos Gargaté School Group
1.1 km Pátio das Andorinhas College
1.4 km Colégio do Vale
1.9 km Louro Artur Primary and Secondary School
2.4 km Marco Cabaço Kindergarten
2.5km EB1 Marco Cabaço
SOUTH BANK INTERNATIONAL SCHOOLS
9.2 km Almada International School
12.2km Seixal International School
22 km International School Of Palmela
MAIN DISTANCES
12.3 km from Lisbon
11.1 km from Almada
8.3 km from Costa da Caparica
3.1 km from Morena Beach and other beaches
4.5 km from Aroeira Golf Club
4.9 km from Fonte da Telha Beach
4.9 km from Fonte da Telha Beach
13.5 km from Meco Beach
16 km from Sesimbra
19.4 km from Portinho da Arrábida
25.5 km from Setúbal
115 km from Comporta
MAIN ACCESSES
Car: A33 (quick access to the A2 and 25 de Abril bridge) and IC20 (direction Costa da Caparica or Almada/Lisbon)
PUBLIC TRANSPORT (CARRIS METROPOLITANA)
Direct to Lisbon: 3704 (Marquês de Pombal), 3705 and 3706 (Sete Rios).
Train/Metro Stations: 3017 (Pragal), 3516 (Corroios).
Places/Beaches: 3012 (Cacilhas/Fonte da Telha), 3042 (Aroeira/Charneca).
Proximity: Situated about 8 km from Pragal (approx. 18-20 min by bus)
The villa consists of two floors, a dormer with a habitable attic and has 4 suites, 3 of which have balconies and the downstairs with shutters to the pool and with an independent entrance.
Large and very bright living area in open space with the kitchen, facing south.
Adjacent garden with sheltered summer and winter pool and pergola. Uncovered garage with electric vehicle charging point (EVP). Villa with high standards of comfort, privacy and security.
A location that balances in an exemplary way the proximity to a big city, Lisbon, with the tranquility of a reserved and quiet residential setting, without giving up a complete offer of services and accessibility.
KEY FEATURES
Main front to the south
Summer and winter swimming pool set in a garden
Large and bright living room in open-space with kitchen
2 main floors and a habitable attic on the roof
4 suites and 1 guest toilet
Guest suite / Gym, Laundry and Storage
Balconies in every room
Open garage for 2 cars – electric vehicle charging point (EVP)
VILLA
SOCIAL ZONE:
Living room (40.01 m²) in open-space with kitchen
Kitchen area (20.34 m²)
Service WC (5.40 m²) with built-in sliding door
Laundry room (6.95 m²) with built-in sliding door
Guest room ensuite (38.08 m²)
Guest room WC (5.8 m²)
Stainless steel U-shaped stairs
PRIVATE AREA:
Master suite (17.80 m²) with dressing room (9.71 m²) and access by built-in sliding door to the bathroom (6.28 m²) with toilet, bidet, washbasin with base unit and shower tray, with window door with exterior guard
Suite (19.11 m²) with built-in wardrobes, sanitary installation (5.09 m²) with toilet, washbasin with lower unit and shower tray, with door-window with exterior guard
Suite (18.56 m²) with cupboards, toilet (5.84 m²) with toilet, washbasin with base unit and shower tray, with door-window with access to the outside
Bedroom hall (6.25 m²) where the retractable staircase to the attic is located
ENERGY PERFORMANCE AND OTHER CHARACTERISTICS:
Three-phase electricity throughout the house (prepared for a power of 20.7 kW)
Daikin Electric Heat Pump (Termomaster)
Daikin hydraulic underfloor heating (Termomaster) in all rooms
Solarius photovoltaic solar panels (Termomaster)
Mitsubishi Electric and Fujitsu air conditioner (A+) with monosplit system for heating and cooling in all rooms
Thermal double glazed windows with argon gas, integrated in Schüco frames
Electric and thermal blinds, in all rooms
Crown molding, on all windows allowing the placement of curtains or interior blinds
False ceilings with built-in spotlights
LED lighting throughout the house
Portmaide’s top-thickness interior doors, lacquered with magnetic locks and recessed hinges
Wardrobe doors with 4 friezes and respective interiors by Portmaide
Mapp’s pivoting and thermal entrance door
15 cm thick interior walls, covered with Porcelanosa ceramic mosaics
Natural shale exterior walls with high-strength, robust and low-maintenance porcelain coatings
Stainless steel guards and rods
Thermal film with a reflective effect to the outside, on the two facades most exposed to the street, ensuring total visual protection during the day without compromising the entry of natural light
Central vacuum in all rooms inside, and outside in the social and parking area
Automatic irrigation system in the garden and balconies
SANITARY WARE AND TOILET TAPS
Monochrome sanitary taps with mixers BRUMA
Sanindusa shower trays and wall-hung crockery
KITCHEN
Fully equipped with AEG and Bosch appliances: oven, microwave, dishwasher and two full independent refrigerators
Kitchen furniture in glossy white thermolaminate, Quintão brand
Exhaust system integrated into the induction hob
Pre-installation of the ceiling hood
XTone countertop by Porcelanosa, prepared for hot surfaces
LAUNDRY
AEG washing machine
Siemens dryer
Chest freezer Hisence
Furniture in glossy white thermolaminate, Quintão brand
Silestone Countertop
SWIMMING POOL
Saltwater pool
Pool filtration pump is submerged (silent)
Vidrepur tablet pool liner
Telescopic cover
Pre-installation for heat pump in the pool, enabling water heating
Hot water support shower
OUTDOOR SOCIAL AREA AND GARDEN
5×6 meter electric telescopic pergola
Charcoal barbecue
Storage area where the pool filtration pump is located
Fungass King 50 mm synthetic turf
2 outdoor water points for watering and washing
OUTDOOR PARKING AREA
Outdoor parking area with non-slip flooring
Electric Vehicle Charging Point (EVP)
Installation of an outdoor water point for irrigation and car washing
Access to the storage area with hot water and sewage (8 m²)
Access to guest room with independent entrance
Invisible garbage and recycling dump at the entrance to the garage
SAFETY
Automatic gates with access control
Video intercom with direct connection to mobile phone
Alarm system installed
Video surveillance in outdoor and indoor areas, with mobile phone connection
POINTS OF INTEREST
HUMBERTO DELGADO AIRPORT
Alameda das Comunidades Portuguesas, 1700-111 Lisbon, Portugal
26 km
SUPERMARKETS
5/7 min by car maximum to reach Continente (1.9km), Auchan (2km), Pingo Doce (2.3km), Lidl (2.8km) and Intermarché (3.5km)
PHARMACIES
2 min drive (1km) from the nearest pharmacy (about 8 pharmacies within a max radius of 4 km, max 10 min drive)
HOSPITALS
3.6 km UCCI Almada Health
4.7 km USF Santa Maria do Pinhal
7.1 km Garcia d’Orta Hospital
9.2 km Cuf Almada Clinic
SHOPPING CENTERS
10.5 km drive RioSul Shopping
11.6 km drive Almada Forum
GYMS AND SWIMMING POOLS
1.5 km from Charneca da Caparica Municipal Swimming Pool Complex
1.1 km from Aquafitness Health Club - Marisol
3.9km of Aquafitness Health Club - Quinta do Texugo
SCHOOLS
270 m Santa Maria Elementary School
700 m Carlos Gargaté School Group
1.1 km Pátio das Andorinhas College
1.4 km Colégio do Vale
1.9 km Louro Artur Primary and Secondary School
2.4 km Marco Cabaço Kindergarten
2.5km EB1 Marco Cabaço
SOUTH BANK INTERNATIONAL SCHOOLS
9.2 km Almada International School
12.2km Seixal International School
22 km International School Of Palmela
MAIN DISTANCES
12.3 km from Lisbon
11.1 km from Almada
8.3 km from Costa da Caparica
3.1 km from Morena Beach and other beaches
4.5 km from Aroeira Golf Club
4.9 km from Fonte da Telha Beach
4.9 km from Fonte da Telha Beach
13.5 km from Meco Beach
16 km from Sesimbra
19.4 km from Portinho da Arrábida
25.5 km from Setúbal
115 km from Comporta
MAIN ACCESSES
Car: A33 (quick access to the A2 and 25 de Abril bridge) and IC20 (direction Costa da Caparica or Almada/Lisbon)
PUBLIC TRANSPORT (CARRIS METROPOLITANA)
Direct to Lisbon: 3704 (Marquês de Pombal), 3705 and 3706 (Sete Rios).
Train/Metro Stations: 3017 (Pragal), 3516 (Corroios).
Places/Beaches: 3012 (Cacilhas/Fonte da Telha), 3042 (Aroeira/Charneca).
Proximity: Situated about 8 km from Pragal (approx. 18-20 min by bus)
-
Art der Immobilie
Villa
-
Preis/Quadratfuß
$402
-
Verbrauch
B
Funktionen
- Garten
- Pool
- Terrasse
- Garage
- Fitnessstudio
- Pergola
- Waschtrockner
- 2D Grundriss
- Tor
Erkunden Sie die Gegend
Charneca da Caparica, Almada, 2820-700, Portugal
Auf Google Maps anzeigen
Preis pro sqft
Niedrig
Hoch
507 weitere Einträge in Charneca de Caparica und Sobreda anzeigen
Vor 7 Monaten beigetreten
Sie haben sich nach diesem Objekt erkundigt
Der Agent wird sich in Kürze mit Ihnen in Verbindung setzen
Gelistet von
1
Angebote
2026
Beigetreten
Besichtigung mit Coldwell Banker Luxus Lisboa buchen
Wählen Sie ein Datum und ob Sie eine virtuelle oder persönliche Besichtigung mit dem Makler wünschen.
Bevorzugtes Datum
Art der Tour

Coldwell Banker Luxus (Lisbon) - Lisbon
Av. Defensores de Chaves, 67 E, 1500-292, Lisbon, Lisboa, Portugal
Agenturprofil anzeigen
Founded in 1990, Luxus was the first real estate agency to operate exclusively in the luxury residential and touris
Founded in 1990, Luxus was the first real estate agency to operate exclusively in the luxury residential and tourism segment in Portugal. It has been involved in the commercialization of Portugal’s most iconic real estate business, such as selling the Quinta Patino Palace, Park Expo and installing world-renowned brands such as Louis Vuitton, MaxMara and David Rosas. In 2018, Luxus joins the global real estate network Coldwell Banker, becoming the brand’s first franchisee in Portugal, featuring the most advanced real estate development tools, specialized training, global distribution network, a brand with ethical values and high sense of social responsibility.
Zuletzt aktualisiert
Mai 7
Erstmalig gelistet
März 3
Maklerlizenz
Angebotsreferenz
CB02-0384
Das Vertrauen der führenden Makler der Welt
Die Makler hinter den außergewöhnlichsten Immobilien der Welt inserieren bei JamesEdition.
- Angebote von Sotheby's, Christie's, BARNES und Engel & Völkers
- Jedes Angebot wird vor der Veröffentlichung geprüft
- Verbinden Sie sich direkt mit verifizierten Maklern
Indem Sie fortfahren, akzeptieren Sie unsere Nutzungsbedingungen und Datenschutzrichtlinie.