
$1,575,047
Haus Mit 7 Schlafzimmern In Aroeira
- 7 Schlafz.
- 7 Bäder
- 4,521 Sqft
- 10,398 Sqft lot
- Aktualisiert: Oktober 1
Über die Immobilie
Beschreibung wurde automatisch übersetzt.
Die Beschreibung wird in der Originalsprache angezeigt.
7-BEDROOM HOUSE IN AROEIRA | 2 INDEPENDENT URBAN PLOTS – 966 M²
🏡 SPACE, PRIVACY, AND VERSATILITY IN A PRIME LOCATION
We present this 7-bedroom house, situated in one of Aroeira’s most sought-after residential areas, just minutes from the beaches of Costa da Caparica and Fonte da Telha, as well as the Herdade da Aroeira golf courses.
Built by the current owners and metic
🏡 SPACE, PRIVACY, AND VERSATILITY IN A PRIME LOCATION
We present this 7-bedroom house, situated in one of Aroeira’s most sought-after residential areas, just minutes from the beaches of Costa da Caparica and Fonte da Telha, as well as the Herdade da Aroeira golf courses.
Built by the current owners and metic
7-BEDROOM HOUSE IN AROEIRA | 2 INDEPENDENT URBAN PLOTS – 966 M²
🏡 SPACE, PRIVACY, AND VERSATILITY IN A PRIME LOCATION
We present this 7-bedroom house, situated in one of Aroeira’s most sought-after residential areas, just minutes from the beaches of Costa da Caparica and Fonte da Telha, as well as the Herdade da Aroeira golf courses.
Built by the current owners and meticulously maintained over the years, the property stands out for its generous proportions, excellent natural light, and versatile layout.
It is in good condition—though it would benefit from aesthetic updates and some improvements—offering an excellent opportunity for those seeking a spacious home to modernize and customize to their own taste.
⏺️ TWO INDEPENDENT URBAN PLOTS – 966 M²
A key feature distinguishing this property is that it comprises two adjoining urban plots with separate documentation, totaling 966 m²:
🔹 Main plot – 646 m²
Where the 7-bedroom house is situated, distributed across three floors.
🔹 Secondary plot – 320 m²
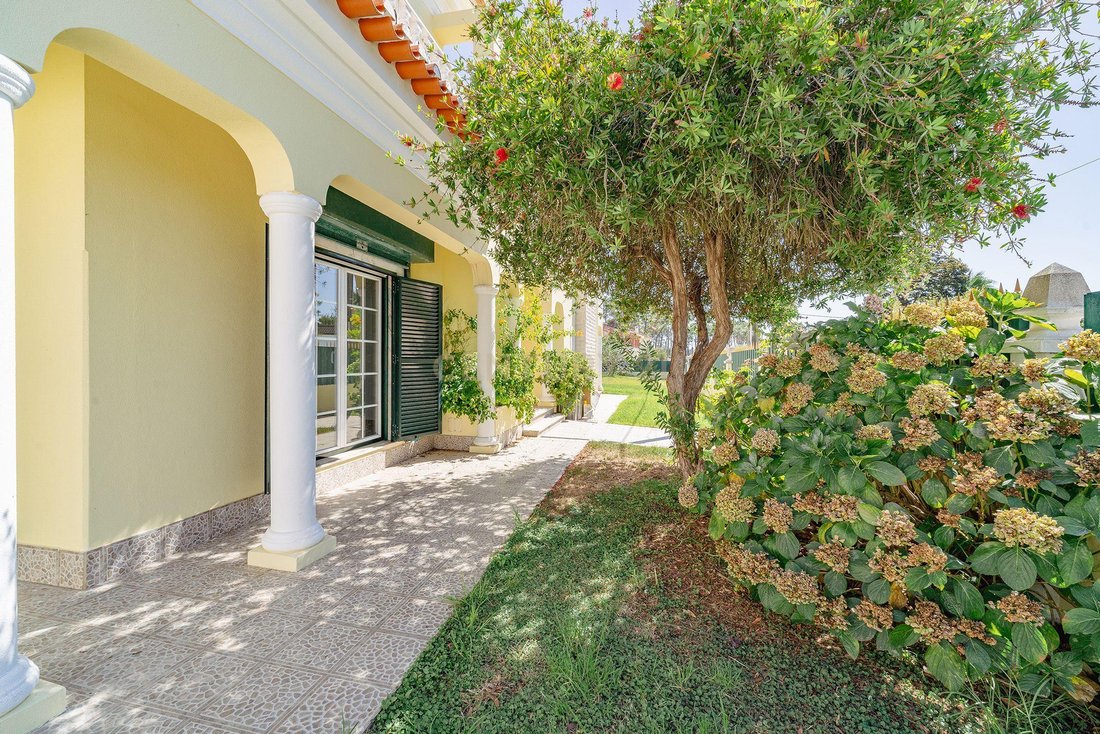
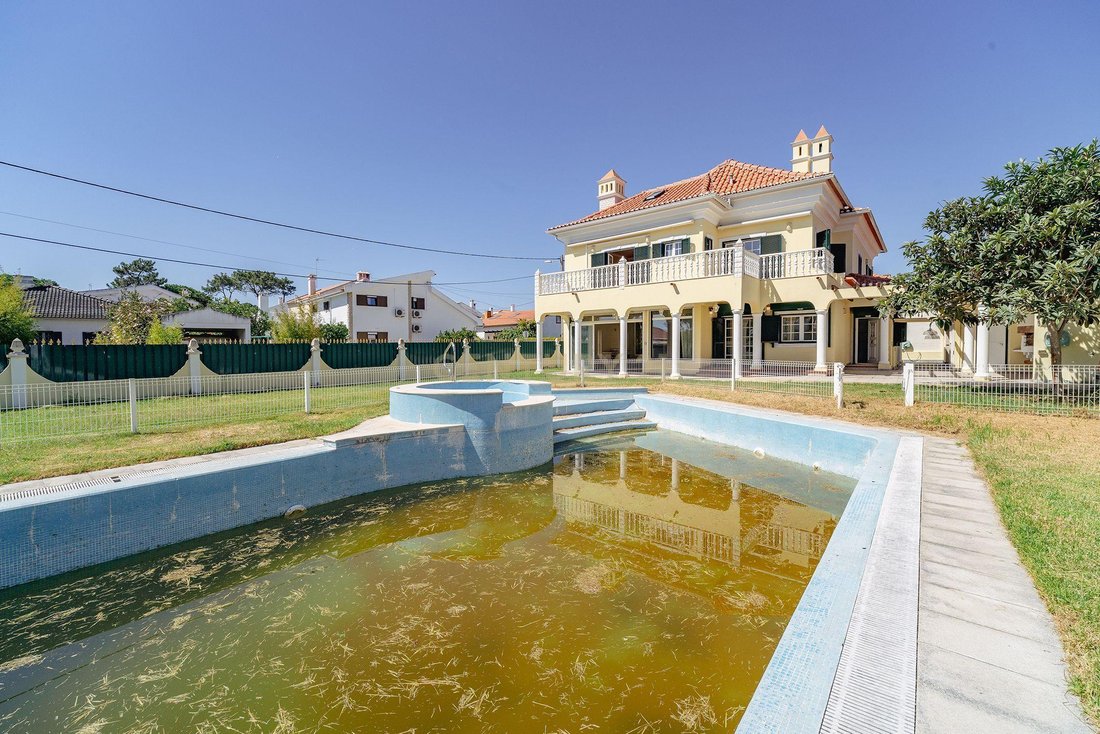
Currently integrated as a leisure area, featuring a large swimming pool and a pleasant garden, providing a greater sense of openness and privacy to the outdoor space.
⏺️ HOUSE LAYOUT
GROUND FLOOR – SOCIAL AREA
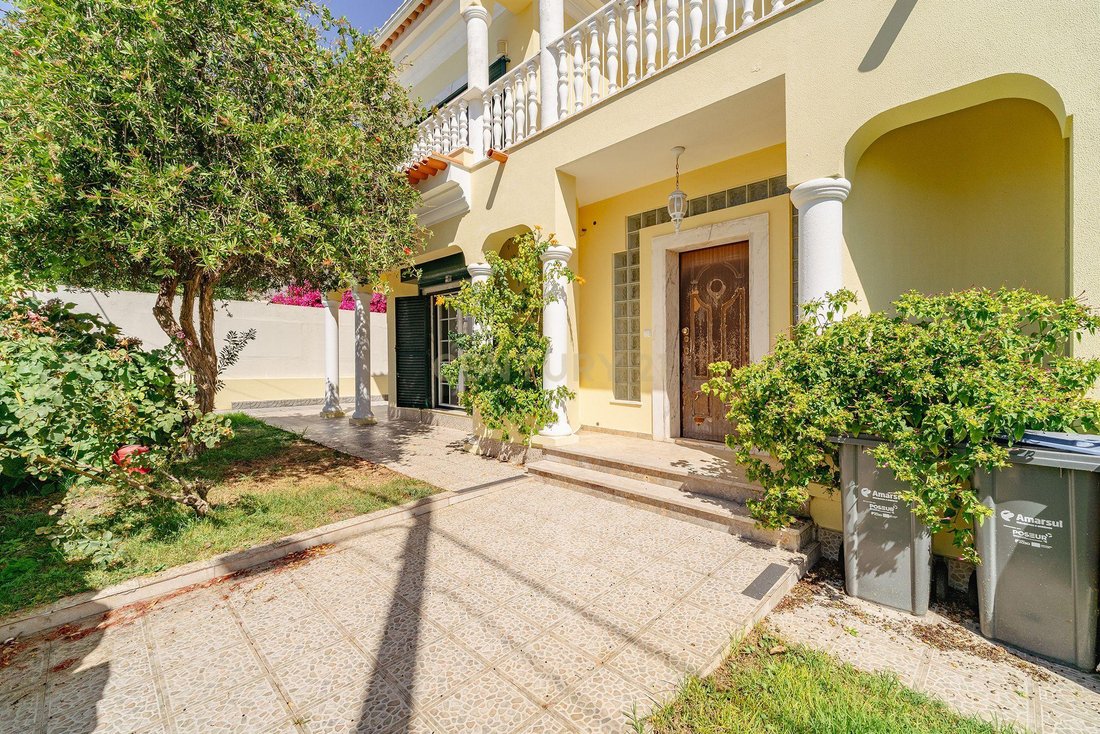
Entrance hall; spacious living and dining room with a traditional fireplace, southeast orientation, and garden views; kitchen; 1 en-suite bedroom; 1 bedroom/office; and 2 bathrooms.
FIRST FLOOR – PRIVATE AREA
Features 5 bedrooms/rooms, including one en-suite, and 3 bathrooms. Two bedrooms and the hallway provide access to spacious balconies, while the master suite and another room open onto a generous terrace—ideal for creating a private lounge area.
FLOOR 2 – ATTIC
A spacious, versatile area featuring excellent natural light through Velux windows, a bathroom, and a storage space. It could be adapted into a home cinema, gym, game room, office, guest suite, or master suite.
⏺️ COMFORT AND AMENITIES
The house features central heating, air conditioning in the master suite, double glazing, tilt-and-turn windows, electric shutters, traditional shutters, and motorized security grilles.
It also boasts a private borehole—a significant asset for maintaining the outdoor areas.
⏺️ GARDEN, POOL, AND LEISURE
The size of the outdoor space allows for the creation of various leisure and social areas, providing an excellent setting for hosting family and friends.
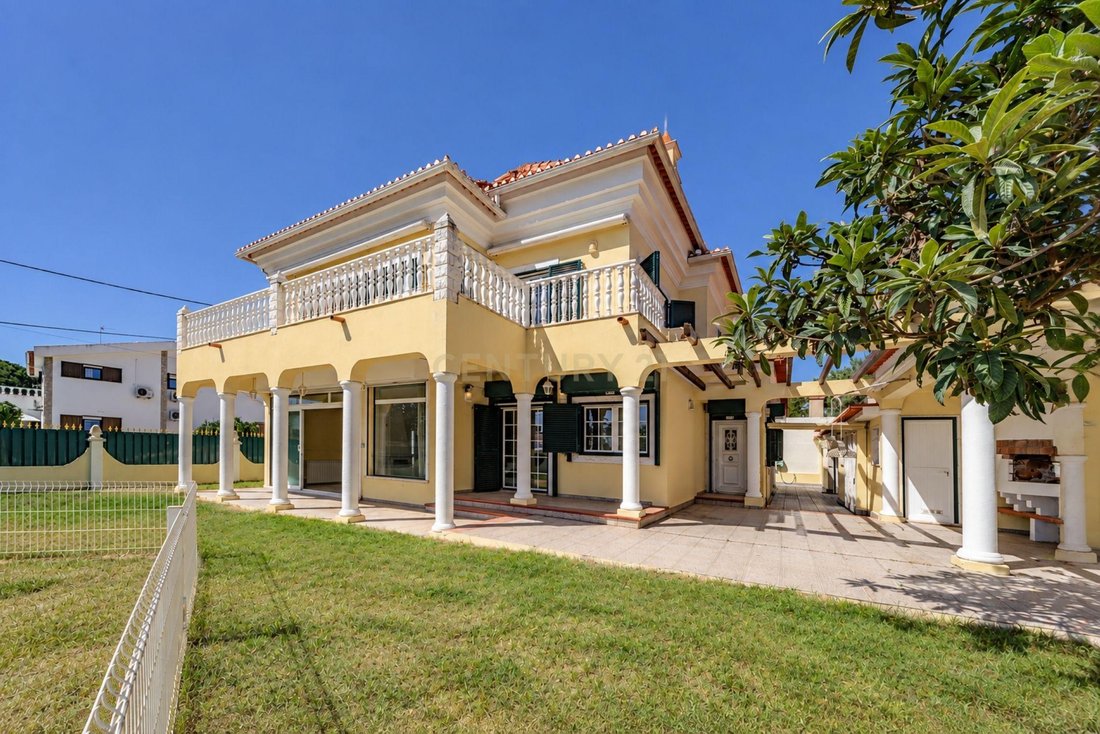
In addition to a swimming pool set within a spacious garden, the outdoor area includes a barbecue and wood-fired oven, a dining and social area, a pantry, an outdoor bathroom, a laundry room, a technical area, a storage room, and parking for three vehicles.
⏺️ LIVING IN AROEIRA
A location that combines tranquility and nature with proximity to Lisbon.
The beaches of Costa da Caparica and Fonte da Telha, as well as golf courses, restaurants, supermarkets, shops, pharmacies, gyms, and various services, are just minutes away.
The surrounding area also features prestigious educational institutions such as Colégio Guadalupe, Colégio Campo de Flores, and Almada International School.
Excellent access to the A2 highway and the 25 de Abril Bridge ensures a quick connection to Lisbon and Humberto Delgado Airport.
🏡 A PROPERTY WITH ROOM TO LIVE AND POTENTIAL FOR APPRECIATION
With 7 bedrooms, three floors, and spacious indoor and outdoor areas, this property is ideal for those seeking a large family home in Aroeira—close to beaches and golf courses—offering space, privacy, and potential for value appreciation.
📲 Contact me for more information or to schedule a viewing.
🏡 SPACE, PRIVACY, AND VERSATILITY IN A PRIME LOCATION
We present this 7-bedroom house, situated in one of Aroeira’s most sought-after residential areas, just minutes from the beaches of Costa da Caparica and Fonte da Telha, as well as the Herdade da Aroeira golf courses.
Built by the current owners and meticulously maintained over the years, the property stands out for its generous proportions, excellent natural light, and versatile layout.
It is in good condition—though it would benefit from aesthetic updates and some improvements—offering an excellent opportunity for those seeking a spacious home to modernize and customize to their own taste.
⏺️ TWO INDEPENDENT URBAN PLOTS – 966 M²
A key feature distinguishing this property is that it comprises two adjoining urban plots with separate documentation, totaling 966 m²:
🔹 Main plot – 646 m²
Where the 7-bedroom house is situated, distributed across three floors.
🔹 Secondary plot – 320 m²
Currently integrated as a leisure area, featuring a large swimming pool and a pleasant garden, providing a greater sense of openness and privacy to the outdoor space.
⏺️ HOUSE LAYOUT
GROUND FLOOR – SOCIAL AREA
Entrance hall; spacious living and dining room with a traditional fireplace, southeast orientation, and garden views; kitchen; 1 en-suite bedroom; 1 bedroom/office; and 2 bathrooms.
FIRST FLOOR – PRIVATE AREA
Features 5 bedrooms/rooms, including one en-suite, and 3 bathrooms. Two bedrooms and the hallway provide access to spacious balconies, while the master suite and another room open onto a generous terrace—ideal for creating a private lounge area.
FLOOR 2 – ATTIC
A spacious, versatile area featuring excellent natural light through Velux windows, a bathroom, and a storage space. It could be adapted into a home cinema, gym, game room, office, guest suite, or master suite.
⏺️ COMFORT AND AMENITIES
The house features central heating, air conditioning in the master suite, double glazing, tilt-and-turn windows, electric shutters, traditional shutters, and motorized security grilles.
It also boasts a private borehole—a significant asset for maintaining the outdoor areas.
⏺️ GARDEN, POOL, AND LEISURE
The size of the outdoor space allows for the creation of various leisure and social areas, providing an excellent setting for hosting family and friends.
In addition to a swimming pool set within a spacious garden, the outdoor area includes a barbecue and wood-fired oven, a dining and social area, a pantry, an outdoor bathroom, a laundry room, a technical area, a storage room, and parking for three vehicles.
⏺️ LIVING IN AROEIRA
A location that combines tranquility and nature with proximity to Lisbon.
The beaches of Costa da Caparica and Fonte da Telha, as well as golf courses, restaurants, supermarkets, shops, pharmacies, gyms, and various services, are just minutes away.
The surrounding area also features prestigious educational institutions such as Colégio Guadalupe, Colégio Campo de Flores, and Almada International School.
Excellent access to the A2 highway and the 25 de Abril Bridge ensures a quick connection to Lisbon and Humberto Delgado Airport.
🏡 A PROPERTY WITH ROOM TO LIVE AND POTENTIAL FOR APPRECIATION
With 7 bedrooms, three floors, and spacious indoor and outdoor areas, this property is ideal for those seeking a large family home in Aroeira—close to beaches and golf courses—offering space, privacy, and potential for value appreciation.
📲 Contact me for more information or to schedule a viewing.
-
Art der Immobilie
Villa
-
Baujahr
2003
-
Preis/Quadratfuß
$348
Funktionen
Erkunden Sie die Gegend
Rua dos Lobitos n 77, Aroeira, Charneca de Caparica und Sobreda, Portugal
Auf Google Maps anzeigen
Preis pro sqft
Niedrig
Hoch
Vor 4 Jahren beigetreten
Sie haben sich nach diesem Objekt erkundigt
Der Agent wird sich in Kürze mit Ihnen in Verbindung setzen
Gelistet von
23
Angebote
2022
Beigetreten
Besichtigung mit the agent buchen
Wählen Sie ein Datum und ob Sie eine virtuelle oder persönliche Besichtigung mit dem Makler wünschen.
Bevorzugtes Datum
Art der Tour
Zuletzt aktualisiert
Oktober 1
Erstmalig gelistet
Oktober 1
Angebotsreferenz
C0475-00648
Ähnliche Immobilien in der Nähe
Neue Angebote in Aroeira

Entdecken Sie mehr Häuser zum Verkauf
Aroeira, Charneca de Caparica und Sobreda, Portugal Immobilienarten
Aroeira, Charneca de Caparica und Sobreda, Portugal beliebte Suchanfragen
- Immobilien mit Meerblick in Aroeira, Charneca de Caparica und Sobreda, Portugal
- Immobilien mit Seeblick in Aroeira, Charneca de Caparica und Sobreda, Portugal
- Blick auf die Stadt Immobilien in Aroeira, Charneca de Caparica und Sobreda, Portugal
- Immobilien mit Golfblick in Aroeira, Charneca de Caparica und Sobreda, Portugal
- Immobilien auf Hügeln in Aroeira, Charneca de Caparica und Sobreda, Portugal
- Moderne Immobilien in Aroeira, Charneca de Caparica und Sobreda, Portugal
- Immobilien mit Fitnessstudio in Aroeira, Charneca de Caparica und Sobreda, Portugal
- Immobilien mit Dampfsauna in Aroeira, Charneca de Caparica und Sobreda, Portugal
- Immobilien mit Pool in Aroeira, Charneca de Caparica und Sobreda, Portugal
- am See Immobilien in Aroeira, Charneca de Caparica und Sobreda, Portugal
- am Strand Immobilien in Aroeira, Charneca de Caparica und Sobreda, Portugal
- Immobilien mit Hallenbad in Aroeira, Charneca de Caparica und Sobreda, Portugal
- Immobilien mit Ozeanblick in Aroeira, Charneca de Caparica und Sobreda, Portugal
Verwandte Leitfäden & Geschichten
Das Vertrauen der führenden Makler der Welt
Die Makler hinter den außergewöhnlichsten Immobilien der Welt inserieren bei JamesEdition.
- Angebote von Sotheby's, Christie's, BARNES und Engel & Völkers
- Jedes Angebot wird vor der Veröffentlichung geprüft
- Verbinden Sie sich direkt mit verifizierten Maklern
Indem Sie fortfahren, akzeptieren Sie unsere Nutzungsbedingungen und Datenschutzrichtlinie.