$988,160
Modernes Haus Mit 3 Schlafzimmern, In Dem Architektur Auf Den Horizont Trifft.
- 3 Schlafz.
- 2 Bäder
- 2,304 Sqft
- 2.17 Ac lot
- Aktualisiert: Heute
- 1
Über die Immobilie
Beschreibung wurde automatisch übersetzt.
Die Beschreibung wird in der Originalsprache angezeigt.
Hier existiert das Haus nicht einfach. Es offenbart sich.
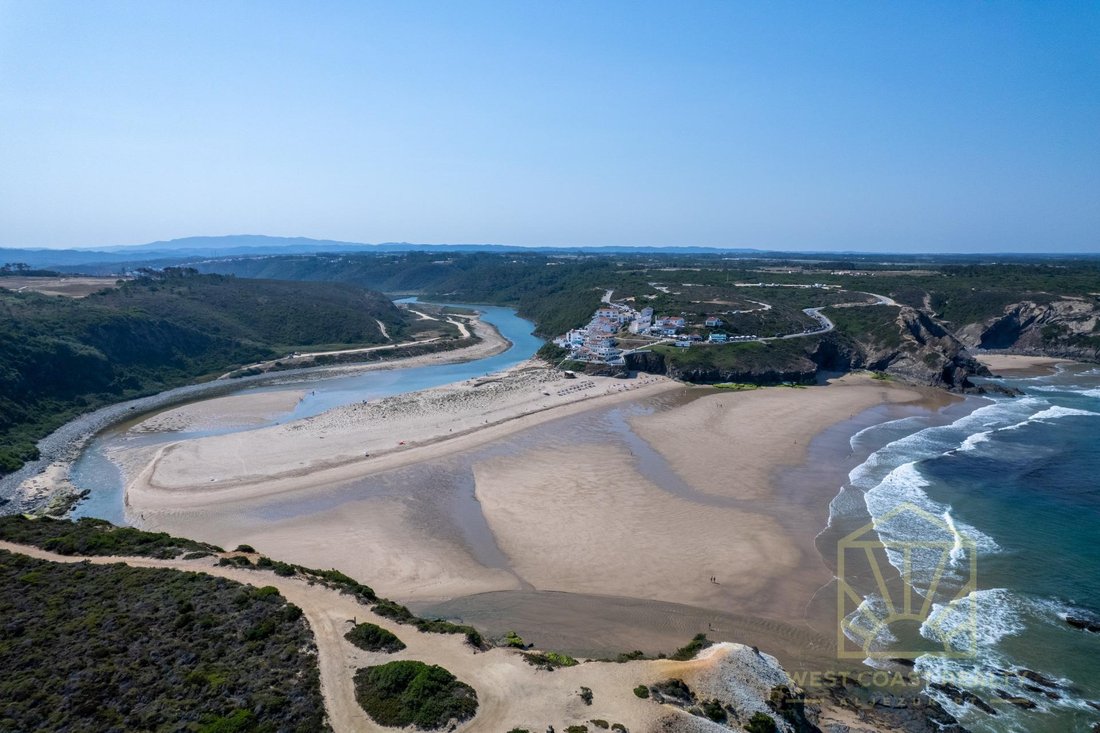
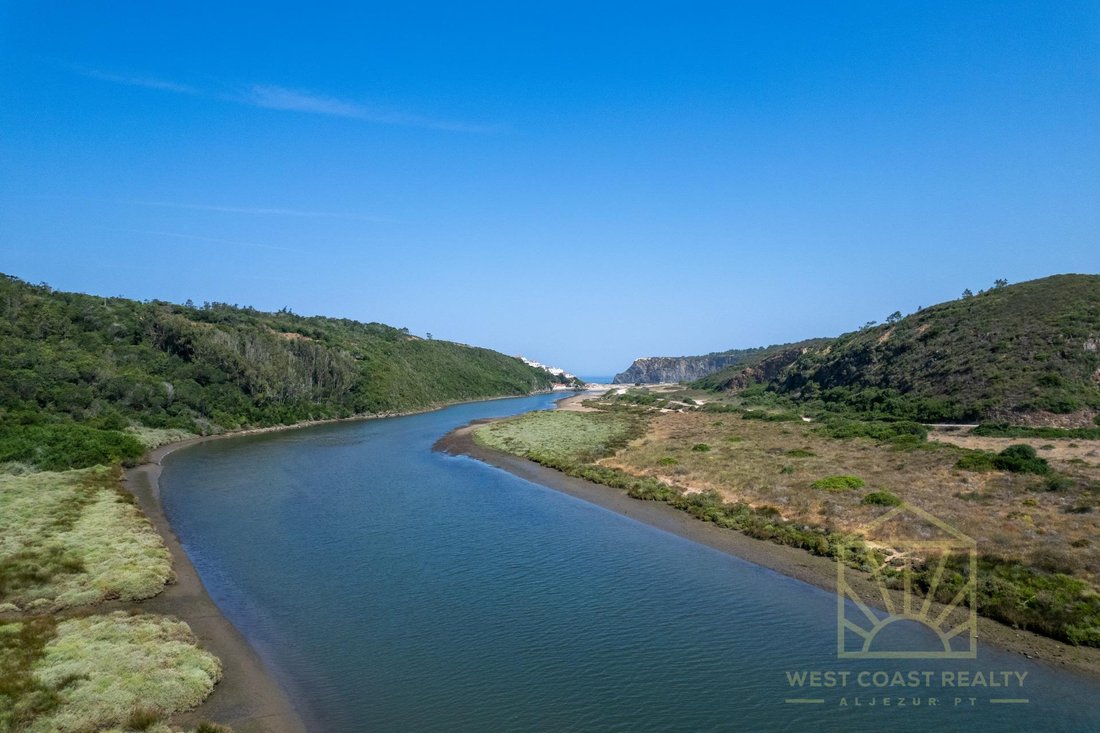
Am Nordufer des Flusses Odeceixe gelegen, wirkt es wie eine ruhige Geste in der Landschaft., als bewusste Linie zwischen Tal, Fluss und Meer. Auf dem Weg zur Ponta Branca, wo sich der Horizont zu einem natürlichen Aussichtspunkt über den Strand von Odeceixe öffnet, präsentiert sich dieses Architektenhaus von Luís Carvalho als zeitgemäße
Am Nordufer des Flusses Odeceixe gelegen, wirkt es wie eine ruhige Geste in der Landschaft., als bewusste Linie zwischen Tal, Fluss und Meer. Auf dem Weg zur Ponta Branca, wo sich der Horizont zu einem natürlichen Aussichtspunkt über den Strand von Odeceixe öffnet, präsentiert sich dieses Architektenhaus von Luís Carvalho als zeitgemäße
Here, the house does not merely exist. It reveals itself.
Located on the north bank of the Odeceixe River, it emerges as a calm gesture on the landscape., a conscious line drawn between the valley, the river and the sea. On the way to Ponta Branca, where the horizon opens into a natural viewpoint over Odeceixe Beach, this signature home by architect Luís Carvalho presents itself as a contempor
Located on the north bank of the Odeceixe River, it emerges as a calm gesture on the landscape., a conscious line drawn between the valley, the river and the sea. On the way to Ponta Branca, where the horizon opens into a natural viewpoint over Odeceixe Beach, this signature home by architect Luís Carvalho presents itself as a contempor
Hier existiert das Haus nicht einfach. Es offenbart sich.
Am Nordufer des Flusses Odeceixe gelegen, wirkt es wie eine ruhige Geste in der Landschaft., als bewusste Linie zwischen Tal, Fluss und Meer. Auf dem Weg zur Ponta Branca, wo sich der Horizont zu einem natürlichen Aussichtspunkt über den Strand von Odeceixe öffnet, präsentiert sich dieses Architektenhaus von Luís Carvalho als zeitgemäßer Rückzugsort aus Licht, Stille und bewusst gelebter Zeit.
Hauptmerkmale
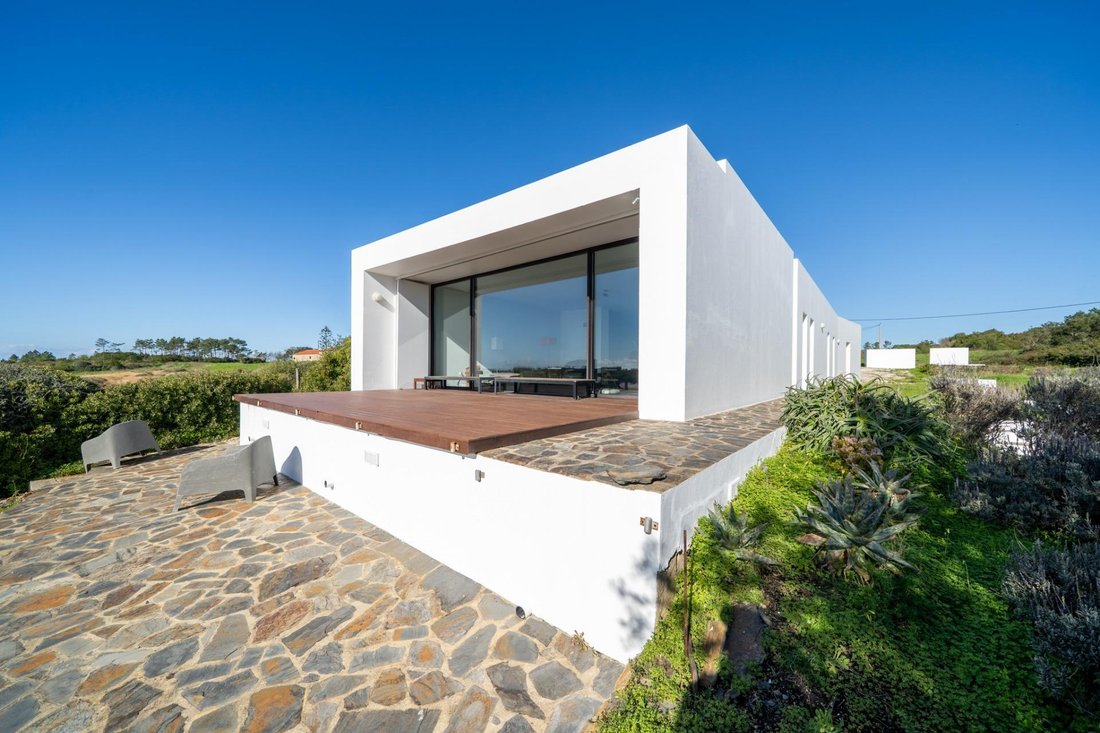
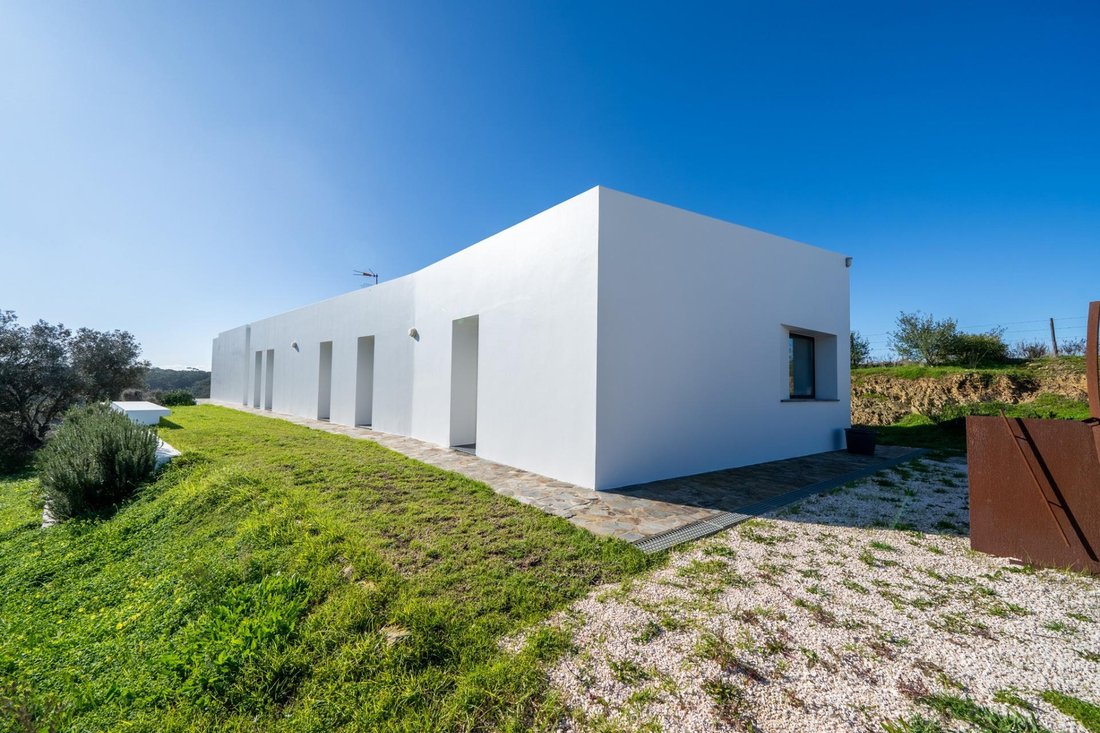
Moderne Architektur mit klaren Linien und alentejanischer Prägung, elegant und zeitlos, in perfekter Harmonie mit der Natur
Exklusive Lage am Zugang zur Ponta Branca, einem emblematischen Aussichtspunkt des Naturparks Südwest-Alentejo und Costa Vicentina, entlang der Wanderwege der Rota Vicentina
Offenes Wohnkonzept mit großzügigem, vollständig offenem Wohn- und Küchenbereich (60 m2)
Beidseitiger Kamin mit Wärmerückgewinnung, der Effizienz und Ästhetik vereint
Doppelt verglaste Technal-Fenster mit viel Tageslicht
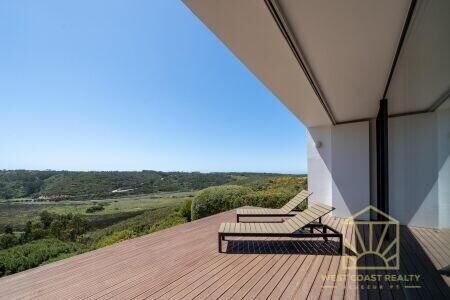
Südlich ausgerichtetes Panoramafenster mit Blick auf das Odeceixe-Tal und den Fluss
Außenterrasse aus Teakholz als Erweiterung des Wohnraums
Doppelte Außenwände mit isolierter Luftkammer und 60 cm Gesamtstärke, die im Winter Wärme speichern und im Sommer kühlen
Innenboden aus natürlichem Schieferstein
Schreinerarbeiten aus edlem Zebrano-Holzfurnier (Wände, Türen und Küchenmöbel)
Terrassierter Garten mit vielfältiger Vegetation und einheimischen Bäumen
Drei helle Schlafzimmer, zwei davon mit elektrischen Heizkörpern
Zwei Badezimmer, eines davon mit Doppelwaschbecken und Doppeldusche
Vollständig elektrische Küche mit Induktionskochfeld und Einbaugeräten
Warmwasserbereitung durch Solarpaneele mit elektrischer Unterstützung
Autarke Wasserversorgung über Brunnen und leistungsstarke Bohrung
Grundstück mit 8.750 m2 und großem Potenzial für Gärten, Nutzflächen und Freizeitbereiche
Wohnfläche von 214 m2 in einzigartiger Lage
Nähe zur Ortschaft Odeceixe, nur 3 km entfernt
Flussstrand von Odeceixe in wenigen Gehminuten erreichbar
In diesem Haus beginnt der Tag mit dem Erwachen des Flusses im Tal und endet, wenn die Sonne im Atlantik versinkt.
Eine einzigartige Gelegenheit durch Lage, Landschaft und die selbstverständliche Nähe zur Natur.
Vereinbaren Sie Ihre Besichtigung und erleben Sie, was Worte nur andeuten können.
Am Nordufer des Flusses Odeceixe gelegen, wirkt es wie eine ruhige Geste in der Landschaft., als bewusste Linie zwischen Tal, Fluss und Meer. Auf dem Weg zur Ponta Branca, wo sich der Horizont zu einem natürlichen Aussichtspunkt über den Strand von Odeceixe öffnet, präsentiert sich dieses Architektenhaus von Luís Carvalho als zeitgemäßer Rückzugsort aus Licht, Stille und bewusst gelebter Zeit.
Hauptmerkmale
Moderne Architektur mit klaren Linien und alentejanischer Prägung, elegant und zeitlos, in perfekter Harmonie mit der Natur
Exklusive Lage am Zugang zur Ponta Branca, einem emblematischen Aussichtspunkt des Naturparks Südwest-Alentejo und Costa Vicentina, entlang der Wanderwege der Rota Vicentina
Offenes Wohnkonzept mit großzügigem, vollständig offenem Wohn- und Küchenbereich (60 m2)
Beidseitiger Kamin mit Wärmerückgewinnung, der Effizienz und Ästhetik vereint
Doppelt verglaste Technal-Fenster mit viel Tageslicht
Südlich ausgerichtetes Panoramafenster mit Blick auf das Odeceixe-Tal und den Fluss
Außenterrasse aus Teakholz als Erweiterung des Wohnraums
Doppelte Außenwände mit isolierter Luftkammer und 60 cm Gesamtstärke, die im Winter Wärme speichern und im Sommer kühlen
Innenboden aus natürlichem Schieferstein
Schreinerarbeiten aus edlem Zebrano-Holzfurnier (Wände, Türen und Küchenmöbel)
Terrassierter Garten mit vielfältiger Vegetation und einheimischen Bäumen
Drei helle Schlafzimmer, zwei davon mit elektrischen Heizkörpern
Zwei Badezimmer, eines davon mit Doppelwaschbecken und Doppeldusche
Vollständig elektrische Küche mit Induktionskochfeld und Einbaugeräten
Warmwasserbereitung durch Solarpaneele mit elektrischer Unterstützung
Autarke Wasserversorgung über Brunnen und leistungsstarke Bohrung
Grundstück mit 8.750 m2 und großem Potenzial für Gärten, Nutzflächen und Freizeitbereiche
Wohnfläche von 214 m2 in einzigartiger Lage
Nähe zur Ortschaft Odeceixe, nur 3 km entfernt
Flussstrand von Odeceixe in wenigen Gehminuten erreichbar
In diesem Haus beginnt der Tag mit dem Erwachen des Flusses im Tal und endet, wenn die Sonne im Atlantik versinkt.
Eine einzigartige Gelegenheit durch Lage, Landschaft und die selbstverständliche Nähe zur Natur.
Vereinbaren Sie Ihre Besichtigung und erleben Sie, was Worte nur andeuten können.
Here, the house does not merely exist. It reveals itself.
Located on the north bank of the Odeceixe River, it emerges as a calm gesture on the landscape., a conscious line drawn between the valley, the river and the sea. On the way to Ponta Branca, where the horizon opens into a natural viewpoint over Odeceixe Beach, this signature home by architect Luís Carvalho presents itself as a contemporary refuge, shaped by light, silence and time well lived.
Main features
Modern architecture with simple lines and Alentejo-inspired character, elegant and timeless, in perfect harmony with the surrounding nature
Premium location on the access to Ponta Branca, an emblematic viewpoint of the Southwest Alentejo and Vicentine Coast Natural Park, intersecting the scenic trails of the Vicentina Route
Open-plan concept with spacious, fully open living room and kitchen (60 m2)
Double-sided fireplace with heat recovery system, combining thermal efficiency with strong aesthetic impact
Double-glazed Technal windows, flooding the house with natural light throughout the day
South-facing panoramic window overlooking the Odeceixe Valley and River
Outdoor teak wood deck extending the living space outdoors
Double walls with air cavity, 60 cm thick, composed of two masonry layers separated by an insulated air chamber, retaining warmth in winter and keeping the house cool in summer
Interior flooring finished with natural slate stone
Carpentry work executed in noble zebrano wood veneer (walls, doors and kitchen furniture)
Terraced garden with diverse vegetation and native trees
Three bright bedrooms, two of which are equipped with electric heaters
Two bathrooms, one social and one with double washbasins and a double shower serving the bedrooms
Fully electric kitchen with induction hob and built-in appliances
Hot water heated by solar panels, with electric resistance backup for days of lower solar exposure
Private water supply through both a well and a high-capacity borehole, ensuring full autonomy
Plot of 8,750 m2 offering exceptional potential for vegetable gardens, landscaped areas, leisure zones or other outdoor spaces
Construction area of 214 m2 set within a truly unique environment
Close proximity to the village of Odeceixe, just 3 km away
Odeceixe river beach only a few minutes’ walk away
In this house, the day begins with the river awakening in the valley and ends with the sun dissolving into the Atlantic, as if time itself learned to slow down just for you.
A unique opportunity defined by its location, its scenery and the way nature enters the home without asking permission.
Schedule your visit and experience what words can only suggest.
Located on the north bank of the Odeceixe River, it emerges as a calm gesture on the landscape., a conscious line drawn between the valley, the river and the sea. On the way to Ponta Branca, where the horizon opens into a natural viewpoint over Odeceixe Beach, this signature home by architect Luís Carvalho presents itself as a contemporary refuge, shaped by light, silence and time well lived.
Main features
Modern architecture with simple lines and Alentejo-inspired character, elegant and timeless, in perfect harmony with the surrounding nature
Premium location on the access to Ponta Branca, an emblematic viewpoint of the Southwest Alentejo and Vicentine Coast Natural Park, intersecting the scenic trails of the Vicentina Route
Open-plan concept with spacious, fully open living room and kitchen (60 m2)
Double-sided fireplace with heat recovery system, combining thermal efficiency with strong aesthetic impact
Double-glazed Technal windows, flooding the house with natural light throughout the day
South-facing panoramic window overlooking the Odeceixe Valley and River
Outdoor teak wood deck extending the living space outdoors
Double walls with air cavity, 60 cm thick, composed of two masonry layers separated by an insulated air chamber, retaining warmth in winter and keeping the house cool in summer
Interior flooring finished with natural slate stone
Carpentry work executed in noble zebrano wood veneer (walls, doors and kitchen furniture)
Terraced garden with diverse vegetation and native trees
Three bright bedrooms, two of which are equipped with electric heaters
Two bathrooms, one social and one with double washbasins and a double shower serving the bedrooms
Fully electric kitchen with induction hob and built-in appliances
Hot water heated by solar panels, with electric resistance backup for days of lower solar exposure
Private water supply through both a well and a high-capacity borehole, ensuring full autonomy
Plot of 8,750 m2 offering exceptional potential for vegetable gardens, landscaped areas, leisure zones or other outdoor spaces
Construction area of 214 m2 set within a truly unique environment
Close proximity to the village of Odeceixe, just 3 km away
Odeceixe river beach only a few minutes’ walk away
In this house, the day begins with the river awakening in the valley and ends with the sun dissolving into the Atlantic, as if time itself learned to slow down just for you.
A unique opportunity defined by its location, its scenery and the way nature enters the home without asking permission.
Schedule your visit and experience what words can only suggest.
-
Art der Immobilie
Villa
-
Baujahr
2015
-
Preis/Quadratfuß
$428
-
Emissionen
G
-
Verbrauch
A
Funktionen
Erkunden Sie die Gegend
Odeceixe, Faro, Aljezur, São Teotónio, Beja, Portugal
Auf Google Maps anzeigen
Preis pro sqft
Niedrig
Hoch
Vor 9 Monaten beigetreten
Sie haben sich nach diesem Objekt erkundigt
Der Agent wird sich in Kürze mit Ihnen in Verbindung setzen
Gelistet von
37
Angebote
2026
Beigetreten
Besichtigung mit the agent buchen
Wählen Sie ein Datum und ob Sie eine virtuelle oder persönliche Besichtigung mit dem Makler wünschen.
Bevorzugtes Datum
Art der Tour
Zuletzt aktualisiert
Heute
Erstmalig gelistet
April 23
Angebotsreferenz
WCR-H243/12513
Das Vertrauen der führenden Makler der Welt
Die Makler hinter den außergewöhnlichsten Immobilien der Welt inserieren bei JamesEdition.
- Angebote von Sotheby's, Christie's, BARNES und Engel & Völkers
- Jedes Angebot wird vor der Veröffentlichung geprüft
- Verbinden Sie sich direkt mit verifizierten Maklern
Indem Sie fortfahren, akzeptieren Sie unsere Nutzungsbedingungen und Datenschutzrichtlinie.