
$749,326
Villa Zum Verkauf In Alatri
- 4 Schlafz.
- 4 Bäder
- 7,535 Sqft
- 7,535 Sqft lot
- Aktualisiert: Heute
Über die Immobilie
Beschreibung wurde automatisch übersetzt.
Die Beschreibung wird in der Originalsprache angezeigt.
Villa La Magnolia: Timeless elegance and absolute privacy in the green heart of Alatri
FOR INFORMATION CALL [hidden information]
Just minutes from the center of the ancient city of Alatri, renowned for its extraordinary cyclopean walls and located along the scenic routes of the Southern Via Francigena, stands Villa La Magnolia. This magnificent residence of about 700 sqm is nestled in the
FOR INFORMATION CALL [hidden information]
Just minutes from the center of the ancient city of Alatri, renowned for its extraordinary cyclopean walls and located along the scenic routes of the Southern Via Francigena, stands Villa La Magnolia. This magnificent residence of about 700 sqm is nestled in the
Villa La Magnolia: Timeless elegance and absolute privacy in the green heart of Alatri
FOR INFORMATION CALL [hidden information]
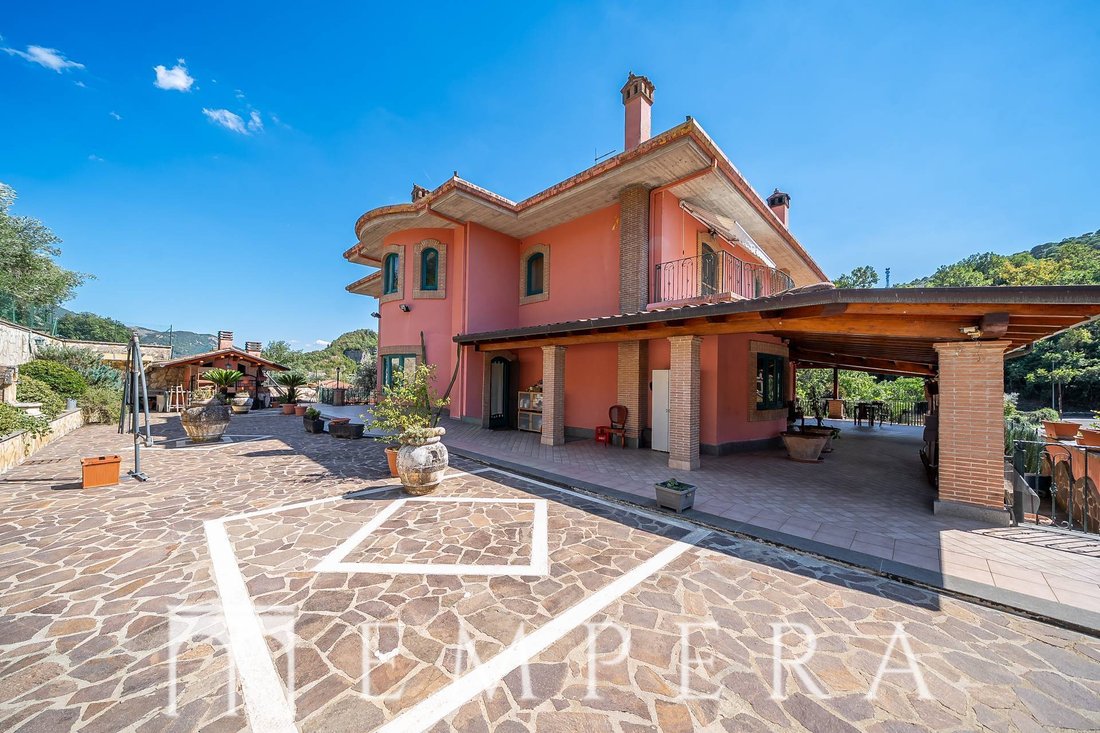
Just minutes from the center of the ancient city of Alatri, renowned for its extraordinary cyclopean walls and located along the scenic routes of the Southern Via Francigena, stands Villa La Magnolia. This magnificent residence of about 700 sqm is nestled in the tranquility of a private park thoughtfully planted with magnolias, conifers, and a productive olive grove of twenty-five trees. It represents the ultimate expression of privacy, harmony, and quality living.
The home is distinguished by its flowing architectural lines, generous volumes, and complete privacy, making it a unique masterpiece in the prestigious real estate landscape of the area.
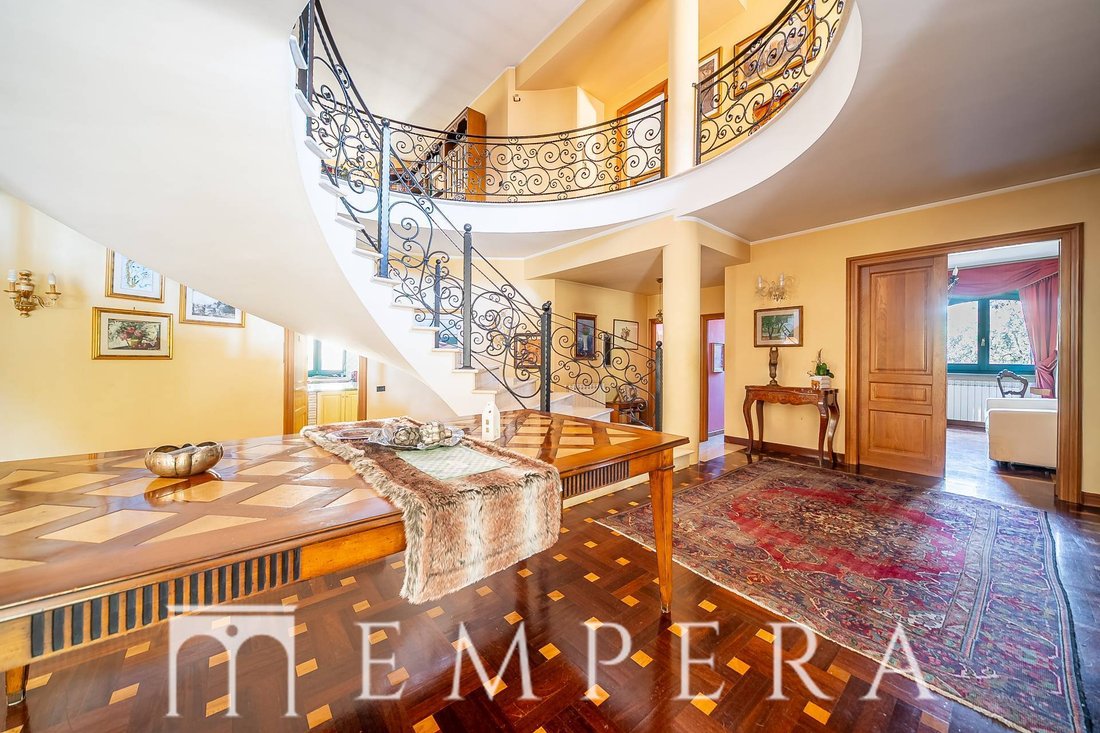
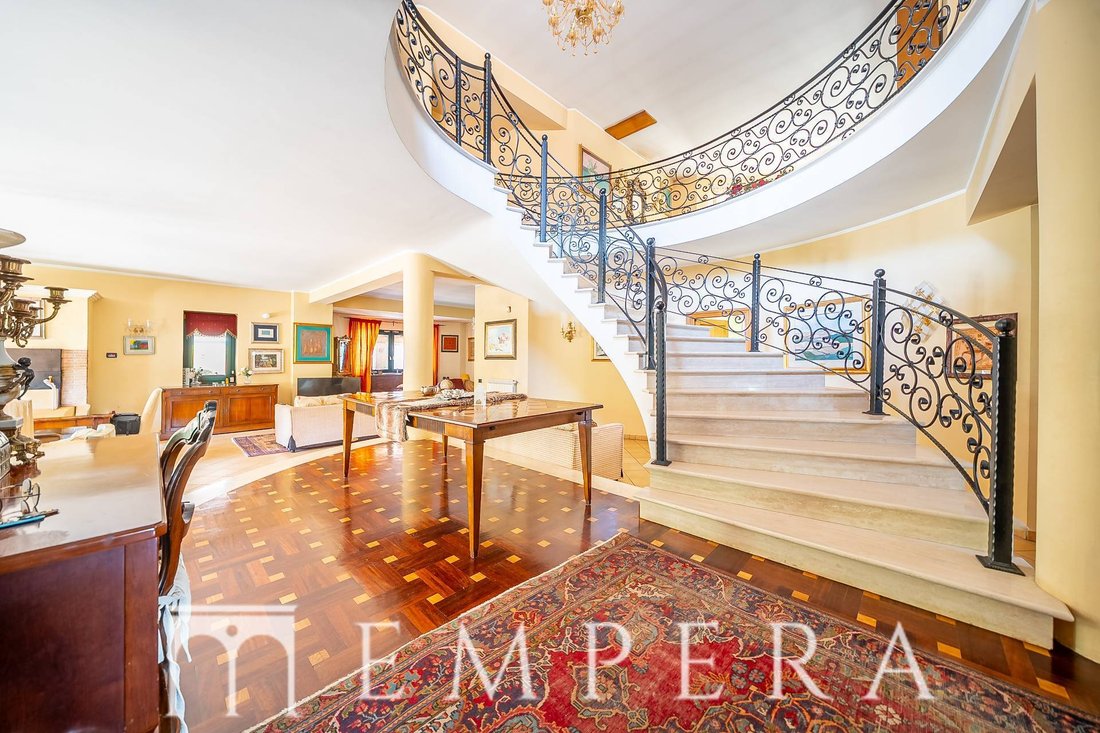
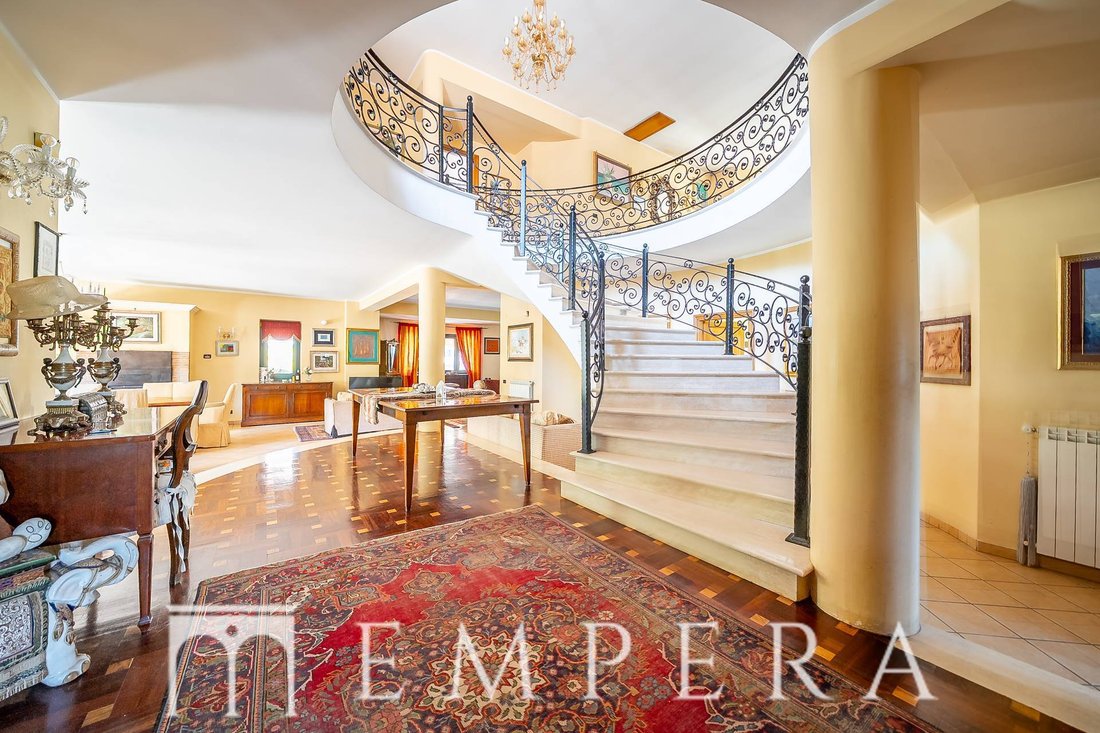
The main entrance immediately reveals the property’s authentic hallmark: a spectacular spiral staircase made of travertine marble, enhanced by a finely crafted wrought iron railing, connecting the different levels and defining the artistic identity of the house.
On the main floor, social life unfolds in a bright double living room with staggered volumes, warmed by an elegant thermo-fireplace. The kitchen, designed as a perfect blend of tailored aesthetics and functionality, is built with masonry and bleached oak wood, featuring a central island and a dining area in solid oak. From here, a charming English-style bow window offers an uninterrupted view of the park, creating a continuous dialogue between the interior and the outdoor pathways finished in fine porphyry.
Upstairs, a sophisticated drawing room serves as a prelude to the sleeping area, where floors in elegant parquet with inlays and light oak doors enhance the atmosphere of comfort. This level houses four spacious bedrooms and three bathrooms, two of which are en suite. The master bathroom is a true wellness oasis equipped with a Jacuzzi whirlpool tub. A panoramic terrace overlooks the property, offering a privileged view of the surrounding woods, while one of the bedrooms includes a versatile space ideal as a walk-in closet, nursery, or private study.
The ground floor expands the property’s versatility with an additional 300 sqm of total space. Here is an independent 190 sqm apartment characterized by terracotta floors, masonry finishes, a large living room with a fireplace, and a working traditional oven—perfect for hosting guests or a second family unit. Completing this level are a 112 sqm commercial space with independent access, ideal as an art studio, showroom, or prestigious professional office, and a garage of about 40 sqm.
Outside, the park is complemented by an automated irrigation system and a social area equipped with a masonry kitchen, barbecue, and oven. Villa La Magnolia is the perfect synthesis of an exclusive family home, a multifunctional property, and an elite venue for charming events.
All information, measurements, and floor plans provided in this listing are indicative only and do not constitute contractual elements.
Ref. 78/E
FOR INFORMATION CALL [hidden information]
Just minutes from the center of the ancient city of Alatri, renowned for its extraordinary cyclopean walls and located along the scenic routes of the Southern Via Francigena, stands Villa La Magnolia. This magnificent residence of about 700 sqm is nestled in the tranquility of a private park thoughtfully planted with magnolias, conifers, and a productive olive grove of twenty-five trees. It represents the ultimate expression of privacy, harmony, and quality living.
The home is distinguished by its flowing architectural lines, generous volumes, and complete privacy, making it a unique masterpiece in the prestigious real estate landscape of the area.
The main entrance immediately reveals the property’s authentic hallmark: a spectacular spiral staircase made of travertine marble, enhanced by a finely crafted wrought iron railing, connecting the different levels and defining the artistic identity of the house.
On the main floor, social life unfolds in a bright double living room with staggered volumes, warmed by an elegant thermo-fireplace. The kitchen, designed as a perfect blend of tailored aesthetics and functionality, is built with masonry and bleached oak wood, featuring a central island and a dining area in solid oak. From here, a charming English-style bow window offers an uninterrupted view of the park, creating a continuous dialogue between the interior and the outdoor pathways finished in fine porphyry.
Upstairs, a sophisticated drawing room serves as a prelude to the sleeping area, where floors in elegant parquet with inlays and light oak doors enhance the atmosphere of comfort. This level houses four spacious bedrooms and three bathrooms, two of which are en suite. The master bathroom is a true wellness oasis equipped with a Jacuzzi whirlpool tub. A panoramic terrace overlooks the property, offering a privileged view of the surrounding woods, while one of the bedrooms includes a versatile space ideal as a walk-in closet, nursery, or private study.
The ground floor expands the property’s versatility with an additional 300 sqm of total space. Here is an independent 190 sqm apartment characterized by terracotta floors, masonry finishes, a large living room with a fireplace, and a working traditional oven—perfect for hosting guests or a second family unit. Completing this level are a 112 sqm commercial space with independent access, ideal as an art studio, showroom, or prestigious professional office, and a garage of about 40 sqm.
Outside, the park is complemented by an automated irrigation system and a social area equipped with a masonry kitchen, barbecue, and oven. Villa La Magnolia is the perfect synthesis of an exclusive family home, a multifunctional property, and an elite venue for charming events.
All information, measurements, and floor plans provided in this listing are indicative only and do not constitute contractual elements.
Ref. 78/E
-
Art der Immobilie
Villa
-
Etagen
3
-
Baujahr
1900
-
Preis/Quadratfuß
$99
-
Emissionen
G
-
Verbrauch
G
Funktionen
- Garten
- Terrasse
- Garage
- Kamin
- Outdoor-Küche
- Whirlpool
- Panorama
- Privatsphäre
- Kücheninsel
Funktionen
Lot
Innenbereich
Outdoor
Erkunden Sie die Gegend
Via Aldo Moro, Via dei Monti Lepini - Via Aldo Moro - Tribunale, Frosinone, Latium
Auf Google Maps anzeigen
Preis pro sqft
Niedrig
Hoch
Vor 4 Jahren beigetreten
Sie haben sich nach diesem Objekt erkundigt
Der Agent wird sich in Kürze mit Ihnen in Verbindung setzen
Gelistet von
113
Angebote
2022
Beigetreten
Besichtigung mit the agent buchen
Wählen Sie ein Datum und ob Sie eine virtuelle oder persönliche Besichtigung mit dem Makler wünschen.
Bevorzugtes Datum
Art der Tour
Zuletzt aktualisiert
Heute
Erstmalig gelistet
Oktober 13
Angebotsreferenz
78/E
Das Vertrauen der führenden Makler der Welt
Die Makler hinter den außergewöhnlichsten Immobilien der Welt inserieren bei JamesEdition.
- Angebote von Sotheby's, Christie's, BARNES und Engel & Völkers
- Jedes Angebot wird vor der Veröffentlichung geprüft
- Verbinden Sie sich direkt mit verifizierten Maklern
Indem Sie fortfahren, akzeptieren Sie unsere Nutzungsbedingungen und Datenschutzrichtlinie.