$6,865,182
Prächtiges Schloss Aus Dem 18. Jahrhundert In Haute Provence 1 Stunde Von Aix En Provence Entfernt Provence
- 19 Schlafz.
- 10 Bäder
- 23,681 Sqft
- 33.79 Ac lot
- 625
Über die Immobilie
Beschreibung wurde automatisch übersetzt.
Die Beschreibung wird in der Originalsprache angezeigt.
PRÄCHTIGES SCHLOSS AUS DEM 18. JAHRHUNDERT IN HAUTE PROVENCE - Luberon - 13 Hektar - Herrliche Aussicht - unter Denkmalschutz - 1 Stunde von Aix-en-Provence entfernt - Forcalquier - Provence
Inmitten einer herrlichen Landschaft, in der sich der Blick über mehrere Kilometer erstreckt, verkörpert dieser klassische Palast, der um 1720 erbaut wurde, die französische Lebenskunst der Régence-Zeit, d
Inmitten einer herrlichen Landschaft, in der sich der Blick über mehrere Kilometer erstreckt, verkörpert dieser klassische Palast, der um 1720 erbaut wurde, die französische Lebenskunst der Régence-Zeit, d
SUMPTUOUS 18th-CENTURY CHÂTEAU IN HAUTE PROVENCE - Luberon - 13 Hectares - Superb View - Listed as a Historic Monument - 1 hour from Aix-en-Provence - Forcalquier - Provence
Set within a sublime landscape where the view stretches for several kilometres, this classical palace built around 1720 embodies the French art of living during the Régence period, worthy of the film « Que la fête commence
Set within a sublime landscape where the view stretches for several kilometres, this classical palace built around 1720 embodies the French art of living during the Régence period, worthy of the film « Que la fête commence
PRÄCHTIGES SCHLOSS AUS DEM 18. JAHRHUNDERT IN HAUTE PROVENCE - Luberon - 13 Hektar - Herrliche Aussicht - unter Denkmalschutz - 1 Stunde von Aix-en-Provence entfernt - Forcalquier - Provence
Inmitten einer herrlichen Landschaft, in der sich der Blick über mehrere Kilometer erstreckt, verkörpert dieser klassische Palast, der um 1720 erbaut wurde, die französische Lebenskunst der Régence-Zeit, die des Films „Que la fête commence“ (Lasst die Party beginnen) würdig ist. Die architektonische Pracht dieses Schlosses aus dem 18. Jahrhundert in der Provence aus dem 18. Jahrhundert wird nur durch den außergewöhnlichen Aufwand übertroffen, der für seinen Bau während der letzten Pestepidemie in Europa erforderlich war, die Marseille von 1720 bis 1722 heimsuchte, gepaart mit den enormen finanziellen Mitteln, die zu dieser Zeit zur Verfügung standen, geschürt durch die spekulative Euphorie rund um das Bankensystem von John Law.
Entworfen vom großen Pariser Architekten Pierre-Alexis Delamair, der das Hôtel de Soubise in Paris (heute das französische Nationalarchiv) errichtete, wurde der Bau Jean-Baptiste Franque anvertraut, der für einige der schönsten Gebäude des 18. Jahrhunderts in der Provence verantwortlich war, insbesondere in Aix und Avignon.
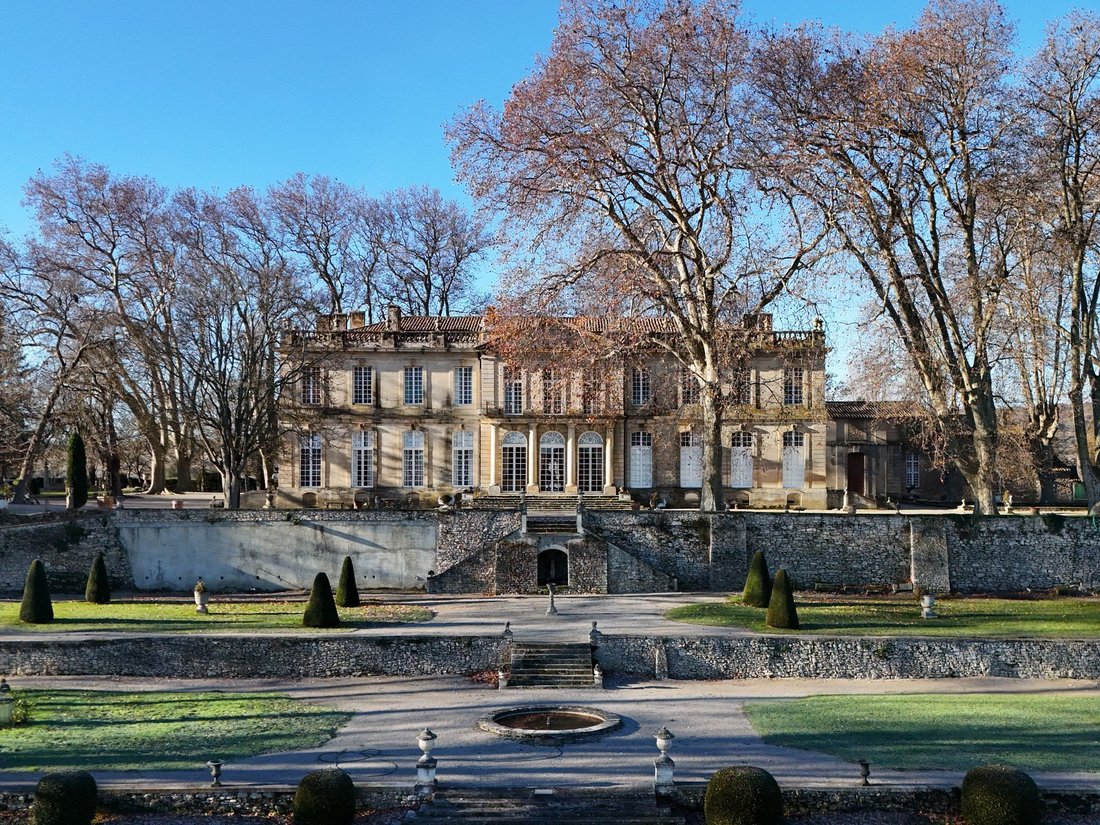
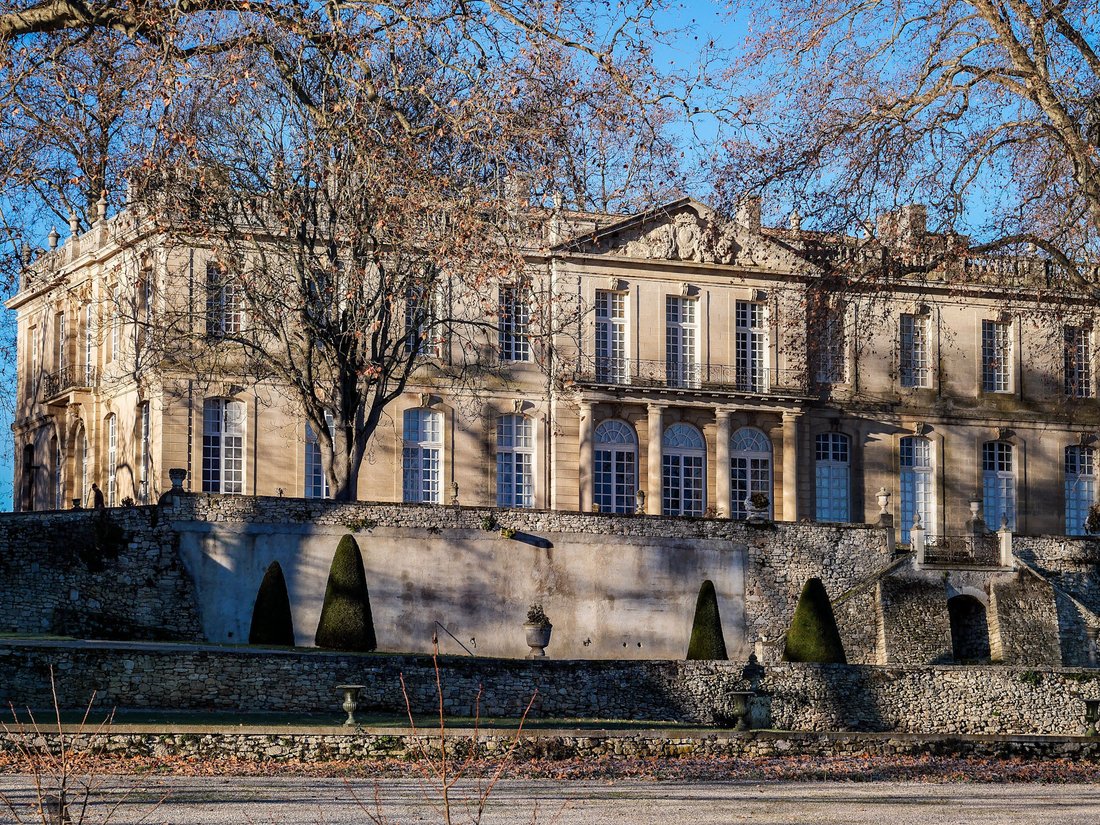
Die klassische Architektur des 18. Jahrhunderts, die stark vom Pariser und Versailler Design inspiriert ist, ist besonders raffiniert, klassisch und symmetrisch und konzentriert sich auf ein Avantkorps mit drei Buchten mit drei französischen Fenstern unter einem großen Giebel. Es ist bekannt als das „Trianon der Provence“. Bemerkenswert sind auch die Giebelenden mit üppiger skulpturaler Dekoration, kunstvollen schmiedeeisernen Balkonen und auf der Parkseite mit einer breiten Terrasse mit Blick auf den riesigen, kürzlich neu angelegten französischen Garten. Das zentrale Avantkorps dieser Fassade zeigt einen herrlichen Portikus mit vier freistehenden Säulen, ein äußerst seltenes Merkmal für eine private Residenz im 18. Jahrhundert, da solche von der Antike inspirierten klassischen Elemente im Allgemeinen den ranghöchsten Personen vorbehalten waren, die mit der königlichen Familie in Verbindung standen.
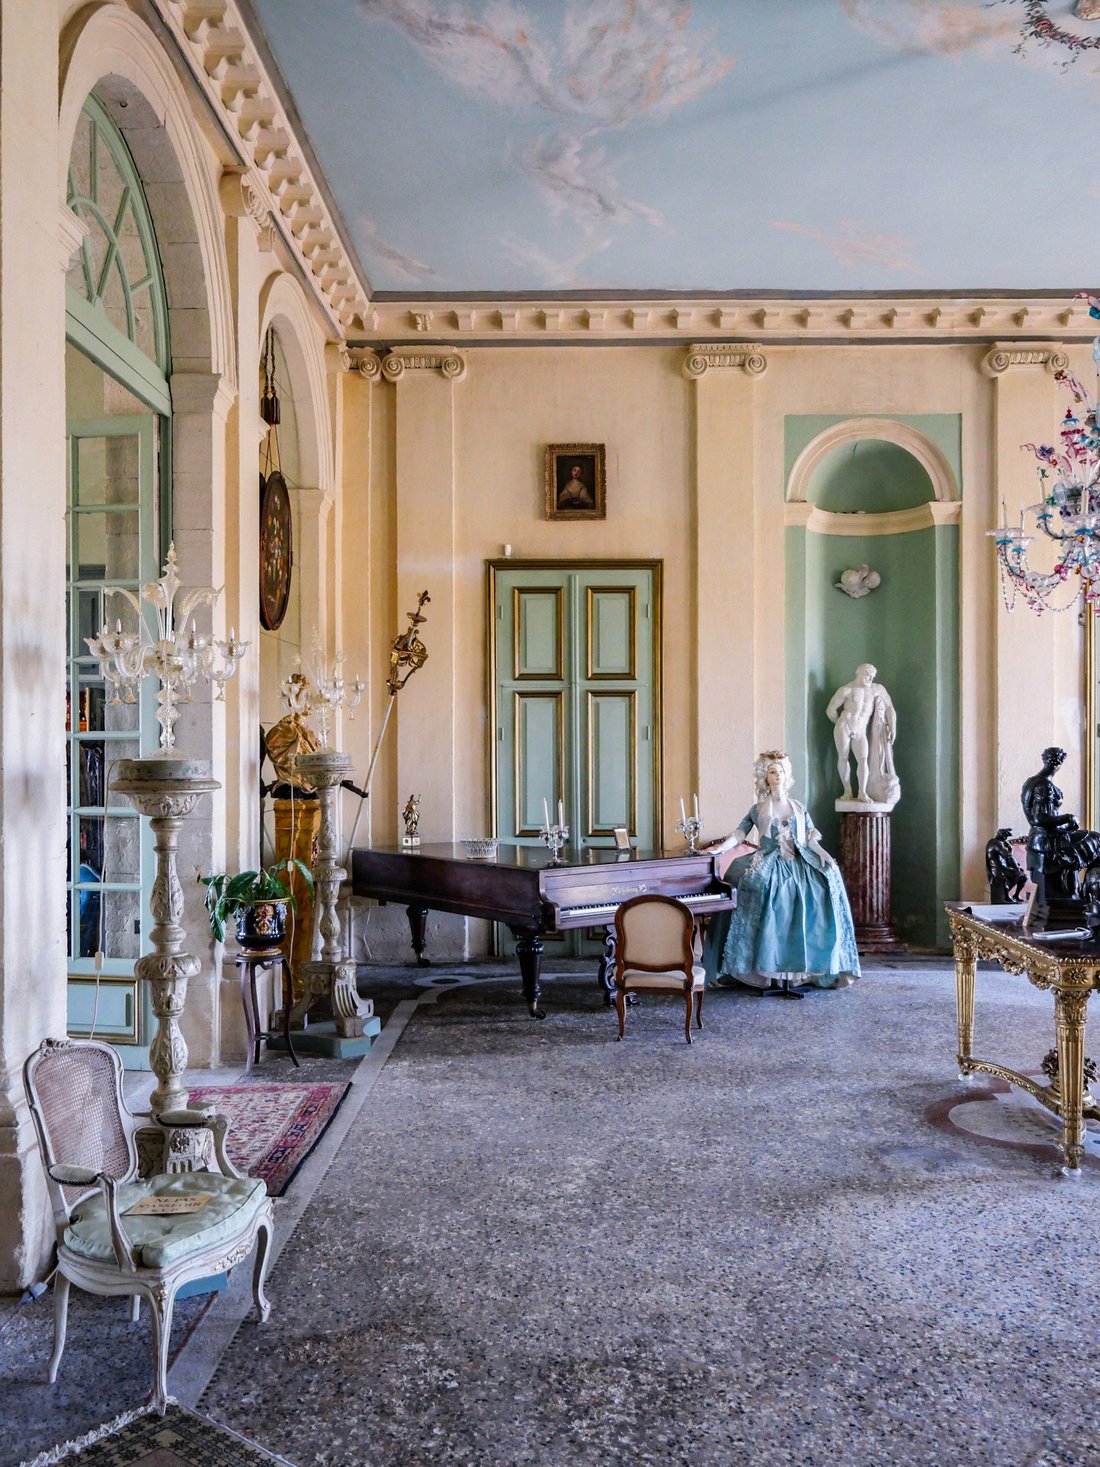
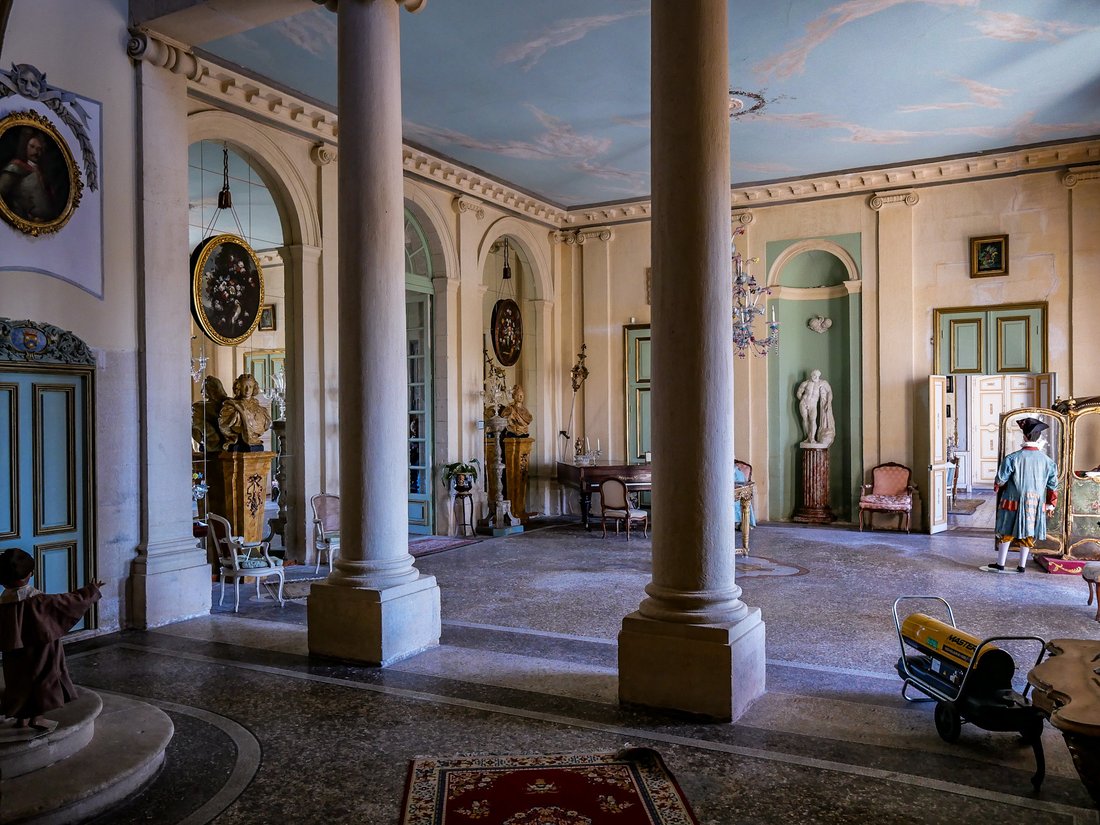
Im Inneren, unter 5,3 Meter hohen Decken, die von allen Seiten lichtdurchflutet sind, öffnet sich die Durchgangshalle zum 80 m² großen großen Salon. Er ist mit Pilastern geschmückt, die mit ionischen Kapitellen gekrönt sind. Sie spiegeln die monumentalen freistehenden Säulen wider, die zur majestätischen Treppe führen, die vollständig geöffnet ist. Die große Treppe führt in das Obergeschoss, wo die Säulen Balkone bilden, von denen aus Sie einen herrlichen Blick auf den Saal haben. Es ist zweifellos eines der schönsten privaten Treppenhäuser aus dem 18. Jahrhundert in Frankreich.
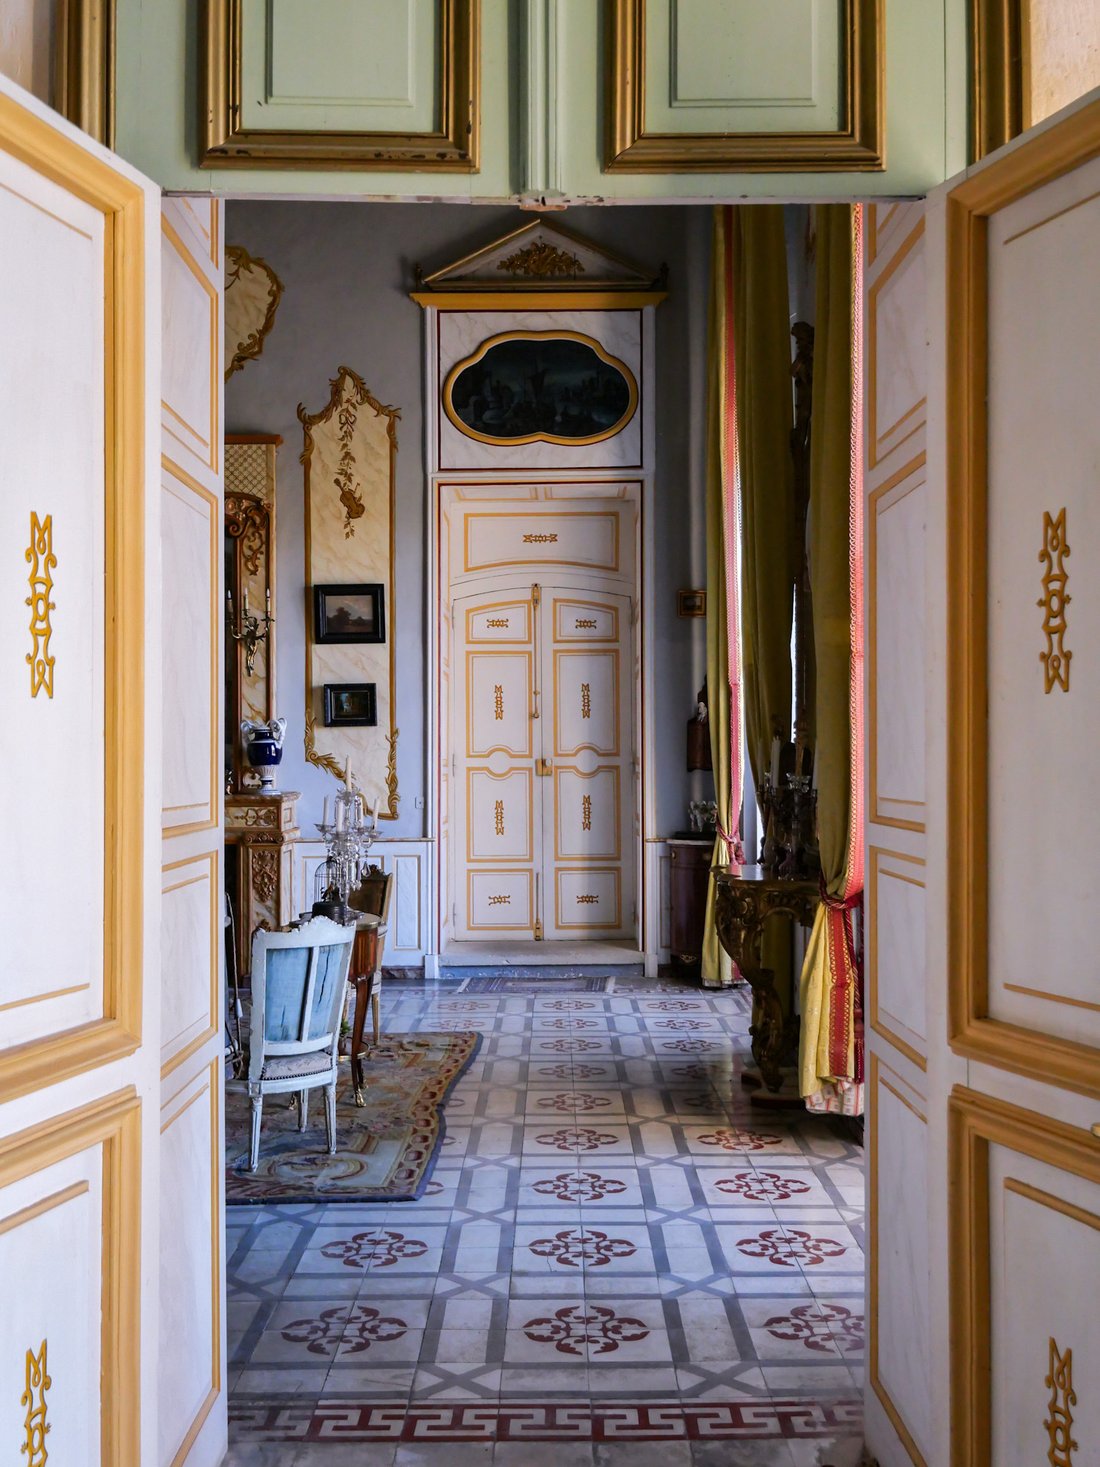
Das Erdgeschoss öffnet sich von allen Seiten zu einer Reihe von Salons mit sehr schlichter Dekoration, die im 18. Jahrhundert nach dem Zusammenbruch der Bank von John Law im Jahr 1720, an dem vermutlich die Kommissare der Familie Forbin des Schlosses beteiligt waren, unvollendet blieben.
Ein großer Salon, ein mit einer Balustrade geschmücktes Musikzimmer, ein Salon mit Nische und Nische, ein großes Esszimmer mit neugotischem Kamin, eine Eingangshalle am Südgiebel, wo einst die ehemalige Kapelle stand, zwei große Räume, die als Geschäfte für Besucher genutzt wurden, und eine Zwischengeschosswohnung mit 3 Schlafzimmern. Waschküche, WC. Eine weitere Zwischengeschosswohnung am Südgiebel umfasst eine Küche, ein Wohn-Esszimmer mit Zugang über die Südveranda; im Obergeschoss ein Arbeitszimmer, eine Waschküche, zwei Schlafzimmer und Zugang zum Zwischengeschoss des Musikzimmers.
Im ersten Stock erstreckt sich eine außergewöhnliche und äußerst beeindruckende, 45 Meter lange Galerie entlang der majestätischen Säulenhalle, die zum Treppenhaus führt. Es gibt 8 schöne Schlafzimmer, einige mit Vorräumen und Schränken, alle mit Kaminen. Ein Billardbibliotheksraum, der mit schönen Tapeten aus dem 19. Jahrhundert geschmückt ist. Eine Kapelle.
Ein großer Dachboden.
Umfangreiche und schöne Gewölbekeller aus Stein. Weinkeller. Tunnel.
Zentralheizung in einem Teil des Schlosses.
In den Nebengebäuden: zwei Ferienwohnungen mit 2 und 3 Schlafzimmern.
Eine Wohnung mit 3 Schlafzimmern.
Eine Empfangshalle für 150 Gäste in der ehemaligen Orangerie mit professioneller Küche und sanitären Einrichtungen.
Eine große Garage für 2 Autos.
Ein Schwimmbad.
Prächtige Terrassengärten, die in einer axialen Perspektive von 500 Metern angeordnet sind: 300 Meter große Gasse mit Blick auf das Schloss und 270 Meter auf der Seite der Gartenterrasse.
Bestickte Parterregärten nach dem ursprünglichen Plan von Pierre-Alexis Delamair aus dem 18. Jahrhundert, der in München erhalten und 2023 nachgebaut wurde und durch einen monumentalen Steinobelisk gekennzeichnet ist.
Ein wunderschönes großes Becken mit Springbrunnen im Norden.
Zweiflügelige Treppe aus dem 18. Jahrhundert.
Standort:
- 2,5 km von den nächsten Geschäften und Dienstleistungen entfernt. Ein Hotel 1,5 km entfernt.
- 3 km von einem Fünf-Sterne-Hotel entfernt.
- 5 km von Forcalquier entfernt (alle Geschäfte und Dienstleistungen).
- 20 km von der Autobahn A51 entfernt.
- 67 km von Aix-en-Provence entfernt (1 Stunde).
- 87 km vom TGV-Bahnhof Aix entfernt (1 Stunde 10). Paris in 2 Stunden 50 Minuten.
Preis: 5.900.000€ einschließlich der vom Verkäufer zu zahlenden Gebühren.
Informationen über die Risiken, denen diese Immobilie ausgesetzt ist, finden Sie auf der Website von Géorisques
Informationen zu den Risiken, denen diese Immobilie ausgesetzt ist, finden Sie auf der Website von Géorisques: https://www.georisques.gouv.fr/
Inmitten einer herrlichen Landschaft, in der sich der Blick über mehrere Kilometer erstreckt, verkörpert dieser klassische Palast, der um 1720 erbaut wurde, die französische Lebenskunst der Régence-Zeit, die des Films „Que la fête commence“ (Lasst die Party beginnen) würdig ist. Die architektonische Pracht dieses Schlosses aus dem 18. Jahrhundert in der Provence aus dem 18. Jahrhundert wird nur durch den außergewöhnlichen Aufwand übertroffen, der für seinen Bau während der letzten Pestepidemie in Europa erforderlich war, die Marseille von 1720 bis 1722 heimsuchte, gepaart mit den enormen finanziellen Mitteln, die zu dieser Zeit zur Verfügung standen, geschürt durch die spekulative Euphorie rund um das Bankensystem von John Law.
Entworfen vom großen Pariser Architekten Pierre-Alexis Delamair, der das Hôtel de Soubise in Paris (heute das französische Nationalarchiv) errichtete, wurde der Bau Jean-Baptiste Franque anvertraut, der für einige der schönsten Gebäude des 18. Jahrhunderts in der Provence verantwortlich war, insbesondere in Aix und Avignon.
Die klassische Architektur des 18. Jahrhunderts, die stark vom Pariser und Versailler Design inspiriert ist, ist besonders raffiniert, klassisch und symmetrisch und konzentriert sich auf ein Avantkorps mit drei Buchten mit drei französischen Fenstern unter einem großen Giebel. Es ist bekannt als das „Trianon der Provence“. Bemerkenswert sind auch die Giebelenden mit üppiger skulpturaler Dekoration, kunstvollen schmiedeeisernen Balkonen und auf der Parkseite mit einer breiten Terrasse mit Blick auf den riesigen, kürzlich neu angelegten französischen Garten. Das zentrale Avantkorps dieser Fassade zeigt einen herrlichen Portikus mit vier freistehenden Säulen, ein äußerst seltenes Merkmal für eine private Residenz im 18. Jahrhundert, da solche von der Antike inspirierten klassischen Elemente im Allgemeinen den ranghöchsten Personen vorbehalten waren, die mit der königlichen Familie in Verbindung standen.
Im Inneren, unter 5,3 Meter hohen Decken, die von allen Seiten lichtdurchflutet sind, öffnet sich die Durchgangshalle zum 80 m² großen großen Salon. Er ist mit Pilastern geschmückt, die mit ionischen Kapitellen gekrönt sind. Sie spiegeln die monumentalen freistehenden Säulen wider, die zur majestätischen Treppe führen, die vollständig geöffnet ist. Die große Treppe führt in das Obergeschoss, wo die Säulen Balkone bilden, von denen aus Sie einen herrlichen Blick auf den Saal haben. Es ist zweifellos eines der schönsten privaten Treppenhäuser aus dem 18. Jahrhundert in Frankreich.
Das Erdgeschoss öffnet sich von allen Seiten zu einer Reihe von Salons mit sehr schlichter Dekoration, die im 18. Jahrhundert nach dem Zusammenbruch der Bank von John Law im Jahr 1720, an dem vermutlich die Kommissare der Familie Forbin des Schlosses beteiligt waren, unvollendet blieben.
Ein großer Salon, ein mit einer Balustrade geschmücktes Musikzimmer, ein Salon mit Nische und Nische, ein großes Esszimmer mit neugotischem Kamin, eine Eingangshalle am Südgiebel, wo einst die ehemalige Kapelle stand, zwei große Räume, die als Geschäfte für Besucher genutzt wurden, und eine Zwischengeschosswohnung mit 3 Schlafzimmern. Waschküche, WC. Eine weitere Zwischengeschosswohnung am Südgiebel umfasst eine Küche, ein Wohn-Esszimmer mit Zugang über die Südveranda; im Obergeschoss ein Arbeitszimmer, eine Waschküche, zwei Schlafzimmer und Zugang zum Zwischengeschoss des Musikzimmers.
Im ersten Stock erstreckt sich eine außergewöhnliche und äußerst beeindruckende, 45 Meter lange Galerie entlang der majestätischen Säulenhalle, die zum Treppenhaus führt. Es gibt 8 schöne Schlafzimmer, einige mit Vorräumen und Schränken, alle mit Kaminen. Ein Billardbibliotheksraum, der mit schönen Tapeten aus dem 19. Jahrhundert geschmückt ist. Eine Kapelle.
Ein großer Dachboden.
Umfangreiche und schöne Gewölbekeller aus Stein. Weinkeller. Tunnel.
Zentralheizung in einem Teil des Schlosses.
In den Nebengebäuden: zwei Ferienwohnungen mit 2 und 3 Schlafzimmern.
Eine Wohnung mit 3 Schlafzimmern.
Eine Empfangshalle für 150 Gäste in der ehemaligen Orangerie mit professioneller Küche und sanitären Einrichtungen.
Eine große Garage für 2 Autos.
Ein Schwimmbad.
Prächtige Terrassengärten, die in einer axialen Perspektive von 500 Metern angeordnet sind: 300 Meter große Gasse mit Blick auf das Schloss und 270 Meter auf der Seite der Gartenterrasse.
Bestickte Parterregärten nach dem ursprünglichen Plan von Pierre-Alexis Delamair aus dem 18. Jahrhundert, der in München erhalten und 2023 nachgebaut wurde und durch einen monumentalen Steinobelisk gekennzeichnet ist.
Ein wunderschönes großes Becken mit Springbrunnen im Norden.
Zweiflügelige Treppe aus dem 18. Jahrhundert.
Standort:
- 2,5 km von den nächsten Geschäften und Dienstleistungen entfernt. Ein Hotel 1,5 km entfernt.
- 3 km von einem Fünf-Sterne-Hotel entfernt.
- 5 km von Forcalquier entfernt (alle Geschäfte und Dienstleistungen).
- 20 km von der Autobahn A51 entfernt.
- 67 km von Aix-en-Provence entfernt (1 Stunde).
- 87 km vom TGV-Bahnhof Aix entfernt (1 Stunde 10). Paris in 2 Stunden 50 Minuten.
Preis: 5.900.000€ einschließlich der vom Verkäufer zu zahlenden Gebühren.
Informationen über die Risiken, denen diese Immobilie ausgesetzt ist, finden Sie auf der Website von Géorisques
Informationen zu den Risiken, denen diese Immobilie ausgesetzt ist, finden Sie auf der Website von Géorisques: https://www.georisques.gouv.fr/
SUMPTUOUS 18th-CENTURY CHÂTEAU IN HAUTE PROVENCE - Luberon - 13 Hectares - Superb View - Listed as a Historic Monument - 1 hour from Aix-en-Provence - Forcalquier - Provence
Set within a sublime landscape where the view stretches for several kilometres, this classical palace built around 1720 embodies the French art of living during the Régence period, worthy of the film « Que la fête commence » (Let the Party Begin). The architectural magnificence of what is considered the most beautiful 18th-century château in Provence is matched only by the extraordinary effort required to construct it during Europe’s last plague epidemic, which struck Marseille from 1720 to 1722, coupled with the colossal financial means available at the time, fuelled by the speculative euphoria surrounding John Law’s banking system.
Designed by the great Parisian architect Pierre-Alexis Delamair, who built the Hôtel de Soubise in Paris (now the French National Archives), its construction was entrusted to Jean-Baptiste Franque, responsible for some of the finest 18th-century buildings in Provence, notably in Aix and Avignon.
Its 18th-century classical architecture-strongly inspired by Parisian and Versailles design-is particularly refined, classical, and symmetrical, centred on a three-bay avant-corps with three French windows beneath a large pediment. It is known as the ”Trianon of Provence.” The gable ends are equally remarkable, featuring rich sculptural decoration, ornate wrought-iron balconies, and-on the park side-a wide terrace overlooking the vast recently recreated French formal garden. The central avant-corps of this façade displays a magnificent portico with four free-standing columns, an exceptionally rare feature for a private residence in the 18th century, as such classical elements inspired by Antiquity were generally reserved for the highest-ranking individuals connected to the royal family.
Inside, beneath ceilings rising 5.3 metres high and bathed in light from all sides, the through-hall opens onto the 80 m² grand salon. It is adorned with pilasters topped with Ionic capitals, mirroring the monumental free-standing columns that open onto the majestic staircase-completely open, with its grand flight of steps leading to the upper floor, where columns form balconies dramatically overlooking the hall. It is undoubtedly one of the most beautiful private 18th-century staircases in France.
The ground floor opens on all sides to a suite of salons with very sober decoration, unfinished in the 18th century following the collapse of John Law’s bank in 1720, in which the Forbin family-commissioners of the château-are believed to have been involved.
A grand salon, a music room adorned with a balustrade, a salon with a niche and alcove, a large dining room with a neo-Gothic fireplace, an entrance hall on the south gable where the former chapel once stood, two large rooms used as shops for visitors, and a mezzanine apartment with 3 bedrooms. Laundry room, WC. Another mezzanine apartment on the south gable includes a kitchen, living-dining room with access via the south porch; upstairs, a study, laundry room, two bedrooms, and access to the mezzanine of the music room.
On the first floor, an extraordinary and highly impressive 45-metre-long gallery runs alongside the majestic columned hall open to the staircase. There are 8 beautiful bedrooms, some with antechambers and cabinets, all featuring fireplaces. A billiard-library room adorned with fine 19th-century wallpaper. A chapel.
A large attic.
Extensive and beautiful vaulted stone cellars. Wine cellars. Tunnel.
Central heating in part of the château.
In the outbuildings: two gîtes with 2 and 3 bedrooms.
A 3-bedroom dwelling.
A reception hall seating 150 guests in the former orangery, with professional kitchen and sanitary facilities.
A large garage for 2 cars.
A swimming pool.
Sumptuous terraced gardens aligned along a 500-metre axial perspective: 300 metres of grand alley facing the château and 270 metres on the garden-terrace side.
Embroidered parterre gardens based on the original 18th-century plan by Pierre-Alexis Delamair, preserved in Munich and recreated in 2023, marked by a monumental stone obelisk.
A beautiful large basin with fountain to the north.
18th-century double-flight staircase.
Location:
- 2.5 km from the nearest shops and services. A hotel 1.5 km away.
- 3 km from a five-star hotel.
- 5 km from Forcalquier (all shops and services).
- 20 km from the A51 motorway.
- 67 km from Aix-en-Provence (1 hour).
- 87 km from Aix TGV station (1 h 10). Paris in 2 h 50.
Price: €5,900,000 including fees payable by the seller.
Information about the risks this property is exposed to is available on the Géorisques website
Informationen zu den Risiken, denen diese Immobilie ausgesetzt ist, finden Sie auf der Website von Géorisques: https://www.georisques.gouv.fr/
Set within a sublime landscape where the view stretches for several kilometres, this classical palace built around 1720 embodies the French art of living during the Régence period, worthy of the film « Que la fête commence » (Let the Party Begin). The architectural magnificence of what is considered the most beautiful 18th-century château in Provence is matched only by the extraordinary effort required to construct it during Europe’s last plague epidemic, which struck Marseille from 1720 to 1722, coupled with the colossal financial means available at the time, fuelled by the speculative euphoria surrounding John Law’s banking system.
Designed by the great Parisian architect Pierre-Alexis Delamair, who built the Hôtel de Soubise in Paris (now the French National Archives), its construction was entrusted to Jean-Baptiste Franque, responsible for some of the finest 18th-century buildings in Provence, notably in Aix and Avignon.
Its 18th-century classical architecture-strongly inspired by Parisian and Versailles design-is particularly refined, classical, and symmetrical, centred on a three-bay avant-corps with three French windows beneath a large pediment. It is known as the ”Trianon of Provence.” The gable ends are equally remarkable, featuring rich sculptural decoration, ornate wrought-iron balconies, and-on the park side-a wide terrace overlooking the vast recently recreated French formal garden. The central avant-corps of this façade displays a magnificent portico with four free-standing columns, an exceptionally rare feature for a private residence in the 18th century, as such classical elements inspired by Antiquity were generally reserved for the highest-ranking individuals connected to the royal family.
Inside, beneath ceilings rising 5.3 metres high and bathed in light from all sides, the through-hall opens onto the 80 m² grand salon. It is adorned with pilasters topped with Ionic capitals, mirroring the monumental free-standing columns that open onto the majestic staircase-completely open, with its grand flight of steps leading to the upper floor, where columns form balconies dramatically overlooking the hall. It is undoubtedly one of the most beautiful private 18th-century staircases in France.
The ground floor opens on all sides to a suite of salons with very sober decoration, unfinished in the 18th century following the collapse of John Law’s bank in 1720, in which the Forbin family-commissioners of the château-are believed to have been involved.
A grand salon, a music room adorned with a balustrade, a salon with a niche and alcove, a large dining room with a neo-Gothic fireplace, an entrance hall on the south gable where the former chapel once stood, two large rooms used as shops for visitors, and a mezzanine apartment with 3 bedrooms. Laundry room, WC. Another mezzanine apartment on the south gable includes a kitchen, living-dining room with access via the south porch; upstairs, a study, laundry room, two bedrooms, and access to the mezzanine of the music room.
On the first floor, an extraordinary and highly impressive 45-metre-long gallery runs alongside the majestic columned hall open to the staircase. There are 8 beautiful bedrooms, some with antechambers and cabinets, all featuring fireplaces. A billiard-library room adorned with fine 19th-century wallpaper. A chapel.
A large attic.
Extensive and beautiful vaulted stone cellars. Wine cellars. Tunnel.
Central heating in part of the château.
In the outbuildings: two gîtes with 2 and 3 bedrooms.
A 3-bedroom dwelling.
A reception hall seating 150 guests in the former orangery, with professional kitchen and sanitary facilities.
A large garage for 2 cars.
A swimming pool.
Sumptuous terraced gardens aligned along a 500-metre axial perspective: 300 metres of grand alley facing the château and 270 metres on the garden-terrace side.
Embroidered parterre gardens based on the original 18th-century plan by Pierre-Alexis Delamair, preserved in Munich and recreated in 2023, marked by a monumental stone obelisk.
A beautiful large basin with fountain to the north.
18th-century double-flight staircase.
Location:
- 2.5 km from the nearest shops and services. A hotel 1.5 km away.
- 3 km from a five-star hotel.
- 5 km from Forcalquier (all shops and services).
- 20 km from the A51 motorway.
- 67 km from Aix-en-Provence (1 hour).
- 87 km from Aix TGV station (1 h 10). Paris in 2 h 50.
Price: €5,900,000 including fees payable by the seller.
Information about the risks this property is exposed to is available on the Géorisques website
Informationen zu den Risiken, denen diese Immobilie ausgesetzt ist, finden Sie auf der Website von Géorisques: https://www.georisques.gouv.fr/
-
Art der Immobilie
Chateau
-
Etagen
2
-
Baujahr
1720
-
Preis/Quadratfuß
$289
Funktionen
Erkunden Sie die Gegend
Aix-en-Provence, France, Mazarin-Opéra-Bellegarde-Mairie, Frankreich
Auf Google Maps anzeigen
Preis pro sqft
Niedrig
Hoch
Aix-en-Provence occupies a singular position in the French cultural landscape, a city shaped by centuries of aristocratic patronage, legal authority, and artistic ambition. Its historic centre, anchored by the Cours Mirabeau and the medieval Mazarin quarter, is defined by 17th and 18th-century hôtels particuliers, plane-tree-lined boulevards, and some 40 fountains. The city carries the intellectual and aesthetic legacy of Cézanne, whose studio on the Lauves hill remains one of the most visited artist’s houses in France.
Daily life in Aix centres on the Place Richelme market, the covered Marché des Prêcheurs, and the restaurant terraces along the Cours Mirabeau. The Festival International d’Art Lyrique draws international audiences each July. Michelin-recognised dining includes Pierre Reboul and Le Formal. The Granet and Caumont art foundations provide year-round cultural programming.
Aix-en-Provence TGV station, located 8 kilometres south of the city centre, connects to Paris Gare de Lyon in approximately three hours and to Marseille Saint-Charles in under 15 minutes. Marseille Provence Airport is 25 kilometres away, roughly 30 minutes by road, with direct routes to major European hubs and intercontinental connections. The A8 and A51 motorways provide direct access to Marseille, Nice, and the broader Provence-Alpes-Côte d’Azur region.
Daily life in Aix centres on the Place Richelme market, the covered Marché des Prêcheurs, and the restaurant terraces along the Cours Mirabeau. The Festival International d’Art Lyrique draws international audiences each July. Michelin-recognised dining includes Pierre Reboul and Le Formal. The Granet and Caumont art foundations provide year-round cultural programming.
Aix-en-Provence TGV station, located 8 kilometres south of the city centre, connects to Paris Gare de Lyon in approximately three hours and to Marseille Saint-Charles in under 15 minutes. Marseille Provence Airport is 25 kilometres away, roughly 30 minutes by road, with direct routes to major European hubs and intercontinental connections. The A8 and A51 motorways provide direct access to Marseille, Nice, and the broader Provence-Alpes-Côte d’Azur region.
In der Nähe anzeigen
Sehenswürdigkeiten
Schulen
Aix-en-Provence TGV Station
Train Station
10 Min.
Marseille Provence Airport
Airport
25 Min.
Le Grand Théâtre de Provence
Culture & Heritage
5 Min.
Cours Mirabeau Shopping & Dining
Shopping & Lifestyle
6 Min.
Sainte Victoire Mountain
Outdoor & Nature
20 Min.
Golf de la Sainte Victoire
Golf & Country Clubs
20 Min.
International Bilingual School of Provence
International School
15 Min.
École Saint-Joseph
Private School
7 Min.
Lycée Émile Zola
Public School
8 Min.
130 weitere Einträge in Mazarin-Opéra-Bellegarde-Mairie anzeigen

Vor 2 Jahren beigetreten
Sie haben sich nach diesem Objekt erkundigt
Der Agent wird sich in Kürze mit Ihnen in Verbindung setzen
Gelistet von
14
Angebote
2024
Beigetreten
Besichtigung mit Alexandre Denniel buchen
Wählen Sie ein Datum und ob Sie eine virtuelle oder persönliche Besichtigung mit dem Makler wünschen.
Bevorzugtes Datum
Art der Tour

Denniel Immobilier - Antiquaires en Immeubles
38 Rue du Château, 77300, Fontainebleau, France
Agenturprofil anzeigen
Guillaume and Alexandre Denniel, two passionate brothers at the head of this 100% family agency, personally suppor
Guillaume and Alexandre Denniel, two passionate brothers at the head of this 100% family agency, personally support and advise buyers and sellers of historic properties. Our skills, experience and expertise allow us to offer a complete and tailor-made service to buyers and sellers of the most beautiful heritage buildings. As heritage artisans, we carry out some of the most beautiful heritage sales in France each year. Today, no property is too beautiful for people looking to acquire a property through us, nor too complex for our expertise.
Erstmalig gelistet
Dec 5, 2025
Maklerlizenz
Angebotsreferenz
336
Das Vertrauen der führenden Makler der Welt
Die Makler hinter den außergewöhnlichsten Immobilien der Welt inserieren bei JamesEdition.
- Angebote von Sotheby's, Christie's, BARNES und Engel & Völkers
- Jedes Angebot wird vor der Veröffentlichung geprüft
- Verbinden Sie sich direkt mit verifizierten Maklern
Indem Sie fortfahren, akzeptieren Sie unsere Nutzungsbedingungen und Datenschutzrichtlinie.