$1,726,367
Verkauf Eines Winzerhauses In Aimargues, 547m² 8 Zimmer 1.550.000€ Mit Pool
- 5 Schlafz.
- 5,888 Sqft
- 14,822 Sqft lot
- Aktualisiert: Oktober 15
Über die Immobilie
Beschreibung wurde automatisch übersetzt.
Die Beschreibung wird in der Originalsprache angezeigt.
PBI Collection® — ”The Reinvented Past”
On the edge of the Camargue, 15 minutes from Nîmes, this former agricultural shed was renovated in 2015 to become a family living space.
THE ANCHOR
In the heart of a village with all the comforts of daily life, on the edge of the Camargue.
THE MEASURE OF THE LANDSCAPE
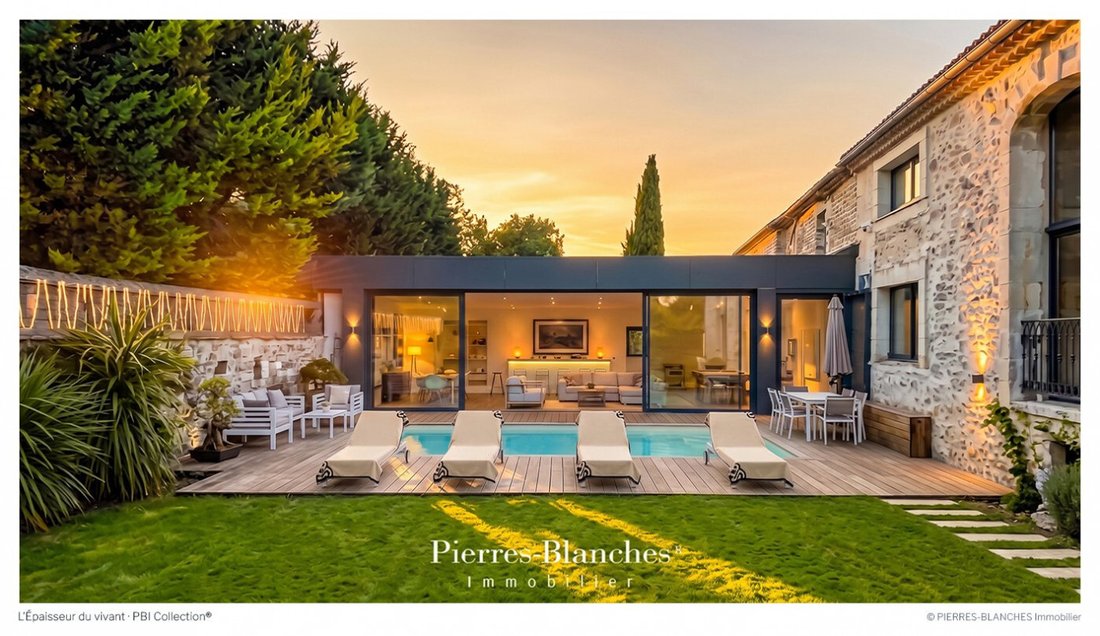
The garden of approximately 500 m², fully landscaped with a pool,
PBI Collection® — ”The Reinvented Past”
On the edge of the Camargue, 15 minutes from Nîmes, this former agricultural shed was renovated in 2015 to become a family living space.
THE ANCHOR
In the heart of a village with all the comforts of daily life, on the edge of the Camargue.
THE MEASURE OF THE LANDSCAPE
The garden of approximately 500 m², fully landscaped with a pool, enhances this 547m² house, which is set in an environment where light highlights the mineral texture of the stone.
Its repointing contrasts with regular opening frames and recreates an ancient architecture that has become contemporary in strict formal rigor.
THE GEOMETRY OF VOLUMES
This house adheres to the codes of modernist and minimalist architecture.
Its design is organized around a single-storey volume that frames the perspective of the pool and creates a smooth transition between indoor and outdoor spaces.
THE ART OF HOSPITALITY
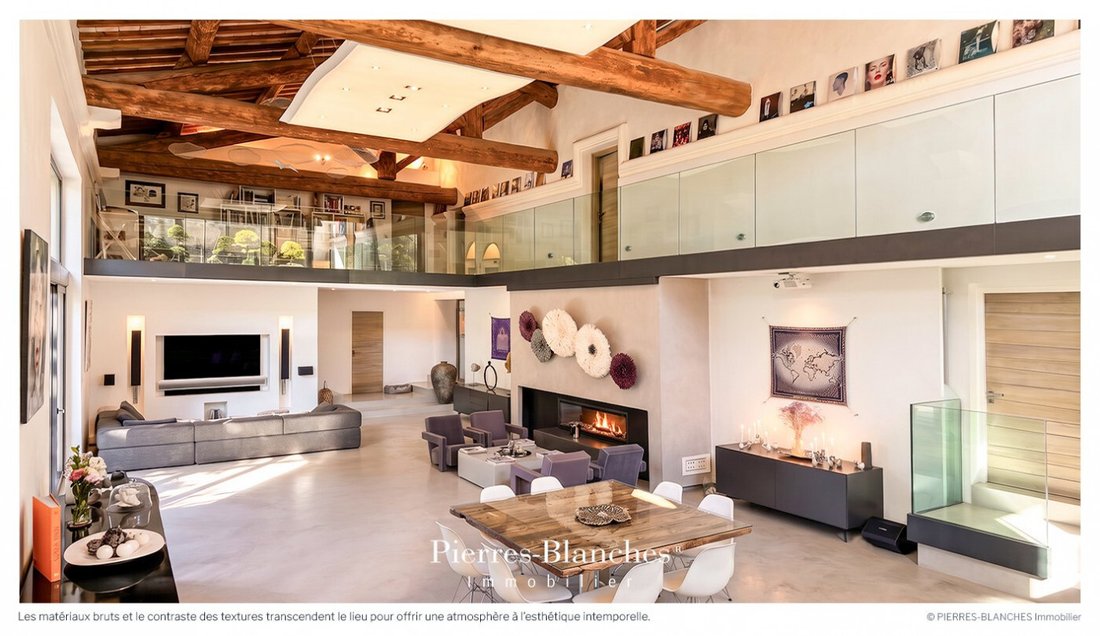
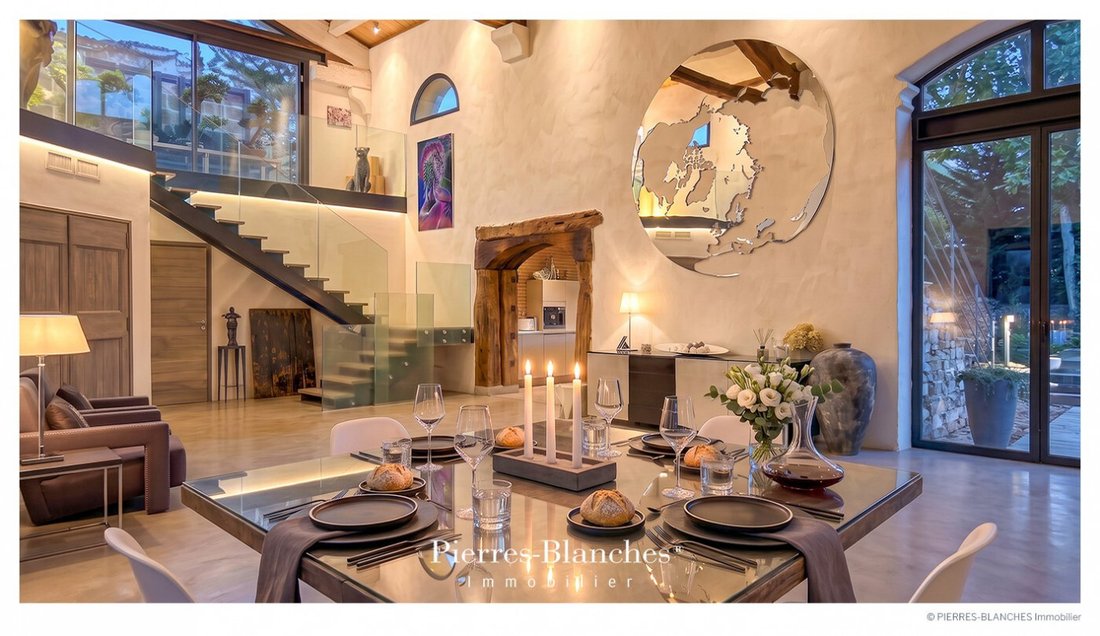
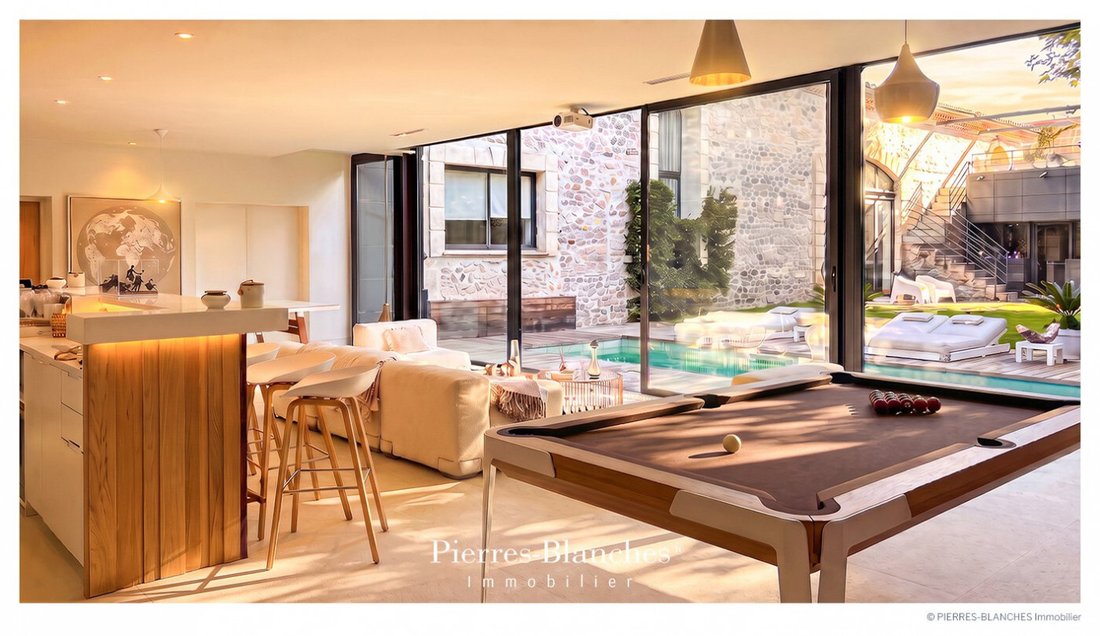
The living room, dining room, and kitchen form a 95 m² ensemble surrounded by large, high glass openings, dominated by a peripheral walkway serving the sleeping area. The harmony of volumes and the omnipresent brightness blend into a green environment populated by local tree species.
THE BARK OF DREAMS
On the ground floor, the master suite of nearly 45 m² unfolds into an intimate private space composed of a custom dressing room and a fully Corian-clad shower room, an ensemble open to the outdoor pool. On the first floor, four bedrooms with private shower rooms as well as an office integrate seamlessly.
THE MERIDIANS OF THE PLACE
The outdoor pool, 7.5 meters long, with an infinity edge, embodies the perfect balance between the rigor of architecture and the freedom of the landscape, ideally positioned facing the summer lounge of the pergola.
THE VECTORS OF COMFORT
The Craftsmanship – Nobility of materials · Demands of materials · Excellence of finishes. The Amenities – Rigorous energy design · A wine cellar and tasting room · Dedicated spaces, gym, private cinema, game room, isolated music room · SPA and indoor pool, adjoining pantry and laundry - A double garage of 80 m² designed for 2 vehicles · Garden maintained by professionals. The Address – No overlooking · City center and TGV station, twenty minutes by car · Paris intra-muros, 3h30 by train.
—
Between Tradition and Elegant Architecture, this renovated work celebrates the inseparable alliance of line and landscape.
Private presentation by appointment
Complete file available upon request
[hidden information]
Informationen zu den Risiken, denen diese Immobilie ausgesetzt ist, finden Sie auf der Website von Géorisques: https://www.georisques.gouv.fr/
-
Art der Immobilie
Haus
-
Preis/Quadratfuß
$293
Funktionen
- Garten
- Pool
- Terrasse
- Garage
- Hallenbad
- Kino
- Weinkeller
- Spielzimmer
- Modern
Funktionen
Lot
Innenbereich
- Hohe Decke
- Office
- Kamin
- Kücheninsel
- Bar
- Waschküche
- Spielzimmer
- Weinkeller
- Kino
- Hallenbad
- Stein Arbeitsplatten
- Begehbarer Kleiderschrank
- Fitnessstudio
Outdoor
- Terrasse
- Pool
- Garage
- Wohnraum im Freien
- Pergola
- Garten
Erkunden Sie die Gegend
Aimargues, Okzitanien, Frankreich
Auf Google Maps anzeigen
Preis pro sqft
Niedrig
Hoch
Vor 1 Jahr beigetreten
Sie haben sich nach diesem Objekt erkundigt
Der Agent wird sich in Kürze mit Ihnen in Verbindung setzen
Gelistet von
105
Angebote
2025
Beigetreten
Besichtigung mit the agent buchen
Wählen Sie ein Datum und ob Sie eine virtuelle oder persönliche Besichtigung mit dem Makler wünschen.
Bevorzugtes Datum
Art der Tour
Zuletzt aktualisiert
Oktober 15
Erstmalig gelistet
Oktober 15
Angebotsreferenz
345051985
Alle Immobilieninformationen basieren auf den genauesten Daten, die uns zum Zeitpunkt der Veröffentlichung vorliegen. Einzelheiten darüber, wie wir diese Daten sammeln und überprüfen, finden Sie in Abschnitt 5 unserer Allgemeinen Geschäftsbedingungen.
Ähnliche Immobilien in der Nähe
Neue Angebote in Aimargues

Entdecken Sie mehr Häuser zum Verkauf
Aimargues, Okzitanien, Frankreich Immobilienarten
Aimargues, Okzitanien, Frankreich beliebte Suchanfragen
- Immobilien mit Outdoor-Küche in Aimargues, Okzitanien, Frankreich
- Küste Immobilien in Aimargues, Okzitanien, Frankreich
- Privatsphäre Immobilien in Aimargues, Okzitanien, Frankreich
- Moderne Immobilien in Aimargues, Okzitanien, Frankreich
- Immobilien mit Fitnessstudio in Aimargues, Okzitanien, Frankreich
- Immobilien mit Sauna in Aimargues, Okzitanien, Frankreich
- Immobilien mit Dampfsauna in Aimargues, Okzitanien, Frankreich
- Immobilien mit Bibliothek in Aimargues, Okzitanien, Frankreich
- Immobilien mit Weinkeller in Aimargues, Okzitanien, Frankreich
- Immobilien mit Whirlpool in Aimargues, Okzitanien, Frankreich
- Immobilien mit Balkon in Aimargues, Okzitanien, Frankreich
- Immobilien mit Offene Küche in Aimargues, Okzitanien, Frankreich
- Renoviert Immobilien in Aimargues, Okzitanien, Frankreich
- Immobilien mit Kino in Aimargues, Okzitanien, Frankreich
- Immobilien mit Hallenbad in Aimargues, Okzitanien, Frankreich
Verwandte Leitfäden & Geschichten
Das Vertrauen der führenden Makler der Welt
Die Makler hinter den außergewöhnlichsten Immobilien der Welt inserieren bei JamesEdition.
- Angebote von Sotheby's, Christie's, BARNES und Engel & Völkers
- Jedes Angebot wird vor der Veröffentlichung geprüft
- Verbinden Sie sich direkt mit verifizierten Maklern
Indem Sie fortfahren, akzeptieren Sie unsere Nutzungsbedingungen und Datenschutzrichtlinie.