$1,268,000
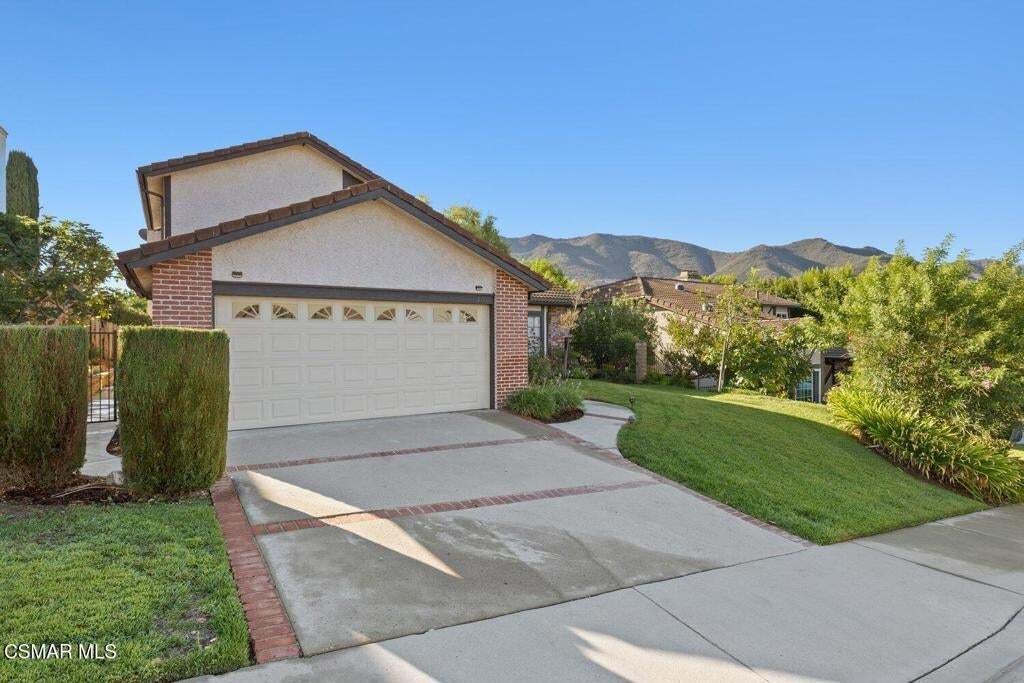
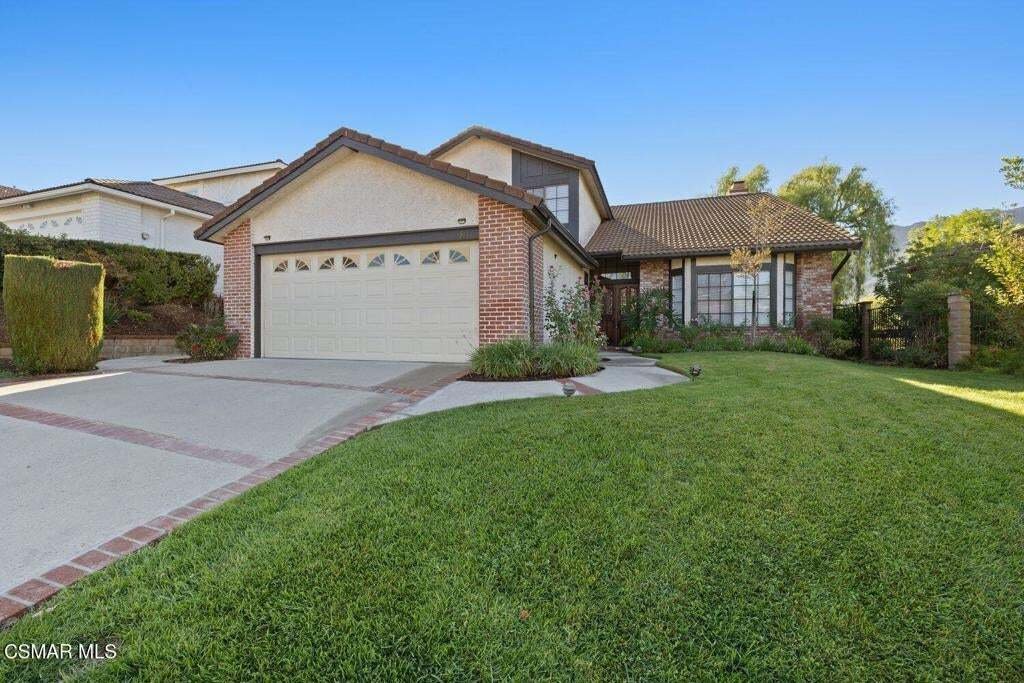
Wo Bergblick Auf Durchdachtes Design Trifft
- 4 Schlafz.
- 2 Bäder
- 2,749 Sqft
- 6,269 Sqft lot
- Aktualisiert: Oktober 17
Über die Immobilie
Beschreibung wurde automatisch übersetzt.
Die Beschreibung wird in der Originalsprache angezeigt.
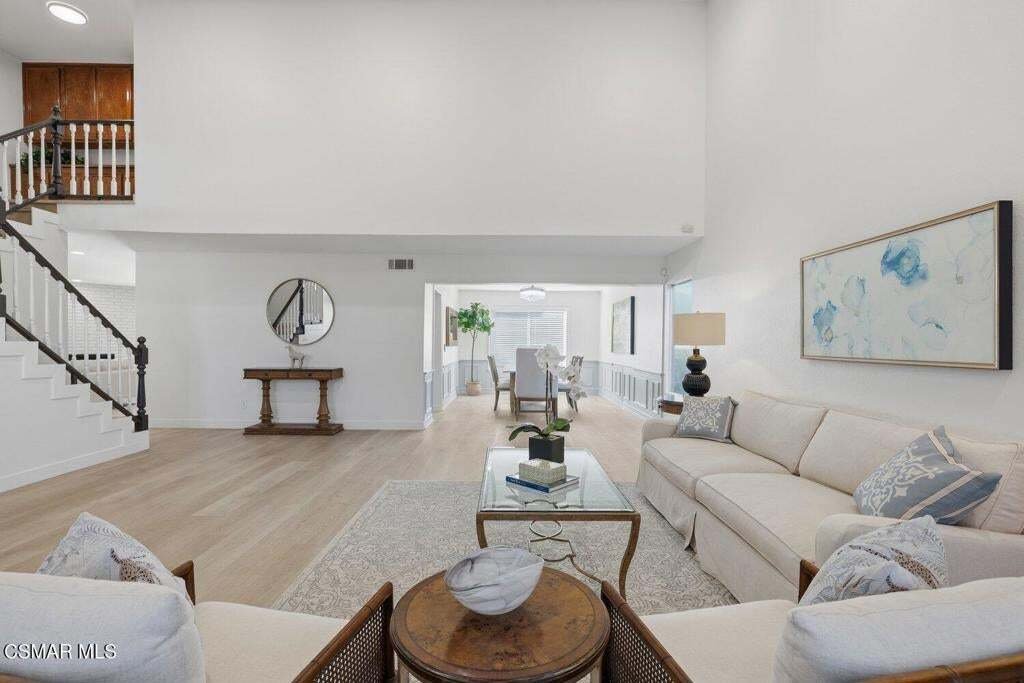
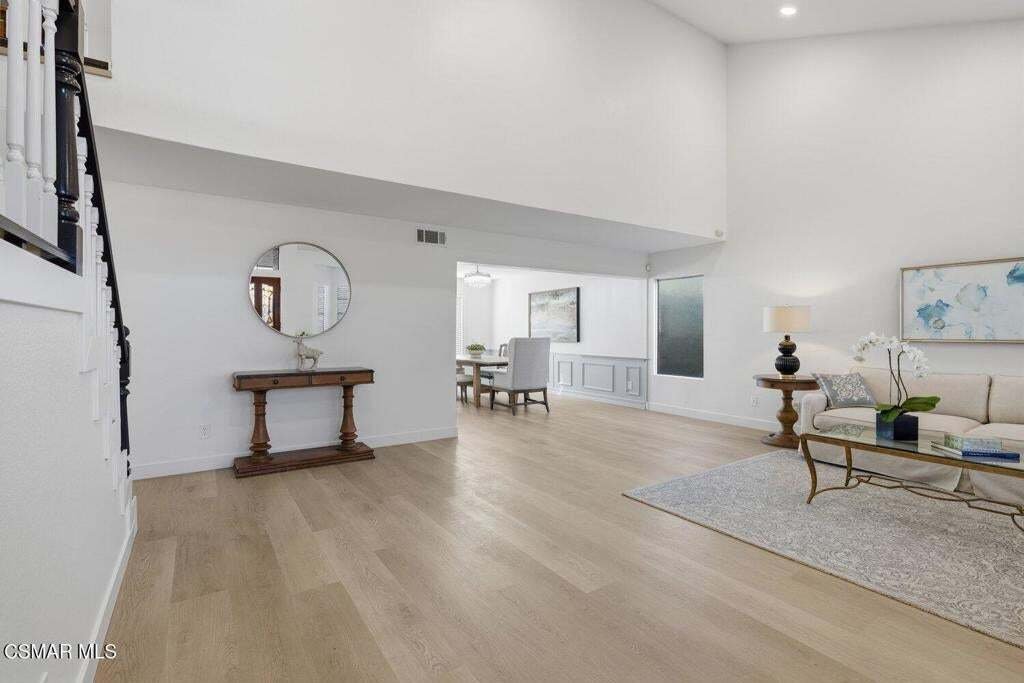
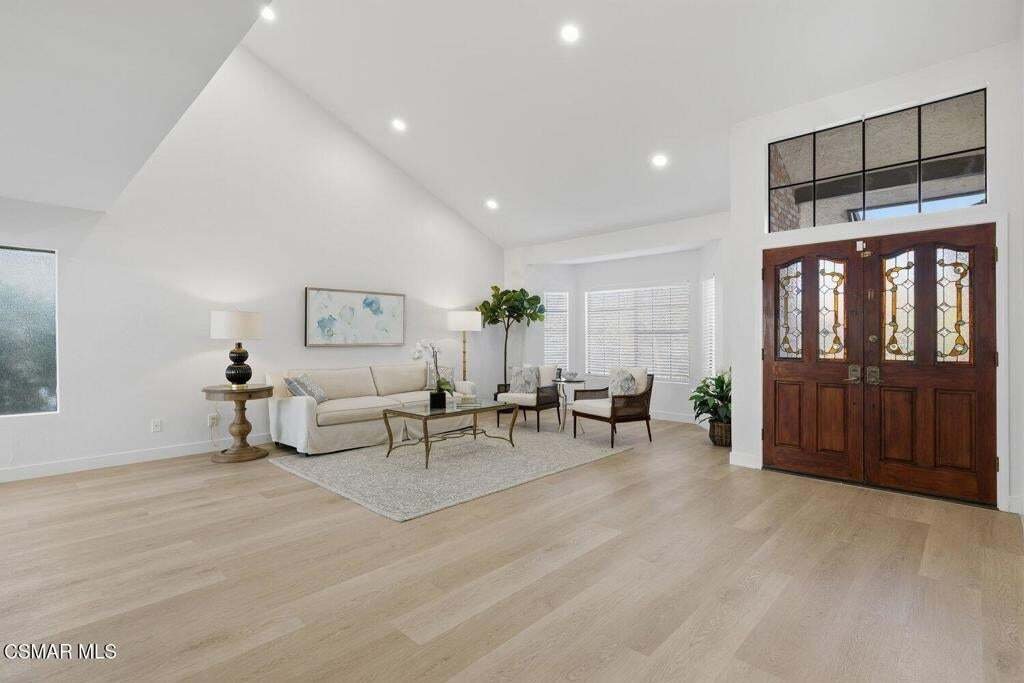
Welcome to this spacious and inviting 4-bedroom, 23/4-bath home, thoughtfully designed for comfortable everyday living and entertaining. The open floor plan begins with a formal entry and soaring vaulted ceilings, leading to the living room, dining room, and welcoming family room with a raised-hearth brick fireplace. The family room flows seamlessly into the remodeled gourmet kitchen, featuring a
Welcome to this spacious and inviting 4-bedroom, 23/4-bath home, thoughtfully designed for comfortable everyday living and entertaining. The open floor plan begins with a formal entry and soaring vaulted ceilings, leading to the living room, dining room, and welcoming family room with a raised-hearth brick fireplace. The family room flows seamlessly into the remodeled gourmet kitchen, featuring a generous center island and plenty of workspace for both cooking and gathering. Newly installed recessed lighting throughout the home adds a fresh, modern touch. A convenient downstairs bedroom and bathroom offer flexibility for guests, a home office, or extended family. Upstairs, two spacious bedrooms share a beautifully remodeled bathroom with a stylish new vanity, while the generous primary suite features a private bath with both a relaxing tub and separate stall shower. Additional highlights include an indoor laundry room with direct access to the garage, plus a convenient hall bathroom with tub. Ideally located within the award-winning Las Virgenes school district, this home is close to parks, shopping, dining, the 101 Freeway, and area beaches, offering an ideal blend of comfort, convenience, and location.
-
Art der Immobilie
Haus
-
Baujahr
1985
-
Preis/Quadratfuß
$461
Funktionen
Erkunden Sie die Gegend
5434 Luis Drive, Agoura Hills, Kalifornien, Vereinigte Staaten
Auf Google Maps anzeigen
Preis pro sqft
Niedrig
Hoch

Vor 2 Jahren beigetreten
Sie haben sich nach diesem Objekt erkundigt
Der Agent wird sich in Kürze mit Ihnen in Verbindung setzen
Gelistet von
2
Angebote
2024
Beigetreten
Besichtigung mit May Huang buchen
Wählen Sie ein Datum und ob Sie eine virtuelle oder persönliche Besichtigung mit dem Makler wünschen.
Bevorzugtes Datum
Art der Tour

Zuletzt aktualisiert
Oktober 17
Erstmalig gelistet
Oktober 16
Maklerlizenz
#DRE # 01008295
Angebotsreferenz
226004899
Ähnliche Immobilien in der Nähe
Neue Angebote in Agoura Hills


Entdecken Sie mehr Häuser zum Verkauf
Agoura Hills, CA, Vereinigte Staaten Immobilienarten
Agoura Hills, CA, Vereinigte Staaten beliebte Suchanfragen
- Immobilien mit Pool in Agoura Hills, CA, Vereinigte Staaten
- Gesicherte Wohnanlage Immobilien in Agoura Hills, CA, Vereinigte Staaten
- Pferdesport Immobilien in Agoura Hills, CA, Vereinigte Staaten
- Immobilien mit Weinkeller in Agoura Hills, CA, Vereinigte Staaten
- Immobilien mit Tennisplatz in Agoura Hills, CA, Vereinigte Staaten
- Immobilien mit Sauna in Agoura Hills, CA, Vereinigte Staaten
- Immobilien mit Seeblick in Agoura Hills, CA, Vereinigte Staaten
- Immobilien mit Dampfsauna in Agoura Hills, CA, Vereinigte Staaten
- Anlageimmobilie Immobilien in Agoura Hills, CA, Vereinigte Staaten
- Blick auf die Stadt Immobilien in Agoura Hills, CA, Vereinigte Staaten
Verwandte Leitfäden & Geschichten
Das Vertrauen der führenden Makler der Welt
Die Makler hinter den außergewöhnlichsten Immobilien der Welt inserieren bei JamesEdition.
- Angebote von Sotheby's, Christie's, BARNES und Engel & Völkers
- Jedes Angebot wird vor der Veröffentlichung geprüft
- Verbinden Sie sich direkt mit verifizierten Maklern
Indem Sie fortfahren, akzeptieren Sie unsere Nutzungsbedingungen und Datenschutzrichtlinie.
brokerages we
partnered with
partnered with