
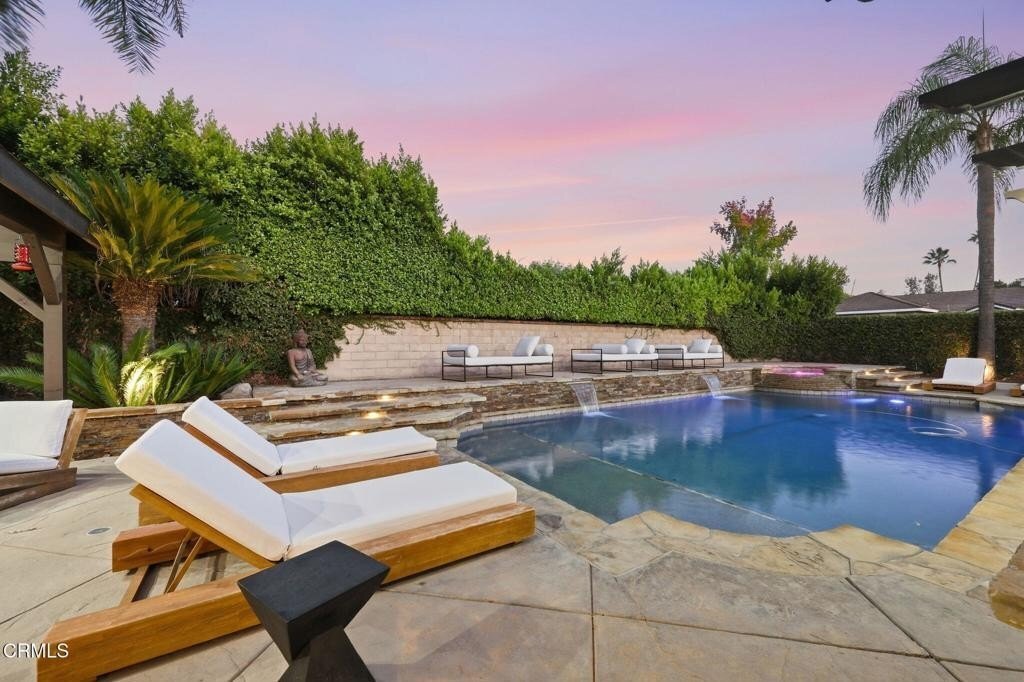

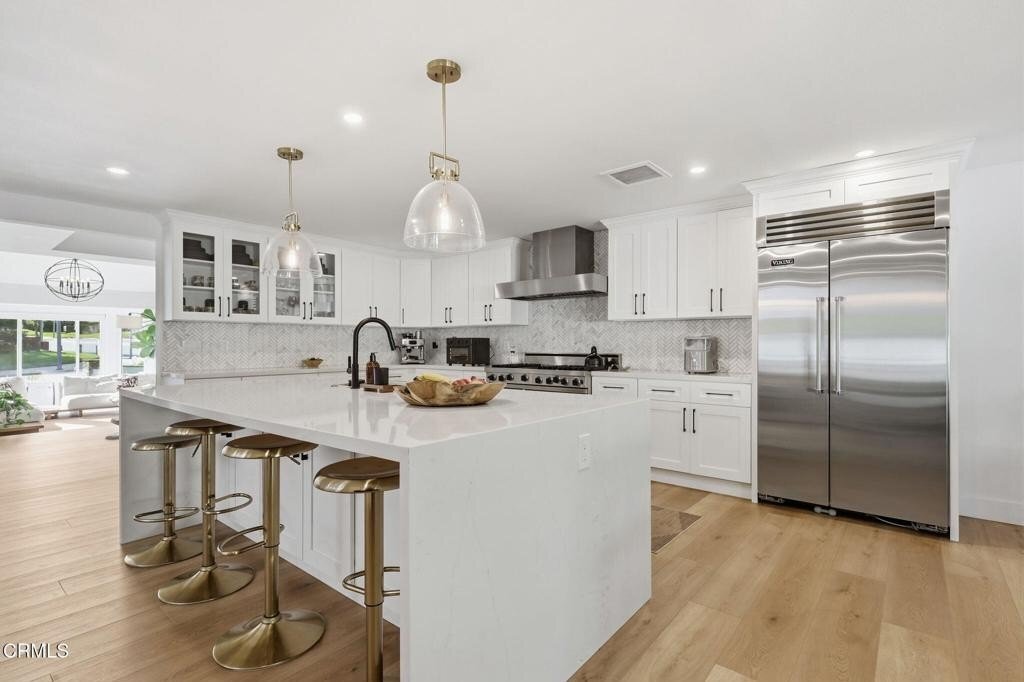
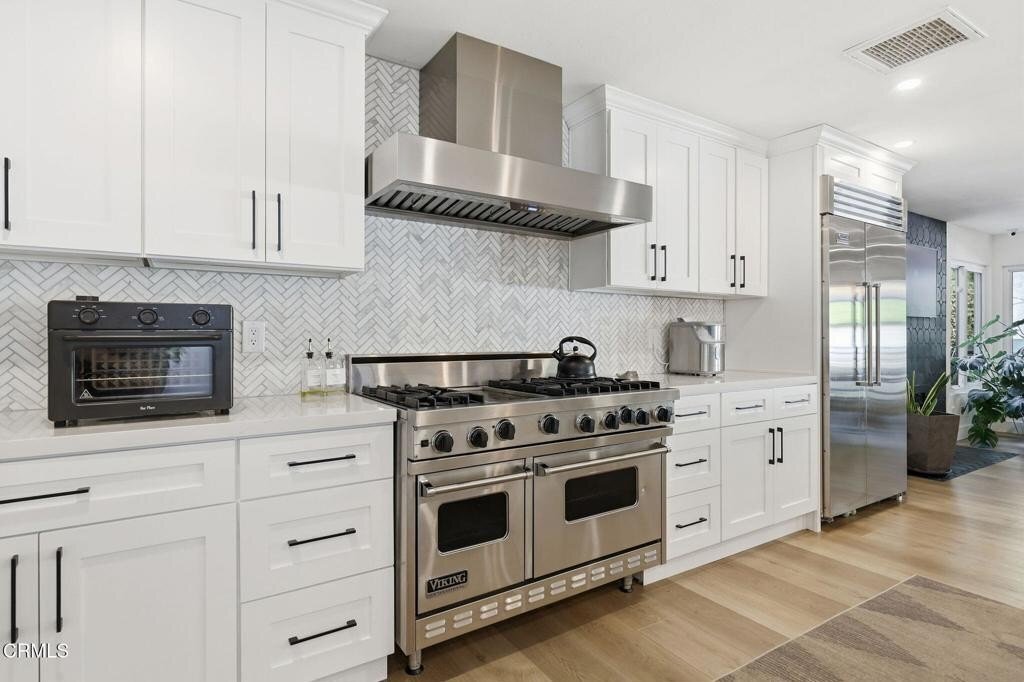
Erleben Sie Ultimativen Luxus Mit Einem Hinterhof Im Resortstil
- 4 Schlafz.
- 4 Bäder
- 3,039 Sqft
- Aktualisiert: Oktober 4
- MLS#V1-38880
Über die Immobilie
Major improvements add comfort, efficiency and peace of mind: a new HVAC system installed in 2024, an updated water heater, fully paid solar, UV, blackout shades throughout, and full property hard wired security cameras. The spacious primary suite feels like a private retreat, with high ceilings, a sitting area beside the fireplace, direct access to the backyard, and a newly added custom closet. The primary bath features a soaking tub and separate shower surrounded by custom tilework. Three additional bedrooms, including one with an ensuite, provide flexibility for family, guests or a home office. A formal dining room and separate living area offer more room to gather or spread out, in addition to a flex space for a seating area, office or atrium setting.
The three-car garage adds even more versatility: the third bay is a finished bonus space with air conditioning tied to the home’s HVAC, ready to serve as a gym, office, studio or hangout. Set in Morrison Ranch, one of Agoura Hills’ most sought after neighborhoods, with Las Virgenes schools, parks and trails close by. Four fireplaces, paid solar, a resort-style backyard and a single-level plan that lives the way Southern California is meant to.
-
Art der Immobilie
Haus
-
Baujahr
1985
-
Preis/Quadratfuß
$691
Funktionen
- Kamin
- Garten
- Garage
- Pool
- Offene Küche
- Fitnessstudio
- Outdoor-Küche
- Feuergrube
- Whirlpool
Lot
- Bergblick
Innenbereich
- Hohe Decke
- Kamin
- Klimaanlage
- Kücheninsel
- Whirlpool
- Bar
- Offene Küche
- Stein Arbeitsplatten
- Begehbarer Kleiderschrank
- Fitnessstudio
Outdoor
- Feuergrube
- Pool
- Garage
- Outdoor-Küche
- Wohnraum im Freien
- Pergola
- Garten
Erkunden Sie die Gegend
Der Agent wird sich in Kürze mit Ihnen in Verbindung setzen
Gelistet von
Besichtigung mit Davis Bartels buchen
Wählen Sie ein Datum und ob Sie eine virtuelle oder persönliche Besichtigung mit dem Makler wünschen.

Laser-focused on personal attention, Pinnacle Estate Properties has successfully managed to only get better as i
Laser-focused on personal attention, Pinnacle Estate Properties has successfully managed to only get better as it’s gotten bigger. Starting out in 1985 with eight agents, the company has greatly expanded its sales team.
Even with its rapid growth, Pinnacle’s unparalleled customer service and attention to detail continues to wow its clients. For over 5 years they have been recognized in L. A. County as a leader in number of sales transactions.
With offices located in Malibu, San Fernando Valley, Santa Clarita Valley and Conejo Valley, Pinnacle boasts a flourishing relocation division and sizable growth in the luxury home market, maximizing its relationship with Leading Real Estate Companies of the World® and Luxury Portfolio International®. Through the years the company has upheld its mission to be the “Pinnacle of customer service.”
Ähnliche Immobilien in der Nähe
Neue Angebote in Agoura Hills



Entdecken Sie mehr Häuser zum Verkauf
Agoura Hills, CA, Vereinigte Staaten Immobilienarten
Agoura Hills, CA, Vereinigte Staaten beliebte Suchanfragen
- Immobilien mit Pool in Agoura Hills, CA, Vereinigte Staaten
- Gesicherte Wohnanlage Immobilien in Agoura Hills, CA, Vereinigte Staaten
- Pferdesport Immobilien in Agoura Hills, CA, Vereinigte Staaten
- Immobilien mit Tennisplatz in Agoura Hills, CA, Vereinigte Staaten
- Immobilien mit Sauna in Agoura Hills, CA, Vereinigte Staaten
- Immobilien mit Weinkeller in Agoura Hills, CA, Vereinigte Staaten
- Immobilien mit Seeblick in Agoura Hills, CA, Vereinigte Staaten
- Immobilien mit Dampfsauna in Agoura Hills, CA, Vereinigte Staaten
- Anlageimmobilie Immobilien in Agoura Hills, CA, Vereinigte Staaten
- Blick auf die Stadt Immobilien in Agoura Hills, CA, Vereinigte Staaten
Verwandte Leitfäden & Geschichten
Das Vertrauen der führenden Makler der Welt
Die Makler hinter den außergewöhnlichsten Immobilien der Welt inserieren bei JamesEdition.
- Angebote von Sotheby's, Christie's, BARNES und Engel & Völkers
- Jedes Angebot wird vor der Veröffentlichung geprüft
- Verbinden Sie sich direkt mit verifizierten Maklern
Indem Sie fortfahren, akzeptieren Sie unsere Nutzungsbedingungen und Datenschutzrichtlinie.
partnered with