$1,154,264
Verkauf Villa Agde, 210m² 5 Zimmer 1.030.000€ Mit Schwimmbad
- 4 Schlafz.
- 2,261 Sqft
- 10,764 Sqft lot
- Aktualisiert: Oktober 2
Über die Immobilie
Beschreibung wurde automatisch übersetzt.
Die Beschreibung wird in der Originalsprache angezeigt.
PBI Only® — ”The Surveyor of Dawn”
Located on the edge of the Mediterranean, this fishing village has managed to retain all its authenticity. From this place born of the tempests of Mount Saint-Loup and carved from the black stone of volcanoes, a uniqueness emanates that constitutes the soul of the municipality.
THE ANCHOR
6:30 AM. The time when the sun takes hold of Hérault. The light
Located on the edge of the Mediterranean, this fishing village has managed to retain all its authenticity. From this place born of the tempests of Mount Saint-Loup and carved from the black stone of volcanoes, a uniqueness emanates that constitutes the soul of the municipality.
THE ANCHOR
6:30 AM. The time when the sun takes hold of Hérault. The light
PBI Only® — ”The Surveyor of Dawn”
Located on the edge of the Mediterranean, this fishing village has managed to retain all its authenticity. From this place born of the tempests of Mount Saint-Loup and carved from the black stone of volcanoes, a uniqueness emanates that constitutes the soul of the municipality.
THE ANCHOR
6:30 AM. The time when the sun takes hold of Hérault. The light cuts through the walls of the villa, this white concrete architecture that, with the arrogance of its straight edges and sharp angles, already defies the lethargy of summer.
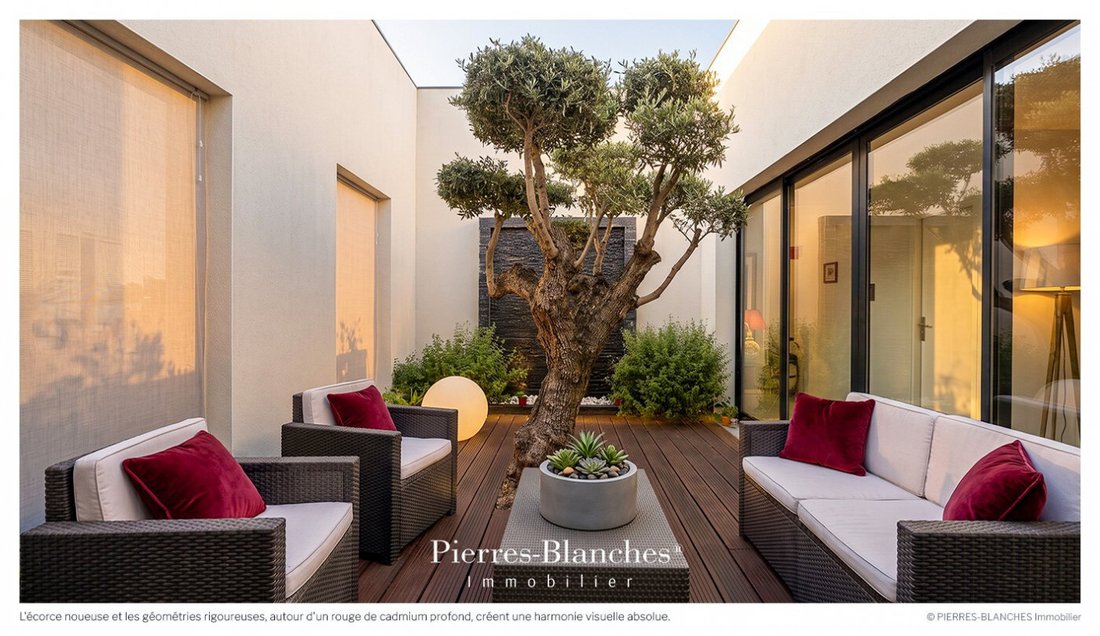
A centuries-old olive tree stands tall, tamed in its shako headdress, clashing with the insolence of the bougainvillea that mocks its mineral restraint.
A woman stands there, equally unhurried to see summer come to an end.
Dawn, a July morning. THE MEASURE OF THE LANDSCAPE
The house raises its pure lines at the end of the driveway. It spreads its footprint over 1,000 m² of nature brushed by salty winds.
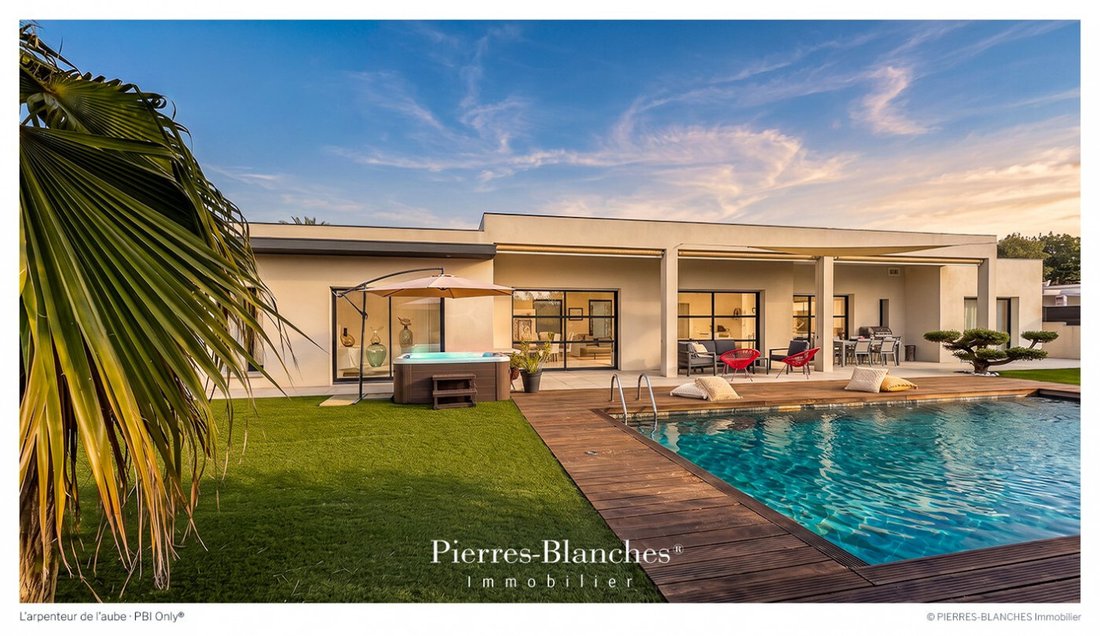
THE GEOMETRY OF VOLUMES This single-storey house develops a living area of 210 m² according to a horizontal volumetry.
The exterior envelope is covered with a light-colored mineral coating.
The facade is equipped with sliding bays with anthracite aluminum profiles.
Outside, the wooden deck terrace borders the pool and adjoins an above-ground spa.
THE ART OF HOSPITALITY
The interior layout segments the spaces according to their use, ensuring the functional independence of private areas.
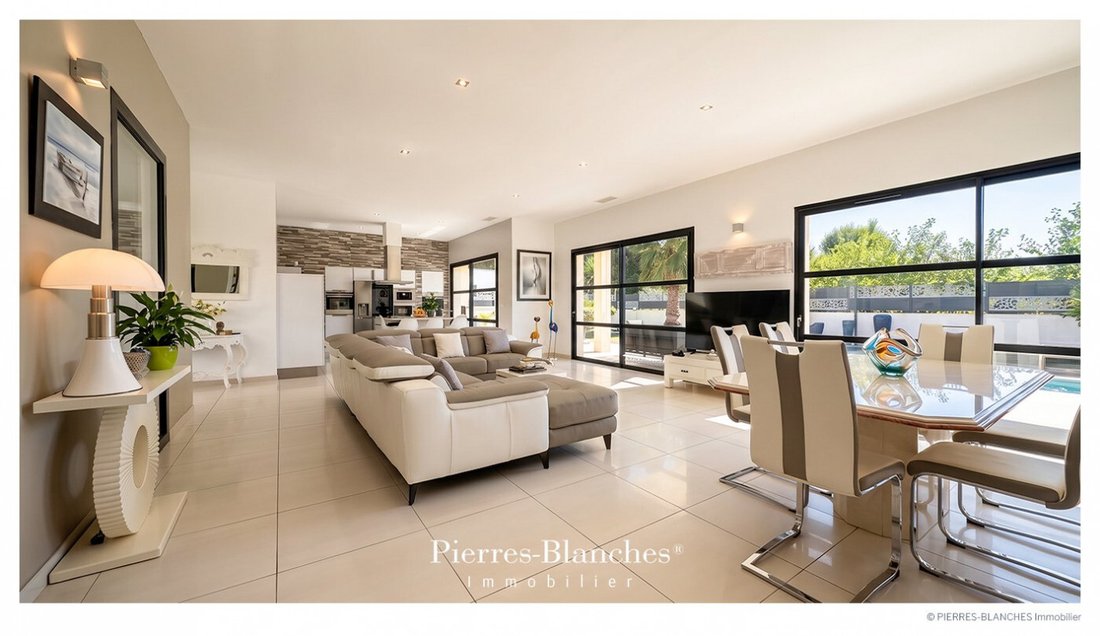
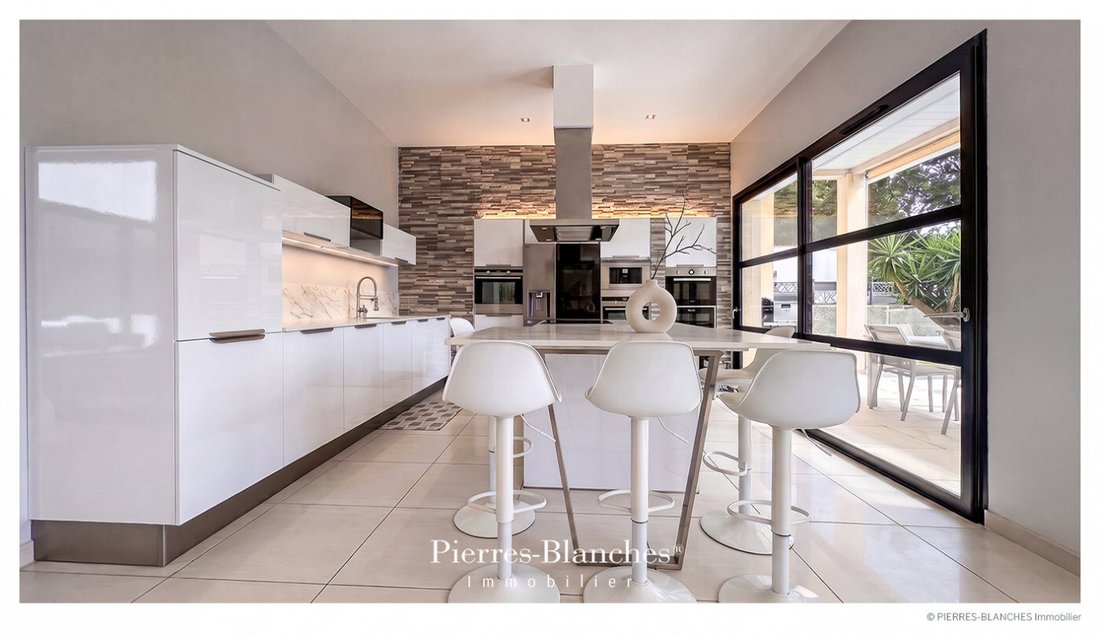
The reception area, open-plan over 65 m², includes a living room, a dining room, and a kitchen. The large sliding bays ensure the influx of natural light.
The internal circulation axes serve a patio closed on three sides by walls in light-colored mineral coating that are pierced by light. The space is organized around an olive tree planted in line with a dark gray cladding panel, echoing the basalt of the Mediterranean.
THE BARK OF DREAMS
The master suite of 40 m² includes a shower room and a dressing room.
The night wing is organized into three additional bedrooms. A suite of 20 m² with shower room, a bedroom of 15 m² with bathroom, and a bedroom of over 15 m².
THE MERIDIANS OF THE PLACE
Symbols of Mediterranean landscapes, the surroundings of the house are enhanced with palm trees.
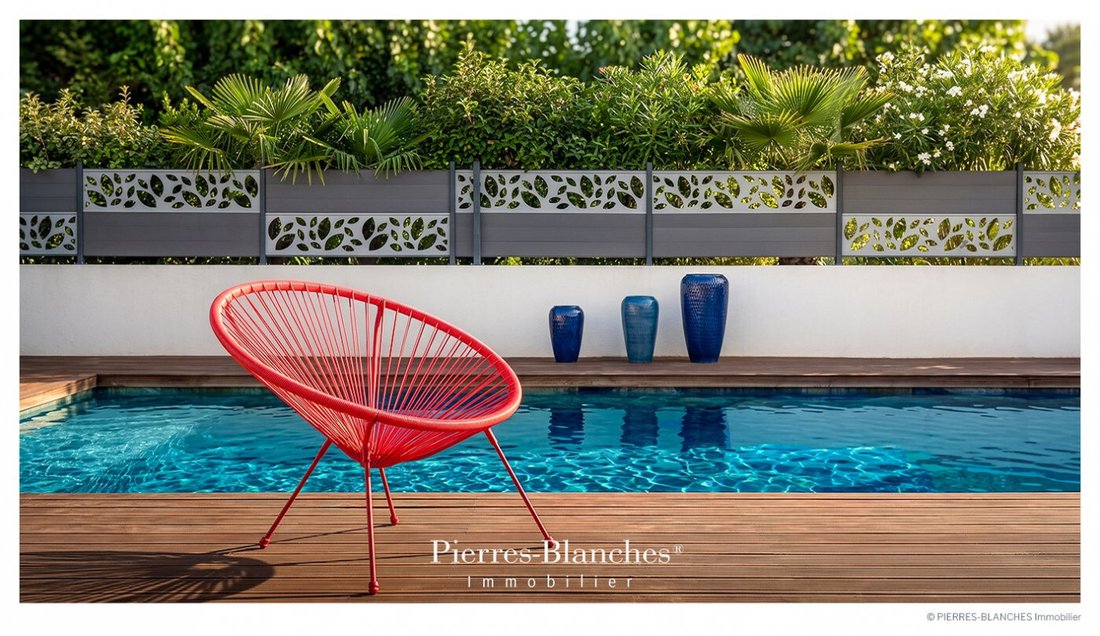
In the center, the main actor of the summer season makes its appearance, the pool stretches over a length of 10 meters. The coating of the beach and the surrounding paving are treated in a color range consistent with the coating of the building.
The meticulous choice of this palette greatly contributes to the aesthetics of the whole.
THE VECTORS OF COMFORT
The Construction — Aluminum joinery · Heating by heat pump system · Fiber optic · The Amenities — A double garage · Four outdoor parking spaces · Automatic gate with private entrance · Heated saltwater pool and home automation equipment. The Address — The villa is set in a landscaped environment on the edge of the Mediterranean coastline. 300 meters on foot from shops, restaurants, and the beach. Sector of Grau d’Agde, in the Occitanie region.
—
The villa draws its line on the landscape. Horizontal, it opposes its sharp edges to the indiscipline of the surrounding vegetation.
In its plumb, the pool retains July.
Private presentation by appointment
Complete file on request
[hidden information]
© PIERRES-BLANCHES Real Estate
Informationen zu den Risiken, denen diese Immobilie ausgesetzt ist, finden Sie auf der Website von Géorisques: https://www.georisques.gouv.fr/
Located on the edge of the Mediterranean, this fishing village has managed to retain all its authenticity. From this place born of the tempests of Mount Saint-Loup and carved from the black stone of volcanoes, a uniqueness emanates that constitutes the soul of the municipality.
THE ANCHOR
6:30 AM. The time when the sun takes hold of Hérault. The light cuts through the walls of the villa, this white concrete architecture that, with the arrogance of its straight edges and sharp angles, already defies the lethargy of summer.
A centuries-old olive tree stands tall, tamed in its shako headdress, clashing with the insolence of the bougainvillea that mocks its mineral restraint.
A woman stands there, equally unhurried to see summer come to an end.
Dawn, a July morning. THE MEASURE OF THE LANDSCAPE
The house raises its pure lines at the end of the driveway. It spreads its footprint over 1,000 m² of nature brushed by salty winds.
THE GEOMETRY OF VOLUMES This single-storey house develops a living area of 210 m² according to a horizontal volumetry.
The exterior envelope is covered with a light-colored mineral coating.
The facade is equipped with sliding bays with anthracite aluminum profiles.
Outside, the wooden deck terrace borders the pool and adjoins an above-ground spa.
THE ART OF HOSPITALITY
The interior layout segments the spaces according to their use, ensuring the functional independence of private areas.
The reception area, open-plan over 65 m², includes a living room, a dining room, and a kitchen. The large sliding bays ensure the influx of natural light.
The internal circulation axes serve a patio closed on three sides by walls in light-colored mineral coating that are pierced by light. The space is organized around an olive tree planted in line with a dark gray cladding panel, echoing the basalt of the Mediterranean.
THE BARK OF DREAMS
The master suite of 40 m² includes a shower room and a dressing room.
The night wing is organized into three additional bedrooms. A suite of 20 m² with shower room, a bedroom of 15 m² with bathroom, and a bedroom of over 15 m².
THE MERIDIANS OF THE PLACE
Symbols of Mediterranean landscapes, the surroundings of the house are enhanced with palm trees.
In the center, the main actor of the summer season makes its appearance, the pool stretches over a length of 10 meters. The coating of the beach and the surrounding paving are treated in a color range consistent with the coating of the building.
The meticulous choice of this palette greatly contributes to the aesthetics of the whole.
THE VECTORS OF COMFORT
The Construction — Aluminum joinery · Heating by heat pump system · Fiber optic · The Amenities — A double garage · Four outdoor parking spaces · Automatic gate with private entrance · Heated saltwater pool and home automation equipment. The Address — The villa is set in a landscaped environment on the edge of the Mediterranean coastline. 300 meters on foot from shops, restaurants, and the beach. Sector of Grau d’Agde, in the Occitanie region.
—
The villa draws its line on the landscape. Horizontal, it opposes its sharp edges to the indiscipline of the surrounding vegetation.
In its plumb, the pool retains July.
Private presentation by appointment
Complete file on request
[hidden information]
© PIERRES-BLANCHES Real Estate
Informationen zu den Risiken, denen diese Immobilie ausgesetzt ist, finden Sie auf der Website von Géorisques: https://www.georisques.gouv.fr/
-
Art der Immobilie
Villa
-
Preis/Quadratfuß
$510
Funktionen
Erkunden Sie die Gegend
Genossenschaft, Agde, Frankreich
Auf Google Maps anzeigen
Preis pro sqft
Niedrig
Hoch
Vor 1 Jahr beigetreten
Sie haben sich nach diesem Objekt erkundigt
Der Agent wird sich in Kürze mit Ihnen in Verbindung setzen
Gelistet von
108
Angebote
2025
Beigetreten
Besichtigung mit the agent buchen
Wählen Sie ein Datum und ob Sie eine virtuelle oder persönliche Besichtigung mit dem Makler wünschen.
Bevorzugtes Datum
Art der Tour
Zuletzt aktualisiert
Oktober 2
Erstmalig gelistet
Oktober 2
Angebotsreferenz
345051977
Alle Immobilieninformationen basieren auf den genauesten Daten, die uns zum Zeitpunkt der Veröffentlichung vorliegen. Einzelheiten darüber, wie wir diese Daten sammeln und überprüfen, finden Sie in Abschnitt 5 unserer Allgemeinen Geschäftsbedingungen.
Ähnliche Immobilien in der Nähe
Neue Angebote in Genossenschaft

Entdecken Sie mehr Häuser zum Verkauf
Genossenschaft, Agde, Frankreich Immobilienarten
- Häuser zum Verkauf in Genossenschaft, Agde, Frankreich
- Villen zum Verkauf in Genossenschaft, Agde, Frankreich
- Wohnungen zum Verkauf in Genossenschaft, Agde, Frankreich
- Land zum Verkauf in Genossenschaft, Agde, Frankreich
- Anwesen zum Verkauf in Genossenschaft, Agde, Frankreich
- Farm Ranches zum Verkauf in Genossenschaft, Agde, Frankreich
- Schlösser zum Verkauf in Genossenschaft, Agde, Frankreich
Genossenschaft, Agde, Frankreich beliebte Suchanfragen
- Panorama Immobilien in Genossenschaft, Agde, Frankreich
- Immobilien mit Meerblick in Genossenschaft, Agde, Frankreich
- Immobilien mit Terrasse in Genossenschaft, Agde, Frankreich
- Immobilien mit Bar in Genossenschaft, Agde, Frankreich
- Immobilien mit Spielzimmer in Genossenschaft, Agde, Frankreich
- Immobilien mit Office in Genossenschaft, Agde, Frankreich
- Immobilien mit Flussblick in Genossenschaft, Agde, Frankreich
- Immobilien mit Aufzug in Genossenschaft, Agde, Frankreich
- Immobilien mit Bergblick in Genossenschaft, Agde, Frankreich
- Immobilien mit Garten in Genossenschaft, Agde, Frankreich
- Immobilien mit Outdoor-Küche in Genossenschaft, Agde, Frankreich
- Duplex Immobilien in Genossenschaft, Agde, Frankreich
- Küste Immobilien in Genossenschaft, Agde, Frankreich
- Privatsphäre Immobilien in Genossenschaft, Agde, Frankreich
- am Wasser Immobilien in Genossenschaft, Agde, Frankreich
- Anlageimmobilie Immobilien in Genossenschaft, Agde, Frankreich
- Moderne Immobilien in Genossenschaft, Agde, Frankreich
- Pferdesport Immobilien in Genossenschaft, Agde, Frankreich
- Neubauten Immobilien in Genossenschaft, Agde, Frankreich
- Immobilien mit Fitnessstudio in Genossenschaft, Agde, Frankreich
- Immobilien mit Sauna in Genossenschaft, Agde, Frankreich
- Immobilien mit Dampfsauna in Genossenschaft, Agde, Frankreich
- Immobilien mit Bibliothek in Genossenschaft, Agde, Frankreich
- Immobilien mit Klimaanlage in Genossenschaft, Agde, Frankreich
- Immobilien mit Weinkeller in Genossenschaft, Agde, Frankreich
- Immobilien mit Whirlpool in Genossenschaft, Agde, Frankreich
- Immobilien mit Kamin in Genossenschaft, Agde, Frankreich
- Immobilien mit Pool in Genossenschaft, Agde, Frankreich
- Immobilien mit Garage in Genossenschaft, Agde, Frankreich
- Immobilien mit Balkon in Genossenschaft, Agde, Frankreich
- Immobilien mit Tennisplatz in Genossenschaft, Agde, Frankreich
- am Meer Immobilien in Genossenschaft, Agde, Frankreich
- Immobilien mit Weinberg in Genossenschaft, Agde, Frankreich
- Luxusvilla Immobilien in Genossenschaft, Agde, Frankreich
- Immobilien mit Offene Küche in Genossenschaft, Agde, Frankreich
- Renoviert Immobilien in Genossenschaft, Agde, Frankreich
- Immobilien mit Kino in Genossenschaft, Agde, Frankreich
- am Strand Immobilien in Genossenschaft, Agde, Frankreich
- Immobilien mit Hallenbad in Genossenschaft, Agde, Frankreich
- Immobilien mit Wasserblick in Genossenschaft, Agde, Frankreich
Verwandte Leitfäden & Geschichten
Das Vertrauen der führenden Makler der Welt
Die Makler hinter den außergewöhnlichsten Immobilien der Welt inserieren bei JamesEdition.
- Angebote von Sotheby's, Christie's, BARNES und Engel & Völkers
- Jedes Angebot wird vor der Veröffentlichung geprüft
- Verbinden Sie sich direkt mit verifizierten Maklern
Indem Sie fortfahren, akzeptieren Sie unsere Nutzungsbedingungen und Datenschutzrichtlinie.