$532,343
Einzelvilla Zum Verkauf In Acqui Terme
- 4 Schlafz.
- 3 Bäder
- 3,197 Sqft
- Aktualisiert: Juli 14
- 4
Über die Immobilie
Beschreibung wurde automatisch übersetzt.
Die Beschreibung wird in der Originalsprache angezeigt.
Cutting-Edge Villa in Class A3: Maximum Privacy, Technology, and Comfort in Acqui Terme
Some homes just need a new energy. This property is structurally magnificent but now seeks fresh eyes and someone to care for it again. To show you the incredible potential of its spaces, we included renders alongside real photos in the photo service. By viewing these images, you can experience today’s
Some homes just need a new energy. This property is structurally magnificent but now seeks fresh eyes and someone to care for it again. To show you the incredible potential of its spaces, we included renders alongside real photos in the photo service. By viewing these images, you can experience today’s
Cutting-Edge Villa in Class A3: Maximum Privacy, Technology, and Comfort in Acqui Terme
Some homes just need a new energy. This property is structurally magnificent but now seeks fresh eyes and someone to care for it again. To show you the incredible potential of its spaces, we included renders alongside real photos in the photo service. By viewing these images, you can experience today’s reality while being inspired by a mix of modern furnishings and warm details, imagining your new life within these walls and the large park.
In the heart of the renowned and exclusive hilly area of Acqui Terme, we offer a high-quality independent villa, built in 2005 and radically upgraded in 2021. A home designed for those seeking the perfect balance of prestige, total privacy, and smart, zero-maintenance domestic management.
ENERGY EFFICIENCY
The villa stands out for its high energy performance (Class A3), ensuring very low running costs and a green footprint:
- State-of-the-art 9.8 kW photovoltaic system.
- 20 kW of storage batteries for maximum energy autonomy.
- Underfloor heating and cooling for ideal climate comfort in every season.
- Centralized vacuum system.
INTERIOR LIVING SPACES
The property extends over a generous and rational surface, featuring warm and high-quality finishes, such as the splendid Langa stone fireplace in the living area.
Ground Floor (Living Area & Services): A large, bright living room, eat-in kitchen, bathrooms, and laundry room, with direct access to the outdoor porch.
On the same level and connected is a rare 90 sqm garage with three independent automated entrances, ideal for car collectors or those needing ample secure storage space.
First Floor (Sleeping Area): Four spacious bedrooms served by two bathrooms, ensuring independence for family members or guests.
OUTDOOR DESIGN: COMFORT AND ABSOLUTE PRIVACY
The property is designed to offer maximum openness while eliminating the burden of complex maintenance typical of large traditional gardens:

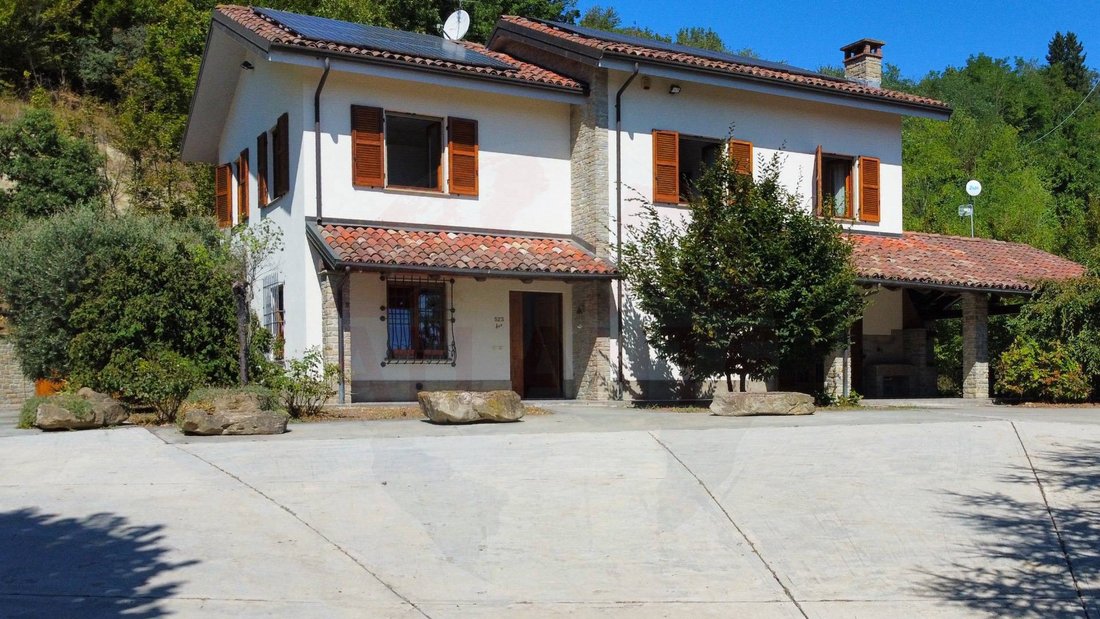
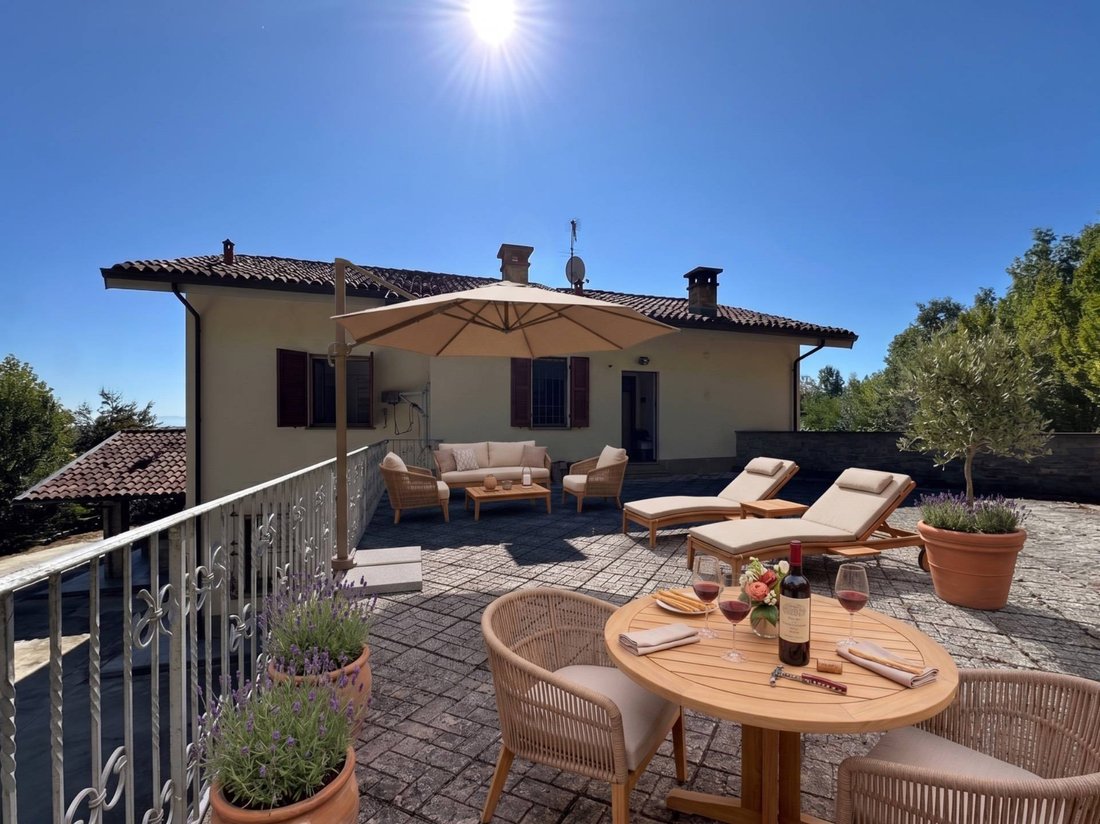
The Courtyard and Driveway (Ground Floor): The area surrounding the living zone is fully paved and asphalted. A vast, clean space that guarantees easy maneuvering for any vehicle, impeccable cleanliness after storms, and an ideal lock-up-and-go setup for those who want a property always in order even after long absences. (Note: Project renderings are available showing how to customize this large courtyard with designer outdoor seating and geometric planters to create an outdoor summer lounge).
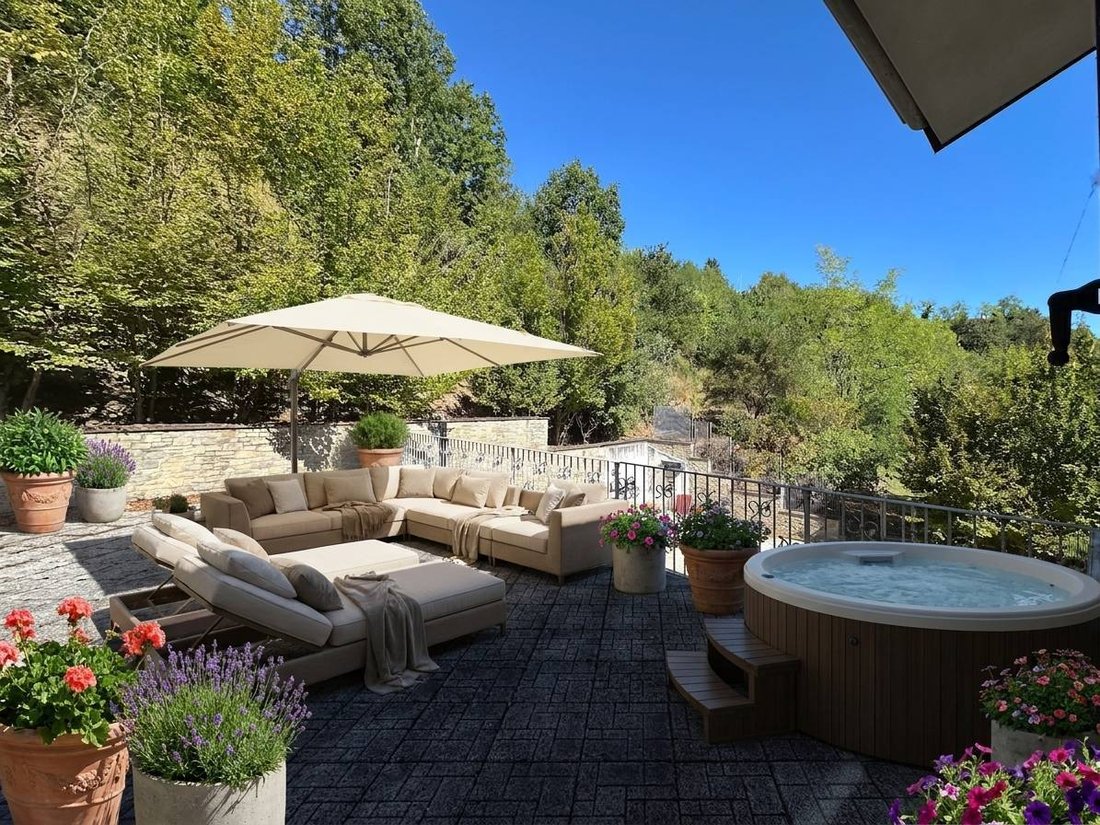
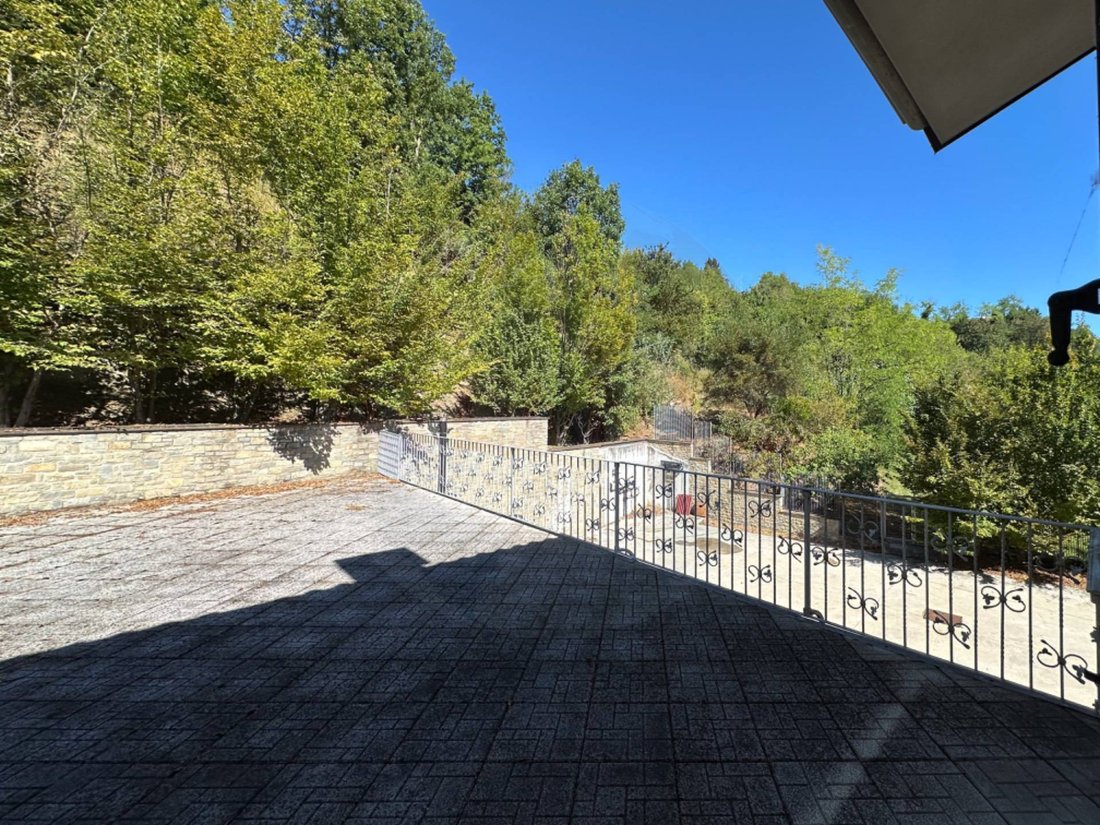
Winter and Relaxation Terrace (First Floor): Accessible directly and exclusively from the sleeping area, there is a reserved terrace nestled at the foot of the hill. A true ”private retreat,” perfect for relaxing moments and enjoying the natural coolness of the woods on hot summer days.
Private Woodland Park: Framing the villa is a genuine 10,000 sqm green lung. Of these, 6,000 sqm surround the house in a fully fenced and protected area. The remaining part extends over the rear hill, skillfully shaped to ensure rainwater runoff away from the house and equipped with a dirt road leading to a plateau at the hilltop. The entire hill hosts an exclusive forest, fully planted by the owners with beautiful hornbeam specimens: a true natural barrier without the burden of daily maintenance.
A rare solution, ideal for professionals seeking a prestigious home and maximum relaxation just minutes from...
Some homes just need a new energy. This property is structurally magnificent but now seeks fresh eyes and someone to care for it again. To show you the incredible potential of its spaces, we included renders alongside real photos in the photo service. By viewing these images, you can experience today’s reality while being inspired by a mix of modern furnishings and warm details, imagining your new life within these walls and the large park.
In the heart of the renowned and exclusive hilly area of Acqui Terme, we offer a high-quality independent villa, built in 2005 and radically upgraded in 2021. A home designed for those seeking the perfect balance of prestige, total privacy, and smart, zero-maintenance domestic management.
ENERGY EFFICIENCY
The villa stands out for its high energy performance (Class A3), ensuring very low running costs and a green footprint:
- State-of-the-art 9.8 kW photovoltaic system.
- 20 kW of storage batteries for maximum energy autonomy.
- Underfloor heating and cooling for ideal climate comfort in every season.
- Centralized vacuum system.
INTERIOR LIVING SPACES
The property extends over a generous and rational surface, featuring warm and high-quality finishes, such as the splendid Langa stone fireplace in the living area.
Ground Floor (Living Area & Services): A large, bright living room, eat-in kitchen, bathrooms, and laundry room, with direct access to the outdoor porch.
On the same level and connected is a rare 90 sqm garage with three independent automated entrances, ideal for car collectors or those needing ample secure storage space.
First Floor (Sleeping Area): Four spacious bedrooms served by two bathrooms, ensuring independence for family members or guests.
OUTDOOR DESIGN: COMFORT AND ABSOLUTE PRIVACY
The property is designed to offer maximum openness while eliminating the burden of complex maintenance typical of large traditional gardens:
The Courtyard and Driveway (Ground Floor): The area surrounding the living zone is fully paved and asphalted. A vast, clean space that guarantees easy maneuvering for any vehicle, impeccable cleanliness after storms, and an ideal lock-up-and-go setup for those who want a property always in order even after long absences. (Note: Project renderings are available showing how to customize this large courtyard with designer outdoor seating and geometric planters to create an outdoor summer lounge).
Winter and Relaxation Terrace (First Floor): Accessible directly and exclusively from the sleeping area, there is a reserved terrace nestled at the foot of the hill. A true ”private retreat,” perfect for relaxing moments and enjoying the natural coolness of the woods on hot summer days.
Private Woodland Park: Framing the villa is a genuine 10,000 sqm green lung. Of these, 6,000 sqm surround the house in a fully fenced and protected area. The remaining part extends over the rear hill, skillfully shaped to ensure rainwater runoff away from the house and equipped with a dirt road leading to a plateau at the hilltop. The entire hill hosts an exclusive forest, fully planted by the owners with beautiful hornbeam specimens: a true natural barrier without the burden of daily maintenance.
A rare solution, ideal for professionals seeking a prestigious home and maximum relaxation just minutes from...
-
Art der Immobilie
Villa
-
Baujahr
2005
-
Preis/Quadratfuß
$166
-
Emissionen
A3
-
Verbrauch
A3
Funktionen
- Garten
- Terrasse
- Garage
- Kamin
- Weinkeller
- Feuergrube
- Tor
- Waschküche
- Privatsphäre
Erkunden Sie die Gegend
Via San Defendente 523, Villa Igea - S. Defendente - Moirano, Acqui Terme, Piemont
Auf Google Maps anzeigen
Preis pro sqft
Niedrig
Hoch
Dieses Anwesen liegt im malerischen Acqui Terme und bietet Nähe zu ruhigen Thermalbädern und Weinbergen. Die Region ist gut vernetzt, mit bequemer Autofahrt zu Spitzenrestaurants, renommierten Golfplätzen und Kulturschätzen im Piemont. Dank exzellenter Verkehrsverbindungen sind Stadtfahrten einfach. Erleben Sie das Zusammenspiel von ruhigem Wohnen und lokalem Luxus, mit renommierten internationalen Schulen und Freizeitangeboten in Reichweite.
In der Nähe anzeigen
Sehenswürdigkeiten
Schulen
Bahnhof Acqui Terme
Bahnhof
8 Min.
Thermen von Acqui
Luxus Wellness & Spas
7 Min.
La Bollente
Kultur & Erbe
10 Min.
Internationale Schule Genua
Internationale Schule
75 Min.
2 weitere Einträge in Villa Igea - S. Defendente - Moirano anzeigen
Vor 3 Jahren beigetreten
Sie haben sich nach diesem Objekt erkundigt
Der Agent wird sich in Kürze mit Ihnen in Verbindung setzen
Gelistet von
7
Angebote
2023
Beigetreten
Besichtigung mit the agent buchen
Wählen Sie ein Datum und ob Sie eine virtuelle oder persönliche Besichtigung mit dem Makler wünschen.
Bevorzugtes Datum
Art der Tour
Zuletzt aktualisiert
Juli 14
Erstmalig gelistet
März 10
Angebotsreferenz
ATL06.009
Ähnliche Immobilien in der Nähe
Neue Angebote in Villa Igea - S. Defendente - Moirano



Entdecken Sie mehr Häuser zum Verkauf
Villa Igea - S. Defendente - Moirano, Acqui Terme, Piemont Immobilienarten
Villa Igea - S. Defendente - Moirano, Acqui Terme, Piemont beliebte Suchanfragen
- Immobilien mit Terrasse in Villa Igea - S. Defendente - Moirano, Acqui Terme, Piemont
- Immobilien mit Garten in Villa Igea - S. Defendente - Moirano, Acqui Terme, Piemont
- Privatsphäre Immobilien in Villa Igea - S. Defendente - Moirano, Acqui Terme, Piemont
- Immobilien mit Sauna in Villa Igea - S. Defendente - Moirano, Acqui Terme, Piemont
- Immobilien mit Dampfsauna in Villa Igea - S. Defendente - Moirano, Acqui Terme, Piemont
- Immobilien mit Bibliothek in Villa Igea - S. Defendente - Moirano, Acqui Terme, Piemont
- Immobilien mit Weinkeller in Villa Igea - S. Defendente - Moirano, Acqui Terme, Piemont
- Immobilien mit Kamin in Villa Igea - S. Defendente - Moirano, Acqui Terme, Piemont
- Immobilien mit Pool in Villa Igea - S. Defendente - Moirano, Acqui Terme, Piemont
- Immobilien mit Garage in Villa Igea - S. Defendente - Moirano, Acqui Terme, Piemont
- Immobilien mit Balkon in Villa Igea - S. Defendente - Moirano, Acqui Terme, Piemont
- Immobilien mit Weinberg in Villa Igea - S. Defendente - Moirano, Acqui Terme, Piemont
- Renoviert Immobilien in Villa Igea - S. Defendente - Moirano, Acqui Terme, Piemont
Verwandte Leitfäden & Geschichten
Das Vertrauen der führenden Makler der Welt
Die Makler hinter den außergewöhnlichsten Immobilien der Welt inserieren bei JamesEdition.
- Angebote von Sotheby's, Christie's, BARNES und Engel & Völkers
- Jedes Angebot wird vor der Veröffentlichung geprüft
- Verbinden Sie sich direkt mit verifizierten Maklern
Indem Sie fortfahren, akzeptieren Sie unsere Nutzungsbedingungen und Datenschutzrichtlinie.