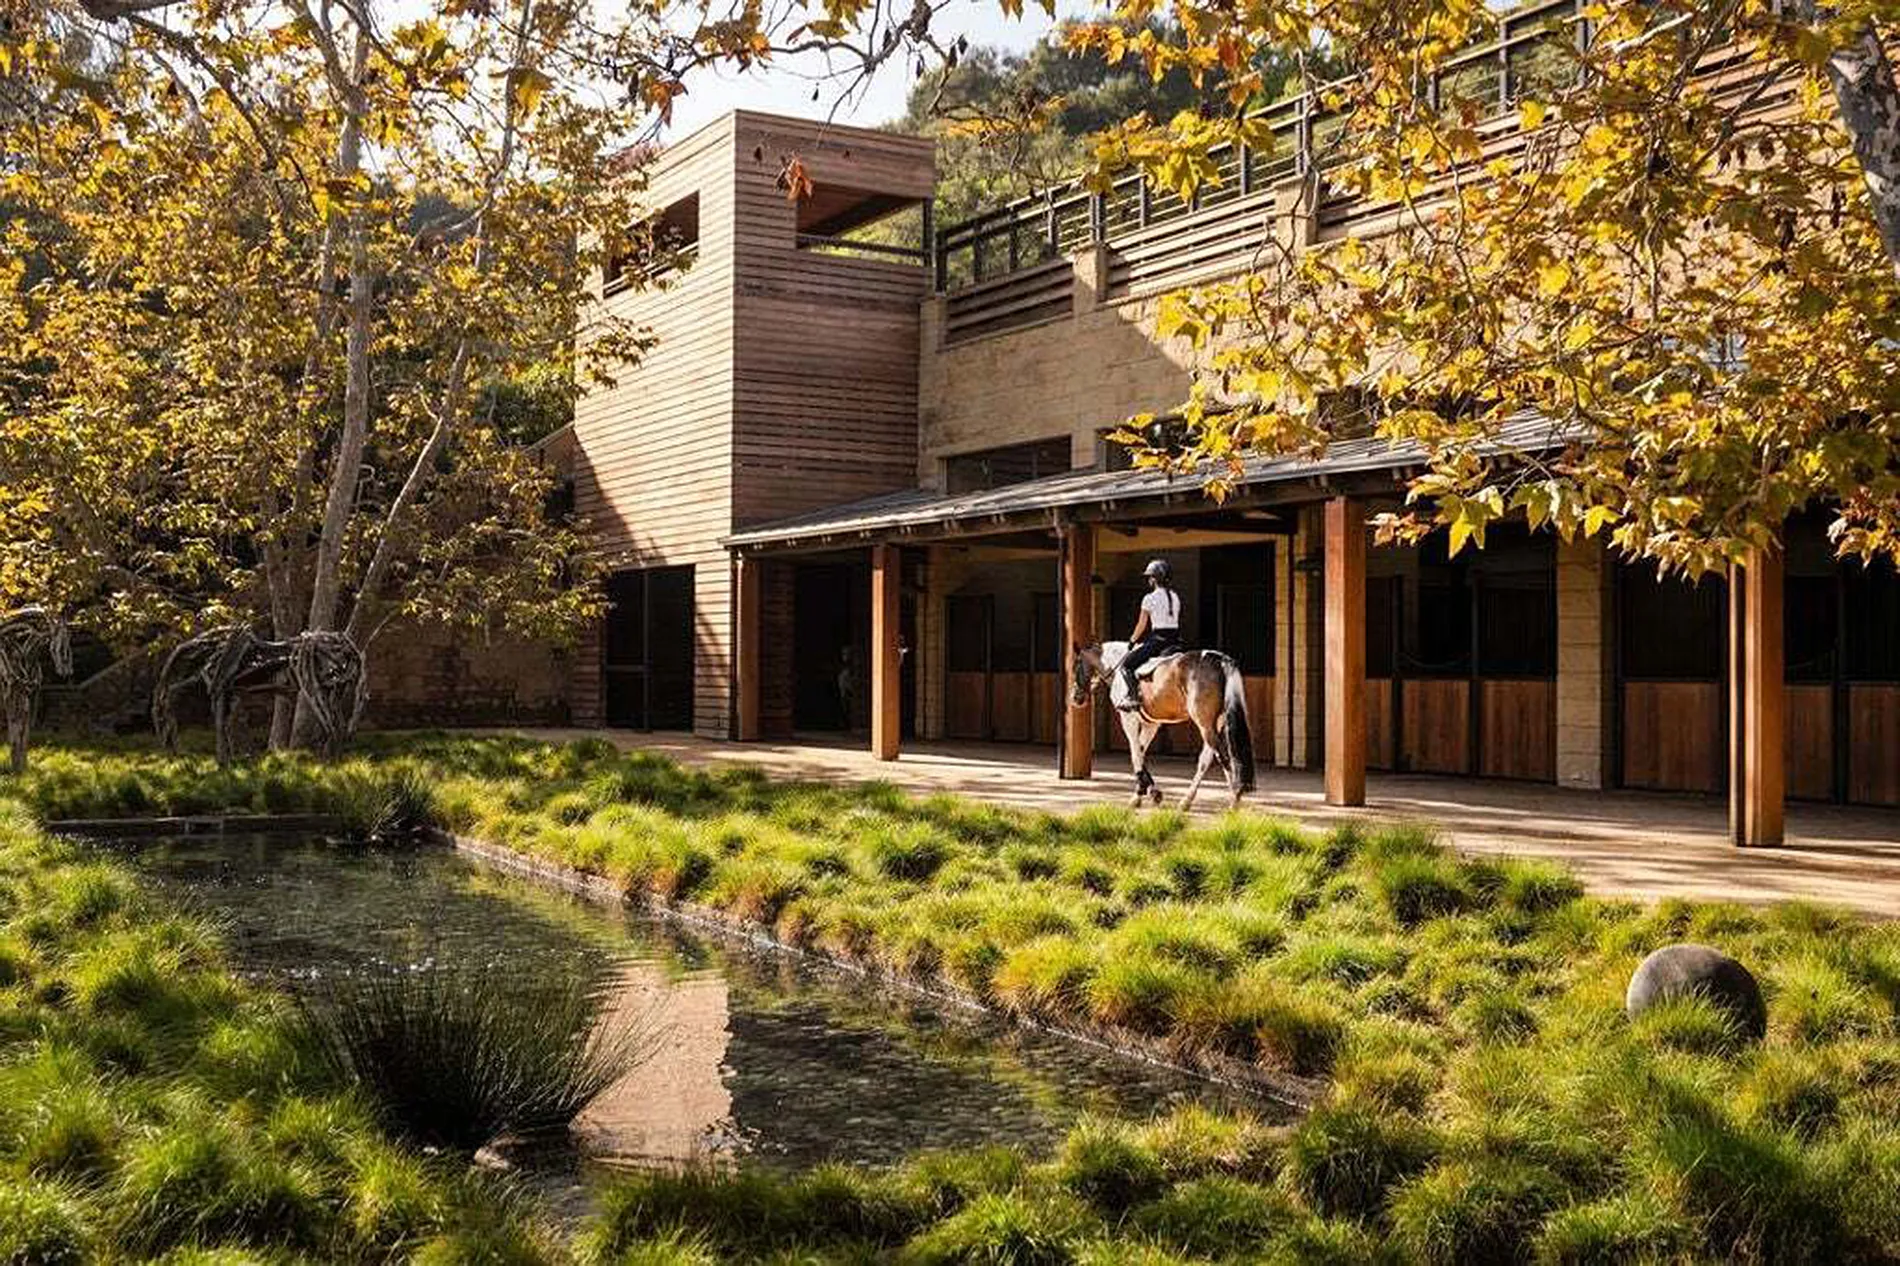
Sullivan Canyon runs like a quiet seam through Los Angeles’s western edge, its oak-shaded floor largely invisible from the surrounding neighborhoods. It is the kind of address that operates on discretion rather than recognition, attracting owners who value acreage, elevation, and the ability to disappear while remaining within city limits. For nearly 27 years, Steven Spielberg and Kate Capshaw have held one of the canyon’s most significant parcels, a 2.8-acre equestrian compound known as Dogwood that they are now offering for $29,900,000.
The couple purchased the property in 1999 for $5.75 million through their corporate entity, Texas Tart. They never lived there. Dogwood served instead as the home of their horses, a private equestrian retreat maintained alongside a residential portfolio that includes their primary Pacific Palisades estate, a beachfront Malibu compound, and properties on the East Coast. The listing is handled by The Agency – Malibu.
A Vision That Was, and the Estate That Followed
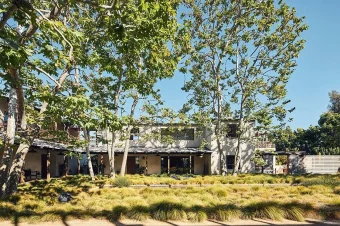
Spielberg’s original ambitions for the property were considerably larger than what stands today. Upon purchasing the land, the Oscar-winning director unveiled plans for a 27,000-square-foot, five-story riding facility featuring a domed roof and underground horse stables, alongside a 2,400-square-foot guesthouse, a three-story guardhouse, and more than $7 million in additional renovations.
The proposed transformation sparked fierce opposition from neighbors, who objected to the project’s scale and its potential impact on the canyon’s character. Although Spielberg reportedly planned to present revised designs, the elaborate facility was never built. What emerged instead was a more measured but no less exceptional property: a refined residential compound with professional equestrian infrastructure, designed by some of the most respected names in Los Angeles architecture and interiors.
Michael Kovac, Michael Smith, Christine London: Three Practices, One Vision
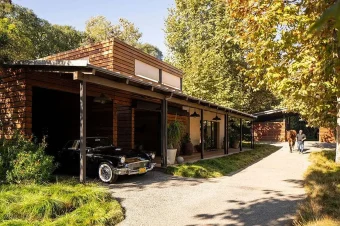
The estate as it exists today bears the fingerprints of three distinct design practices, each operating at the top of their field. Architect Michael Kovac shaped the compound’s physical form, interior designer Michael Smith (who has dressed the White House and some of the most significant private residences in America) curated the interiors, and landscape designer Christine London orchestrated the relationship between the built structures and the surrounding canyon.
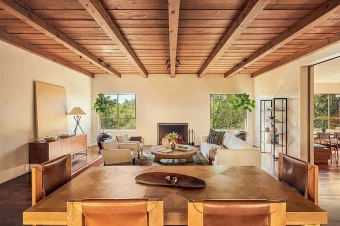
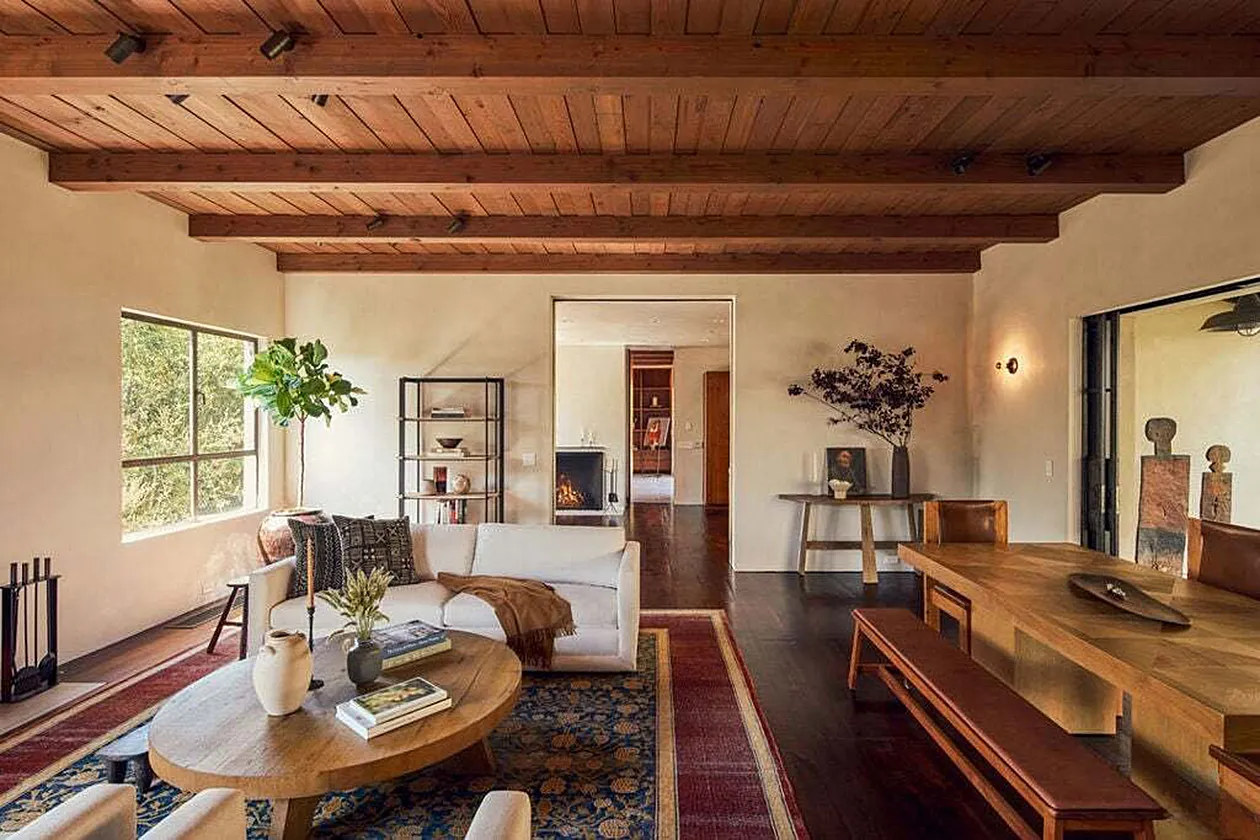
The result is a property where rustic warmth and architectural precision coexist without tension. Rich walnut floors anchor the main residence, complemented by elegant plaster walls, wood-covered ceilings, and multiple wood-burning fireplaces that give the interiors a feeling of substance and permanence.
The Main Residence: Country Sophistication at Canyon Scale
The main house offers seven bedrooms and 11 bathrooms across a layout designed for both daily comfort and guest accommodation. Five en-suite bedrooms occupy the primary residence, while a separate guest suite with its own kitchenette and living area provides independent accommodations.
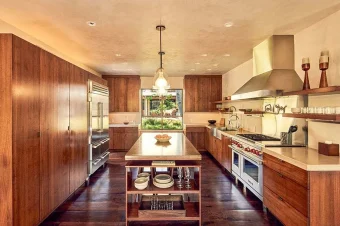
A formal living room flows into the dining area, which opens directly to the grounds and views of the equestrian facilities. The chef’s kitchen, equipped with extensive wood cabinetry, an oversized center island, and high-end appliances, connects to an eat-in dining nook warmed by a wood-burning fireplace. Beyond, a cozy family room gives way to an Ipe-clad terrace overlooking a tranquil reflection pond, one of the property’s defining landscape features.
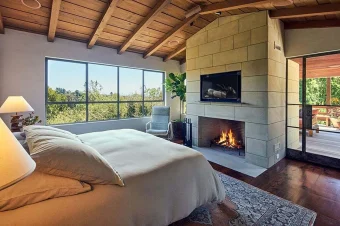
The primary suite occupies the upper level, offering a romantic retreat with its own wood-burning fireplace and access to a private covered terrace. An outdoor fireplace on the terrace frames sweeping city and canyon vistas, creating an evening setting that feels removed from the city below by more than just elevation.
A media and game room on the lower level, paired with a large walk-in wine cellar, completes the residence’s entertainment offering.
Professional Equestrian Facilities: Built for Serious Horsemanship
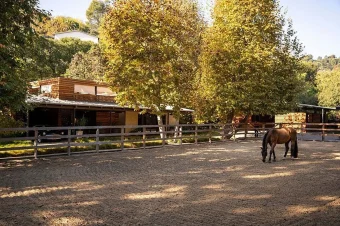
Dogwood’s equestrian program is not decorative. Positioned directly across the reflection pond from the main entertaining spaces, a professional six-stall barn anchors the upper parcel. The barn includes an executive office, staff quarters, three grooming stations, a feed kitchen, and dedicated storage, infrastructure that reflects an operation designed for daily use rather than occasional riding.
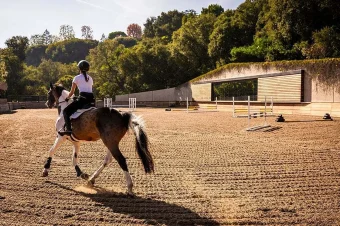
Crowning the equestrian complex is a 20,000-square-foot riding arena with an observation deck and mirrored wall, suited for both dressage and jumping. The arena’s scale and specification place it firmly in the professional category, capable of hosting training, lessons, and private events at a level that most residential equestrian properties cannot accommodate.
The Lower Parcel: A Compound Within the Compound
Spanning two legal parcels, the estate’s lower section expands Dogwood’s footprint with a stylish one-bedroom guesthouse featuring its own kitchen, rooftop deck, and basement-level offices and storage. A second four-stall barn sits alongside a 5,400-square-foot turnout area, providing additional equestrian capacity separate from the upper barn.
A private gate, parking for more than 10 vehicles, and a security command post with generators serving both parcels reinforce the compound’s self-contained infrastructure. The dual-parcel structure also offers a future owner flexibility in how the estate is programmed, whether as a single integrated compound, a residence with a separate equestrian operation, or a primary home with a rentable or sellable secondary parcel.
Sullivan Canyon and the Rarity of Urban Equestrian Scale
Properties of Dogwood’s character occupy an increasingly narrow category within the Los Angeles real estate landscape. Equestrian-zoned parcels of this size, within city limits, with professional-grade facilities and this level of architectural investment, surface with genuine rarity. The combination of Sullivan Canyon’s privacy, the property’s 2.8-acre dual-parcel footprint, and the infrastructure already in place creates an offering that would be extraordinarily difficult to assemble or replicate through new acquisition.
At $29,900,000, the asking price represents a significant premium over the $5.75 million Spielberg and Capshaw paid in 1999, reflecting nearly three decades of design investment, landscape maturation, and the persistent appreciation of large-lot, private-access parcels in Los Angeles’s western corridors.
For the Spielberg-Capshaw household, the sale closes a chapter that began with far grander ambitions and concluded with something arguably more enduring: a property whose restraint, craftsmanship, and relationship to the landscape have aged better than any five-story domed riding facility ever could.
Explore luxury homes in Los Angeles