$2,650,000
Single Family Residence In Zionsville
- 5 Beds
- 6 Baths
- 10,196 Sqft
- 33,977 Sqft lot
- Updated: Today
- Source: MIBOR Broker Listing Cooperative MLS#22129523
About the Property
Set within Zionsville’s Willow Ridge, this custom residence offers more than 8,000 square feet of beautifully considered living space, surrounded by mature trees and established landscaping. Mornings begin in the kitchen overlooking the backyard, afternoons move easily between the pool ,shaded patios, and evenings have a way of lingering long after dinner. With 5 bedrooms, 5.5 baths, and a 4-car g
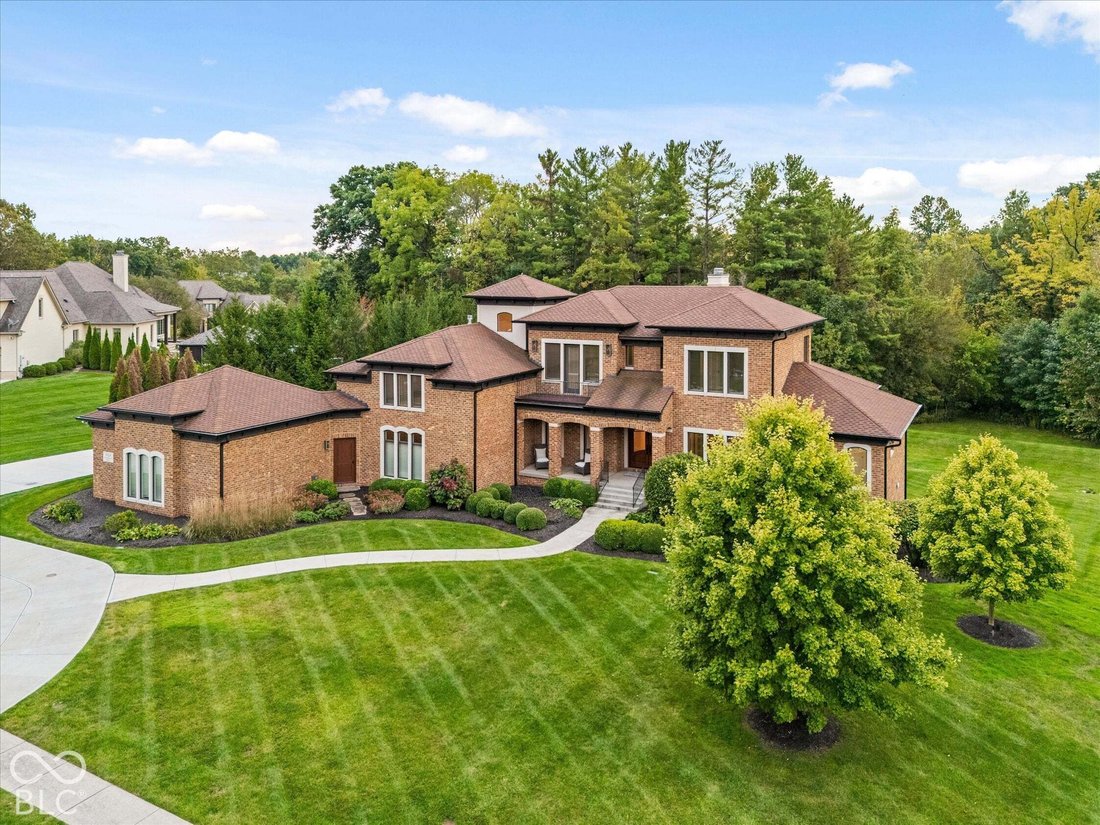
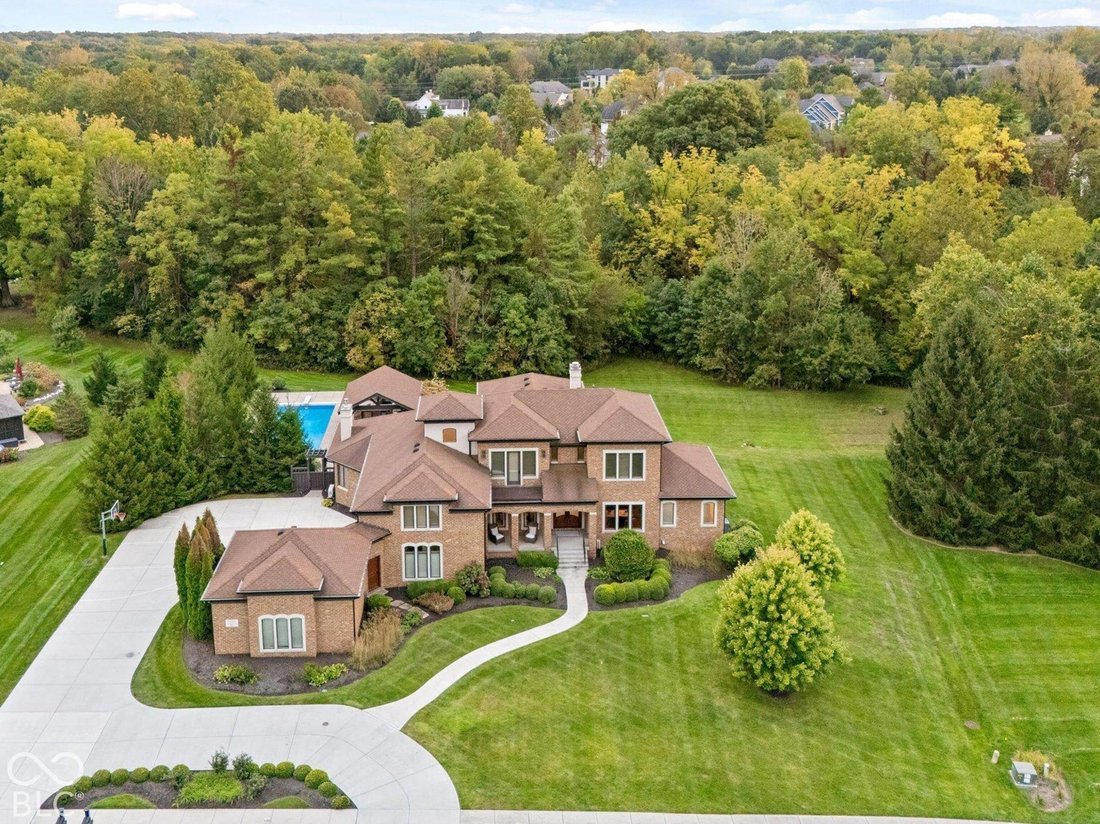
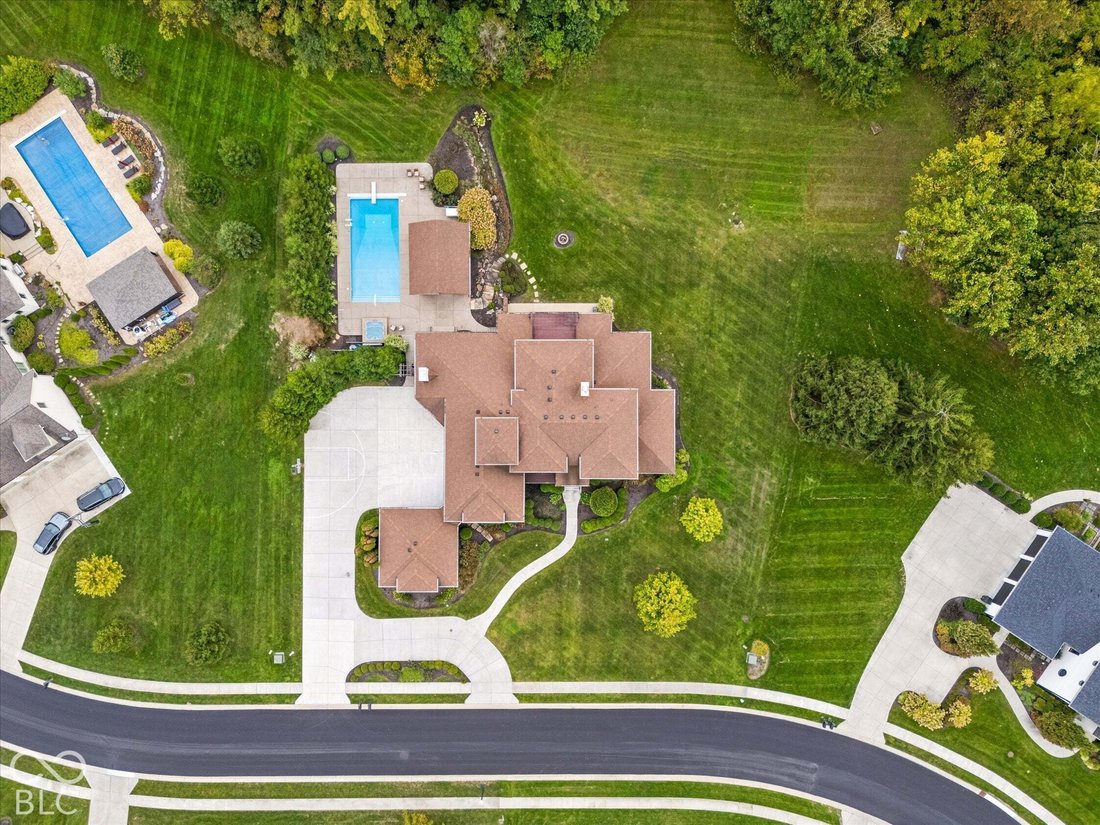
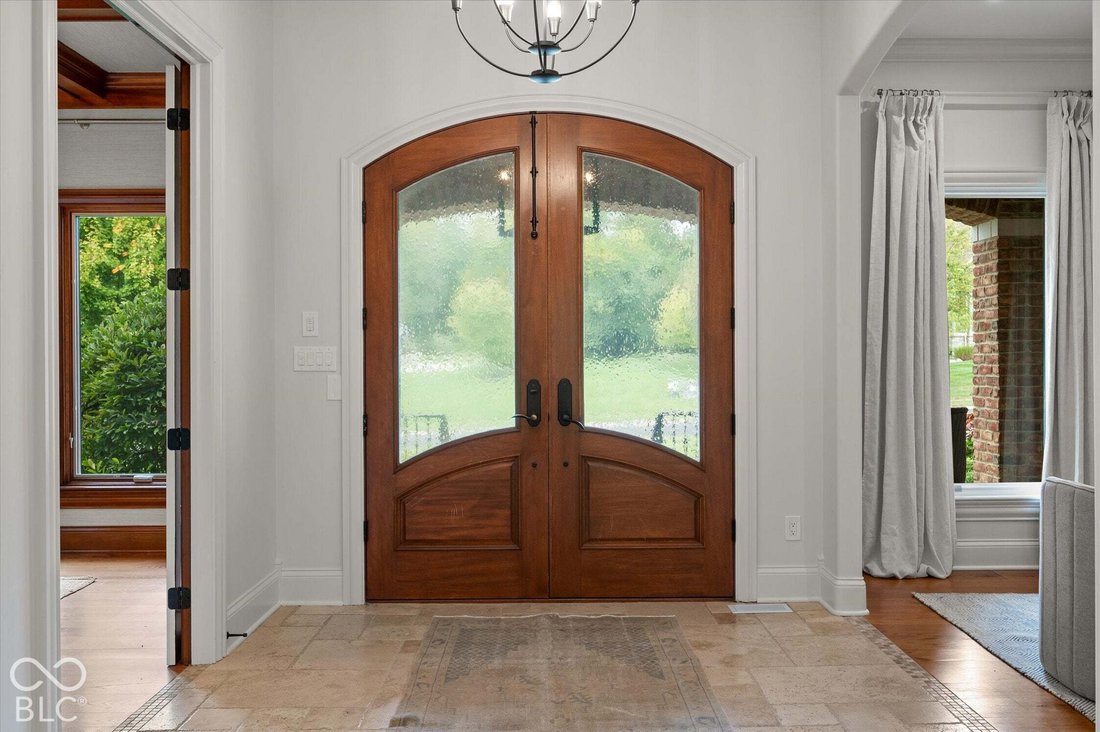
Set within Zionsville’s Willow Ridge, this custom residence offers more than 8,000 square feet of beautifully considered living space, surrounded by mature trees and established landscaping. Mornings begin in the kitchen overlooking the backyard, afternoons move easily between the pool ,shaded patios, and evenings have a way of lingering long after dinner. With 5 bedrooms, 5.5 baths, and a 4-car garage, the home pairs substantial scale with an inviting sense of comfort. Inside, the great room is both elegant and relaxed, with a fireplace, custom built-ins, and French doors opening to the covered outdoor living areas. The kitchen is equally impressive, combining timeless design with exceptional function. Monte Blanc quartz countertops, custom cabinetry, an oversized wood island, double refrigerators, and an adjoining breakfast area with its own fireplace create a sophisticated setting for both everyday living and entertaining. A separate dining room and richly finished office with a coffered wood ceiling and extensive built-ins add architectural depth and character. The main-level primary suite is privately positioned and generously proportioned, with large windows and direct access to the outdoors. Upstairs, three additional bedrooms each feature private en suite baths, offering a thoughtful level of comfort and privacy. A fifth bedroom with en suite bath is located on the lower level, creating a well-appointed option for overnight guests or extended stays. The finished lower level brings an energy to the home, with a bar and expansive recreation space designed for movie nights, game days, and effortless entertaining. Outside, the property becomes a private retreat. The pool and raised spa anchor the backyard, while a covered pavilion, multiple patios, and porch spaces create distinct areas for dining, entertaining, and relaxing beneath the surrounding trees. Refined, comfortable, expansive yet intimate, this home is designed to live beautifully every season
-
Property type
House
-
Year built
2007
-
Price/sqft
$259
Features
- Garage
- Walk In Closet
- Fireplace
- Pool
- Outdoor Kitchen
- Jacuzzi
- Balcony
- Fire Pit
- Laundry Room
Features
Indoor
- Fireplace
- Kitchen island
- Jacuzzi
- Bar
- Laundry Room
- Basement
- Stone Countertops
- Walk In Closet
Outdoor
- Balcony
- Fire Pit
- Pool
- Garage
- Outdoor Kitchen
- Garden
Explore the Area
11624 Willow Springs Drive, Zionsville, Indiana, United States
View on Google Maps
Price per sqft
Low
High
Joined 4 months ago
You have inquired about this property
The agent will contact you soon by
Listed by
17
Listings
2026
Joined
Book home tour with the agent
Choose a date and whether you'd like a virtual or in-person tour with the agent.
Preferred date
Tour type
Last updated
Today
First listed
October 3
Listing reference
22129523
Listing status
Based on information submitted to the MLS GRID as of 2026. All data is obtained from various sources and may not have been verified by broker or MLS GRID. Supplied Open House Information is subject to change without notice. All information should be independently reviewed and verified for accuracy. Properties may or may not be listed by the office/agent presenting the information.
Similar Properties Nearby
New Listings in Zionsville



Explore More Homes for Sale
Zionsville, IN, United States property types
Zionsville, IN, United States popular searches
- Properties with Terrace in Zionsville, IN, United States
- Water View properties in Zionsville, IN, United States
- Properties with Tennis Court in Zionsville, IN, United States
- Gated Community properties in Zionsville, IN, United States
- Properties with Wine Cellar in Zionsville, IN, United States
- Waterfront properties in Zionsville, IN, United States
- Properties with Indoor Pool in Zionsville, IN, United States
- Properties with Sauna in Zionsville, IN, United States
- Properties with Cinema in Zionsville, IN, United States
- Properties with Elevator in Zionsville, IN, United States
- Golf View properties in Zionsville, IN, United States
- Properties with Game Room in Zionsville, IN, United States
- Lake View properties in Zionsville, IN, United States
- Lakefront properties in Zionsville, IN, United States
- City View properties in Zionsville, IN, United States
- Riverfront properties in Zionsville, IN, United States
- Mountain View properties in Zionsville, IN, United States
- Equestrian properties in Zionsville, IN, United States
Related Guides & Stories
Trusted by the World's Leading Brokers
The agents behind the world's most exceptional properties list with JamesEdition.
- Listings from Sotheby's, Christie's, BARNES, and Engel & Völkers
- Every listing reviewed before it goes live
- Connect directly with verified listing agents
By continuing you agree to our Terms and Privacy Policy.
brokerages we
partnered with
partnered with