$1,077,660
Single Family Residence In Zionsville
- 3 Beds
- 3 Baths
- 3,758 Sqft
- 6,625 Sqft lot
- Updated: Today
- Source: MIBOR Broker Listing Cooperative MLS#22127930
About the Property
This home is nearly finished - it will be ready before Oct ends! Epcon’s Torino floor plan - a ranch style w/walk-out basement - a thoughtfully designed luxury home that blends spacious single-level living w/the flexibility and comfort today’s homeowners desire. Enjoy peaceful mornings and relaxing evenings in the private rear-facing courtyard, your own outdoor oasis - or you can use the deck or c
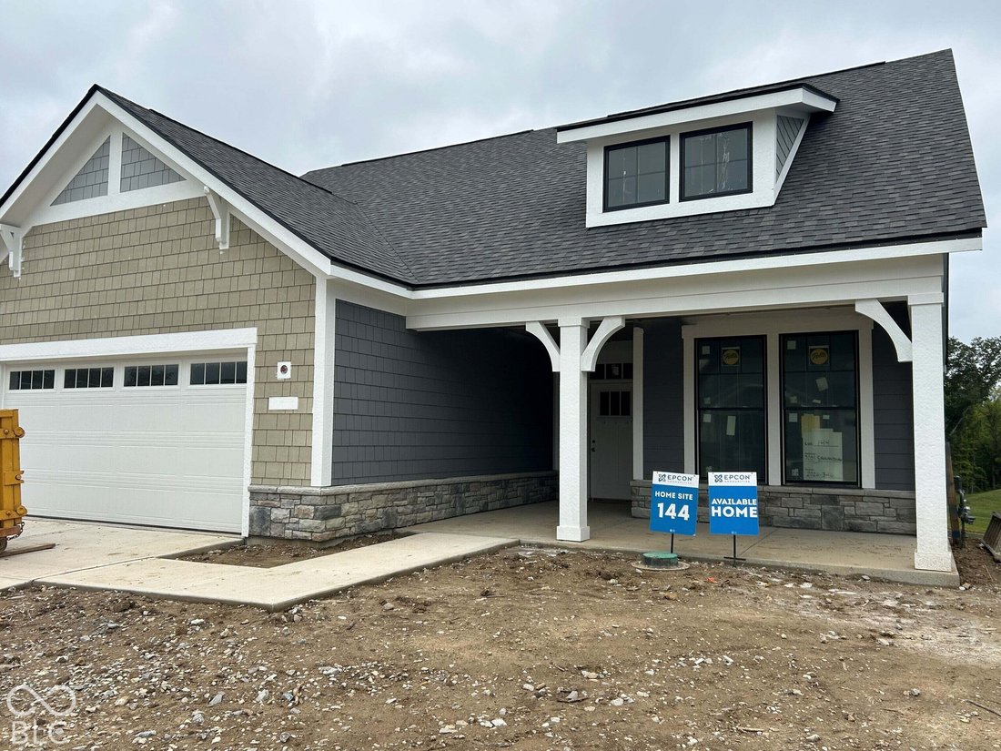
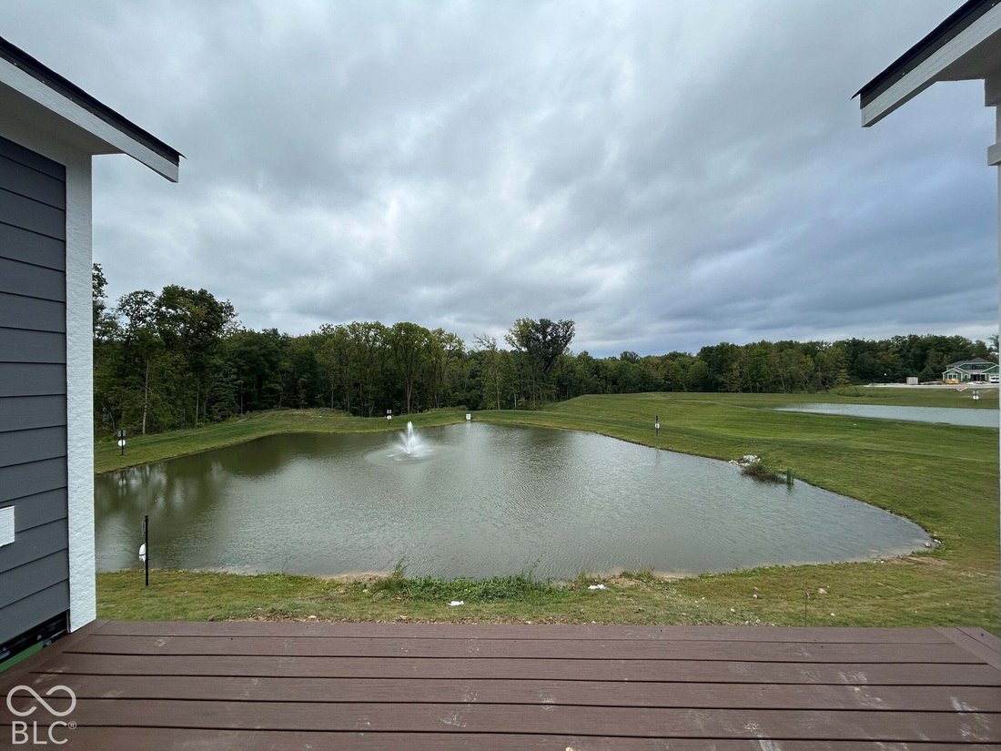
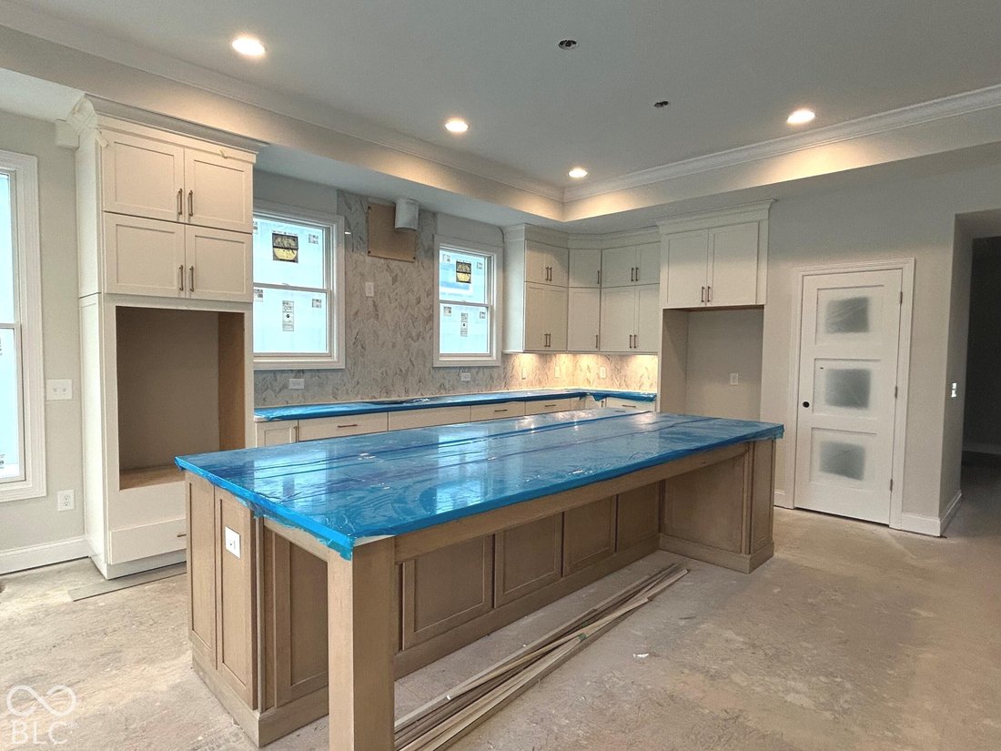
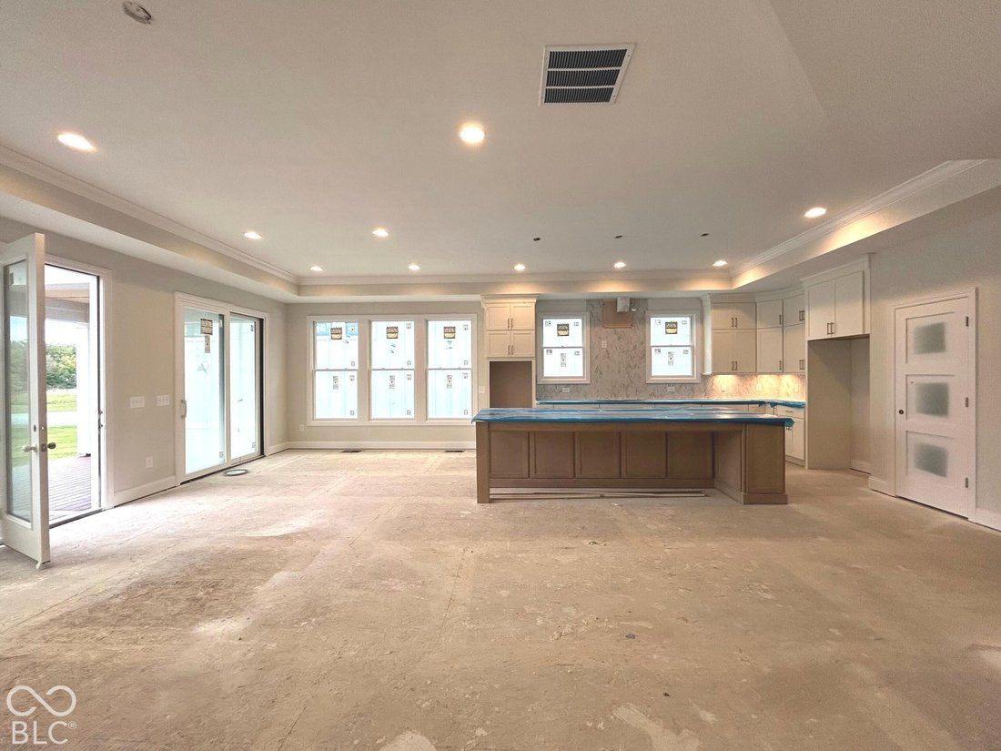
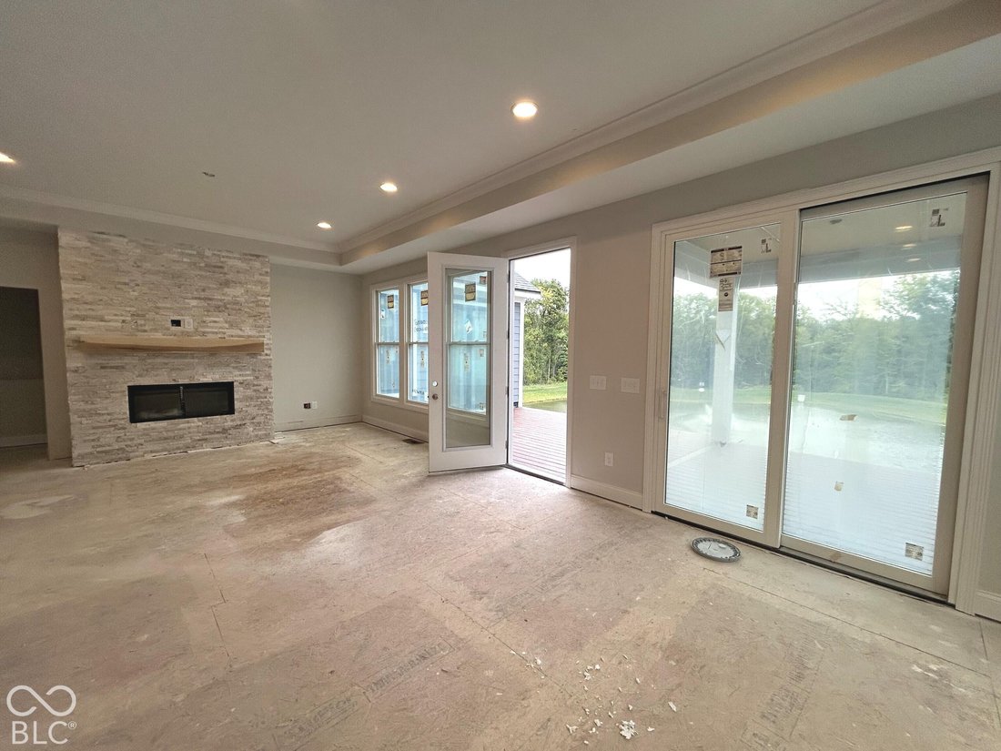
This home is nearly finished - it will be ready before Oct ends! Epcon’s Torino floor plan - a ranch style w/walk-out basement - a thoughtfully designed luxury home that blends spacious single-level living w/the flexibility and comfort today’s homeowners desire. Enjoy peaceful mornings and relaxing evenings in the private rear-facing courtyard, your own outdoor oasis - or you can use the deck or covered porch overlooking the pond w/fountain - The views on this homesite are UNBELIEVABLE! Perfect for entertaining, the open-concept layout offers expansive living areas, a large dining space, and room for oversized furnishings, creating an inviting atmosphere for gatherings both large and small. At the heart of the home, the beautifully designed kitchen seamlessly connects the main living spaces, making everyday living and hosting effortless. Retreat to the luxurious main-floor owner’s suite, designed as a private haven of comfort and convenience w/sitting room and spa-like bathroom that conveniently connects to the laundry room. The finished walk-out basement provides exceptional additional living space ideal for entertaining, guests, hobbies, or a home office. This floor plan is full of storage space with a main floor storage room, ample closets, and huge unfinished storage in the bsmt. The Torino offers the perfect combination of luxury, privacy, and low-maintenance living - a home designed to truly fit the way you live. Beyond the home itself, this charming, intimate community is nestled among scenic rolling terrain and offers an impressive collection of resort-style amenities. Residents enjoy access to a beautifully appointed clubhouse w/fitness center, community kitchen, heated swimming pool, fireplace, community garden, walking trails, and both bocce ball and pickleball. Designed for active adults seeking a low-maintenance lifestyle, this community allows homeowners to spend less time on upkeep and more time keeping up with the people and activities that you love
-
Property type
House
-
Year built
2026
-
Price/sqft
$286
Features
- Garage
- Walk In Closet
- Fireplace
- Garden
- Water View
- Terrace
- Open Kitchen
- Pool
- Fitness Center / Gym
Features
Lot
- Panoramic / Scenic View
- Water View
Indoor
- High Ceiling
- Fireplace
- Kitchen island
- Gas Stovetop
- Bar
- Laundry Room
- Open Kitchen
- Basement
- Stone Countertops
- Walk In Closet
- Fitness Center / Gym
Outdoor
- Terrace
- Parking
- Pool
- Garage
- Garden
Explore the Area
7051 Shenandoah Street, Zionsville, Indiana, United States
View on Google Maps
Price per sqft
Low
High
Joined 3 months ago
You have inquired about this property
The agent will contact you soon by
Listed by
8
Listings
2026
Joined
Book home tour with the agent
Choose a date and whether you'd like a virtual or in-person tour with the agent.
Preferred date
Tour type
Last updated
Today
First listed
September 26
Listing reference
22127930
Listing status
Based on information submitted to the MLS GRID as of 2026. All data is obtained from various sources and may not have been verified by broker or MLS GRID. Supplied Open House Information is subject to change without notice. All information should be independently reviewed and verified for accuracy. Properties may or may not be listed by the office/agent presenting the information.
Similar Properties Nearby
New Listings in Zionsville



Explore More Homes for Sale
Zionsville, IN, United States property types
Zionsville, IN, United States popular searches
- Properties with Terrace in Zionsville, IN, United States
- Water View properties in Zionsville, IN, United States
- Properties with Tennis Court in Zionsville, IN, United States
- Gated Community properties in Zionsville, IN, United States
- Waterfront properties in Zionsville, IN, United States
- Properties with Sauna in Zionsville, IN, United States
- Properties with Elevator in Zionsville, IN, United States
- Properties with Cinema in Zionsville, IN, United States
- Properties with Indoor Pool in Zionsville, IN, United States
- Properties with Game Room in Zionsville, IN, United States
- Golf View properties in Zionsville, IN, United States
- Properties with Wine Cellar in Zionsville, IN, United States
- Lake View properties in Zionsville, IN, United States
- Lakefront properties in Zionsville, IN, United States
- Equestrian properties in Zionsville, IN, United States
- City View properties in Zionsville, IN, United States
- Mountain View properties in Zionsville, IN, United States
- Riverfront properties in Zionsville, IN, United States
Related Guides & Stories
Trusted by the World's Leading Brokers
The agents behind the world's most exceptional properties list with JamesEdition.
- Listings from Sotheby's, Christie's, BARNES, and Engel & Völkers
- Every listing reviewed before it goes live
- Connect directly with verified listing agents
By continuing you agree to our Terms and Privacy Policy.
brokerages we
partnered with
partnered with