$798,000
Single Family Residence In Zionsville
- 4 Beds
- 5 Baths
- 4,992 Sqft
- 19,602 Sqft lot
- Updated: Yesterday
- Source: MIBOR Broker Listing Cooperative MLS#22127641
About the Property
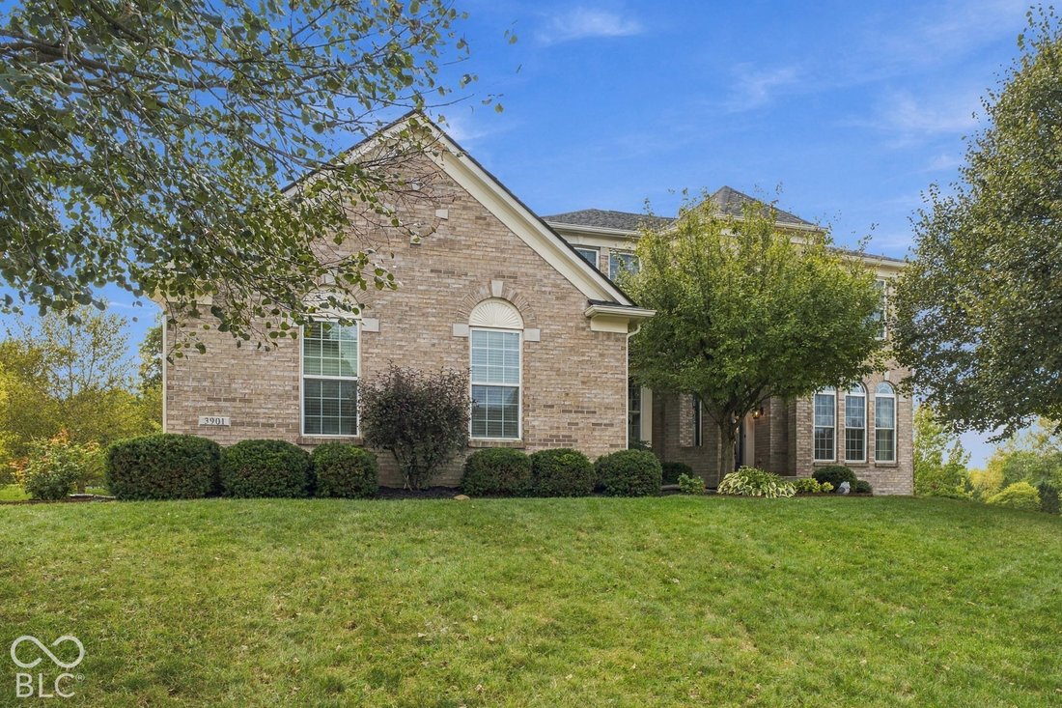
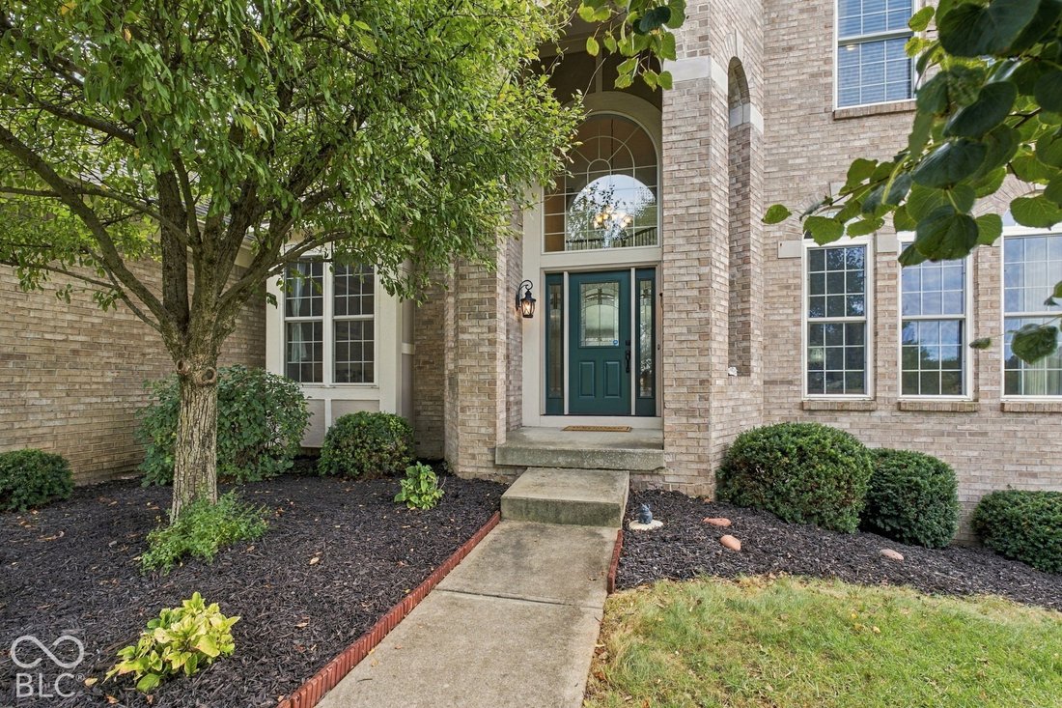
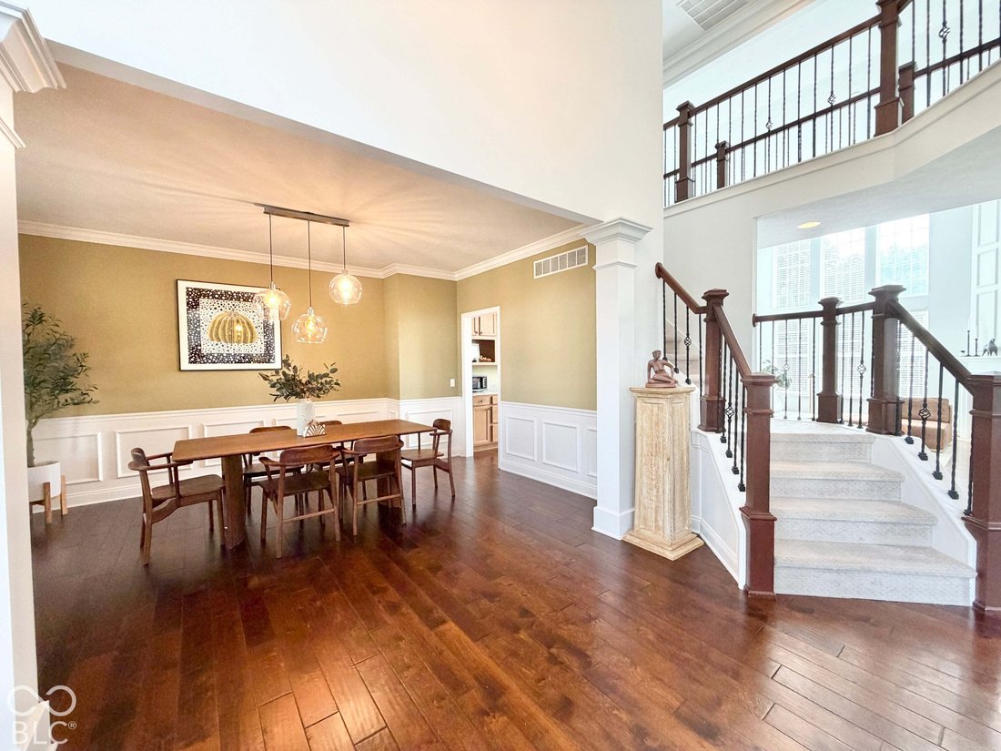
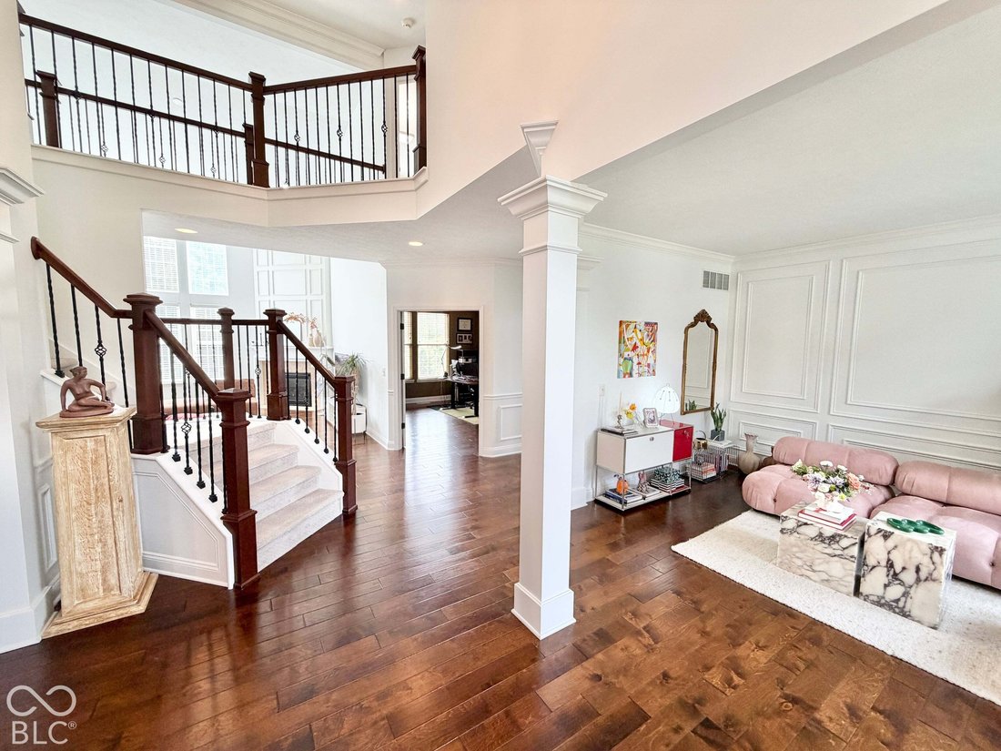
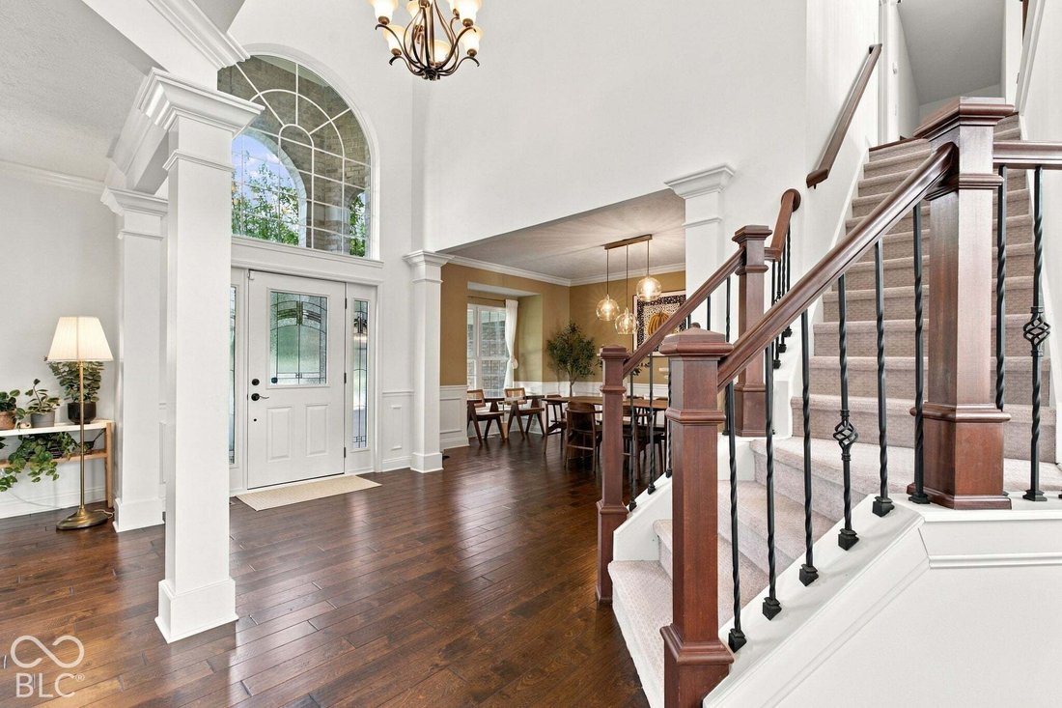
Welcome to this stunning home in Long Branch Estates, where timeless elegance meets comfortable everyday living! From the moment you arrive, the beautiful brick exterior, mature landscaping, and impressive two-story entry set the tone for everything this home has to offer. Step inside to discover gorgeous hardwood floors, an elegant staircase, and an open floor plan filled with natural light. The
Welcome to this stunning home in Long Branch Estates, where timeless elegance meets comfortable everyday living! From the moment you arrive, the beautiful brick exterior, mature landscaping, and impressive two-story entry set the tone for everything this home has to offer. Step inside to discover gorgeous hardwood floors, an elegant staircase, and an open floor plan filled with natural light. The formal dining room is perfect for hosting memorable gatherings, while the inviting living room and private home office offer additional spaces to relax or work. The breathtaking two-story great room features soaring ceilings, expansive windows, and a cozy fireplace, creating a wonderful space to unwind. The gourmet kitchen is sure to impress with granite countertops, a large center island, stainless steel appliances, abundant cabinetry, and a spacious breakfast area overlooking the backyard. A convenient mudroom with custom built-ins and a separate laundry room add everyday functionality. Upstairs, the spacious primary suite offers a peaceful retreat with beautiful hardwood floors, a sitting area, and a private bath featuring dual vanities, a soaking tub, separate shower and custom closet system. Three additional bedrooms and adjoining bathrooms provide plenty of room and privacy. The finished lower level is an entertainer’s dream, offering expansive living and recreation areas, a home theater, custom cabinetry, and a full bathroom. Step outside to enjoy the spacious backyard, beautiful landscaping, patio, and elevated deck, perfect for outdoor dining and entertaining. With its impressive architectural details, generous living spaces, and thoughtful design throughout, this home offers so much more than photos can capture. Schedule your private showing and experience it for yourself!
-
Property type
House
-
Year built
2003
-
Price/sqft
$159
Features
Explore the Area
3901 Castle Rock Drive, Zionsville, Indiana, United States
View on Google Maps
Price per sqft
Low
High
Joined 3 months ago
You have inquired about this property
The agent will contact you soon by
Listed by
3
Listings
2026
Joined
Book home tour with the agent
Choose a date and whether you'd like a virtual or in-person tour with the agent.
Preferred date
Tour type
Last updated
Yesterday
First listed
September 27
Listing reference
22127641
Listing status
Based on information submitted to the MLS GRID as of 2026. All data is obtained from various sources and may not have been verified by broker or MLS GRID. Supplied Open House Information is subject to change without notice. All information should be independently reviewed and verified for accuracy. Properties may or may not be listed by the office/agent presenting the information.
Similar Properties Nearby
New Listings in Zionsville



Explore More Homes for Sale
Zionsville, IN, United States property types
Zionsville, IN, United States popular searches
- Properties with Terrace in Zionsville, IN, United States
- Water View properties in Zionsville, IN, United States
- Properties with Tennis Court in Zionsville, IN, United States
- Gated Community properties in Zionsville, IN, United States
- Waterfront properties in Zionsville, IN, United States
- Properties with Sauna in Zionsville, IN, United States
- Properties with Elevator in Zionsville, IN, United States
- Properties with Cinema in Zionsville, IN, United States
- Properties with Indoor Pool in Zionsville, IN, United States
- Properties with Game Room in Zionsville, IN, United States
- Golf View properties in Zionsville, IN, United States
- Properties with Wine Cellar in Zionsville, IN, United States
- Lake View properties in Zionsville, IN, United States
- Lakefront properties in Zionsville, IN, United States
- Equestrian properties in Zionsville, IN, United States
- City View properties in Zionsville, IN, United States
- Mountain View properties in Zionsville, IN, United States
- Riverfront properties in Zionsville, IN, United States
Related Guides & Stories
Trusted by the World's Leading Brokers
The agents behind the world's most exceptional properties list with JamesEdition.
- Listings from Sotheby's, Christie's, BARNES, and Engel & Völkers
- Every listing reviewed before it goes live
- Connect directly with verified listing agents
By continuing you agree to our Terms and Privacy Policy.
brokerages we
partnered with
partnered with