$3,299,900
Single Family Residence In Zionsville
- 5 Beds
- 6 Baths
- 6,329 Sqft
- 25,918 Sqft lot
- Updated: August 7
- Source: MIBOR Broker Listing Cooperative MLS#22117108
About the Property
Refined modern architecture meets timeless transitional elegance in one of Holliday Farms’ most coveted locations. Perfectly positioned on the 17th tee with sweeping championship golf course views, this custom home offers 5 bedrooms, 5.5 bathrooms, and a highly sought-after main-level guest suite, all on a private .59-acre homesite surrounded by mature trees. From the moment you step inside, the g
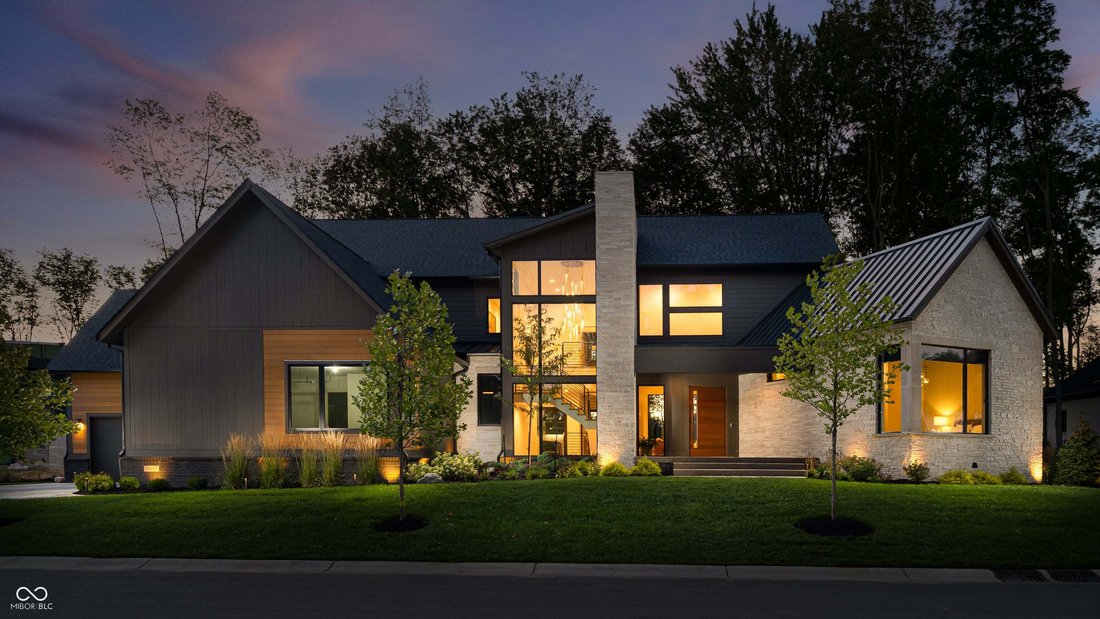
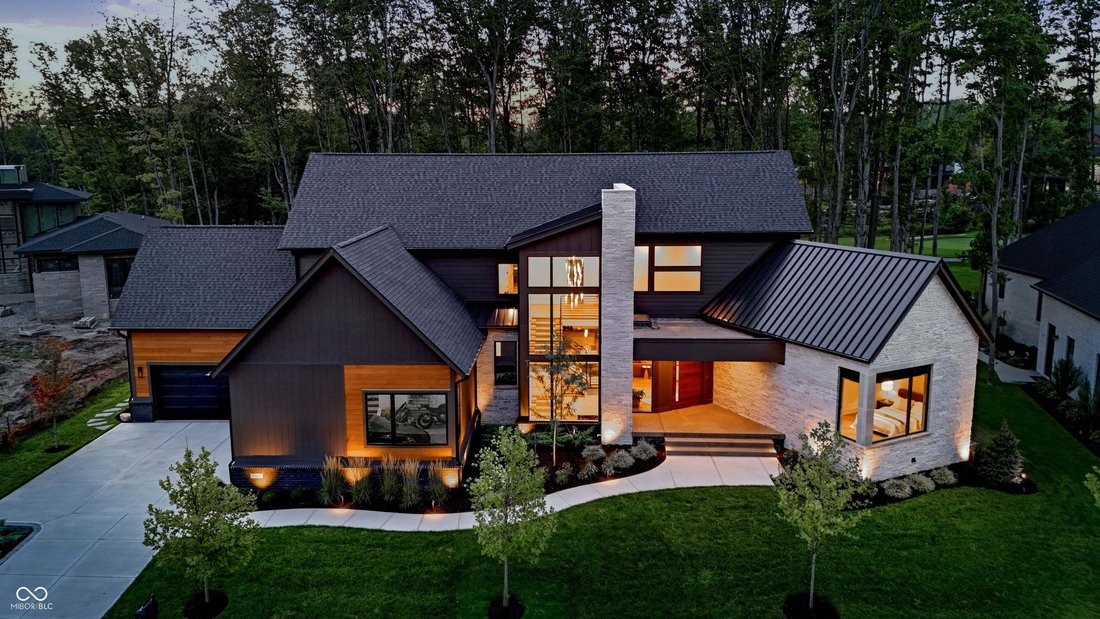
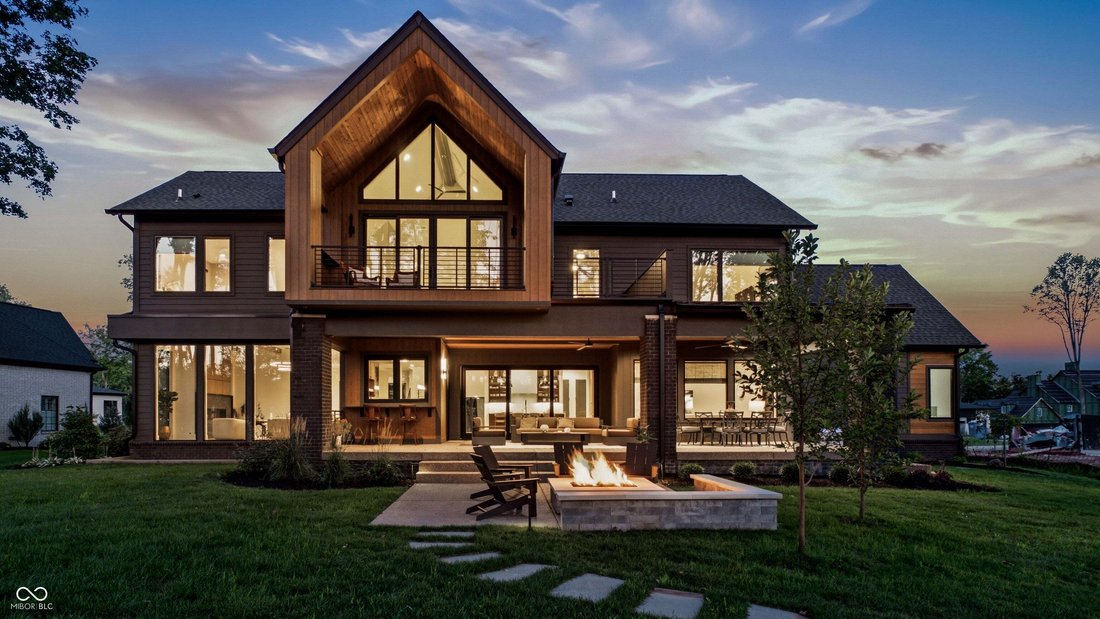
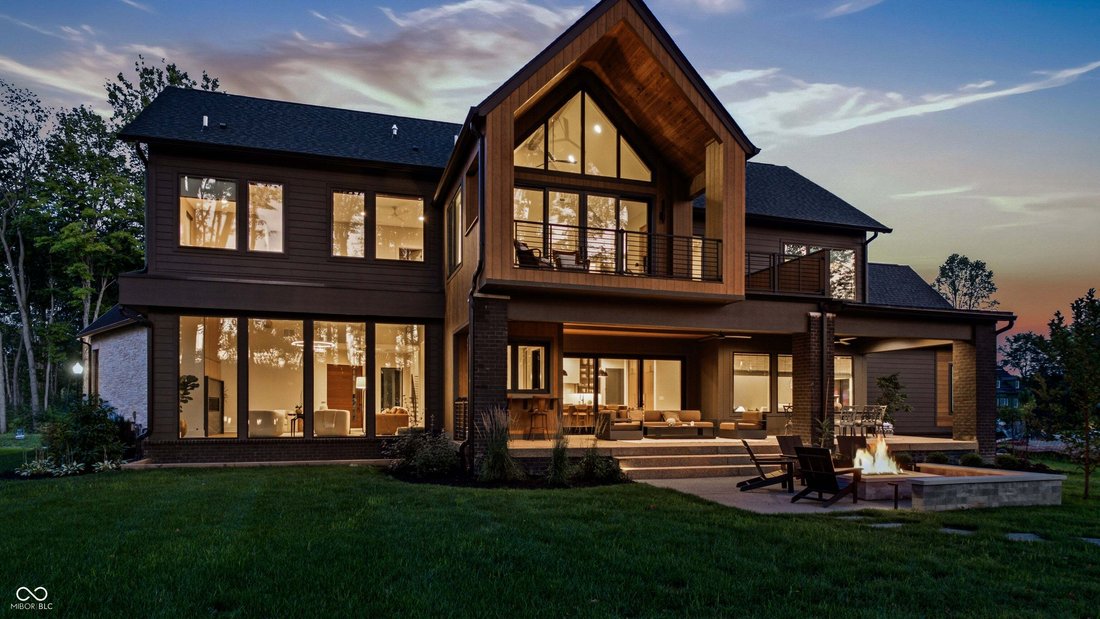
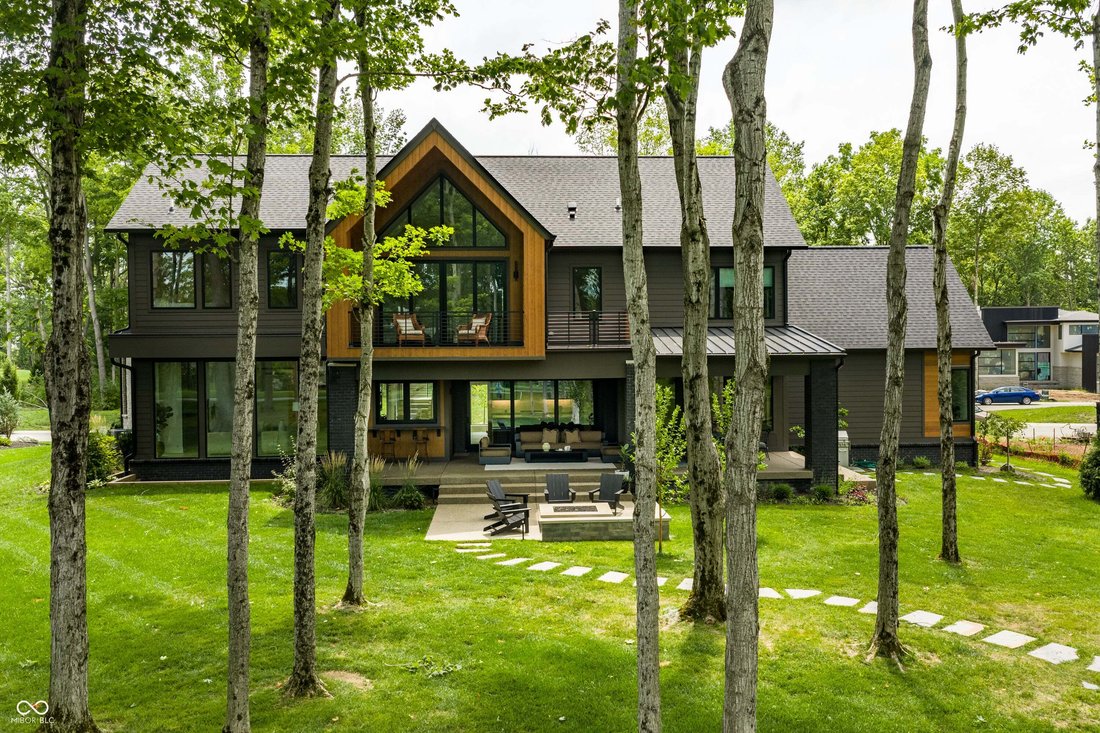
Refined modern architecture meets timeless transitional elegance in one of Holliday Farms’ most coveted locations. Perfectly positioned on the 17th tee with sweeping championship golf course views, this custom home offers 5 bedrooms, 5.5 bathrooms, and a highly sought-after main-level guest suite, all on a private .59-acre homesite surrounded by mature trees. From the moment you step inside, the great room’s soaring ceilings and walls of glass create an unforgettable first impression. Flooded with natural light, the open-concept floor plan seamlessly blends indoor and outdoor living while framing picturesque golf course and wooded views. Designed with today’s families in mind, the 2nd floor features three spacious en suite bedrooms, allowing everyone their own private retreat. The luxurious owner’s suite enjoys serene golf course views and private balcony access, while the expansive family room, currently used as a combined office and FR, provides an inviting space for everyday relaxation and offers direct access to the private balcony and covered overlook. A conveniently located second-floor laundry room adds everyday convenience, making life with young children effortless. At the heart of the home is an extraordinary gourmet kitchen featuring premium appliances, custom cabinetry, an oversized Taj Mahal waterfall island, and a beautifully appointed scullery with an additional prep sink, abundant storage, and a dedicated cleanup area-allowing the main kitchen to remain pristine while entertaining. A welcoming hearth room opens to the expansive covered front porch, while the thoughtfully designed wet bar with a pass-through serving window creates a seamless connection to the outdoor living spaces, making entertaining indoors and out effortless. The finished lower level offers a 5th bedroom, a full bath, & a theater room, creating the perfect retreat for guests, teenagers, or movie nights. Expansive covered porches, and peaceful golf course views complete this home.
-
Property type
House
-
Year built
2025
-
Price/sqft
$521
Features
- Garage
- Walk In Closet
- Fireplace
- Garden
- Gated Community
- Water View
- Terrace
- Fire Pit
- Gate
Features
Lot
Indoor
- High Ceiling
- Office
- Fireplace
- Kitchen island
- Gas Stovetop
- Bar
- Laundry Room
- Basement
- Stone Countertops
- Walk In Closet
Outdoor
- Terrace
- Balcony
- Fire Pit
- Garage
- Outdoor Living Space
- Gate
- Garden
Explore the Area
10400 Somerford Ridge, Zionsville, Indiana, United States
View on Google Maps
Price per sqft
Low
High
Joined 2 months ago
You have inquired about this property
The agent will contact you soon by
Listed by
5
Listings
2026
Joined
Book home tour with the agent
Choose a date and whether you'd like a virtual or in-person tour with the agent.
Preferred date
Tour type
Last updated
August 7
First listed
Aug 7
Listing reference
22117108
Listing status
Based on information submitted to the MLS GRID as of 2026. All data is obtained from various sources and may not have been verified by broker or MLS GRID. Supplied Open House Information is subject to change without notice. All information should be independently reviewed and verified for accuracy. Properties may or may not be listed by the office/agent presenting the information.
Similar Properties Nearby
New Listings in Zionsville

Explore More Homes for Sale
Zionsville, IN, United States property types
Zionsville, IN, United States popular searches
- Properties with Terrace in Zionsville, IN, United States
- Water View properties in Zionsville, IN, United States
- Gated Community properties in Zionsville, IN, United States
- Properties with Tennis Court in Zionsville, IN, United States
- Properties with Cinema in Zionsville, IN, United States
- Properties with Sauna in Zionsville, IN, United States
- Properties with Elevator in Zionsville, IN, United States
- Properties with Wine Cellar in Zionsville, IN, United States
- Waterfront properties in Zionsville, IN, United States
- Properties with Game Room in Zionsville, IN, United States
- Properties with Indoor Pool in Zionsville, IN, United States
- Lake View properties in Zionsville, IN, United States
- Golf View properties in Zionsville, IN, United States
- Investment Property properties in Zionsville, IN, United States
- Lakefront properties in Zionsville, IN, United States
- Equestrian properties in Zionsville, IN, United States
- Duplex properties in Zionsville, IN, United States
- Mountain View properties in Zionsville, IN, United States
- Riverfront properties in Zionsville, IN, United States
- Hilltop properties in Zionsville, IN, United States
- Coastal properties in Zionsville, IN, United States
Related Guides & Stories
Trusted by the World's Leading Brokers
The agents behind the world's most exceptional properties list with JamesEdition.
- Listings from Sotheby's, Christie's, BARNES, and Engel & Völkers
- Every listing reviewed before it goes live
- Connect directly with verified listing agents
By continuing you agree to our Terms and Privacy Policy.
brokerages we
partnered with
partnered with