$3,050,000
Single Family Residence In Zionsville
- 6 Beds
- 5 Baths
- 6,296 Sqft
- 18,407 Sqft lot
- Updated: June 15
- 1
- Source: MIBOR Broker Listing Cooperative MLS#22105995
About the Property
Fait Maison - French for ”house-made” - is a European farmhouse tradition thoughtfully designed for Midwestern life. Crafted by Old Town Design Group in collaboration with Everything Home, this 2026 Home-A-Rama home in Saddleridge Estates is a celebration of timeless materials, handcrafted detail, and natural beauty. Perfectly positioned on a homesite bordered by mature woods, common area, and a t
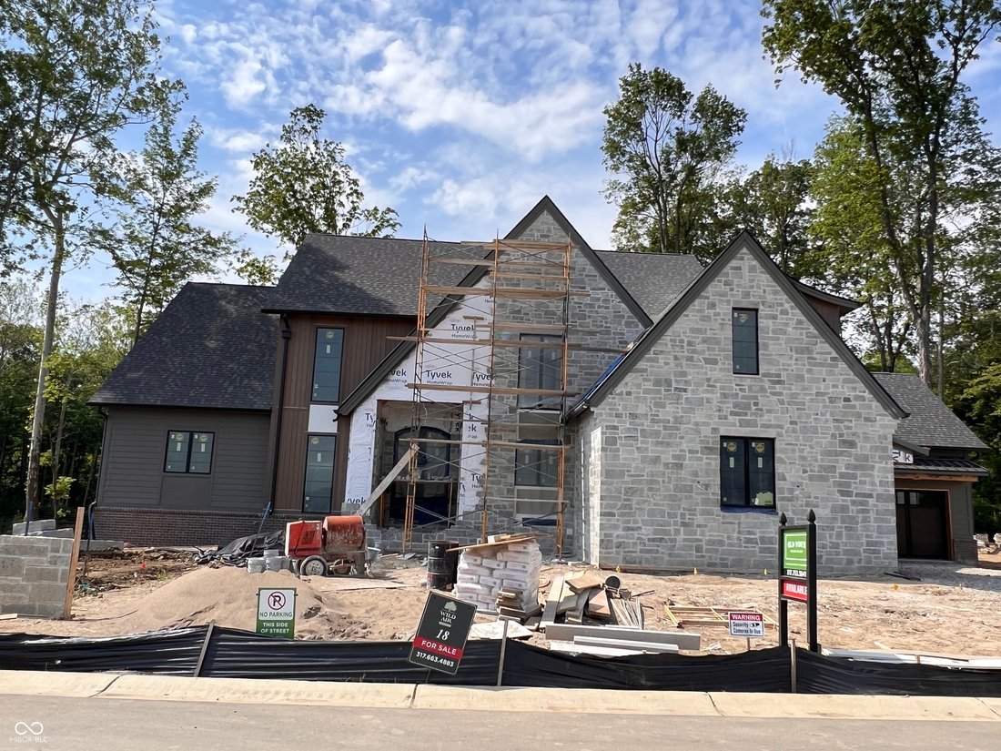
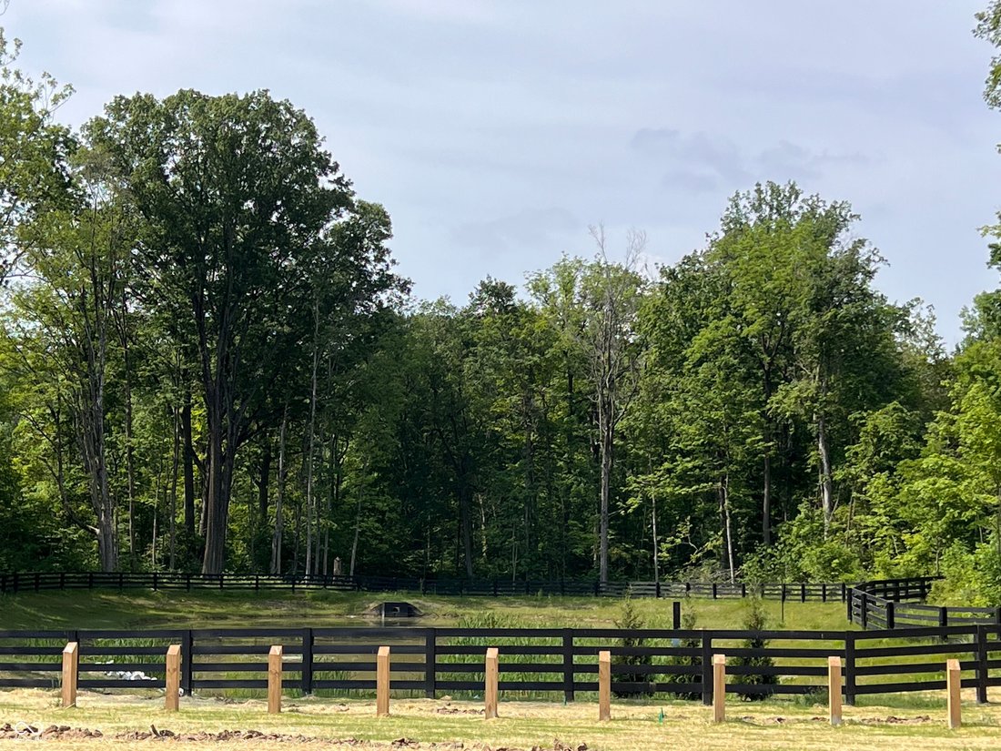
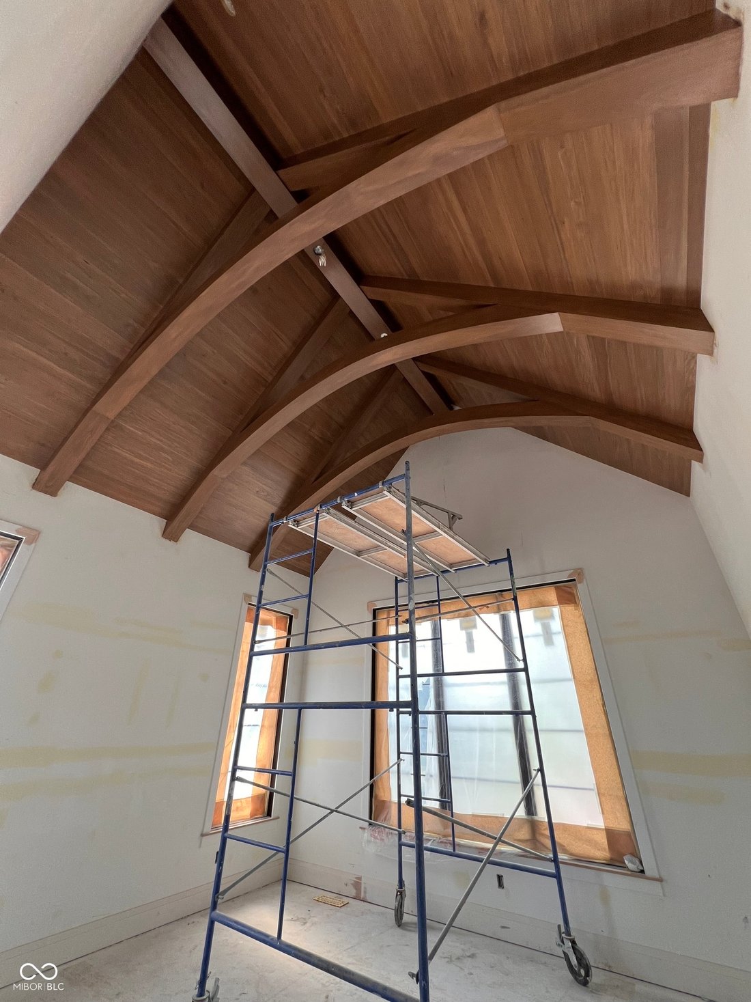
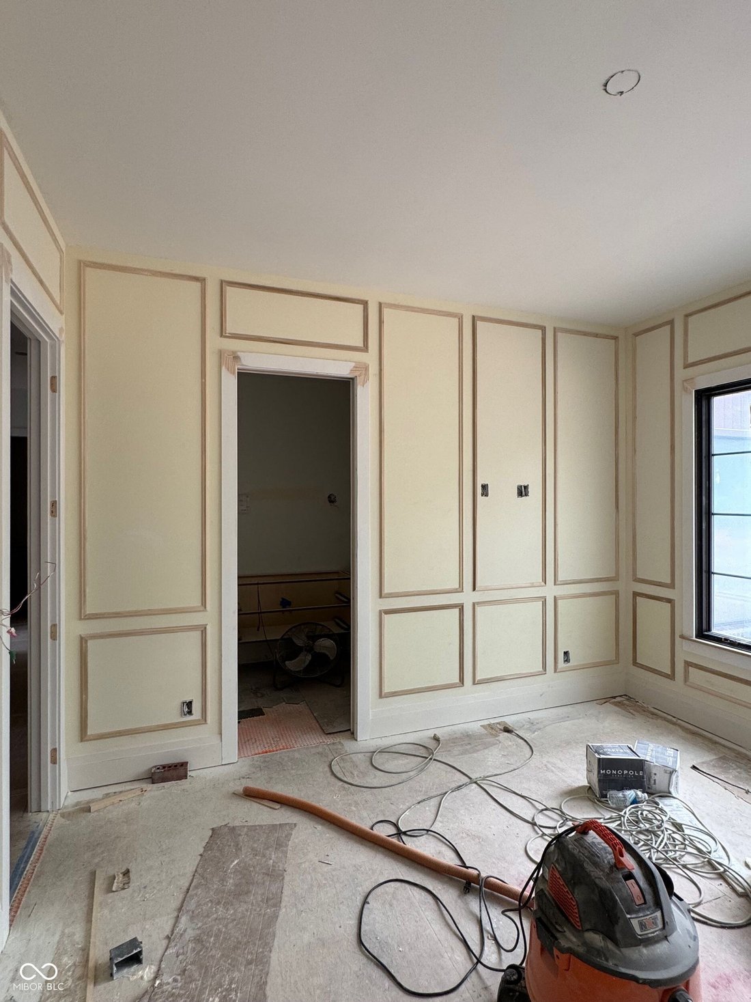
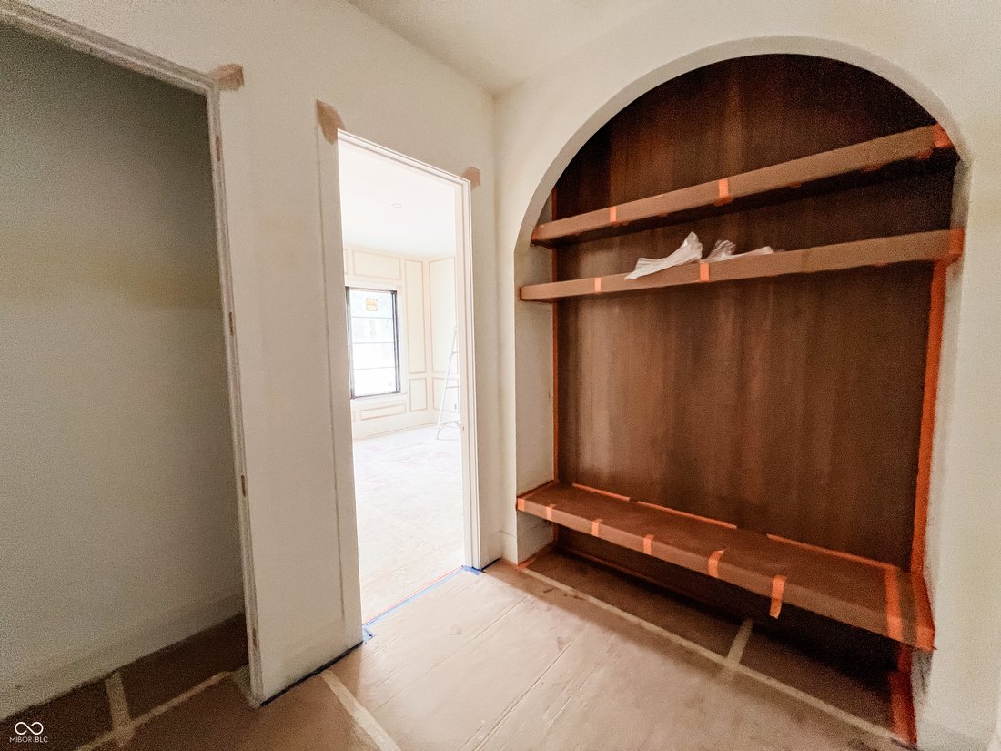
Fait Maison - French for ”house-made” - is a European farmhouse tradition thoughtfully designed for Midwestern life. Crafted by Old Town Design Group in collaboration with Everything Home, this 2026 Home-A-Rama home in Saddleridge Estates is a celebration of timeless materials, handcrafted detail, and natural beauty. Perfectly positioned on a homesite bordered by mature woods, common area, and a tranquil lake, the home feels private, grounded, and deeply connected to nature. Every element was intentionally selected and finished by hand - oak, limestone, plaster, leather, aged brass - creating a home that feels layered, warm, and enduring rather than manufactured. Smooth plaster walls and ceilings carry light softly throughout the home, while the sculpted hand-plastered range hood becomes a centerpiece of craftsmanship within the kitchen. Natural oak runs continuously through flooring, beams, ceiling planks, cabinetry, and built-ins, creating a warm, unhurried rhythm from room to room. Spanning 6 bedrooms and 5 full baths plus a powder bath, the home was designed for both elevated entertaining and everyday comfort. The main level features a dramatic 2-story entry, cathedral great room, chef’s kitchen with working pantry, dining and living spaces, and a cathedral-ceiling primary suite retreat. Upstairs offers additional bdrms, a loft with cathedral ceiling, open balcony overlooking the main level, and a secondary laundry. The lower level was designed as an experience of its own with a living area, full bar, inviting speakeasy, wellness and fitness room, game area, guest suite, and abundant storage. Outdoor living extends seamlessly with a covered patio and raised terrace connected by a stunning double-sided see-through fireplace overlooking the wooded surroundings and lake view. More than a home, it is a handcrafted story of natural materials, thoughtful design, and the artistry of building something meant to last. See photos of the communities amazing amenities.
-
Property type
House
-
Year built
2026
-
Price/sqft
$484
Features
- Garage
- Walk In Closet
- Fireplace
- Fitness Center / Gym
- Lake View
- Water View
- Playground
- Terrace
- Balcony
Features
Lot
Indoor
- High Ceiling
- Fireplace
- Kitchen island
- Bar
- Laundry Room
- Basement
- Walk In Closet
- Fitness Center / Gym
Outdoor
- Terrace
- Balcony
- Garage
- Playground
Explore the Area
8313 Keeneland Road, Zionsville, Indiana, United States
View on Google Maps
Price per sqft
Low
High
Joined 2 months ago
You have inquired about this property
The agent will contact you soon by
Listed by
6
Listings
2026
Joined
Book home tour with the agent
Choose a date and whether you'd like a virtual or in-person tour with the agent.
Preferred date
Tour type
Last updated
June 15
First listed
Jun 15
Listing reference
22105995
Listing status
Based on information submitted to the MLS GRID as of 2026. All data is obtained from various sources and may not have been verified by broker or MLS GRID. Supplied Open House Information is subject to change without notice. All information should be independently reviewed and verified for accuracy. Properties may or may not be listed by the office/agent presenting the information.
Similar Properties Nearby
New Listings in Zionsville

Explore More Homes for Sale
Zionsville, IN, United States property types
Zionsville, IN, United States popular searches
- Properties with Terrace in Zionsville, IN, United States
- Water View properties in Zionsville, IN, United States
- Gated Community properties in Zionsville, IN, United States
- Properties with Tennis Court in Zionsville, IN, United States
- Properties with Cinema in Zionsville, IN, United States
- Properties with Sauna in Zionsville, IN, United States
- Properties with Elevator in Zionsville, IN, United States
- Properties with Wine Cellar in Zionsville, IN, United States
- Waterfront properties in Zionsville, IN, United States
- Properties with Game Room in Zionsville, IN, United States
- Properties with Indoor Pool in Zionsville, IN, United States
- Lake View properties in Zionsville, IN, United States
- Golf View properties in Zionsville, IN, United States
- Investment Property properties in Zionsville, IN, United States
- Lakefront properties in Zionsville, IN, United States
- Equestrian properties in Zionsville, IN, United States
- Duplex properties in Zionsville, IN, United States
- Mountain View properties in Zionsville, IN, United States
- Riverfront properties in Zionsville, IN, United States
- Hilltop properties in Zionsville, IN, United States
- Coastal properties in Zionsville, IN, United States
Related Guides & Stories
Trusted by the World's Leading Brokers
The agents behind the world's most exceptional properties list with JamesEdition.
- Listings from Sotheby's, Christie's, BARNES, and Engel & Völkers
- Every listing reviewed before it goes live
- Connect directly with verified listing agents
By continuing you agree to our Terms and Privacy Policy.
brokerages we
partnered with
partnered with