$741,885
500 M2 Brick Master House With Outbuilding And Vaulted Cellars In Its Tree Lined Park Between Yvetot
- 12 Beds
- 3 Baths
- 5,382 Sqft
- 1.6 Ac lot
- Updated: July 25
-
11
Views for last 30 days
About the Property
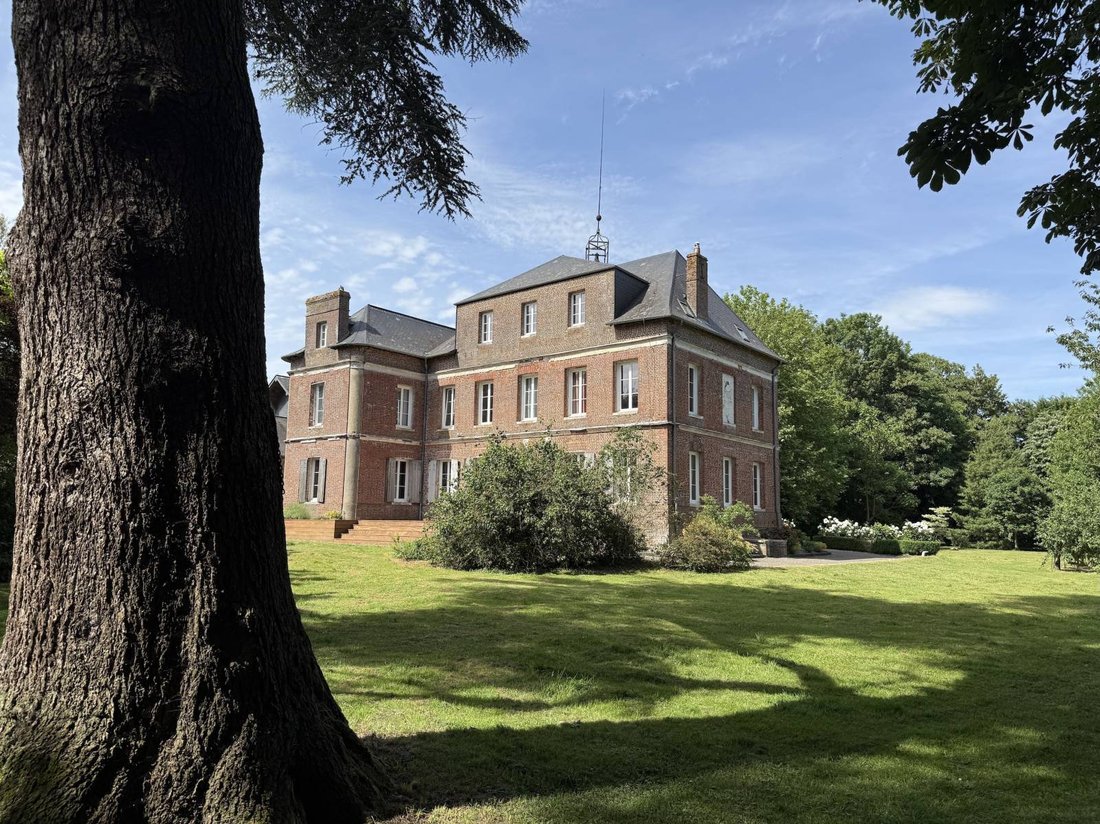
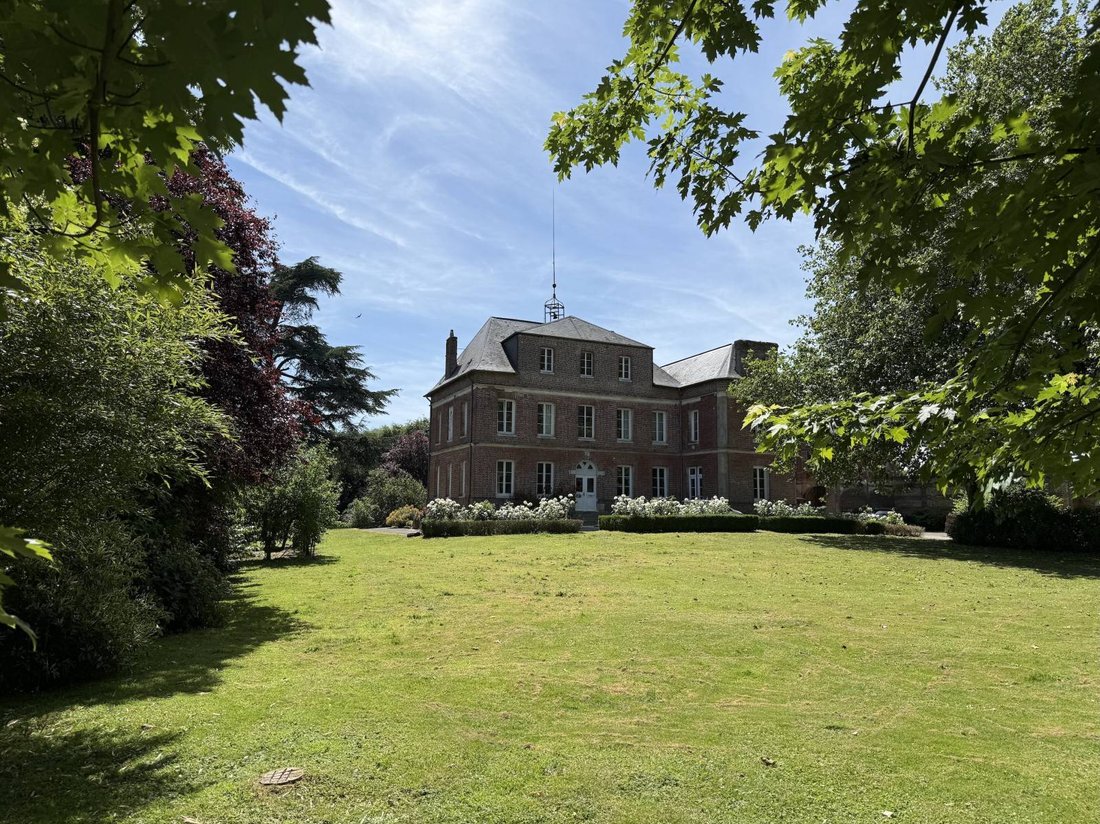
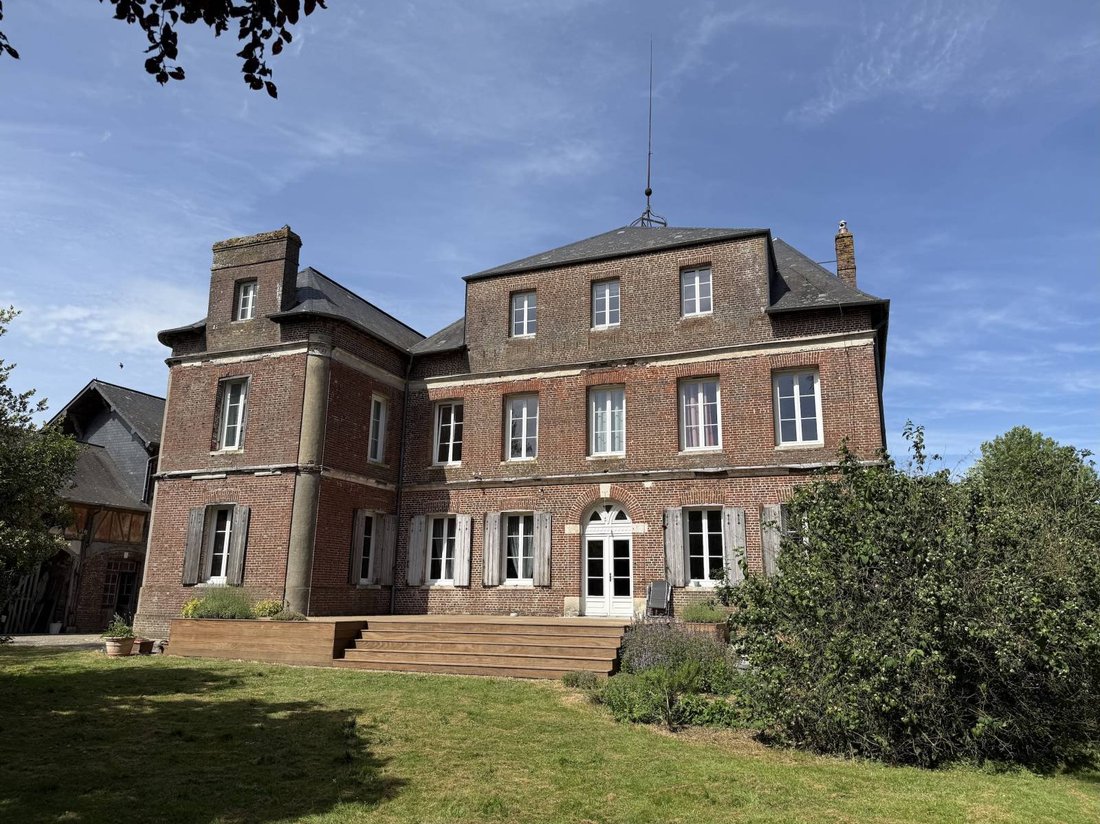
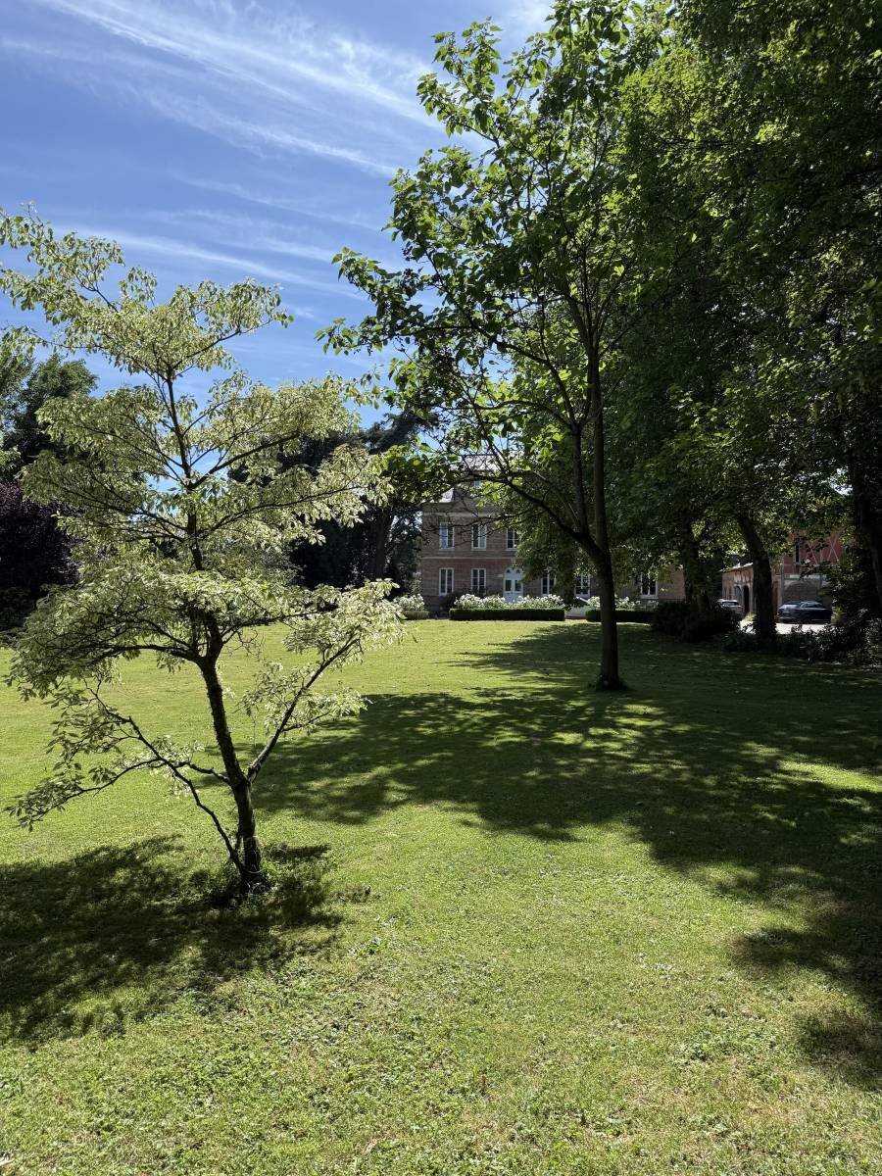
1840 BRICK MASTER HOUSE WITH OUTBUILDINGS AND VAULTED CELLARS IN ITS TREE-LINED PARK OF 6,456 M² BETWEEN ROUEN AND THE BEACHES: Built around 1840 and enlarged in 1860, this beautiful master residence constructed in Norman bricks under a slate roof, redone less than 20 years ago, showcases its character in a preserved tree-lined park. With its 500 m² of living space spread over three levels and its
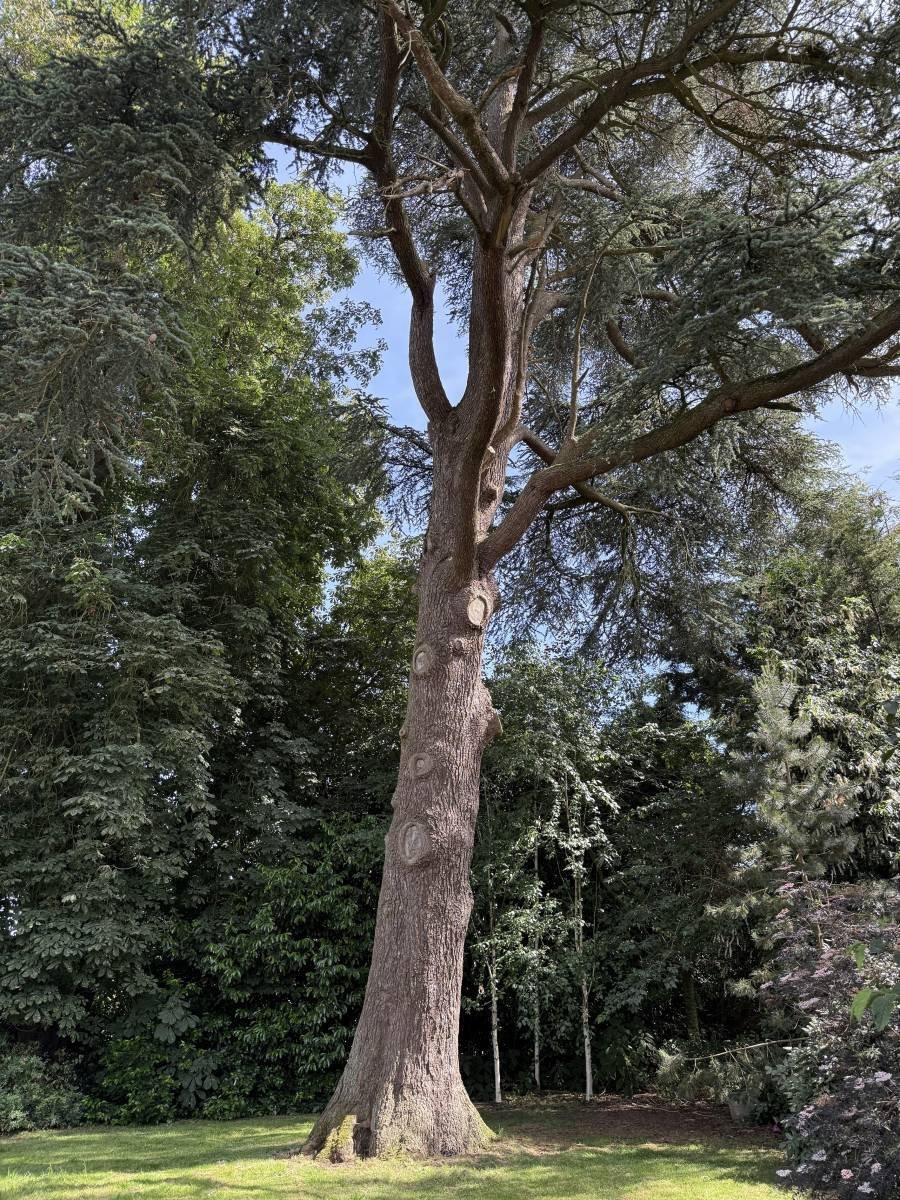
1840 BRICK MASTER HOUSE WITH OUTBUILDINGS AND VAULTED CELLARS IN ITS TREE-LINED PARK OF 6,456 M² BETWEEN ROUEN AND THE BEACHES: Built around 1840 and enlarged in 1860, this beautiful master residence constructed in Norman bricks under a slate roof, redone less than 20 years ago, showcases its character in a preserved tree-lined park. With its 500 m² of living space spread over three levels and its 106 m² of vaulted cellar, it offers exceptional volumes, generous distribution, and the authentic charm of period Cauchoise residences with a beautiful ceiling height of 3.30 m. On the ground floor (185 m²): an entrance of 22 m², a large living room with an open fireplace of 30 m², an office with a fireplace of 16 m², a dining room of 23 m² with an antique earthenware stove, an impressive billiard room of 40 m², a wc of 4 m², a hallway, and a back kitchen of 19 m². On the first floor (165 m²): a bedroom with a fireplace of 17 m², a bedroom with a fireplace of 25 m², a bathroom with wc of 10 m², a bedroom with a fireplace of 25 m², a landing lounge with a fireplace of 17 m², a bedroom with a fireplace of 17 m², separate wc of 8 m², a hallway of 5 m², a bedroom of 11 m², and a bathroom and shower of 19 m². A spacious landing serves the entire floor. On the second floor (96 m²): four bright rooms of 24, 14, 14, and 32 m², a hallway of 12 m², offering multiple layout possibilities. In the basement: remarkable vaulted cellars of 106 m² (43 + 20 + 43 m²). Two outbuildings complete the property, to be developed according to your projects. All set in a tree-lined park of 6,456 m² that provides the property with privacy and serenity. Heating by thermodynamic boiler, stove, and fireplaces. PVC double glazing. Sanitation: connected to the mains sewer. This residence offers significant volumes for a very reasonable price of around €1,300 / m². It will accommodate your family home or guest house project with its 2 entrances and 2 staircases. Beautiful outbuilding to enhance. All strategically located between ROUEN and the beaches of the Alabaster Coast.
Information on the risks to which this property is exposed is available on the Géorisques website: https://www.georisques.gouv.fr/
Information on the risks to which this property is exposed is available on the Géorisques website: https://www.georisques.gouv.fr/
-
Property type
House
-
Price/sqft
$137
Features
Explore the Area
Centre Ville, Yvetot, France
View on Google Maps
Price per sqft
Low
High
Joined 11 months ago
You have inquired about this property
The agent will contact you soon by
Listed by
25
Listings
2025
Joined
Book home tour with the agent
Choose a date and whether you'd like a virtual or in-person tour with the agent.
Preferred date
Tour type
Last updated
July 25
First listed
Jul 24
Listing reference
2707
All property information is shown based on the most accurate data we have at the time of publication. Details on how we collect and verify this data can be found in section 5 of our Terms & Conditions.
Trusted by the World's Leading Brokers
The agents behind the world's most exceptional properties list with JamesEdition.
- Listings from Sotheby's, Christie's, BARNES, and Engel & Völkers
- Every listing reviewed before it goes live
- Connect directly with verified listing agents
By continuing you agree to our Terms and Privacy Policy.