$499,900
Single Family Residence In Youngsville
- 4 Beds
- 3 Baths
- 2,482 Sqft
- 10,019 Sqft lot
- Updated: October 6
- Source: Triangle MLS (Doorify) MLS#10127567
About the Property
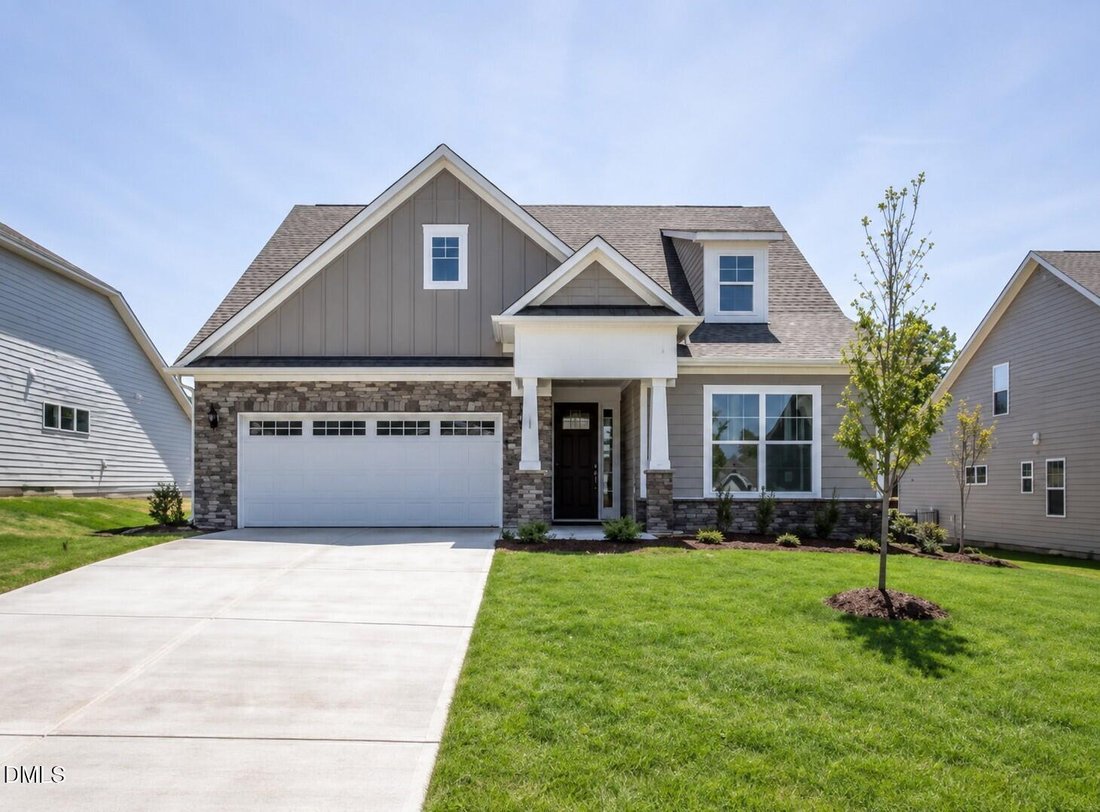
FINAL CLOSEOUT OPPORTUNITY! MOVE-IN READY NEW CONSTRUCTION! Closing cost assistance offered with the use of an Eastwood Homes preferred lender. This beautiful Fenwick plan offers just under 2,500 sq. ft. of thoughtfully designed living space, including the optional second floor. With four bedrooms and three full baths, this home perfectly blends open-concept living with private retreats. The main
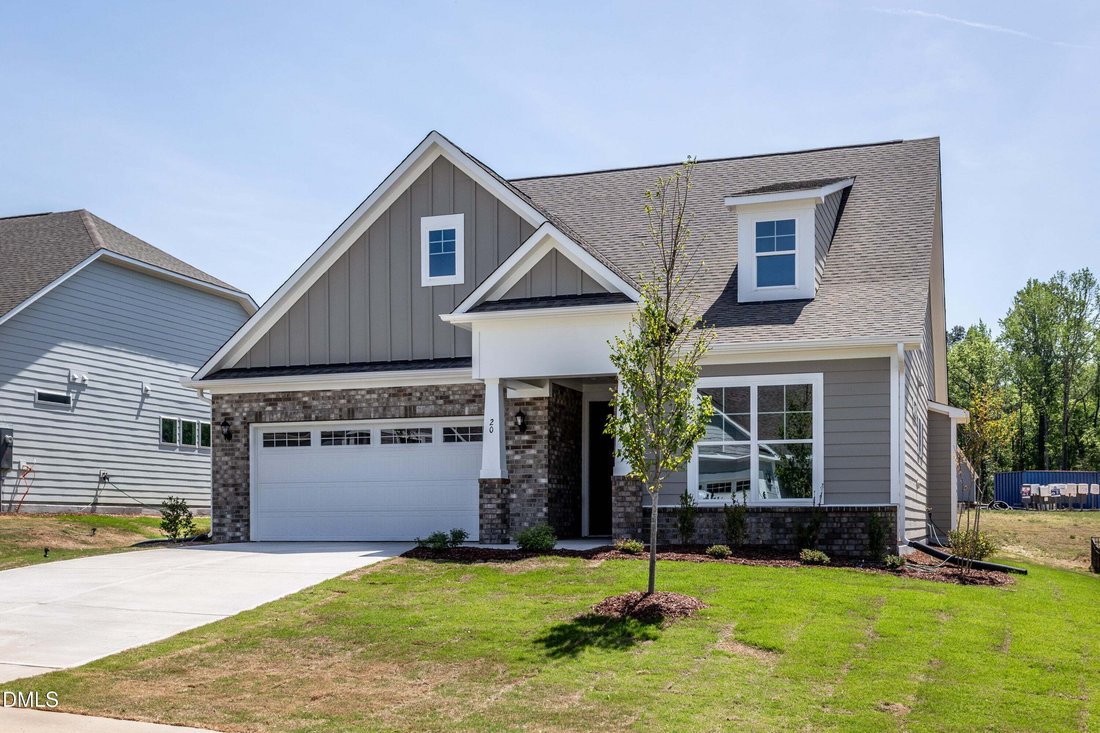
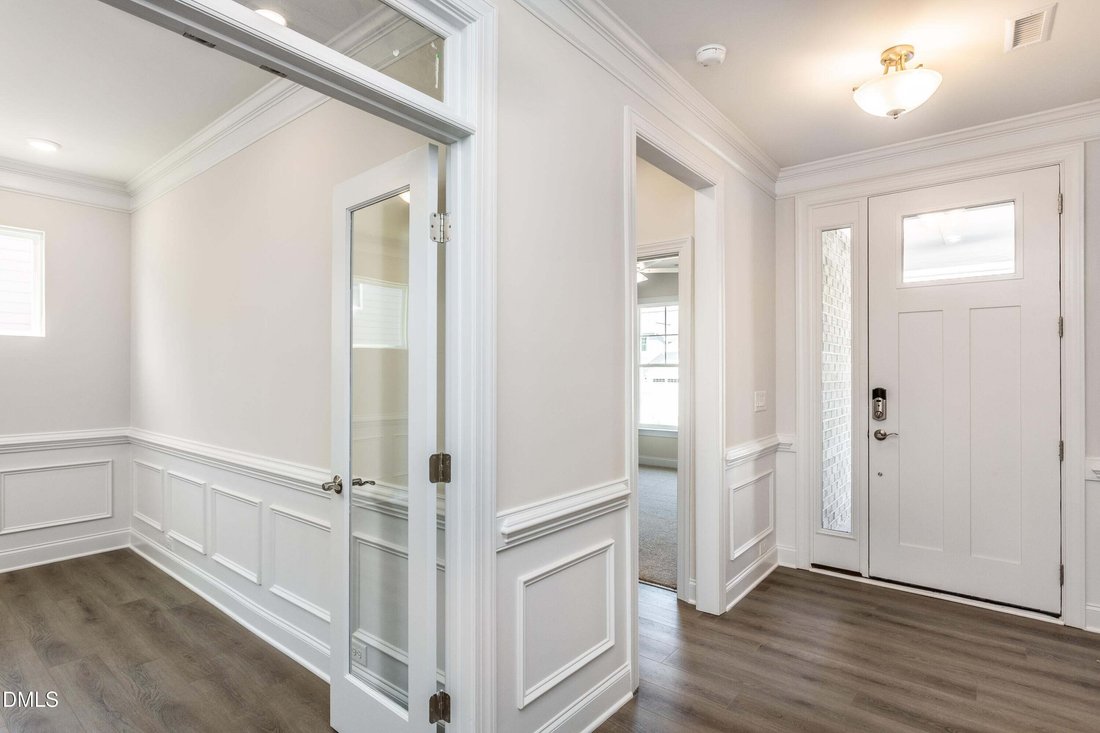
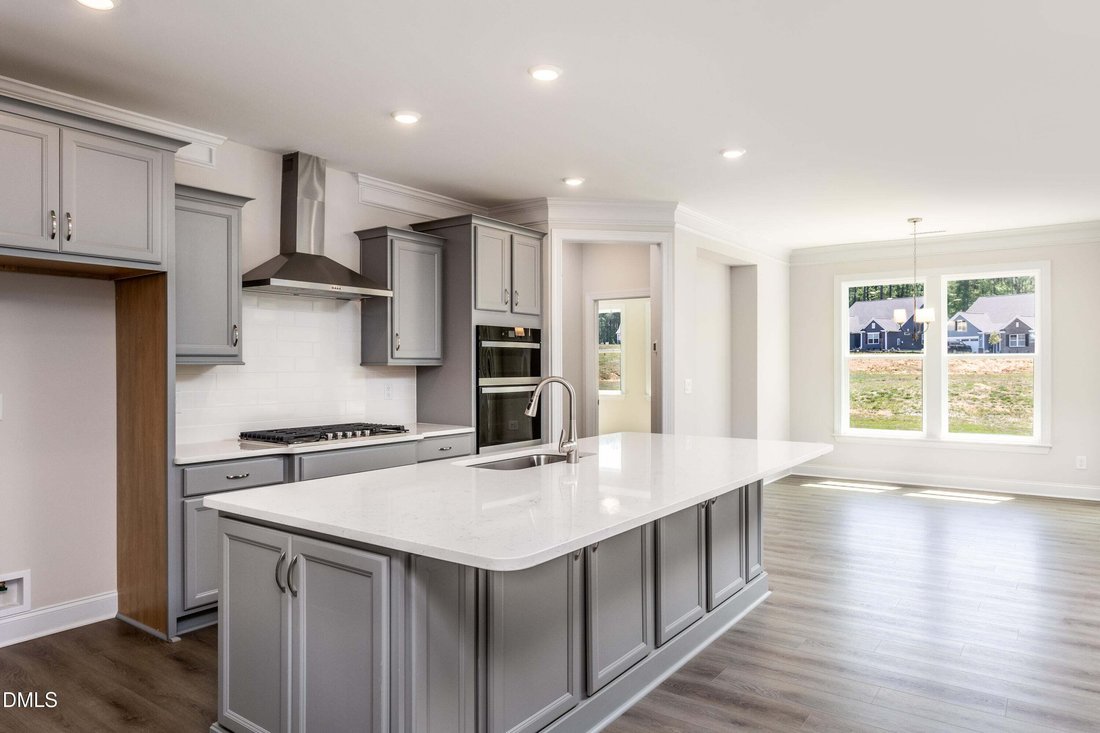
FINAL CLOSEOUT OPPORTUNITY! MOVE-IN READY NEW CONSTRUCTION! Closing cost assistance offered with the use of an Eastwood Homes preferred lender. This beautiful Fenwick plan offers just under 2,500 sq. ft. of thoughtfully designed living space, including the optional second floor. With four bedrooms and three full baths, this home perfectly blends open-concept living with private retreats. The main level includes 1,740 sq. ft. featuring a spacious primary suite with a tray ceiling, large tiled walk-in shower, and a walk-in closet with direct laundry access. A guest bedroom, dedicated home office, and a bright, open living area round out the first floor. The designer kitchen boasts a large island, quartz countertops, and elegant finishes that flow into the family room with fireplace and rear covered porch. Upstairs offers two additional bedrooms, a full bath, a versatile loft, and walk-in storage. Located in The Enclave at Hidden Lake, residents enjoy a lakefront amenity center with dock access, pickleball court, fitness center, warming kitchen, card/game room, and gathering spaces. Lawn care is included. Please reach out to onsite agents Ginger Hale at [hidden information] or [hidden information] or Kirsten Dunton at [hidden information] or [hidden information] for more information.
-
Property type
House
-
Floors
2
-
Year built
2026
-
Price/sqft
$201
Features
- Garage
- Walk In Closet
- Fireplace
- Garden
- Lakefront
- Tennis Court
- Waterfront
- Gated Community
- Game Room
Features
Lot
- Gated Community
- Waterfront
- Lakefront
- New Builds
Indoor
- High Ceiling
- Office
- Fireplace
- Kitchen island
- Washer Dryer
- Bar
- Laundry Room
- Game Room
- Walk In Closet
- Fitness Center / Gym
Outdoor
- Pool
- Garage
- Tennis Court
- Garden
Explore the Area
20 Slippery Elm Road, Youngsville, North Carolina, United States
View on Google Maps
Price per sqft
Low
High
Joined 10 months ago
You have inquired about this property
The agent will contact you soon by
Listed by
19
Listings
2025
Joined
Book home tour with the agent
Choose a date and whether you'd like a virtual or in-person tour with the agent.
Preferred date
Tour type
Last updated
October 6
First listed
February 13
Listing reference
10127567
Listing status
Listings marked with an icon are provided courtesy of the Triangle MLS, Inc. of North Carolina, Internet Data Exchange Database. Information Not Guaranteed. Copyright 2026 Triangle MLS, Inc. of North Carolina. All rights reserved.
Similar Properties Nearby
New Listings in Youngsville

Explore More Homes for Sale
Youngsville, NC, United States popular searches
- Properties with Terrace in Youngsville, NC, United States
- Properties with Open Kitchen in Youngsville, NC, United States
- Gated Community properties in Youngsville, NC, United States
- Properties with Wine Cellar in Youngsville, NC, United States
- Properties with Tennis Court in Youngsville, NC, United States
- Waterfront properties in Youngsville, NC, United States
- Properties with Sauna in Youngsville, NC, United States
Related Guides & Stories
Trusted by the World's Leading Brokers
The agents behind the world's most exceptional properties list with JamesEdition.
- Listings from Sotheby's, Christie's, BARNES, and Engel & Völkers
- Every listing reviewed before it goes live
- Connect directly with verified listing agents
By continuing you agree to our Terms and Privacy Policy.
brokerages we
partnered with
partnered with