$1,349,000
Single Family Residence In Youngsville
- 4 Beds
- 5 Baths
- 4,272 Sqft
- 30,492 Sqft lot
- Updated: October 1
- Source: Triangle MLS (Doorify) MLS#10195731
About the Property
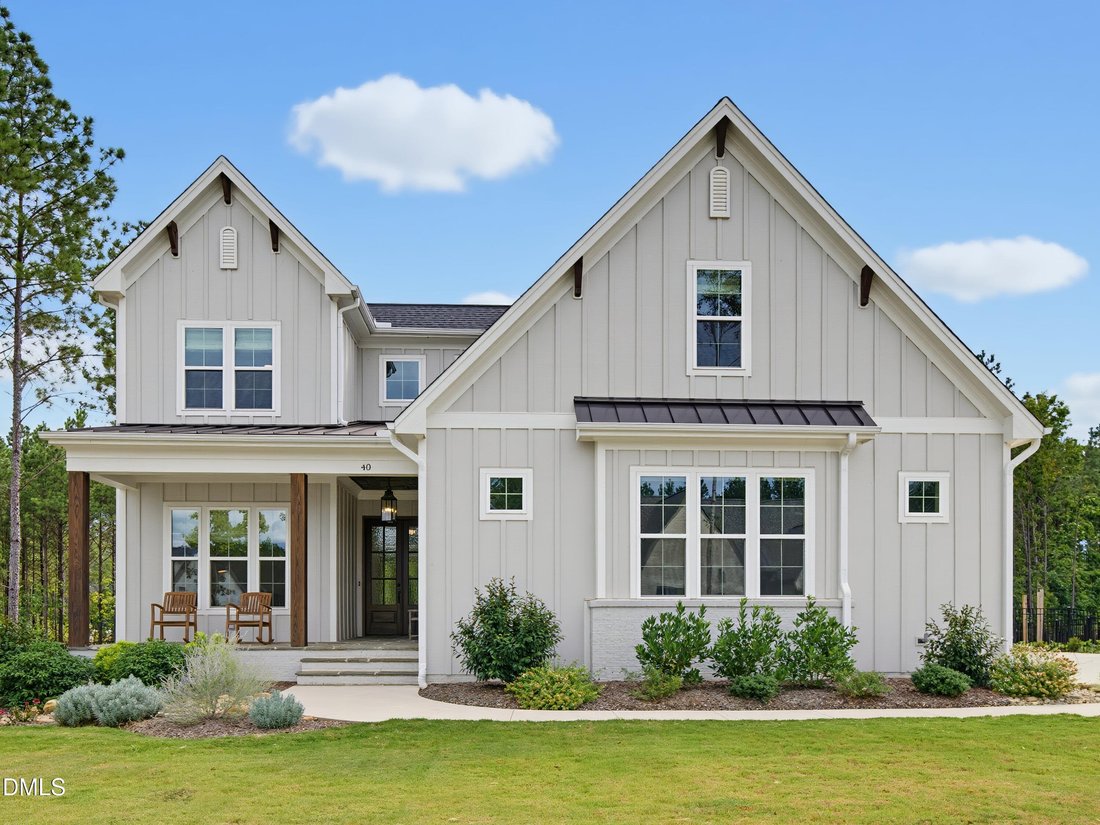
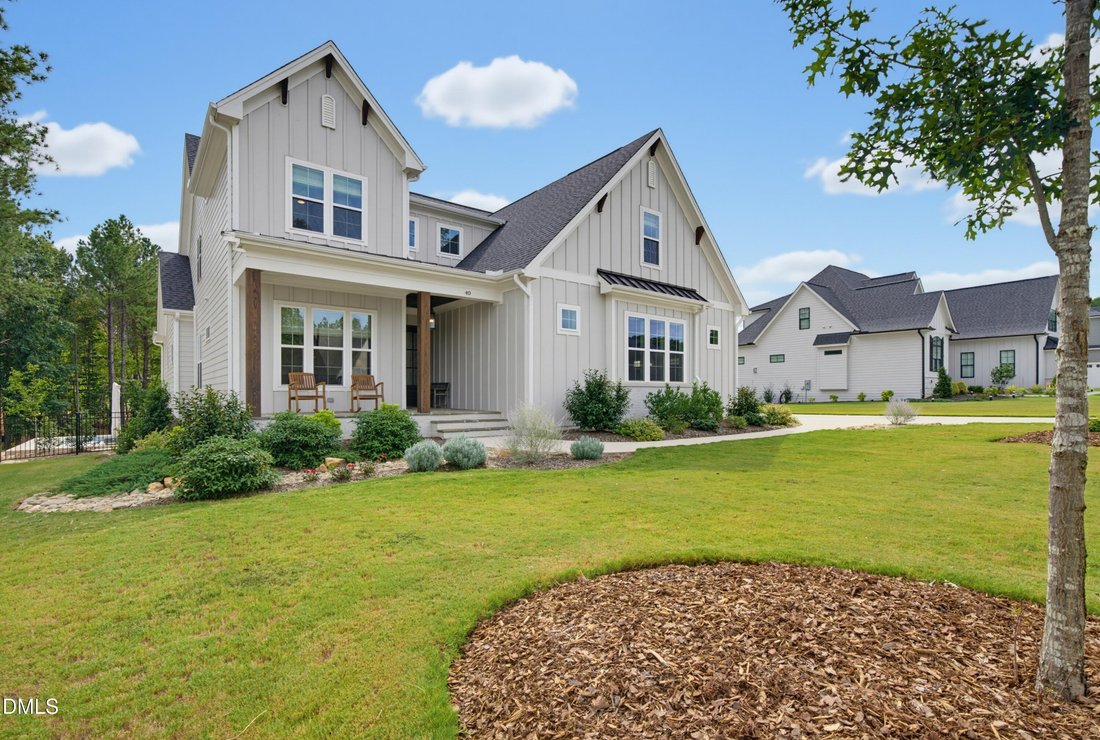
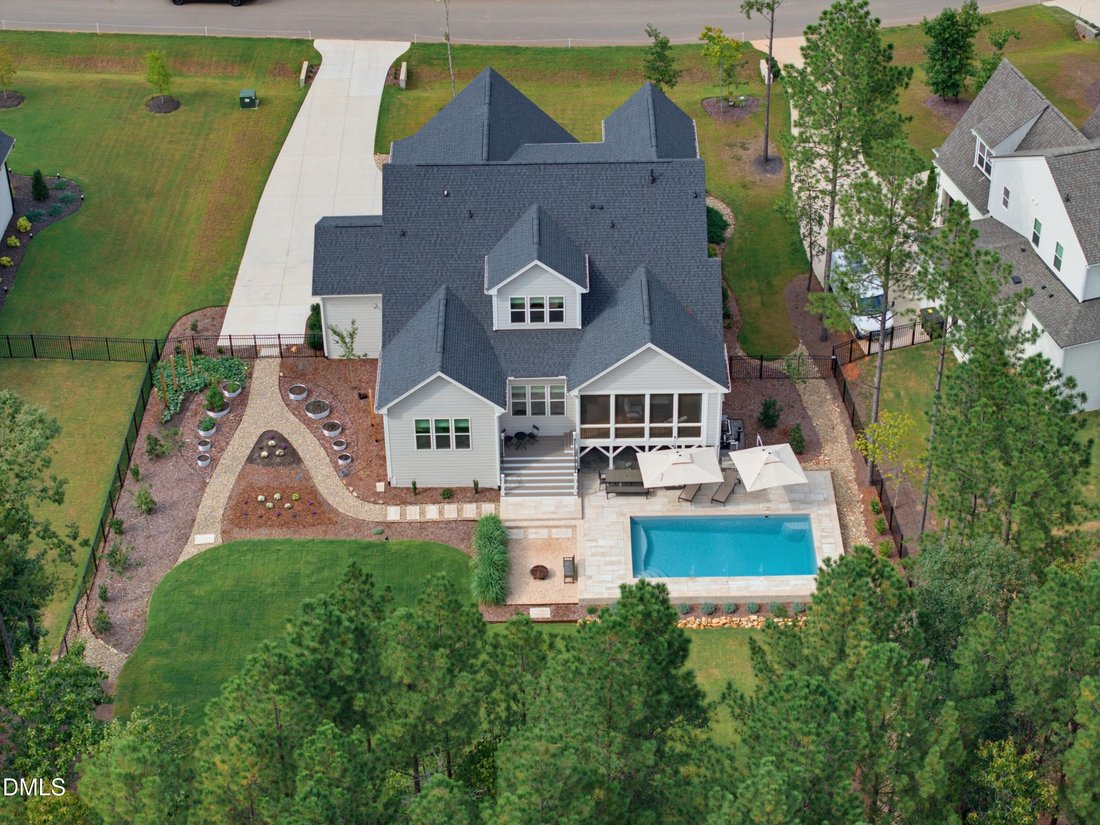
Nearly new custom home by Cambridge Classic Homes in desirable Sorrell Oaks, beautifully enhanced with a private backyard retreat designed for entertaining and everyday enjoyment. The extensively landscaped, fenced rear yard features a heated saltwater pool with fountains and nighttime lighting, an expanded patio, and a new grilling deck—creating an exceptional outdoor living environment backing t
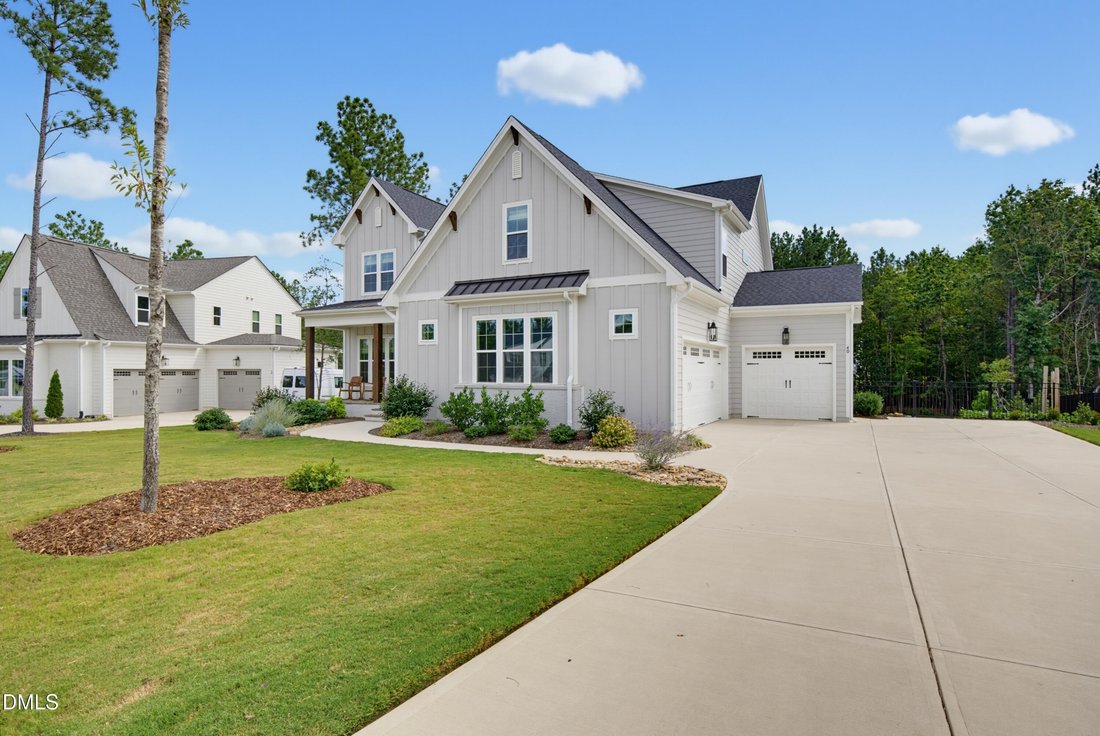
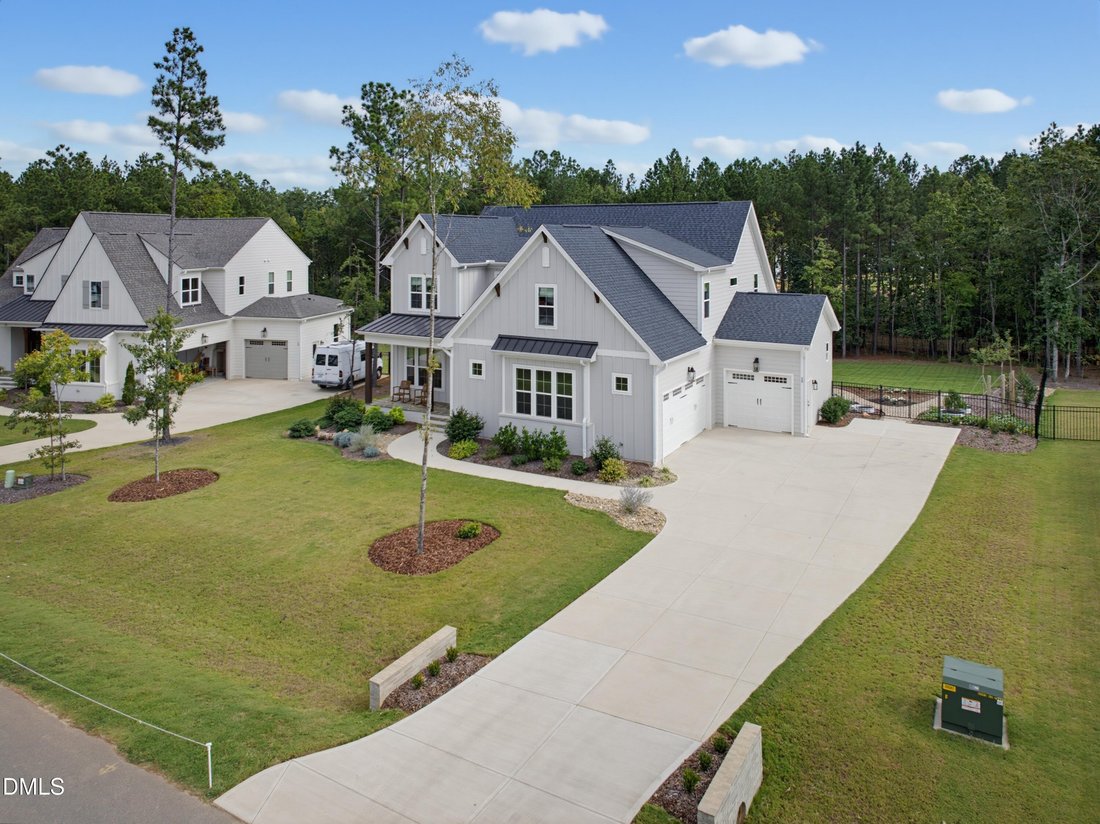
Nearly new custom home by Cambridge Classic Homes in desirable Sorrell Oaks, beautifully enhanced with a private backyard retreat designed for entertaining and everyday enjoyment. The extensively landscaped, fenced rear yard features a heated saltwater pool with fountains and nighttime lighting, an expanded patio, and a new grilling deck—creating an exceptional outdoor living environment backing to a wooded setting. The thoughtfully designed interior offers multiple bedroom options (4-Bedroom septic permit), including a main-level primary suite and guest suite, a 3-car garage, hardwood flooring throughout the main living areas, upgraded lighting and trim, and an abundance of custom details. The gourmet kitchen features custom cabinetry, quartz countertops, a large island with barstool seating, designer tile backsplash, GE Café 48-inch dual-fuel range, custom hood, drawer microwave, dishwasher, and a hidden walk-in pantry. The open-concept family room features a tile-surround fireplace with flanking built-ins and expansive sliding glass doors opening to the vaulted screened porch, complete with a brick-surround fireplace and direct access to the grilling and pool areas. The main-level primary suite features a beamed, vaulted ceiling and private foyer entry. The luxurious primary bath includes dual vanities with quartz countertops, freestanding tub, spa-style tiled shower with bench, and an oversized walk-in closet with direct access to the laundry room. The upstairs offers spacious secondary bedrooms, a large recreation room, loft, flex room, and generous unfinished walk-in storage. Additional features include a sealed crawl space, whole-house water filtration system, and radon mitigation system. With its custom construction, extensive interior upgrades and exceptional pool-focused outdoor living, this home offers the rare combination of nearly new construction and an already completed backyard retreat.
-
Property type
House
-
Floors
2
-
Year built
2024
-
Price/sqft
$315
Features
- Garage
- Walk In Closet
- Fireplace
- Garden
- Fire Pit
- Open Kitchen
- Pool
- Outdoor Living Space
- Gas Stovetop
Features
Lot
- New Builds
Indoor
- High Ceiling
- Fireplace
- Kitchen island
- Gas Stovetop
- Bar
- Laundry Room
- Open Kitchen
- Stone Countertops
- Walk In Closet
Outdoor
- Fire Pit
- Pool
- Garage
- Outdoor Living Space
- Garden
Explore the Area
40 Spanish Oak Drive, Youngsville, North Carolina, United States
View on Google Maps
Price per sqft
Low
High
Joined 10 months ago
You have inquired about this property
The agent will contact you soon by
Listed by
47
Listings
2025
Joined
Book home tour with the agent
Choose a date and whether you'd like a virtual or in-person tour with the agent.
Preferred date
Tour type
Last updated
October 1
First listed
October 1
Listing reference
10195731
Listing status
Listings marked with an icon are provided courtesy of the Triangle MLS, Inc. of North Carolina, Internet Data Exchange Database. Information Not Guaranteed. Copyright 2026 Triangle MLS, Inc. of North Carolina. All rights reserved.
Similar Properties Nearby
New Listings in Youngsville

Explore More Homes for Sale
Youngsville, NC, United States popular searches
- Properties with Terrace in Youngsville, NC, United States
- Properties with Open Kitchen in Youngsville, NC, United States
- Gated Community properties in Youngsville, NC, United States
- Properties with Wine Cellar in Youngsville, NC, United States
- Properties with Sauna in Youngsville, NC, United States
- Waterfront properties in Youngsville, NC, United States
- Properties with Tennis Court in Youngsville, NC, United States
Related Guides & Stories
Trusted by the World's Leading Brokers
The agents behind the world's most exceptional properties list with JamesEdition.
- Listings from Sotheby's, Christie's, BARNES, and Engel & Völkers
- Every listing reviewed before it goes live
- Connect directly with verified listing agents
By continuing you agree to our Terms and Privacy Policy.
brokerages we
partnered with
partnered with