$1,188,500
4 Bedrooms Single Family Detached
- 4 Beds
- 3 Baths
- 3,044 Sqft
- 19,602 Sqft lot
- Updated: September 6
- MLS#1005616
About the Property
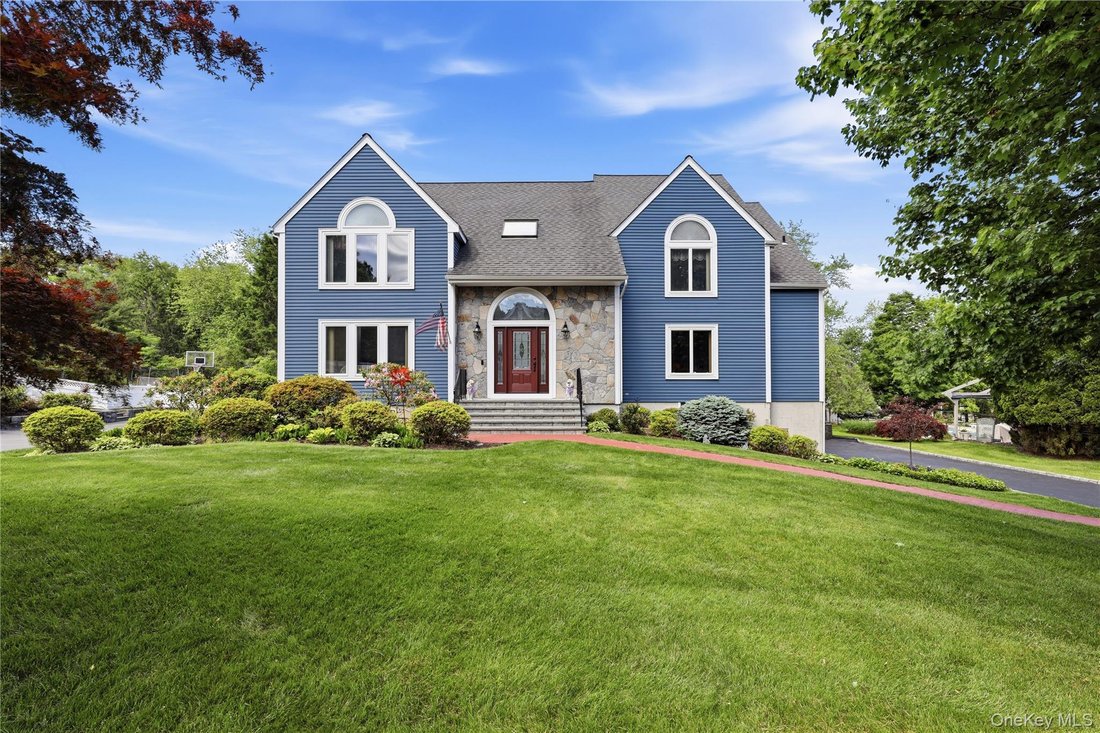
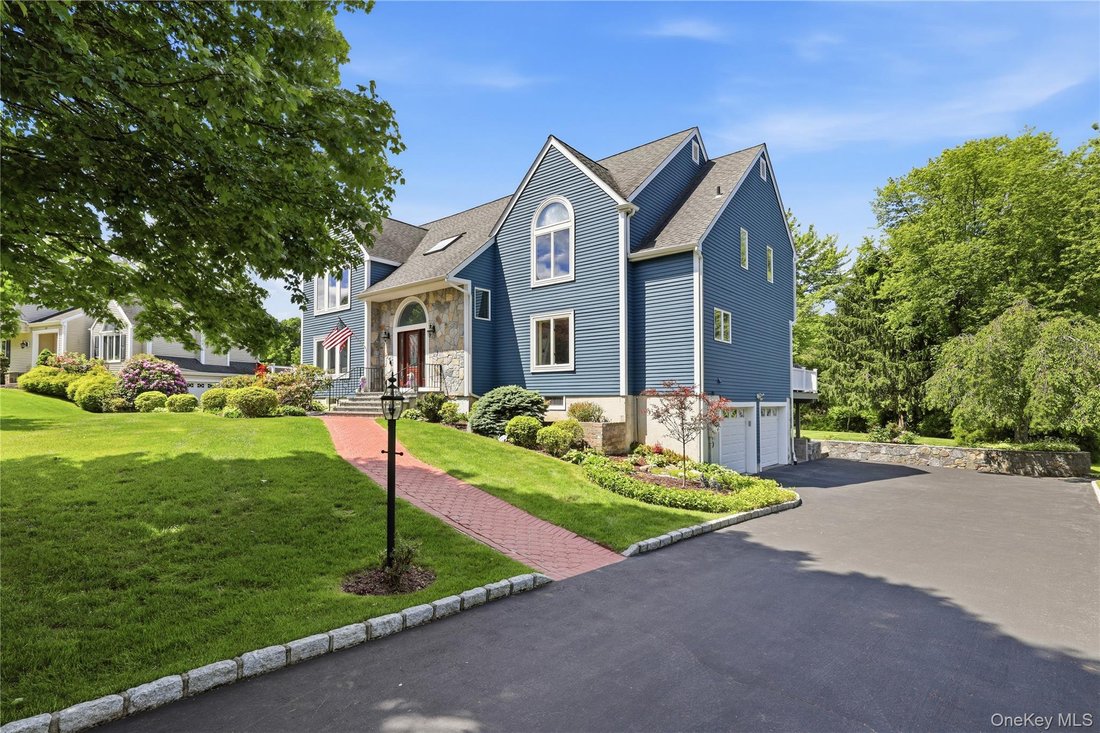
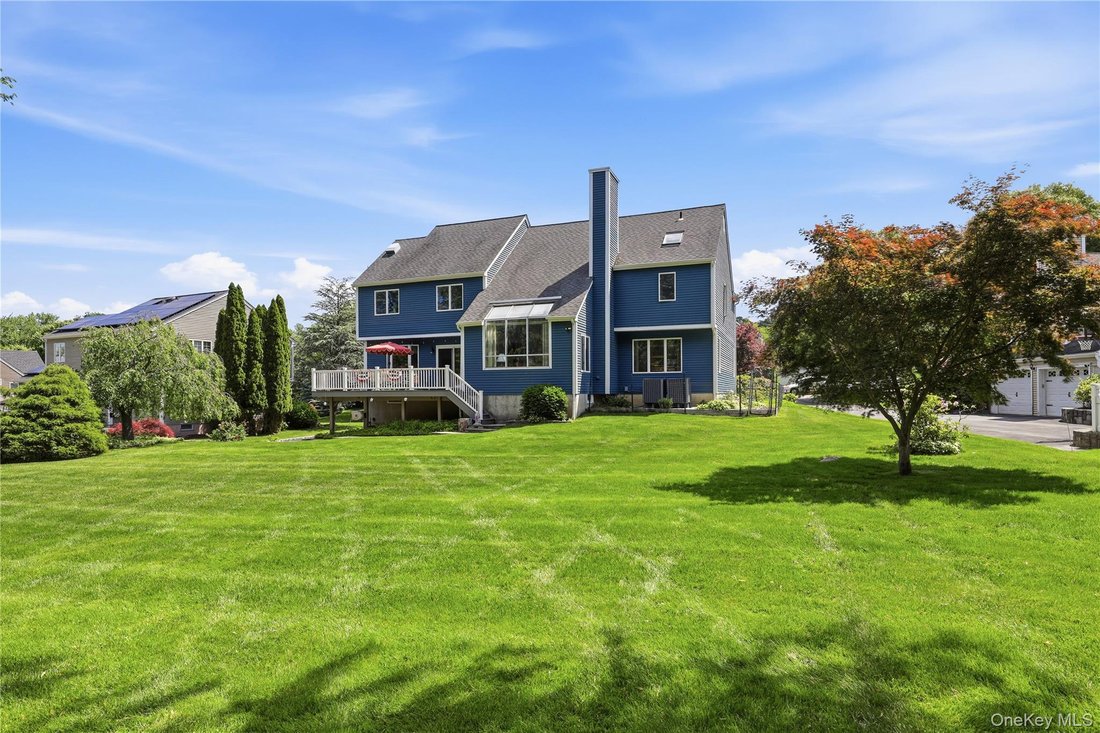
Welcome to this exceptional Colonial in the highly sought-after London Woods community of Yorktown Heights. Originally the builder’s model home, this impressive residence showcases quality craftsmanship, spacious living areas, and timeless appeal throughout. The heart of the home is a chef’s designer kitchen featuring premium Wolf appliances, including three stoves, a Sub-Zero refrigerator, a cent
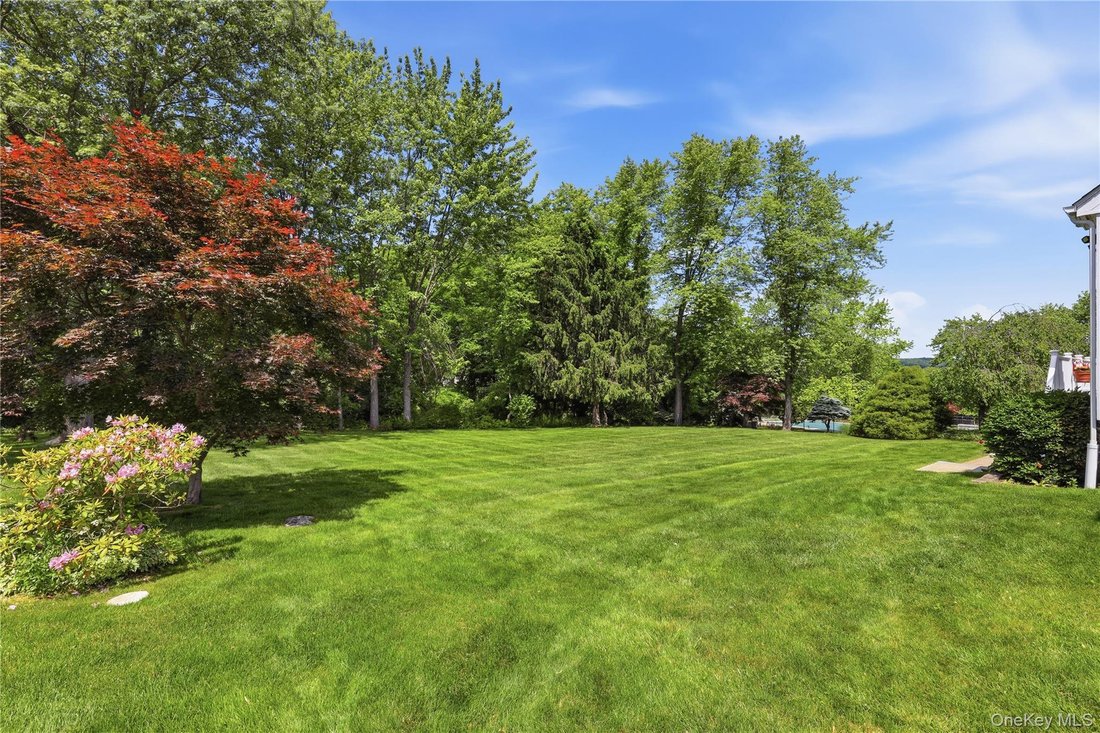
Welcome to this exceptional Colonial in the highly sought-after London Woods community of Yorktown Heights. Originally the builder’s model home, this impressive residence showcases quality craftsmanship, spacious living areas, and timeless appeal throughout. The heart of the home is a chef’s designer kitchen featuring premium Wolf appliances, including three stoves, a Sub-Zero refrigerator, a center island, and abundant workspace for entertaining and everyday living. The main level also offers a formal dining room, a spacious living room and a large family room with soaring cathedral ceilings, convenient newer washer and dryer, and beautiful tile and hardwood flooring. Upstairs, you’ll find four generously sized bedrooms, including an oversized primary suite complete with a walk-in shower, Jacuzzi tub, and ample closet space. The home offers 2.5 baths and extensive storage areas in the basement. [hidden information] Sq. Ft. In Basement Not Included In Above Sq. Footage Step outside to enjoy the expansive Trex deck overlooking a beautifully landscaped and private .45-acre property. Garden enthusiasts will appreciate the established vegetable garden, while additional features include a new front door, portable generator, and attached two-car garage. Ideally located with easy access to the Taconic State Parkway and close proximity to schools, shopping, and local amenities, this home offers the perfect balance of convenience, privacy, and tranquility. Located within the highly regarded Yorktown Central School District, this is a rare opportunity to own one of London Woods’ most distinguished homes.
-
Property type
House
-
Year built
1988
-
Price/sqft
$390
Features
- Garden
- Fireplace
- Garage
- Jacuzzi
- Washer Dryer
- Basement
- Air Conditioning
- Privacy
Explore the Area
3093 Ferncrest Drive, Yorktown Heights, NY 10598, New York, United States
View on Google Maps
Price per sqft
Low
High
Joined 1 month ago
You have inquired about this property
The agent will contact you soon by
Listed by
1
Listings
2026
Joined
Book home tour with Noor Dunn
Choose a date and whether you'd like a virtual or in-person tour with the agent.
Preferred date
Tour type

Coldwell Banker Realty - Yorktown Heights
366 Underhill Ave, 10598, Yorktown Heights, New York, United States
View agency profile
Last updated
September 6
First listed
June 9
Listing reference
38knrq
Similar Properties Nearby
New Listings in Yorktown Heights




Explore More Homes for Sale
Yorktown Heights, NY, United States property types
Yorktown Heights, NY, United States popular searches
- New Builds properties in Yorktown Heights, NY, United States
- Properties with Pool in Yorktown Heights, NY, United States
- Properties with Tennis Court in Yorktown Heights, NY, United States
- Hilltop properties in Yorktown Heights, NY, United States
- Equestrian properties in Yorktown Heights, NY, United States
- Gated Community properties in Yorktown Heights, NY, United States
Related Guides & Stories
Trusted by the World's Leading Brokers
The agents behind the world's most exceptional properties list with JamesEdition.
- Listings from Sotheby's, Christie's, BARNES, and Engel & Völkers
- Every listing reviewed before it goes live
- Connect directly with verified listing agents
By continuing you agree to our Terms and Privacy Policy.
brokerages we
partnered with
partnered with