$1,295,000
Single Family Residence in Yorktown Heights
- 4 Beds
- 3 Baths
- 2,472 Sqft
- 19,709 Sqft lot
- Updated: October 29
- Source: OneKey MLS MLS#1067501
About the Property
Located in the sought after community of Hanover East, this inviting freshly painted four-bedroom, 2.5 bath home offers a thoughtful layout, timeless features, and comfortable living throughout. Hardwood floors extend throughout the home, creating a warm and cohesive feel, while French doors lead to a private office, perfect for working from home. The floor plan flows effortlessly from room to roo
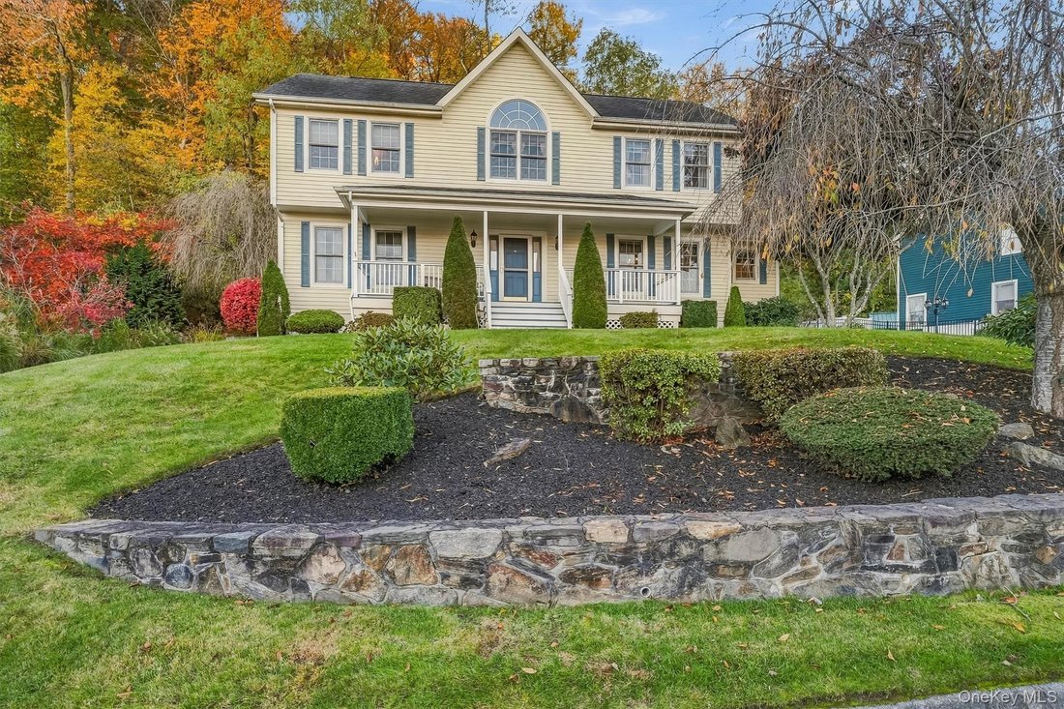
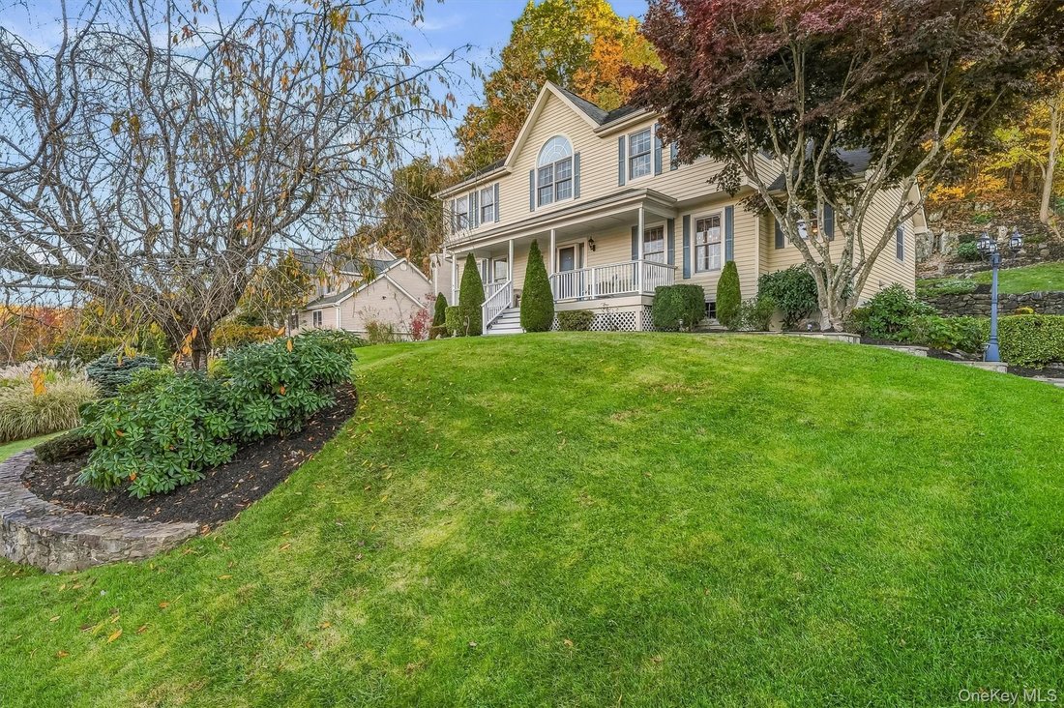
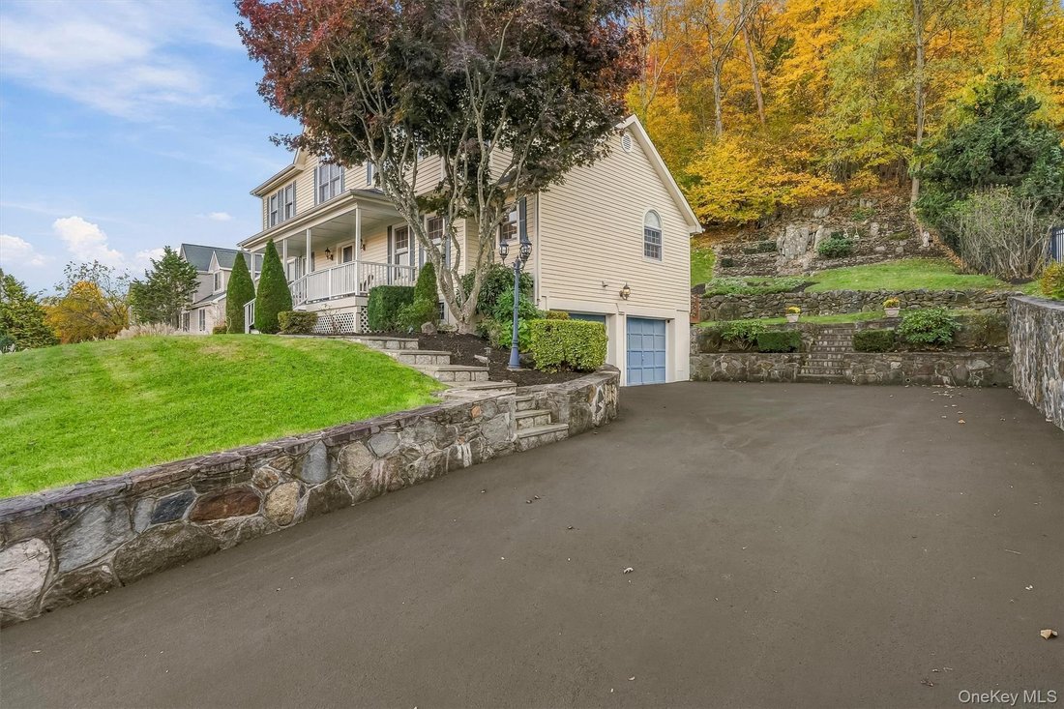
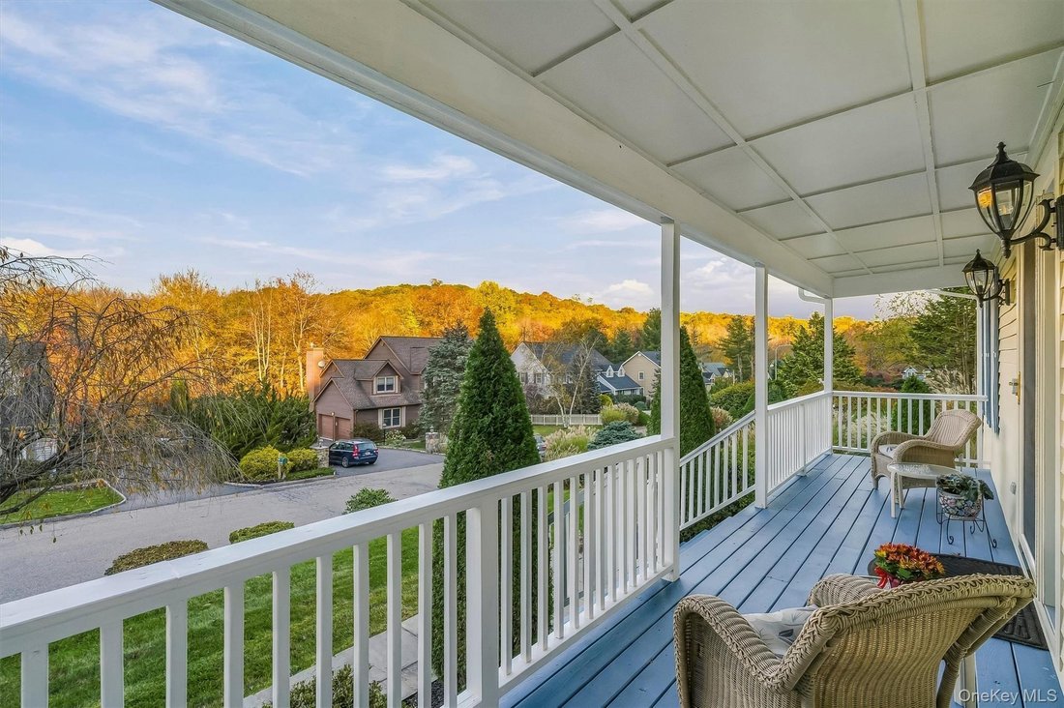
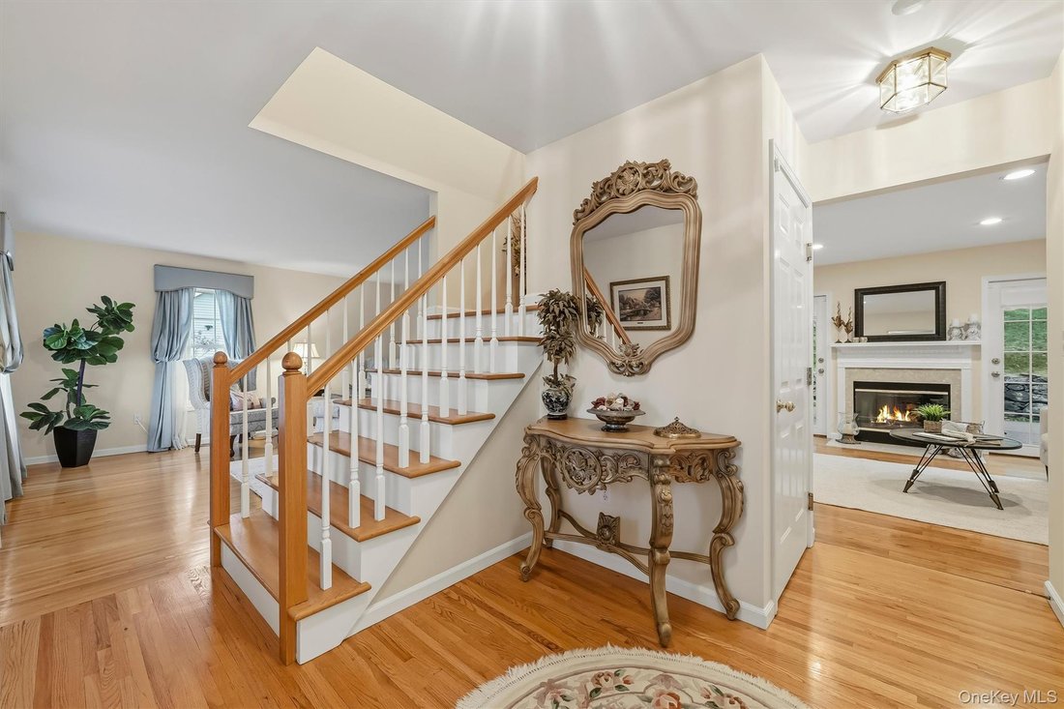
Located in the sought after community of Hanover East, this inviting freshly painted four-bedroom, 2.5 bath home offers a thoughtful layout, timeless features, and comfortable living throughout. Hardwood floors extend throughout the home, creating a warm and cohesive feel, while French doors lead to a private office, perfect for working from home. The floor plan flows effortlessly from room to room, featuring formal dining and living rooms ideal for entertaining and an open kitchen with a center island that connects seamlessly to the family room, where a cozy fireplace creates a welcoming gathering space. All new kitchen appliances were added in 2022. Just off the kitchen and family room, an expansive back deck extends the living space, offering plenty of room for outdoor dining, entertaining, or simply relaxing and enjoying the outdoors. A conveniently located laundry room just off the kitchen adds everyday functionality, while the basement provides additional finished storage, a cedar closet, and access to the two-car garage. Upstairs you’ll find the four large bedrooms with custom closet organizers and 2 full bathrooms. There’s plenty of hot water provided by a natural gas 80 gallon hot water tank installed in 2025. The spacious primary bedroom offers a large walk-in closet and an ensuite bathroom complete with a generous soaking tub that overlooks the tranquil forest, creating the perfect place to unwind. Outside, an inviting front porch welcomes you home, and the recently repaved (2023) and sealed (2026) driveway adds a fresh finishing touch. Enjoy all that Hanover East has to offer, including its own community playground, along with its convenient location close to town, train, shopping, schools, and the Taconic State Parkway. Combining a functional layout, inviting living spaces, and a desirable location, this home is ready to welcome its next owners!
-
Property type
House
-
Year built
1997
-
Price/sqft
$523
Features
- Garden
- Fireplace
- Garage
- Terrace
- Playground
- Office
- Bar
- Basement
- Laundry Room
Features
Indoor
- Office
- Fireplace
- Kitchen island
- Bar
- Laundry Room
- Basement
- Stone Countertops
Outdoor
- Terrace
- Garage
- Playground
- Garden
Explore the Area
45 Wellington Court, Yorktown Heights, New York, United States
View on Google Maps
Price per sqft
Low
High
Joined 10 months ago
You have inquired about this property
The agent will contact you soon by
Listed by
6
Listings
2026
Joined
Book home tour with the agent
Choose a date and whether you'd like a virtual or in-person tour with the agent.
Preferred date
Tour type
Compass Greater NY, LLC - Yorktown Heights
Yorktown Heights, New York, United States
View agency profile
Last updated
October 29
First listed
October 29
Listing reference
1067501
Listing status
The data relating to real estate for sale on this website comes in part from the Internet Data exchange of OneKey MLS. IDX information is provided exclusively for consumers' personal, non-commercial use and may not be used for any purpose other than to identify prospective properties consumers may be interested in purchasing. Information deemed reliable but not guaranteed. Copyright © 2026 OneKey MLS. All Rights Reserved
Similar Properties Nearby
New Listings in Yorktown Heights






Explore More Homes for Sale
Yorktown Heights, NY, United States property types
Yorktown Heights, NY, United States popular searches
- Properties with Pool in Yorktown Heights, NY, United States
- New Builds properties in Yorktown Heights, NY, United States
- Properties with Library in Yorktown Heights, NY, United States
- Properties with Tennis Court in Yorktown Heights, NY, United States
- Lake View properties in Yorktown Heights, NY, United States
- Properties with Elevator in Yorktown Heights, NY, United States
- Properties with Indoor Pool in Yorktown Heights, NY, United States
Related Guides & Stories
Trusted by the World's Leading Brokers
The agents behind the world's most exceptional properties list with JamesEdition.
- Listings from Sotheby's, Christie's, BARNES, and Engel & Völkers
- Every listing reviewed before it goes live
- Connect directly with verified listing agents
By continuing you agree to our Terms and Privacy Policy.
Brokerages we
partnered with
partnered with