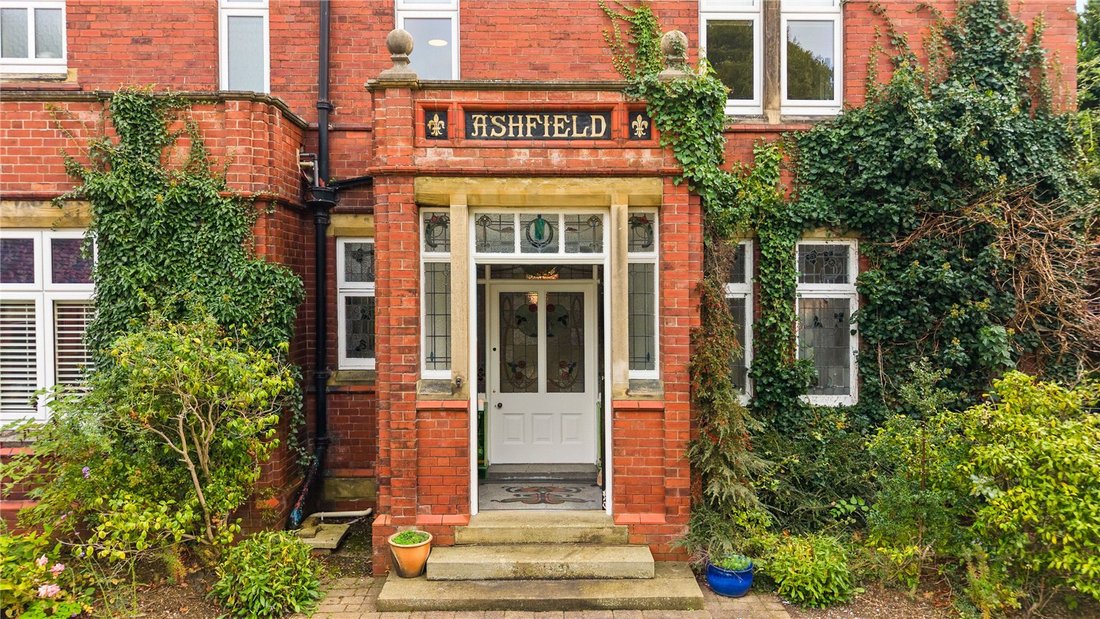
7 Bedroom Detached House For Sale In Yorkshire
- 7 Beds
- 2 Baths
- Updated: October 21
- 1
About the Property
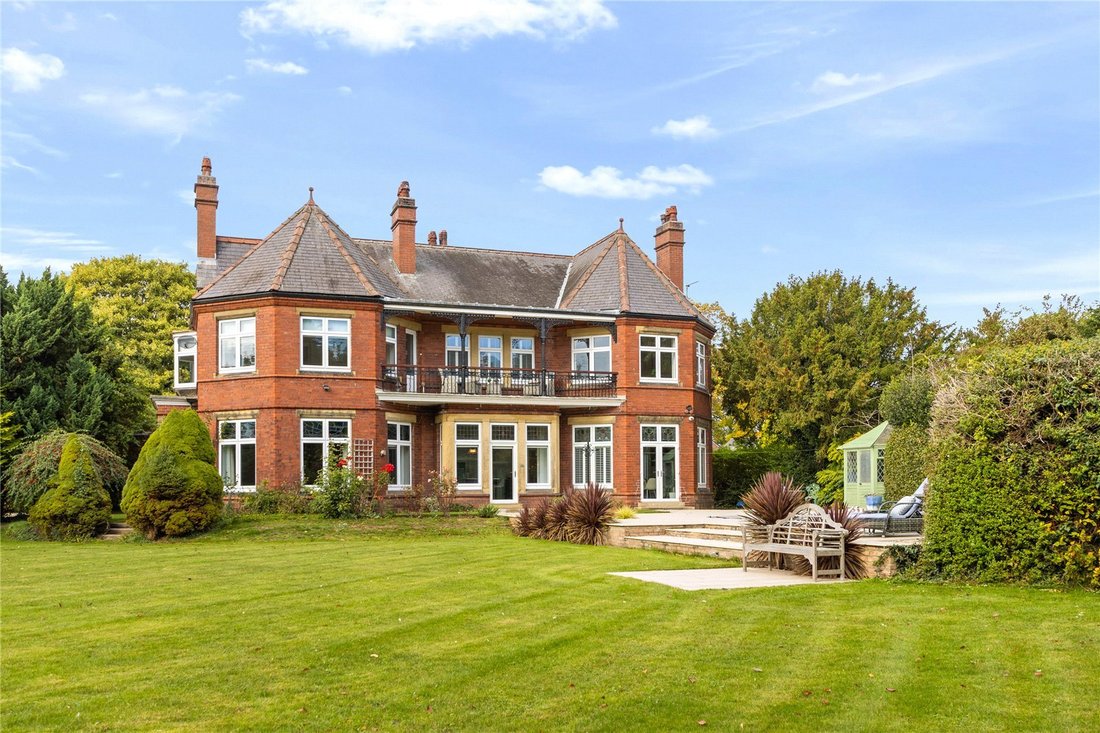
The current owners have undertaken a remarkable programme of renovation and remodelling, carefully preserving the architectural integrity of the property while creating spaces perfectly suited to contemporary life. Original stained glass, elegant plasterwork, impressive fireplaces and magnificent proportions remain throughout, complemented by high-quality improvements that enhance rather than o
The current owners have undertaken a remarkable programme of renovation and remodelling, carefully preserving the architectural integrity of the property while creating spaces perfectly suited to contemporary life. Original stained glass, elegant plasterwork, impressive fireplaces and magnificent proportions remain throughout, complemented by high-quality improvements that enhance rather than overshadow the home’s rich heritage.
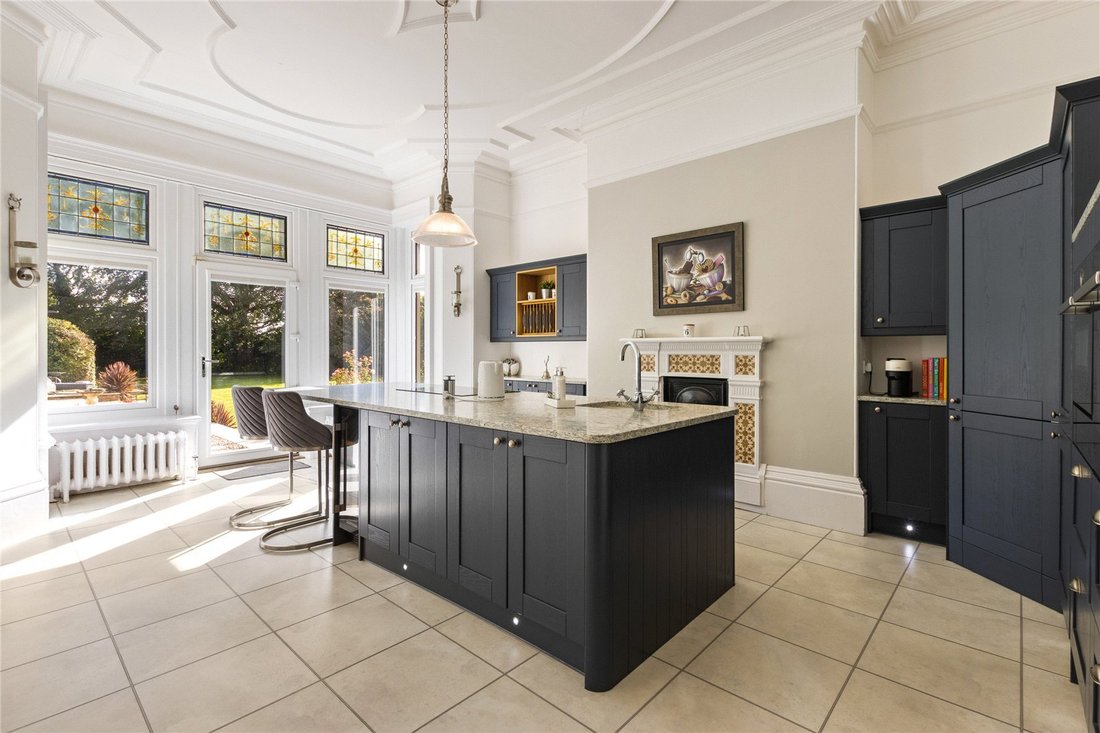
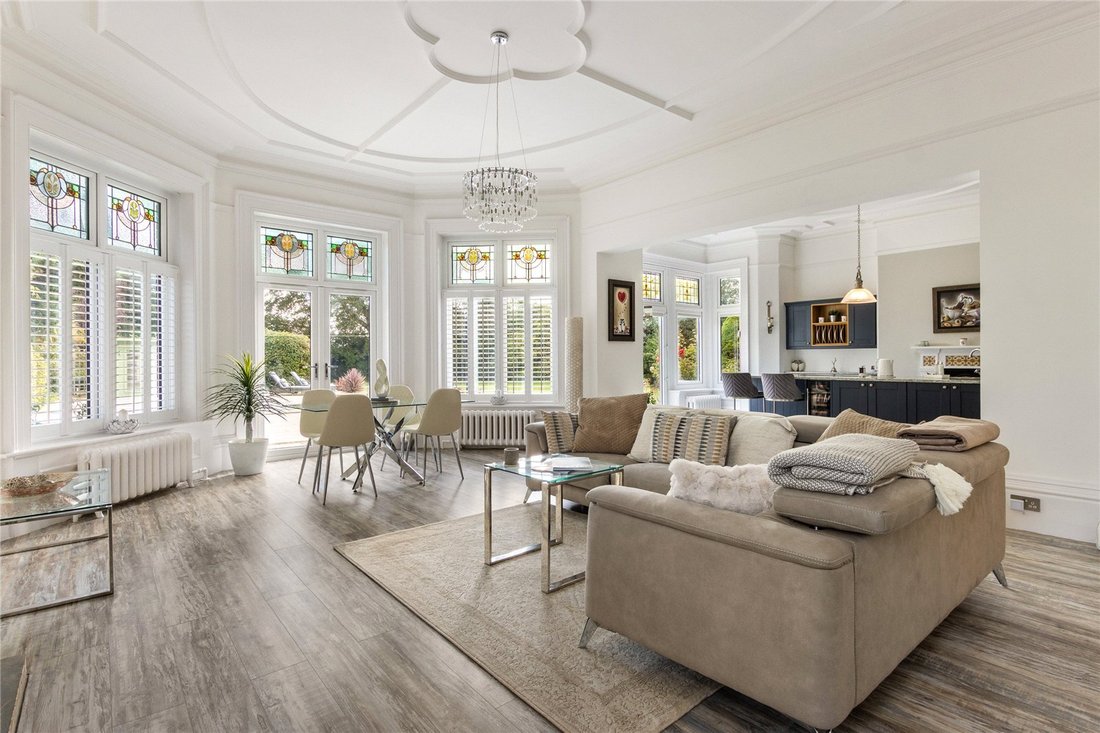
At the heart of the property is a spectacular open-plan living kitchen. Retaining beautiful ceiling detail, deep skirting boards and original mouldings, this stunning space features bespoke shaker-style cabinetry, quality integrated appliances, quartz worktops and a substantial central island. French doors set within deep bay windows provide direct access to the gardens while incorporating the original stained glass into modern double-glazed units.
The elegant drawing room enjoys dual aspect windows featuring remarkable stained glass depicting the area’s maritime and boatbuilding history, while the dining room occupies the former kitchen and retains a deep fireplace recess together with access to the original staff staircase. Additional accommodation includes a boot room, utility room, cloakroom and laundry facilities.
The first floor provides six bedrooms, including a luxurious principal suite with en-suite shower room. A beautifully appointed family bathroom features a freestanding bath and separate shower, while a first-floor veranda with decorative cast-iron railings provides wonderful views across the gardens. Two further bedrooms occupy the upper floor, both featuring vaulted ceilings and characterful architectural details.
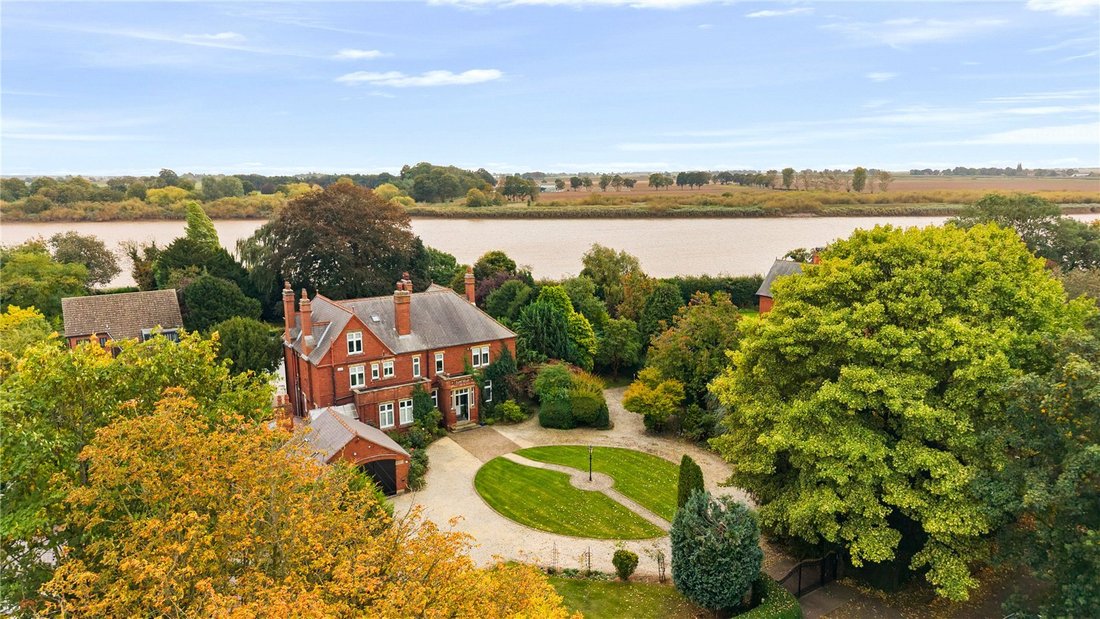
Approached via a sweeping circular driveway, the property enjoys extensive parking, garaging and a range of useful outbuildings. Mature trees, shrubs and established planting provide exceptional privacy, while the rear gardens offer expansive lawns, entertaining terraces and a recently recommissioned heated outdoor swimming pool.
Combining impressive history, exceptional craftsmanship and thoughtful contemporary design, Ashfield is a truly outstanding family residence and one of the area’s most distinctive homes.
-
Property type
House
Features
- Garden
- Pool
- Terrace
- Garage
- Open Kitchen
- Water View
- Fireplace
- Renovated
- 2D Floor Plan
Explore the Area
The agent will contact you soon by
Listed by
Book home tour with the agent
Choose a date and whether you'd like a virtual or in-person tour with the agent.

Trusted by the World's Leading Brokers
The agents behind the world's most exceptional properties list with JamesEdition.
- Listings from Sotheby's, Christie's, BARNES, and Engel & Völkers
- Every listing reviewed before it goes live
- Connect directly with verified listing agents
By continuing you agree to our Terms and Privacy Policy.