$746,487
Yerres, Belle Maison Familiale De 205 M² Avec Piscine, Terrain Plein Sud Et Sous Sol Total
- 5 Beds
- 1 Baths
- 2,207 Sqft
- 8,967 Sqft lot
- Updated: August 27
About the Property
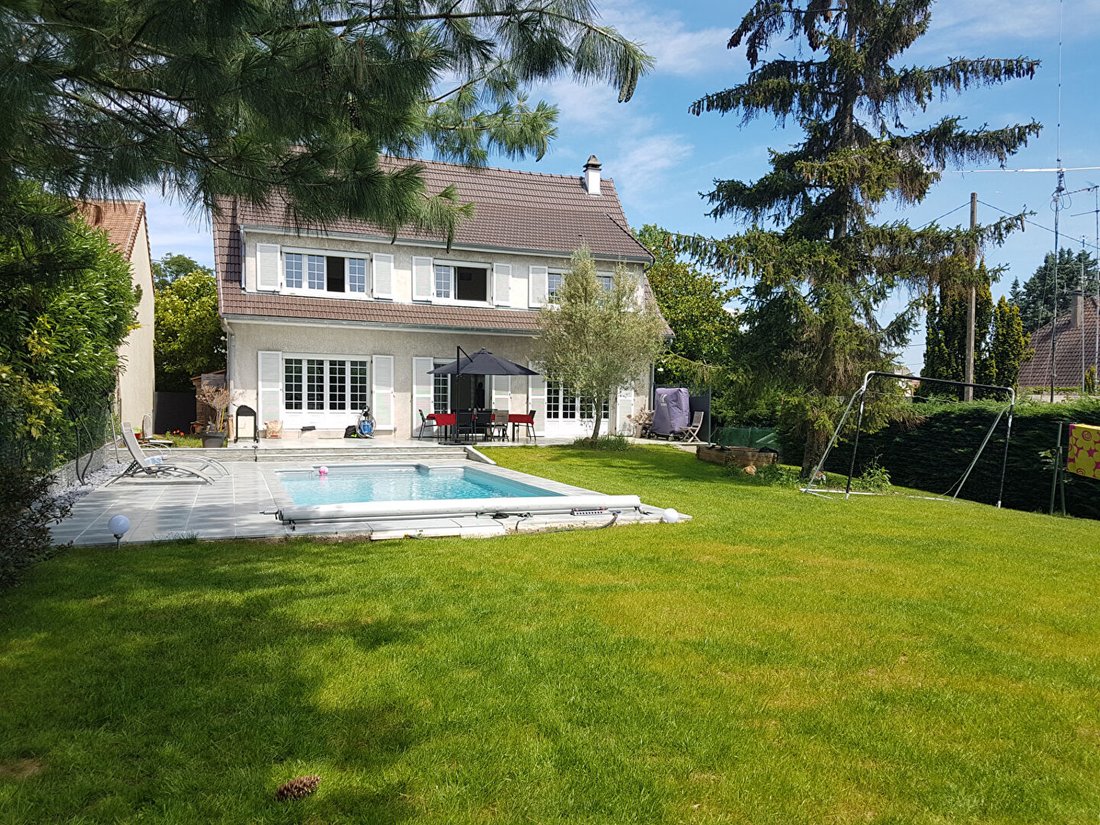
In a sought-after area of Yerres, close to the Institut Saint-Pierre, the town center, and the RER D station, this beautiful 205 m² family home offers a privileged living environment on a landscaped 833 m² south-facing plot.
The house has undergone extensive renovations using high-quality materials and equipment: the roof, electrical system, gas boiler, terraces, fence, and gate have all
The house has undergone extensive renovations using high-quality materials and equipment: the roof, electrical system, gas boiler, terraces, fence, and gate have all
In a sought-after area of Yerres, close to the Institut Saint-Pierre, the town center, and the RER D station, this beautiful 205 m² family home offers a privileged living environment on a landscaped 833 m² south-facing plot.
The house has undergone extensive renovations using high-quality materials and equipment: the roof, electrical system, gas boiler, terraces, fence, and gate have all been replaced. Motorized gate and garage door, electric roller shutters, alarm system, and video surveillance complete the features.
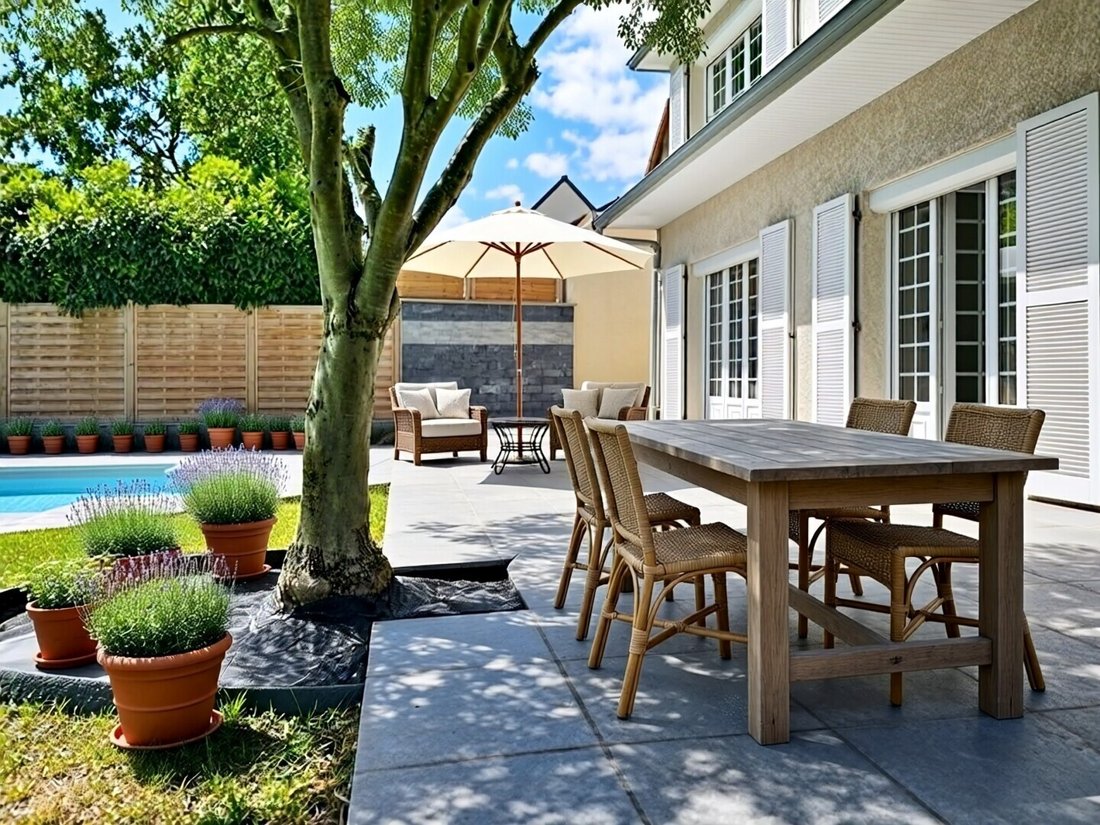
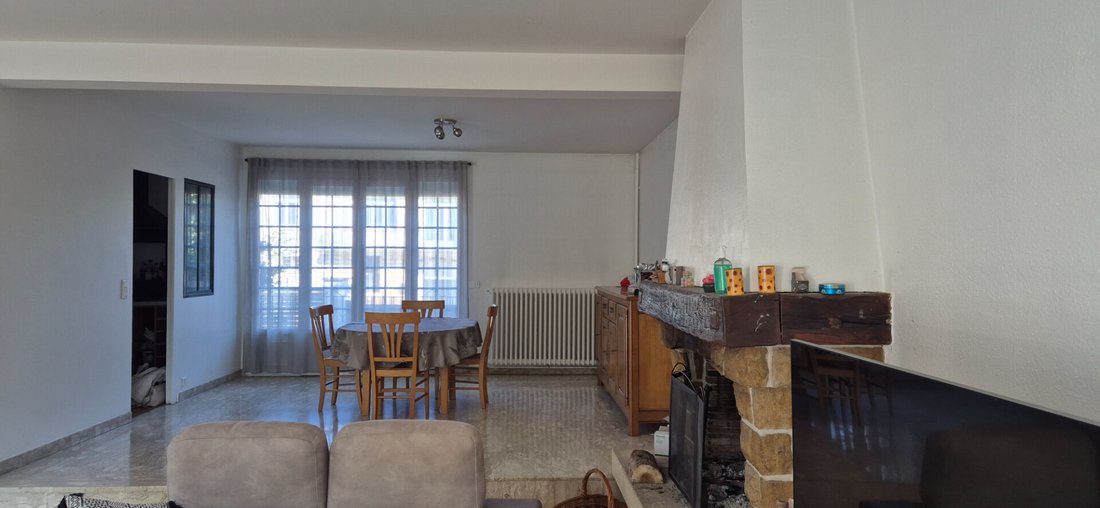
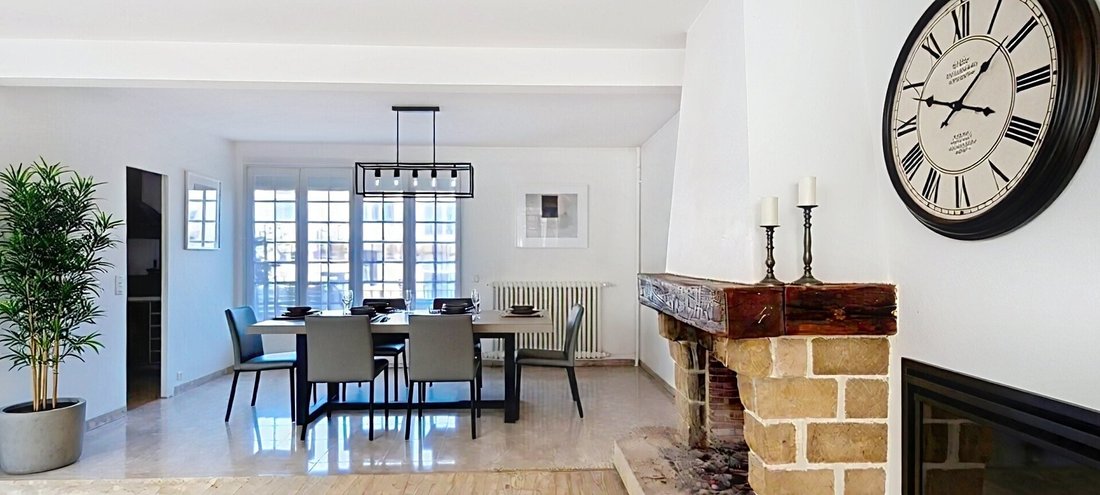
The ground floor includes a large fitted kitchen, an office, and a spacious, light-filled living room that opens widely onto the garden and terrace.
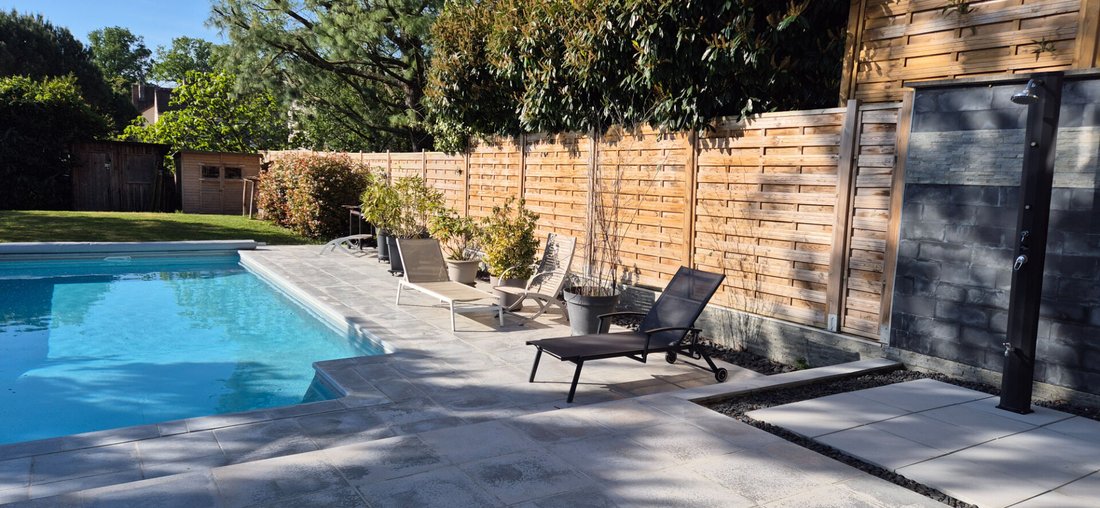
Outside, you can enjoy a carefully maintained garden and a heated 8 x 4 m pool, creating an ideal setting for warm days.
Upstairs, there are four bedrooms with dressing rooms, including a master suite with a bathroom, as well as a shower room and separate toilets, forming the sleeping area.
The full basement offers many possibilities with a laundry room, a cellar, a fitted and heated room that can be used as an office, gym, or leisure space, and a double garage.
RER D is about a 5-minute drive away, and Institut Saint-Pierre is a 10-minute walk.
Some photos include furnishing suggestions to help you envision and imagine this home according to your desires.
A spacious, well-maintained house with quality features, offering space, comfort, and a beautiful outdoor area in a popular Yerres neighborhood.
PRICE: €669,000, including seller’s fees.
Energy Performance Certificate (DPE): D
Greenhouse Gas Emissions (GES): D
Estimated annual energy costs for standard use between €3,530 and €4,820, indexed to 2021, 2022, and 2023.
To visit and assist you with your project, contact Martine ARFI at [hidden information] or by email at [hidden information].
According to article [hidden information].5 of the Monetary and Financial Code, an identity document will be required to organize the visit.
This announcement was written under the editorial responsibility of Martine ARFI, acting as a commercial agent registered with RSAC EVRY [hidden information] for SAS PROPRIETES PRIVEES, with a capital of €44,920, located at ZAC LE CHÊNE FERRÉ - 44 ALLÉE DES CINQ CONTINENTS 44120 VERTOU; SIRET [hidden information], RCS Nantes. Professional card for real estate transactions (T) and property management (G) No. CPI [hidden information] issued by the CCI Nantes - Saint Nazaire. Escrow account No. 30932508467 BPA SAINT-SEBASTIEN-SUR-LOIRE (44230). GALIAN-SMABTP guarantee - 89 rue de la Boétie, 75008 Paris - No. 28137 J for €2,000,000 for T and €120,000 for G. Professional liability insurance by GALIAN-SMABTP policy No. 28137. J
Mandate ref: 462153ARF
The professional guarantees and secures your real estate project.
Martine ARFI (EI) Commercial Agent - RSAC Number: EVRY [hidden information].
Information on the risks to which this property is exposed is available on the Géorisques website: https://www.georisques.gouv.fr/
The house has undergone extensive renovations using high-quality materials and equipment: the roof, electrical system, gas boiler, terraces, fence, and gate have all been replaced. Motorized gate and garage door, electric roller shutters, alarm system, and video surveillance complete the features.
The ground floor includes a large fitted kitchen, an office, and a spacious, light-filled living room that opens widely onto the garden and terrace.
Outside, you can enjoy a carefully maintained garden and a heated 8 x 4 m pool, creating an ideal setting for warm days.
Upstairs, there are four bedrooms with dressing rooms, including a master suite with a bathroom, as well as a shower room and separate toilets, forming the sleeping area.
The full basement offers many possibilities with a laundry room, a cellar, a fitted and heated room that can be used as an office, gym, or leisure space, and a double garage.
RER D is about a 5-minute drive away, and Institut Saint-Pierre is a 10-minute walk.
Some photos include furnishing suggestions to help you envision and imagine this home according to your desires.
A spacious, well-maintained house with quality features, offering space, comfort, and a beautiful outdoor area in a popular Yerres neighborhood.
PRICE: €669,000, including seller’s fees.
Energy Performance Certificate (DPE): D
Greenhouse Gas Emissions (GES): D
Estimated annual energy costs for standard use between €3,530 and €4,820, indexed to 2021, 2022, and 2023.
To visit and assist you with your project, contact Martine ARFI at [hidden information] or by email at [hidden information].
According to article [hidden information].5 of the Monetary and Financial Code, an identity document will be required to organize the visit.
This announcement was written under the editorial responsibility of Martine ARFI, acting as a commercial agent registered with RSAC EVRY [hidden information] for SAS PROPRIETES PRIVEES, with a capital of €44,920, located at ZAC LE CHÊNE FERRÉ - 44 ALLÉE DES CINQ CONTINENTS 44120 VERTOU; SIRET [hidden information], RCS Nantes. Professional card for real estate transactions (T) and property management (G) No. CPI [hidden information] issued by the CCI Nantes - Saint Nazaire. Escrow account No. 30932508467 BPA SAINT-SEBASTIEN-SUR-LOIRE (44230). GALIAN-SMABTP guarantee - 89 rue de la Boétie, 75008 Paris - No. 28137 J for €2,000,000 for T and €120,000 for G. Professional liability insurance by GALIAN-SMABTP policy No. 28137. J
Mandate ref: 462153ARF
The professional guarantees and secures your real estate project.
Martine ARFI (EI) Commercial Agent - RSAC Number: EVRY [hidden information].
Information on the risks to which this property is exposed is available on the Géorisques website: https://www.georisques.gouv.fr/
-
Property type
Villa
-
Year built
1960
-
Price/sqft
$338
Features
Explore the Area
Yerres, Ile-de-France, France
View on Google Maps
Price per sqft
Low
High
Joined 5 months ago
You have inquired about this property
The agent will contact you soon by
Listed by
1
Listings
2026
Joined
Book home tour with the agent
Choose a date and whether you'd like a virtual or in-person tour with the agent.
Preferred date
Tour type
Last updated
August 27
First listed
August 26
Listing reference
462153ARF
Similar Properties Nearby
New Listings in Yerres

Explore More Homes for Sale
Yerres property types
Related Guides & Stories
Trusted by the World's Leading Brokers
The agents behind the world's most exceptional properties list with JamesEdition.
- Listings from Sotheby's, Christie's, BARNES, and Engel & Völkers
- Every listing reviewed before it goes live
- Connect directly with verified listing agents
By continuing you agree to our Terms and Privacy Policy.