$1,126,285
Broad Field Road, Yarnton
- 5 Beds
- 2 Baths
- Updated: September 22
- 2
About the Property
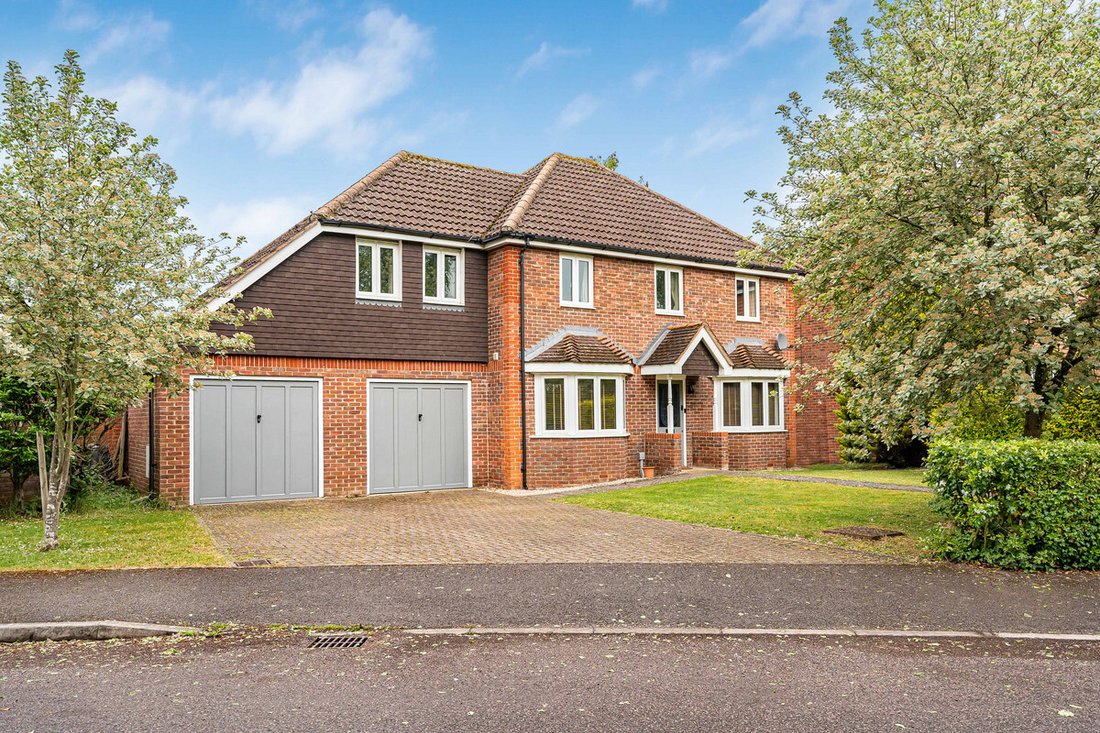
A spacious detached family home with 5 bedrooms situated on this popular development of detached houses.
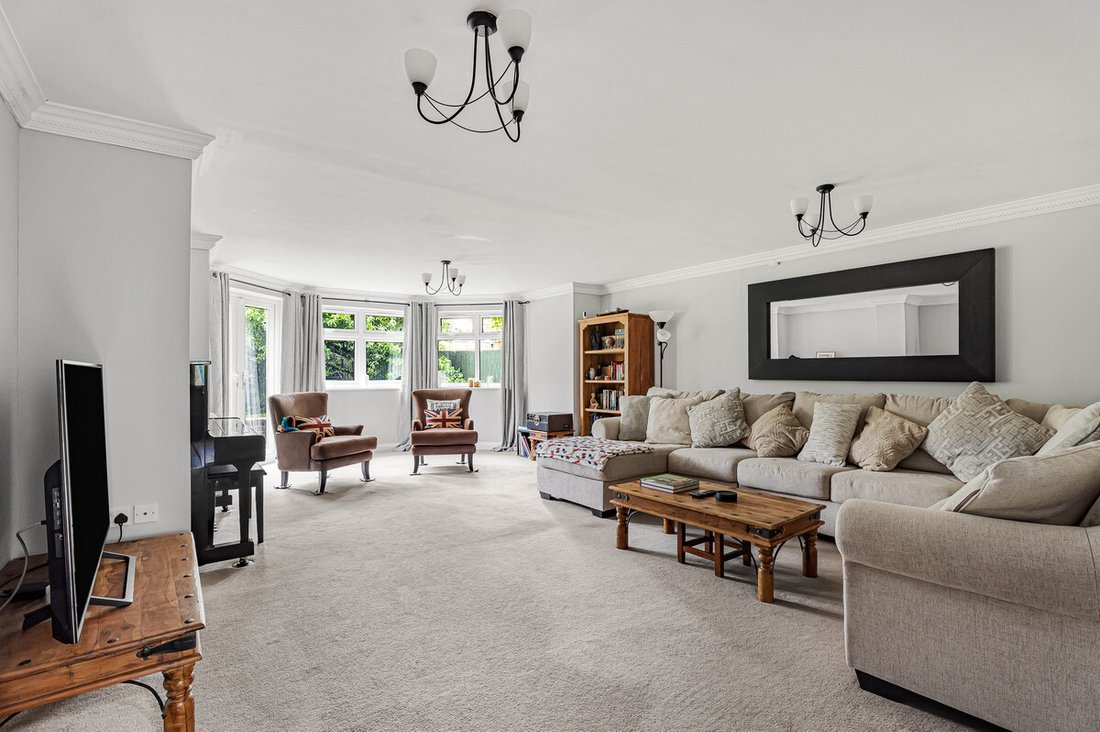
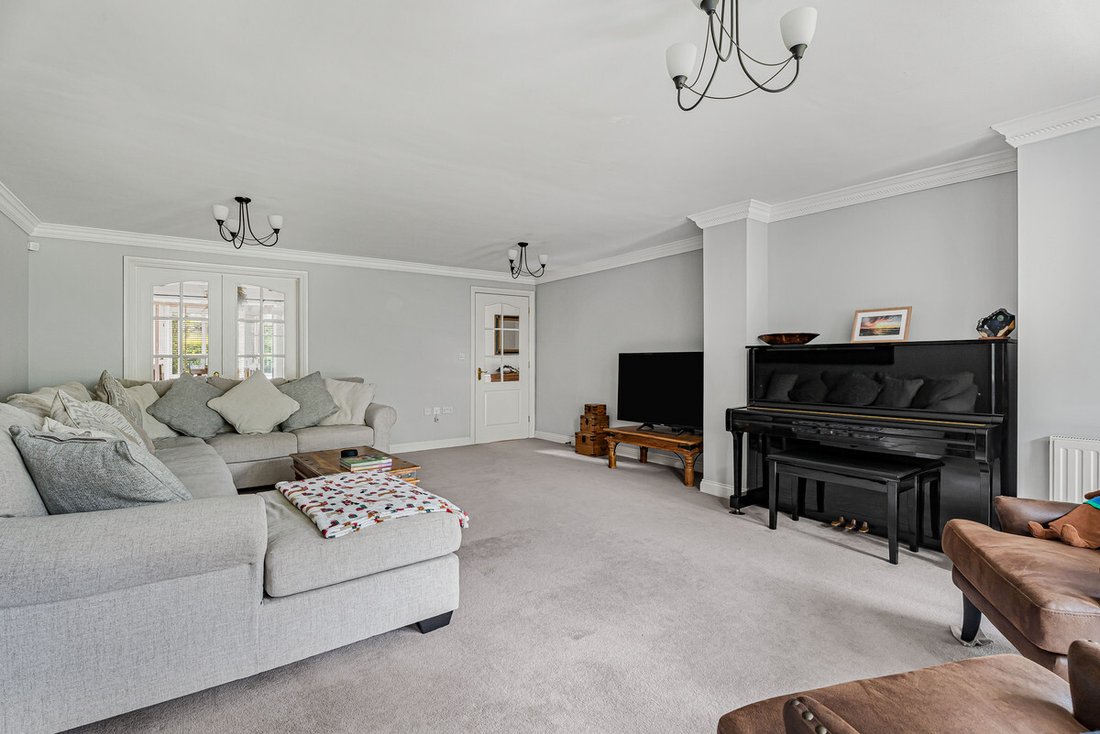
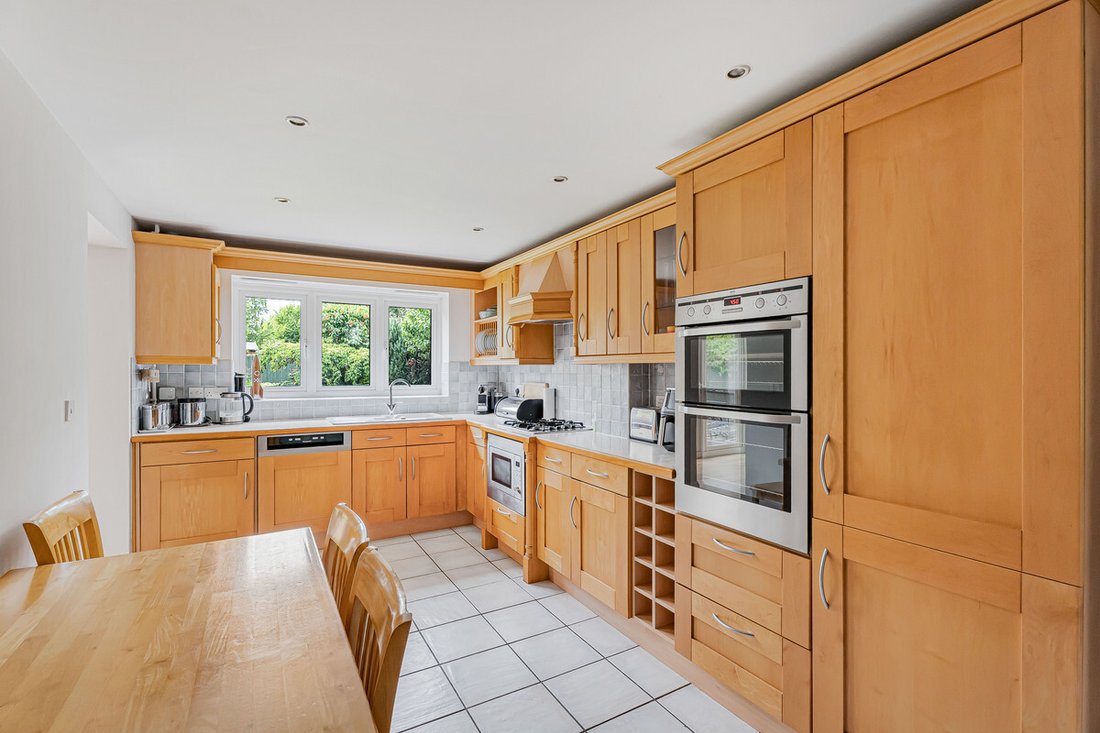
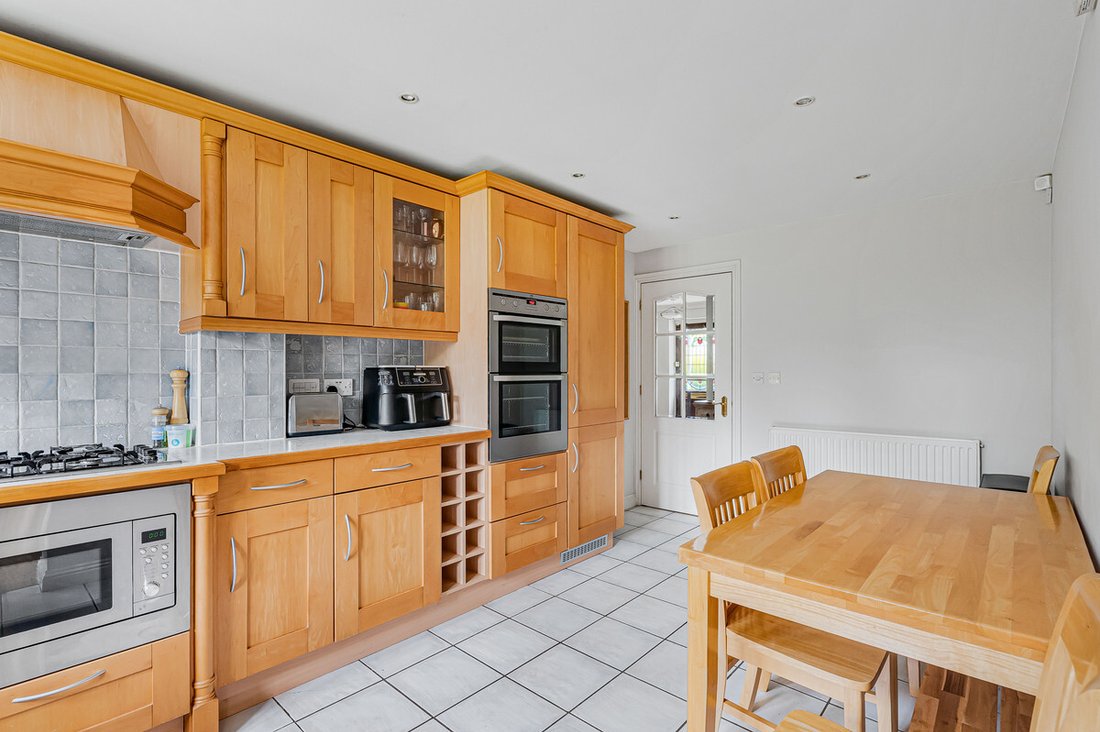
The accommodation includes a family room, separate sitting room, kitchen/dining room leading onto the rear garden, utility room, cloakroom, family bathroom, 2 en-suite shower rooms, gas central heating, double glazing, double garage and enclosed rear garden.
Additional information to no
The accommodation includes a family room, separate sitting room, kitchen/dining room leading onto the rear garden, utility room, cloakroom, family bathroom, 2 en-suite shower rooms, gas central heating, double glazing, double garage and enclosed rear garden.
Additional information to no
A spacious detached family home with 5 bedrooms situated on this popular development of detached houses.
The accommodation includes a family room, separate sitting room, kitchen/dining room leading onto the rear garden, utility room, cloakroom, family bathroom, 2 en-suite shower rooms, gas central heating, double glazing, double garage and enclosed rear garden.
Additional information to note:
– All gas, water, electric and drainage are connected.
– OFCOM checker indicates that standard, super and ultrafast broadband is available at the property.
– According to OFCOM mobile voice reception and data is as follows:
– EE: Good outdoor and in home.
– O2: Variable outdoor. Indoor not expected.
– Three: Good outdoor. Limited indoor.
– Vodafone: Good outdoor. Limited indoor.
– Properties built or renovated pre-1999 may contain asbestos in certain building materials e.g. Artex, vinyl tiles, sheet boards, corrugated roofing, pipework and lagging/insulation. These are generally considered safe unless disturbed but prospective buyers must take their own advice.
– The owner has advised us of the following: Cherwell District Council Local Plan 2011-2031 land to rear of garden identified for housing development as part of larger development plan by Merton College (Planning Ref: 23/02098/OUT).
– For information on restrictive covenants please contact the office.
EPC Rating: D
Council Tax Band: F
The accommodation includes a family room, separate sitting room, kitchen/dining room leading onto the rear garden, utility room, cloakroom, family bathroom, 2 en-suite shower rooms, gas central heating, double glazing, double garage and enclosed rear garden.
Additional information to note:
– All gas, water, electric and drainage are connected.
– OFCOM checker indicates that standard, super and ultrafast broadband is available at the property.
– According to OFCOM mobile voice reception and data is as follows:
– EE: Good outdoor and in home.
– O2: Variable outdoor. Indoor not expected.
– Three: Good outdoor. Limited indoor.
– Vodafone: Good outdoor. Limited indoor.
– Properties built or renovated pre-1999 may contain asbestos in certain building materials e.g. Artex, vinyl tiles, sheet boards, corrugated roofing, pipework and lagging/insulation. These are generally considered safe unless disturbed but prospective buyers must take their own advice.
– The owner has advised us of the following: Cherwell District Council Local Plan 2011-2031 land to rear of garden identified for housing development as part of larger development plan by Merton College (Planning Ref: 23/02098/OUT).
– For information on restrictive covenants please contact the office.
EPC Rating: D
Council Tax Band: F
-
Property type
House
Explore the Area
Joined 6 months ago
You have inquired about this property
The agent will contact you soon by
Listed by
Thomas Merrifield
View agency profile
47
Listings
2026
Joined
Book home tour with the agent
Choose a date and whether you'd like a virtual or in-person tour with the agent.
Preferred date
Tour type
Thomas Merrifield
View agency profile
Last updated
September 22
First listed
April 1
Listing reference
-
Trusted by the World's Leading Brokers
The agents behind the world's most exceptional properties list with JamesEdition.
- Listings from Sotheby's, Christie's, BARNES, and Engel & Völkers
- Every listing reviewed before it goes live
- Connect directly with verified listing agents
By continuing you agree to our Terms and Privacy Policy.