$1,185,118
An Exceptional Four Bedroom Detached Home On Wynyard Estate, Combining Beautifully Proportioned Inte
- 4 Beds
- 3 Baths
- Updated: Yesterday
About the Property
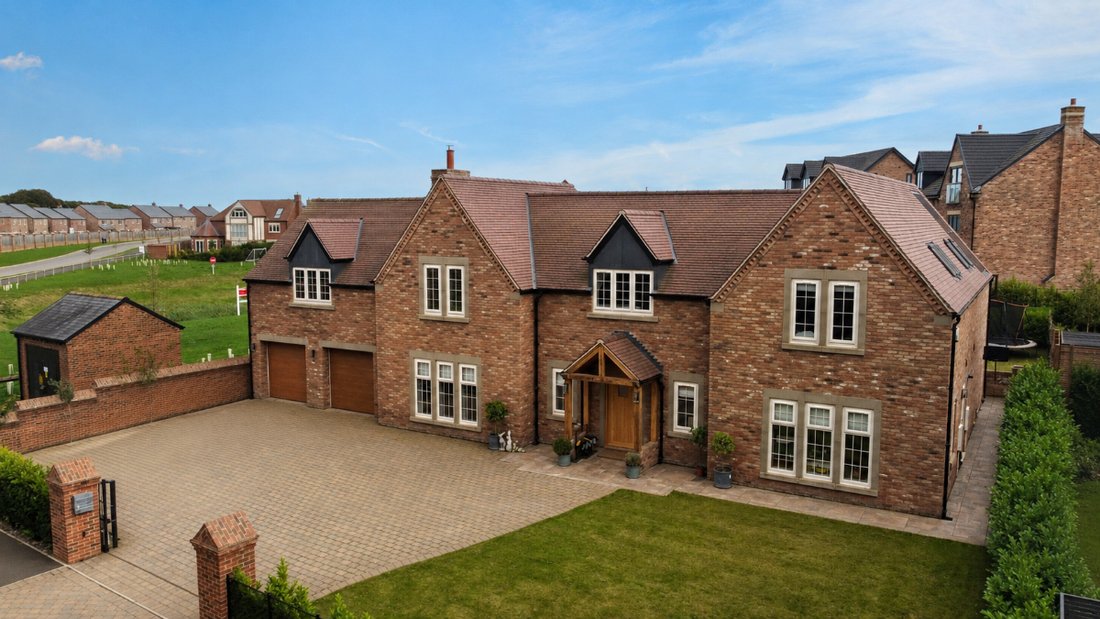
There is a quiet confidence about this exceptional detached home on Musgrave Garden Lane. Generous without feeling excessive, beautifully proportioned and finished with real attention to detail, it offers the space of a substantial family home while remaining equally compelling for someone looking to step down from a larger property without surrendering quality, entertaining space or privacy.
There is a quiet confidence about this exceptional detached home on Musgrave Garden Lane. Generous without feeling excessive, beautifully proportioned and finished with real attention to detail, it offers the space of a substantial family home while remaining equally compelling for someone looking to step down from a larger property without surrendering quality, entertaining space or privacy.
Electric gates create an immediate sense of arrival, opening onto a broad frontage with ample parking for family cars and visiting guests. The detached double garage adds far more than vehicle storage, with power, water and an electric vehicle charging point giving useful space for bikes, hobbies or everyday equipment while keeping the main house uncluttered.
Inside, the entrance hall sets the tone for what follows. It is unusually generous, with engineered oak flooring and underfloor heating creating both warmth and continuity as the ground floor unfolds. The proportions feel calm and assured rather than ostentatious, with each room given enough space to work properly in its own right.
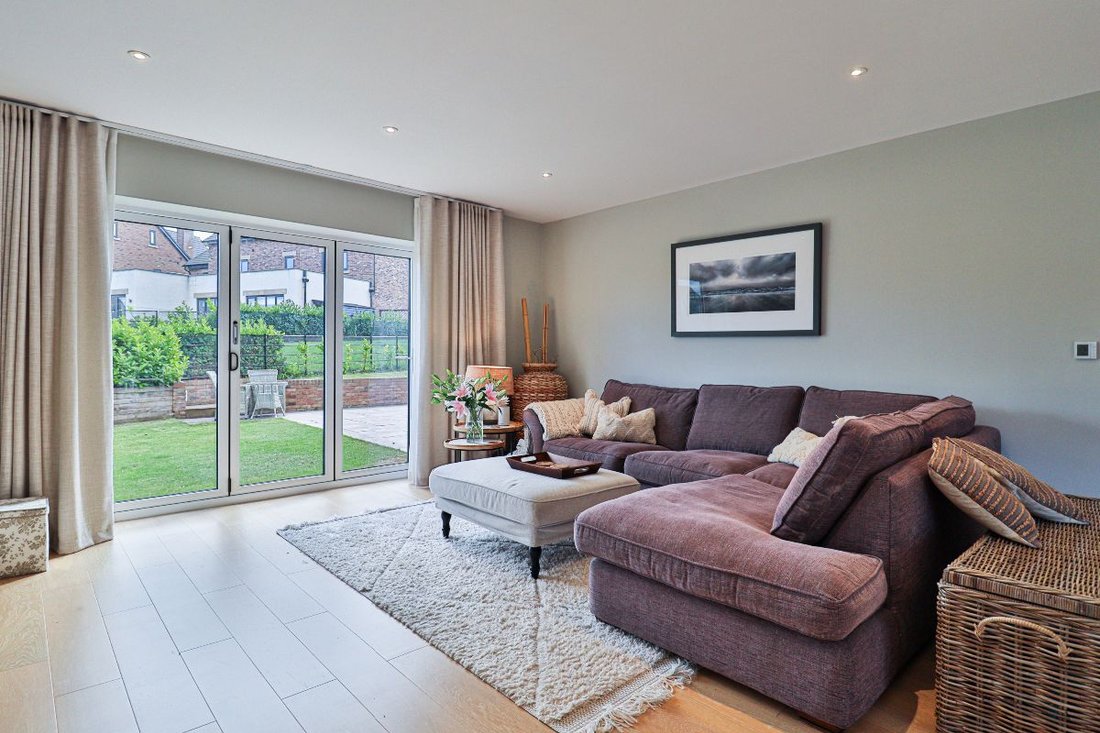
The principal lounge stretches from front to back and is one of those rooms that changes with the seasons. A substantial fireplace with log-burning stove gives it warmth and intimacy through winter, while wide bi-fold doors open directly onto the rear terrace when the weather allows. It can feel enclosed and relaxed when you want it to, then become part of the garden when summer arrives.
Two further reception spaces give the house the flexibility that makes larger homes work so well. The additional sitting room provides somewhere quieter to read, watch television or simply retreat from the main living areas, while the separate study has French doors outside and gives home working a proper place of its own. For family life, that separation is invaluable. For a downsizer, it means hobbies, guests and work can all be accommodated without sacrificing the principal rooms.
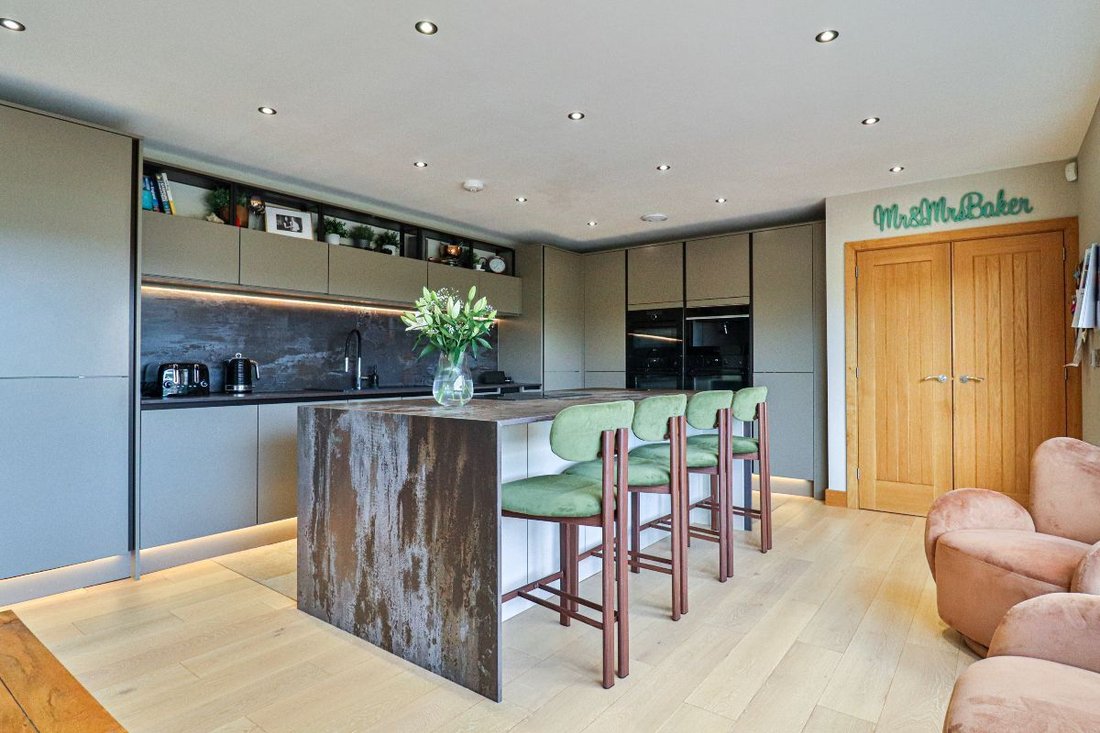
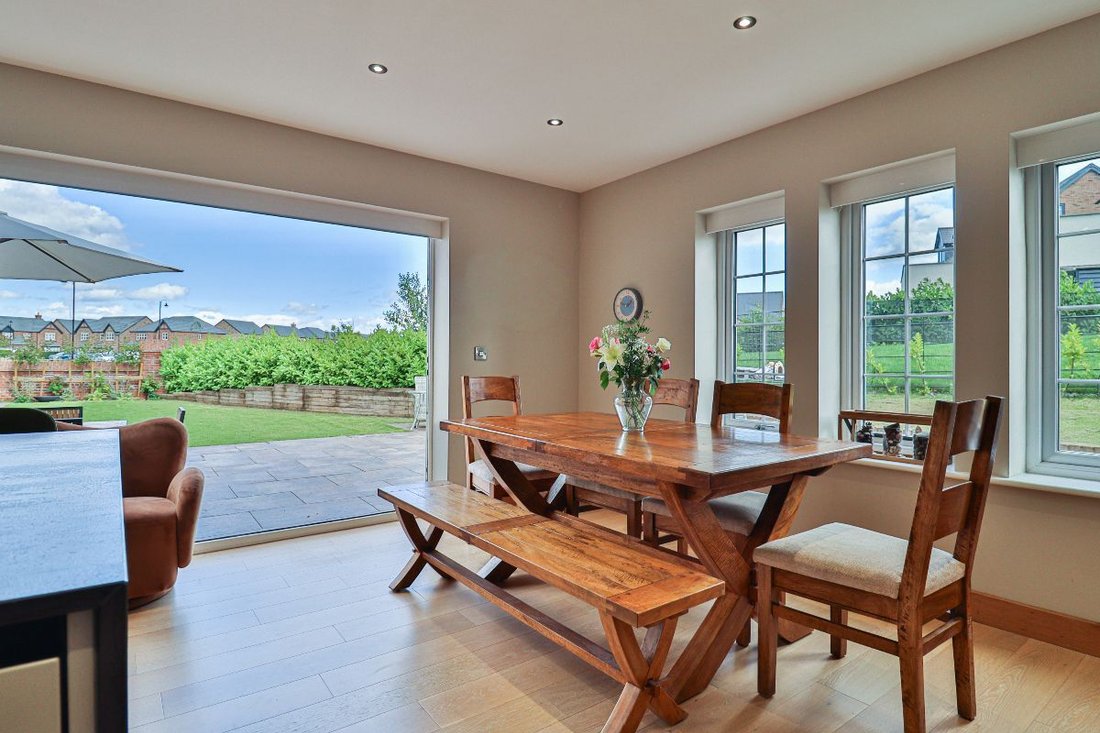
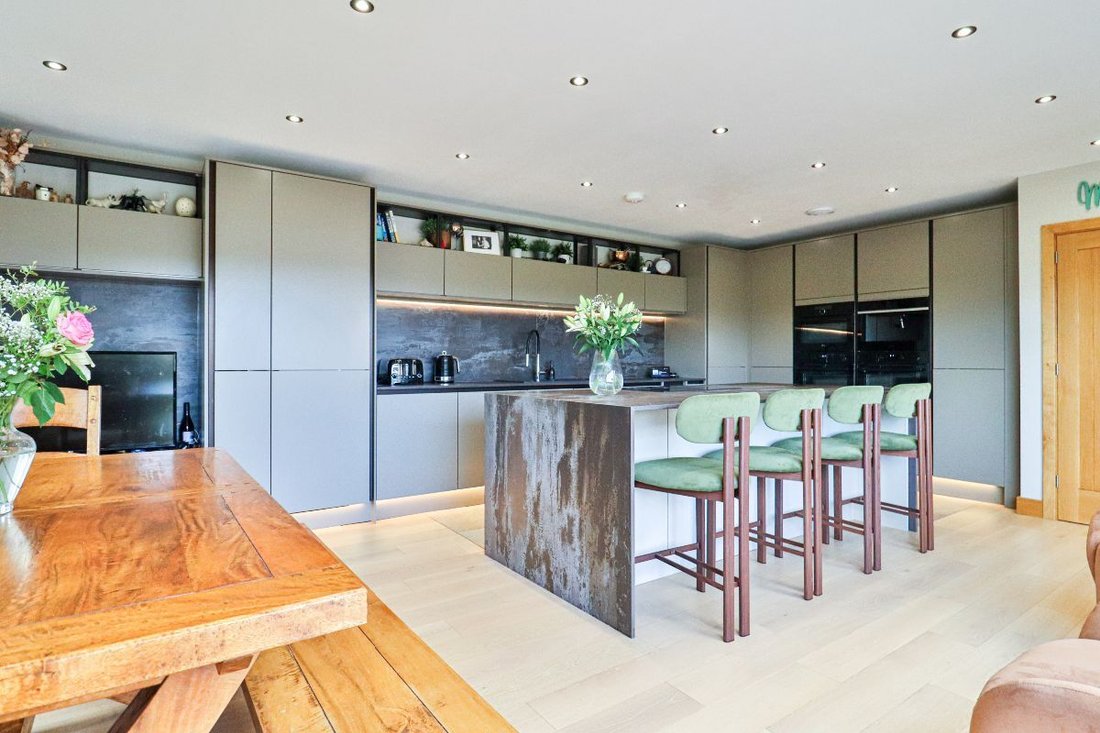
The kitchen and dining room is where daily life naturally gathers. Beautifully designed cabinetry is paired with Dekton work surfaces and splashbacks, while the substantial island is as useful socially as it is practically. It gives plenty of room for cooking and preparation, but also becomes the obvious place for coffee, breakfast, conversation or a glass of wine while dinner is being made.
The specification is equally impressive, with twin ovens, induction cooking, integrated microwave, coffee machine, separate fridge and freezer and a wine chiller. More importantly, there is generous space for a full dining table and broad glazing to the rear, allowing family meals, entertaining and everyday living to happen together rather than in separate rooms. Bi-fold doors open onto the terrace so, in warmer weather, the kitchen can extend naturally outdoors.
A dedicated utility room keeps laundry, storage and household equipment out of the main kitchen and a beautifully finished cloakroom completes the ground floor. It is a small detail, but one that helps the more formal spaces remain calm and uncluttered.
Upstairs, the sense of proportion continues. Rather than trying to maximise bedroom numbers, the first floor provides four genuinely substantial rooms, making this a home in which everyone has space of their own.
The principal suite is particularly impressive. The bedroom itself extends across a significant part of the house and enjoys windows to both front and rear, creating a light and private retreat away from the main living spaces. From here, a fully fitted dressing room provides extensive wardrobes, drawers, shoe storage and a dressing table, before leading into an en-suite bathroom that feels much more like a private bathing space than an ancillary shower room.
A freestanding Lusso bath, separate rainfall shower, vanity furniture and fitted storage give the en-suite a luxurious feel, while the second bedroom also benefits from its own shower room. Bedrooms three and four both include fitted storage and the family bathroom continues the same level of finish with another freestanding bath, rainfall shower and Lusso sanitaryware.
Outside, the garden is deliberately more manageable than the scale of the house might suggest. A broad porcelain-paved terrace provides plenty of room for dining, seating and summer entertaining, with lawn and established planting beyond. It gives enough outside space to enjoy properly without the maintenance commitment that can come with much larger plots elsewhere on the estate.
That balance is likely to be a real part of the appeal. Families still have usable garden space, while buyers moving from a larger house can retain the feeling of a substantial home without spending every weekend maintaining extensive grounds. Solar panels, underfloor heating and the current EPC B rating add another practical dimension to the ownership experience.
Life on the Wynyard Estate adds considerably to the property itself. Wynyard Golf Club offers its 18-hole Wellington Course, practice facilities and clubhouse dining, while nearby Wynyard Hall brings together gardens, woodland walks, a farm shop and café, lakeside spa and The Glass House restaurant. Wynyard Church of England Primary School is based within the village, with a wider choice of secondary and independent education available across Teesside, Yarm and Eaglescliffe.
Despite the sense of separation that makes Wynyard feel distinctive, it remains extremely well connected. The A689 provides straightforward access to the A19 for travel across Teesside, Durham and the wider North East, with the A1(M) accessible to the west. Darlington provides mainline rail connections and Teesside International Airport is also readily accessible by road.
What makes this home so successful is not simply its size or specification, but the balance it strikes. There is room to entertain properly, space to retreat when needed and a principal suite that feels genuinely special, all within a garden and setting that remain easy to live with. It is a home of scale, quality and flexibility without unnecessary excess.
The Owner Loves: ”How the house gives you the space of a much larger home without becoming difficult to manage, particularly the way the kitchen, living spaces and terrace come together when entertaining.”
What We Love: The proportions. Nothing feels squeezed or compromised, from the reception rooms to the principal suite, and the manageable garden makes the whole property feel particularly easy to own and enjoy.
Council Tax Band: G (Hartlepool Council)
Tenure: Freehold
Parking options: Driveway, Garage, Off Street, On Street
Garden details: Enclosed Garden, Front Garden, Private Garden, Rear Garden
Electricity supply: Mains
Heating: Gas Mains
Water supply: Mains
Sewerage: Mains
Restrictions: Restrictive covenants
Entrance hall
Part double glazed oak front door,
Double glazed windows to front x 2,
Double glazed windows to rear x 2,
Engineered oak flooring,
Under floor heating,
Smoke alarms x 2,
Large storage cupboard,
Inset spot lighting,
Wall lights,
Thermostat,
Alarm key pad
Lounge
Double glazed bi-fold doors to rear,
Double glazed windows to front x 3,
Engineering oak flooring,
Under floor heating,
TV point,
Fire place,
Log burner for wood and coal,
Inset spot lighting,
Smoke alarm,
Thermostat
Reception Room
Double glazed windows to front x 3,
Opaque double glazed window to side,
Engineered oak flooring,
Under floor heating,
Thermostat,
TV point,
Inset spot lighting
Study
Double glazed French doors,
Engineered oak flooring,
Under floor heating,
Thermostat,
TV point,
Inset spot lighting
Kitchen
Double glazed bi-fold doors,
Double glazed windows to rear x 3,
Electronic blinds,
Engineered oak flooring,
Under floor heating,
Fitted wall and base units,
1.5 Asterite sink/drainer,
Dekton work surfaces,
Dekton splashbacks,
Island,
Double electric oven,
AEG induction hob,
Integrated microwave,
Integrated coffee machine,
Integrated fridge,
Integrated freezer,
Wine chiller,
Inset spot lighting,
Under cupboard lighting,
Plinth lighting,
Extractor fan,
Thermostat,
TV point
Utility
Opaque double glazed window to side,
Wall and base units,
Asterite sink/drainer,
Central heating boiler,
Consumer unit,
Plumbing for washing machine,
Composite work surfaces,
Splashbacks,
Porcelain floor tiles,
Under floor heating,
Water softener,
Water tank,
Extractor fan,
Media control unit
Cloakroom
Vanity unit,
WC,
Part tiled,
Porcelain floor tiles,
Under floor heating
Inset spot lighting,
Automatic lighting,
Wooden slat panelling
Extractor fan,
FIRST FLOOR:
Landing
Double glazed velux windows x 2,
Carpet flooring,
Glazed stair panels,
Loft access,
Radiator,
Thermostat,
Inset spot lighting,
Smoke alarm
Bedroom 1
Double glazed windows to front x 2,
Double glazed windows to rear x 2,
Carpet flooring,
Radiators x 2,
TV point,
Inset spot lighting,
USB socket
Dressing room
Double glazed window to front and side,
Venetian blinds,
Carpet flooring,
Built in storage cupboards and drawers,
Built in dressing table,
Built in shoe storage units,
Built in clothes rails,
Inset spot lighting,
Radiator,
Loft access
En-suite
Opaque double glazed window,
Porcelain floor tiles,
Lusso freestanding bath with mixer taps,
Lusso WC,
Lusso vanity unit,
Mirror,
Shower cubicle with rainfall shower head,
Extractor fan,
Inset spot lighting,
Heated towel rail x 2
Shaver point,
Built in shelving with glass doors and lighting,
Bedroom 2
Double glazed Velux windows x 2 with black out blinds,
Double glazed window,
Roman blind,
Carpet flooring,
Inset spot lighting,
Radiator,
USB socket
En-Suite 2
Opaque double glazed windows x 2,
Lusso vanity unit,
Lusso WC,
Porcelain floor tiles,
Part tiled,
Heated towel rail,
Shower with rainfall shower head,
Shaving point,
Inset spot lights
Bedroom 3
Double glazed windows to front x 2,
Roller blinds,
Carpet flooring,
Fitted wardrobes,
Radiator,
Inset spot lighting,
TV point,
USB socket
Bedroom 4
Double glazed window to rear,
Roller blind,
Carpet flooring,
Built in wardrobes,
Radiator,
TV point,
Inset spot lighting,
USB socket
Bathroom
Double glazed Velux windows x 2,
Lusso bath with mixer taps,
Lusso WC,
Lusso vanity unit,
Shower cubicle with rainfall showerhead,
Porcelain floor tiles,
Part tiled,
Heated towel rail,
Shaver point,
Extractor fan,
Inset spot lighting
OUTSIDE
Front Garden
Railings,
Electric gate,
Intercom,
Oak wood porch canopy,
Lawn,
Hedging,
Outside lighting,
Porcelain tiles leading to rear garden,
Rear Garden
Railings,
Lawn,
Patio with porcelain tiles,
Terrace,
Outside taps x 2,
Outside lighting,
Electric sockets,
Mature shrub borders
Double garage
Up and over doors x 2,
Part double glazed door,
Power,
Lighting,
Plumbing,
Electric vehicle charger,
Water supply
Electric gates create an immediate sense of arrival, opening onto a broad frontage with ample parking for family cars and visiting guests. The detached double garage adds far more than vehicle storage, with power, water and an electric vehicle charging point giving useful space for bikes, hobbies or everyday equipment while keeping the main house uncluttered.
Inside, the entrance hall sets the tone for what follows. It is unusually generous, with engineered oak flooring and underfloor heating creating both warmth and continuity as the ground floor unfolds. The proportions feel calm and assured rather than ostentatious, with each room given enough space to work properly in its own right.
The principal lounge stretches from front to back and is one of those rooms that changes with the seasons. A substantial fireplace with log-burning stove gives it warmth and intimacy through winter, while wide bi-fold doors open directly onto the rear terrace when the weather allows. It can feel enclosed and relaxed when you want it to, then become part of the garden when summer arrives.
Two further reception spaces give the house the flexibility that makes larger homes work so well. The additional sitting room provides somewhere quieter to read, watch television or simply retreat from the main living areas, while the separate study has French doors outside and gives home working a proper place of its own. For family life, that separation is invaluable. For a downsizer, it means hobbies, guests and work can all be accommodated without sacrificing the principal rooms.
The kitchen and dining room is where daily life naturally gathers. Beautifully designed cabinetry is paired with Dekton work surfaces and splashbacks, while the substantial island is as useful socially as it is practically. It gives plenty of room for cooking and preparation, but also becomes the obvious place for coffee, breakfast, conversation or a glass of wine while dinner is being made.
The specification is equally impressive, with twin ovens, induction cooking, integrated microwave, coffee machine, separate fridge and freezer and a wine chiller. More importantly, there is generous space for a full dining table and broad glazing to the rear, allowing family meals, entertaining and everyday living to happen together rather than in separate rooms. Bi-fold doors open onto the terrace so, in warmer weather, the kitchen can extend naturally outdoors.
A dedicated utility room keeps laundry, storage and household equipment out of the main kitchen and a beautifully finished cloakroom completes the ground floor. It is a small detail, but one that helps the more formal spaces remain calm and uncluttered.
Upstairs, the sense of proportion continues. Rather than trying to maximise bedroom numbers, the first floor provides four genuinely substantial rooms, making this a home in which everyone has space of their own.
The principal suite is particularly impressive. The bedroom itself extends across a significant part of the house and enjoys windows to both front and rear, creating a light and private retreat away from the main living spaces. From here, a fully fitted dressing room provides extensive wardrobes, drawers, shoe storage and a dressing table, before leading into an en-suite bathroom that feels much more like a private bathing space than an ancillary shower room.
A freestanding Lusso bath, separate rainfall shower, vanity furniture and fitted storage give the en-suite a luxurious feel, while the second bedroom also benefits from its own shower room. Bedrooms three and four both include fitted storage and the family bathroom continues the same level of finish with another freestanding bath, rainfall shower and Lusso sanitaryware.
Outside, the garden is deliberately more manageable than the scale of the house might suggest. A broad porcelain-paved terrace provides plenty of room for dining, seating and summer entertaining, with lawn and established planting beyond. It gives enough outside space to enjoy properly without the maintenance commitment that can come with much larger plots elsewhere on the estate.
That balance is likely to be a real part of the appeal. Families still have usable garden space, while buyers moving from a larger house can retain the feeling of a substantial home without spending every weekend maintaining extensive grounds. Solar panels, underfloor heating and the current EPC B rating add another practical dimension to the ownership experience.
Life on the Wynyard Estate adds considerably to the property itself. Wynyard Golf Club offers its 18-hole Wellington Course, practice facilities and clubhouse dining, while nearby Wynyard Hall brings together gardens, woodland walks, a farm shop and café, lakeside spa and The Glass House restaurant. Wynyard Church of England Primary School is based within the village, with a wider choice of secondary and independent education available across Teesside, Yarm and Eaglescliffe.
Despite the sense of separation that makes Wynyard feel distinctive, it remains extremely well connected. The A689 provides straightforward access to the A19 for travel across Teesside, Durham and the wider North East, with the A1(M) accessible to the west. Darlington provides mainline rail connections and Teesside International Airport is also readily accessible by road.
What makes this home so successful is not simply its size or specification, but the balance it strikes. There is room to entertain properly, space to retreat when needed and a principal suite that feels genuinely special, all within a garden and setting that remain easy to live with. It is a home of scale, quality and flexibility without unnecessary excess.
The Owner Loves: ”How the house gives you the space of a much larger home without becoming difficult to manage, particularly the way the kitchen, living spaces and terrace come together when entertaining.”
What We Love: The proportions. Nothing feels squeezed or compromised, from the reception rooms to the principal suite, and the manageable garden makes the whole property feel particularly easy to own and enjoy.
Council Tax Band: G (Hartlepool Council)
Tenure: Freehold
Parking options: Driveway, Garage, Off Street, On Street
Garden details: Enclosed Garden, Front Garden, Private Garden, Rear Garden
Electricity supply: Mains
Heating: Gas Mains
Water supply: Mains
Sewerage: Mains
Restrictions: Restrictive covenants
Entrance hall
Part double glazed oak front door,
Double glazed windows to front x 2,
Double glazed windows to rear x 2,
Engineered oak flooring,
Under floor heating,
Smoke alarms x 2,
Large storage cupboard,
Inset spot lighting,
Wall lights,
Thermostat,
Alarm key pad
Lounge
Double glazed bi-fold doors to rear,
Double glazed windows to front x 3,
Engineering oak flooring,
Under floor heating,
TV point,
Fire place,
Log burner for wood and coal,
Inset spot lighting,
Smoke alarm,
Thermostat
Reception Room
Double glazed windows to front x 3,
Opaque double glazed window to side,
Engineered oak flooring,
Under floor heating,
Thermostat,
TV point,
Inset spot lighting
Study
Double glazed French doors,
Engineered oak flooring,
Under floor heating,
Thermostat,
TV point,
Inset spot lighting
Kitchen
Double glazed bi-fold doors,
Double glazed windows to rear x 3,
Electronic blinds,
Engineered oak flooring,
Under floor heating,
Fitted wall and base units,
1.5 Asterite sink/drainer,
Dekton work surfaces,
Dekton splashbacks,
Island,
Double electric oven,
AEG induction hob,
Integrated microwave,
Integrated coffee machine,
Integrated fridge,
Integrated freezer,
Wine chiller,
Inset spot lighting,
Under cupboard lighting,
Plinth lighting,
Extractor fan,
Thermostat,
TV point
Utility
Opaque double glazed window to side,
Wall and base units,
Asterite sink/drainer,
Central heating boiler,
Consumer unit,
Plumbing for washing machine,
Composite work surfaces,
Splashbacks,
Porcelain floor tiles,
Under floor heating,
Water softener,
Water tank,
Extractor fan,
Media control unit
Cloakroom
Vanity unit,
WC,
Part tiled,
Porcelain floor tiles,
Under floor heating
Inset spot lighting,
Automatic lighting,
Wooden slat panelling
Extractor fan,
FIRST FLOOR:
Landing
Double glazed velux windows x 2,
Carpet flooring,
Glazed stair panels,
Loft access,
Radiator,
Thermostat,
Inset spot lighting,
Smoke alarm
Bedroom 1
Double glazed windows to front x 2,
Double glazed windows to rear x 2,
Carpet flooring,
Radiators x 2,
TV point,
Inset spot lighting,
USB socket
Dressing room
Double glazed window to front and side,
Venetian blinds,
Carpet flooring,
Built in storage cupboards and drawers,
Built in dressing table,
Built in shoe storage units,
Built in clothes rails,
Inset spot lighting,
Radiator,
Loft access
En-suite
Opaque double glazed window,
Porcelain floor tiles,
Lusso freestanding bath with mixer taps,
Lusso WC,
Lusso vanity unit,
Mirror,
Shower cubicle with rainfall shower head,
Extractor fan,
Inset spot lighting,
Heated towel rail x 2
Shaver point,
Built in shelving with glass doors and lighting,
Bedroom 2
Double glazed Velux windows x 2 with black out blinds,
Double glazed window,
Roman blind,
Carpet flooring,
Inset spot lighting,
Radiator,
USB socket
En-Suite 2
Opaque double glazed windows x 2,
Lusso vanity unit,
Lusso WC,
Porcelain floor tiles,
Part tiled,
Heated towel rail,
Shower with rainfall shower head,
Shaving point,
Inset spot lights
Bedroom 3
Double glazed windows to front x 2,
Roller blinds,
Carpet flooring,
Fitted wardrobes,
Radiator,
Inset spot lighting,
TV point,
USB socket
Bedroom 4
Double glazed window to rear,
Roller blind,
Carpet flooring,
Built in wardrobes,
Radiator,
TV point,
Inset spot lighting,
USB socket
Bathroom
Double glazed Velux windows x 2,
Lusso bath with mixer taps,
Lusso WC,
Lusso vanity unit,
Shower cubicle with rainfall showerhead,
Porcelain floor tiles,
Part tiled,
Heated towel rail,
Shaver point,
Extractor fan,
Inset spot lighting
OUTSIDE
Front Garden
Railings,
Electric gate,
Intercom,
Oak wood porch canopy,
Lawn,
Hedging,
Outside lighting,
Porcelain tiles leading to rear garden,
Rear Garden
Railings,
Lawn,
Patio with porcelain tiles,
Terrace,
Outside taps x 2,
Outside lighting,
Electric sockets,
Mature shrub borders
Double garage
Up and over doors x 2,
Part double glazed door,
Power,
Lighting,
Plumbing,
Electric vehicle charger,
Water supply
-
Property type
House
Features
Explore the Area
Joined 6 years ago
You have inquired about this property
The agent will contact you soon by
Listed by
Anthony Jones Properties
View agency profile
70
Listings
2020
Joined
Book home tour with the agent
Choose a date and whether you'd like a virtual or in-person tour with the agent.
Preferred date
Tour type
Last updated
Yesterday
First listed
September 25
Listing reference
RS3004
Trusted by the World's Leading Brokers
The agents behind the world's most exceptional properties list with JamesEdition.
- Listings from Sotheby's, Christie's, BARNES, and Engel & Völkers
- Every listing reviewed before it goes live
- Connect directly with verified listing agents
By continuing you agree to our Terms and Privacy Policy.