$1,125,654
5 Bed Detached House For Sale In Upper Brighton Road, Worthing, Bn14
- 5 Beds
- 1 Baths
- Updated: August 26
About the Property
CHAIN FREE!
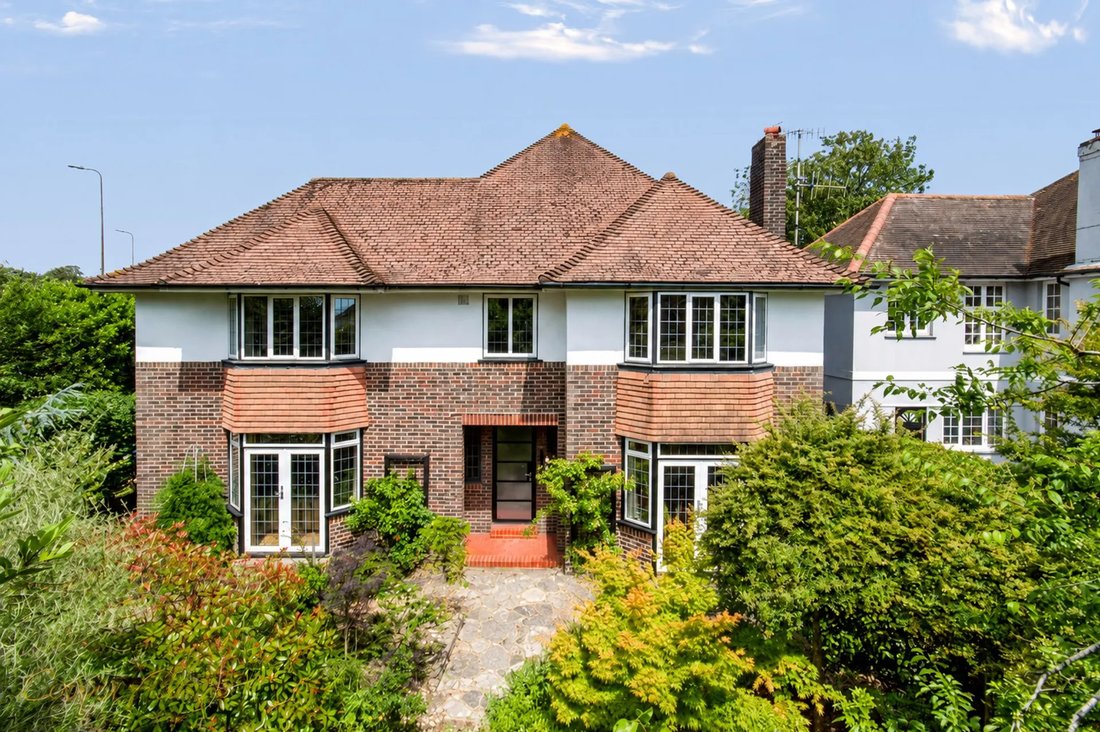
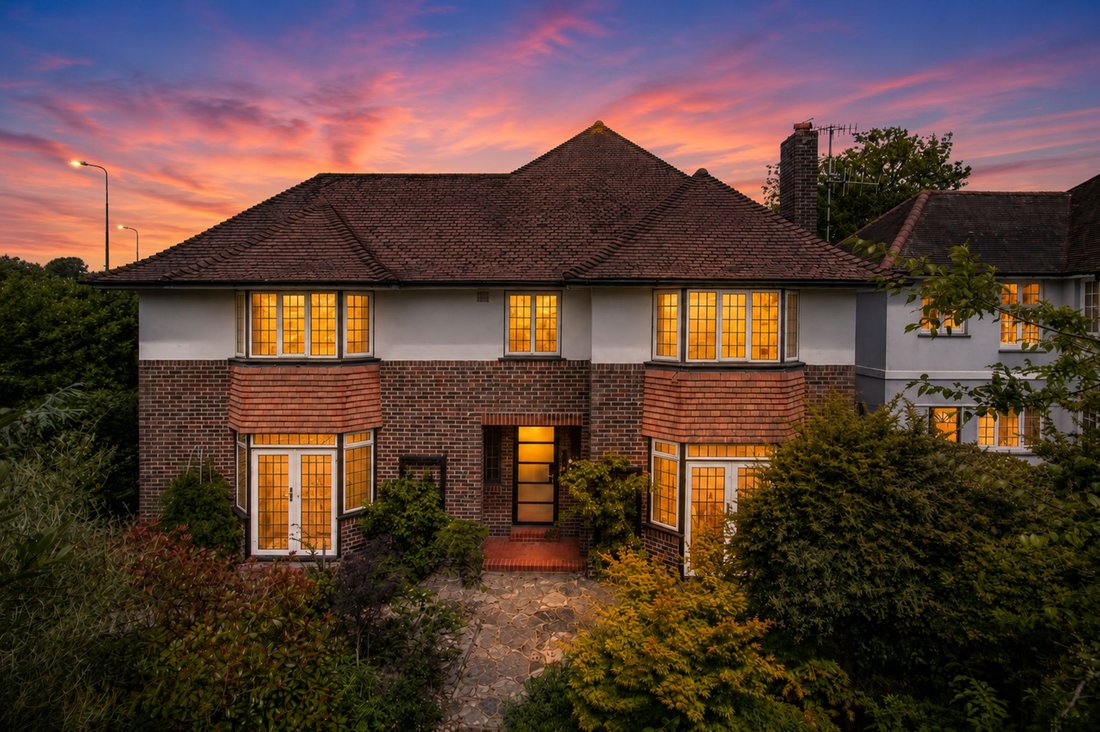

This impressive five-bedroom detached family home in the popular Charmandean area, built in the Art Deco era in 1938, offers spacious and highly versatile accommodation throughout.
Accessed via private gates, the property enjoys a separate driveway leading to the house and a single garage, with parking for at least four vehicles. The home retains charming Art Deco styling and i
This impressive five-bedroom detached family home in the popular Charmandean area, built in the Art Deco era in 1938, offers spacious and highly versatile accommodation throughout.
Accessed via private gates, the property enjoys a separate driveway leading to the house and a single garage, with parking for at least four vehicles. The home retains charming Art Deco styling and i
CHAIN FREE!
This impressive five-bedroom detached family home in the popular Charmandean area, built in the Art Deco era in 1938, offers spacious and highly versatile accommodation throughout.
Accessed via private gates, the property enjoys a separate driveway leading to the house and a single garage, with parking for at least four vehicles. The home retains charming Art Deco styling and is entered through a grand reception hallway, creating an immediate sense of character and space. Much of the property benefits from original varnished tongue-and-groove wooden flooring, complemented by original oak skirtings, oak banisters throughout the hallways, refurbished original oak veneer internal doors, and matching oak architraves, all of which enhance the home’s period character and craftsmanship.
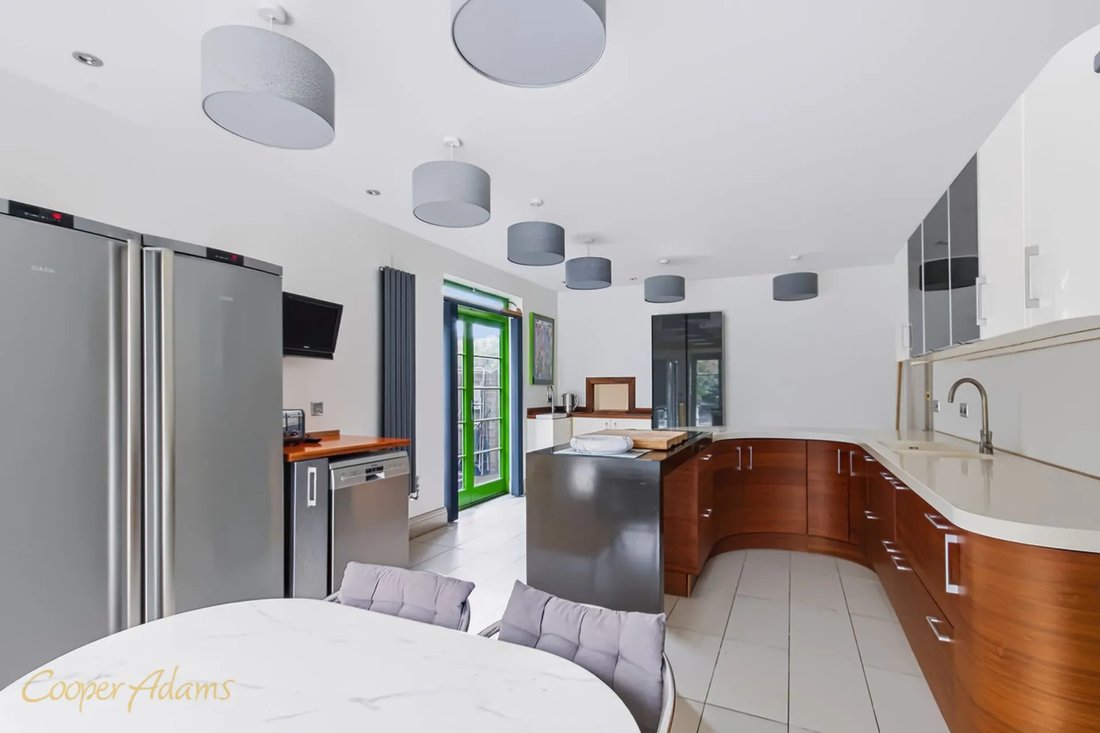
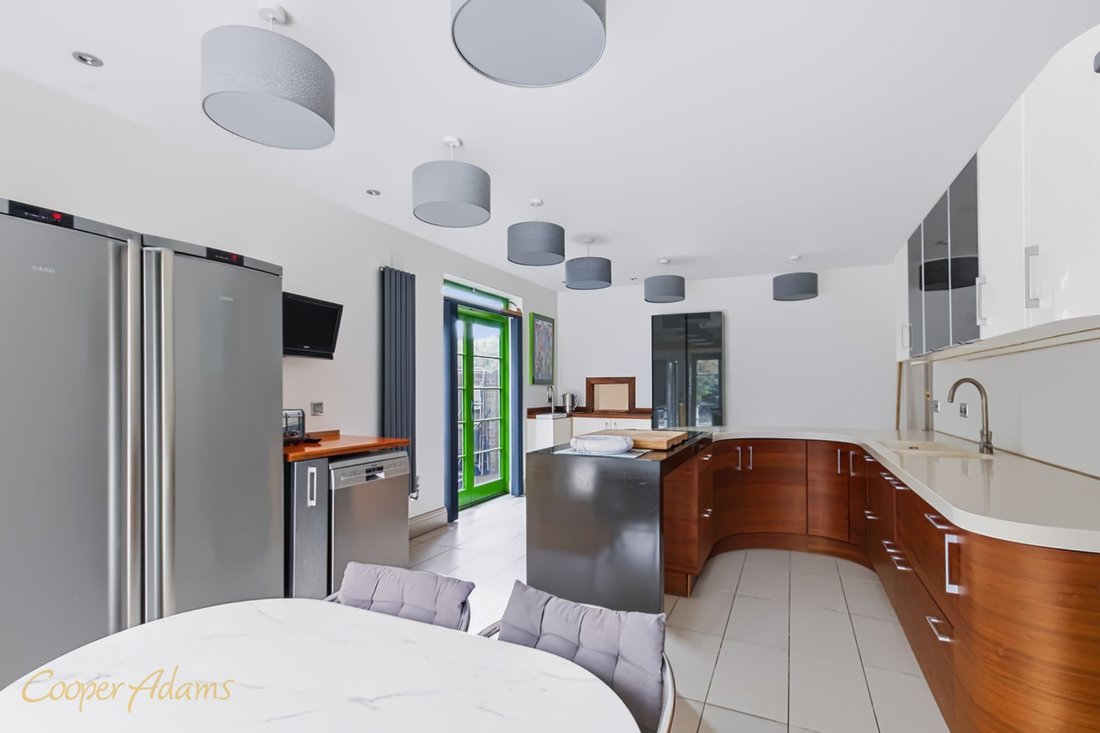
The ground floor comprises a generous sitting room, dining room, study, cloakroom, and a modern kitchen/breakfast room featuring wooden bi-fold doors opening onto the garden. A serving hatch connects the kitchen to the dining room, while additional doors provide further access to the outdoor space, making the layout ideal for both family life and entertaining.
Stairs rise to a spacious first-floor landing leading to five double bedrooms, together with a large family bathroom.
The property offers exceptionally flexible living accommodation and is perfectly suited to modern family living. Outside, the beautifully landscaped wraparound garden provides a wonderful sense of privacy, with a patio, pond, mature trees, and established planting creating a tranquil and secluded setting.
The garden offers a variety of spaces for relaxation, outdoor dining, and entertaining, serving as a natural extension of the living accommodation. The garage also benefits from an adjoining utility area, adding further practicality and convenience to this attractive family home. The property has easy access to the Downs, including Cissbury Ring, popular golf courses, and is within walking distance of Broadwater High Street.
On offer acceptance, we are required to verify your identity to comply with Anti Money Laundering regulations. A fee of £60 inc VAT applies for these checks, payable in advance.
This property is ”Legally Prepared.” Cooper Adams has gathered key documents, including the title, plans, property forms, warranties, and EPC. Buyers must request these before offering. 185.83 ft x 108.6 ft Large wrap around garden with many mature evergreen trees and bushes planted at different levels to improve eco diversity. Recently installed wooden gates give a secure boundary to the plot which extends to over one quarter of an acre. At the north end of the garden there is a potential building plot subject to the usual planning permissions. Single garage with driveway for four cars made up of modern grey brick pavers. Additional secure parking alongside the garage could be created. Capacity: 1
This impressive five-bedroom detached family home in the popular Charmandean area, built in the Art Deco era in 1938, offers spacious and highly versatile accommodation throughout.
Accessed via private gates, the property enjoys a separate driveway leading to the house and a single garage, with parking for at least four vehicles. The home retains charming Art Deco styling and is entered through a grand reception hallway, creating an immediate sense of character and space. Much of the property benefits from original varnished tongue-and-groove wooden flooring, complemented by original oak skirtings, oak banisters throughout the hallways, refurbished original oak veneer internal doors, and matching oak architraves, all of which enhance the home’s period character and craftsmanship.
The ground floor comprises a generous sitting room, dining room, study, cloakroom, and a modern kitchen/breakfast room featuring wooden bi-fold doors opening onto the garden. A serving hatch connects the kitchen to the dining room, while additional doors provide further access to the outdoor space, making the layout ideal for both family life and entertaining.
Stairs rise to a spacious first-floor landing leading to five double bedrooms, together with a large family bathroom.
The property offers exceptionally flexible living accommodation and is perfectly suited to modern family living. Outside, the beautifully landscaped wraparound garden provides a wonderful sense of privacy, with a patio, pond, mature trees, and established planting creating a tranquil and secluded setting.
The garden offers a variety of spaces for relaxation, outdoor dining, and entertaining, serving as a natural extension of the living accommodation. The garage also benefits from an adjoining utility area, adding further practicality and convenience to this attractive family home. The property has easy access to the Downs, including Cissbury Ring, popular golf courses, and is within walking distance of Broadwater High Street.
On offer acceptance, we are required to verify your identity to comply with Anti Money Laundering regulations. A fee of £60 inc VAT applies for these checks, payable in advance.
This property is ”Legally Prepared.” Cooper Adams has gathered key documents, including the title, plans, property forms, warranties, and EPC. Buyers must request these before offering. 185.83 ft x 108.6 ft Large wrap around garden with many mature evergreen trees and bushes planted at different levels to improve eco diversity. Recently installed wooden gates give a secure boundary to the plot which extends to over one quarter of an acre. At the north end of the garden there is a potential building plot subject to the usual planning permissions. Single garage with driveway for four cars made up of modern grey brick pavers. Additional secure parking alongside the garage could be created. Capacity: 1
-
Property type
House
Explore the Area
Joined 7 months ago
You have inquired about this property
The agent will contact you soon by
Listed by
9
Listings
2026
Joined
Book home tour with the agent
Choose a date and whether you'd like a virtual or in-person tour with the agent.
Preferred date
Tour type
Last updated
August 26
First listed
June 18
Listing reference
0460DDCA-8177-47A9-B5BD-E61BCCB6B1BA
Trusted by the World's Leading Brokers
The agents behind the world's most exceptional properties list with JamesEdition.
- Listings from Sotheby's, Christie's, BARNES, and Engel & Völkers
- Every listing reviewed before it goes live
- Connect directly with verified listing agents
By continuing you agree to our Terms and Privacy Policy.