6 Bedroom Barn Conversion For Sale In Worksop
- 6 Beds
- 5 Baths
- Updated: August 4
-
17
Views for last 30 days
About the Property
ENTRANCE HALLWAY
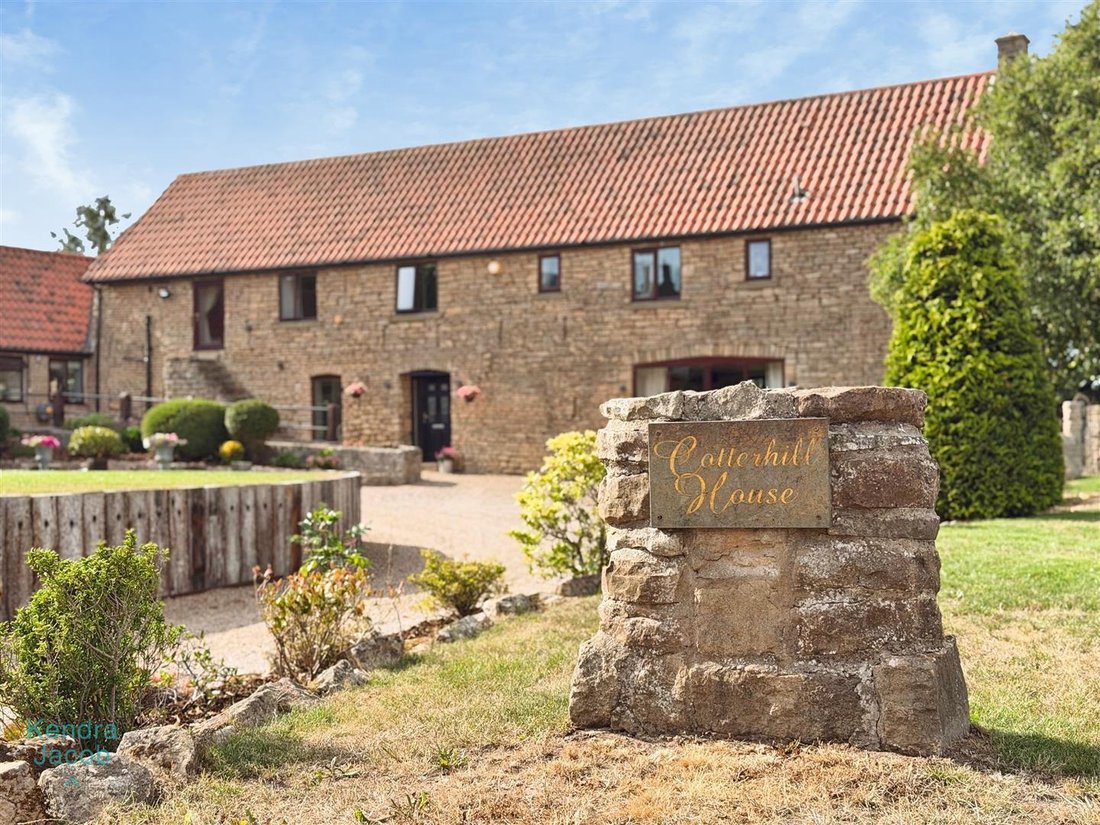
A beautifully inviting entrance hallway sets the tone for this exceptional barn conversion. Entered via a stylish composite entrance door, the impressive hallway effortlessly blends rustic charm with contemporary elegance, featuring an original exposed stone wall, quality travertine stone tile flooring, a central heating radiator and an elegant spindle staircase rising to th
ENTRANCE HALLWAY
A beautifully inviting entrance hallway sets the tone for this exceptional barn conversion. Entered via a stylish composite entrance door, the impressive hallway effortlessly blends rustic charm with contemporary elegance, featuring an original exposed stone wall, quality travertine stone tile flooring, a central heating radiator and an elegant spindle staircase rising to the stunning galleried first-floor landing.
LOUNGE
A magnificent dual-aspect lounge, bathed in natural light through floor-to-ceiling uPVC double glazed windows to both the front and rear. Rich in original character, this beautiful room showcases exposed feature beams, recessed ceiling lighting and a breathtaking stone inglenook-style fireplace with a substantial solid oak mantel, tiled hearth and log-burning stove, creating a warm and welcoming focal point. Four central heating radiators ensure comfort throughout the seasons.
DOWNSTAIRS WC
Beautifully appointed with a contemporary vanity wash hand basin and low flush WC, complemented by stylish ceramic tiling to both walls and floor. Finished with wall lighting, a central heating radiator and a rear-facing uPVC double glazed window.
OPEN PLAN ENTERTAINMENT ROOM
Designed with entertaining in mind, this outstanding social space features a bespoke handcrafted solid oak bar complete with custom storage, wine fridge and elegant gold sink. Original exposed beams enhance the barn’s authentic charm, whilst feature lighting, a front-facing window, central heating radiator and quality travertine stone tiled flooring flow seamlessly into the adjoining garden room.
GARDEN/DINING ROOM
The beautifully appointed dining/garden room is a particularly impressive space, designed to embrace natural light from every aspect. Double-glazed windows and sliding patio doors extend across multiple elevations, complemented by overhead roof windows, creating a wonderfully bright and uplifting environment. The extensive glazing also provides a seamless connection with the surrounding gardens, making this an exceptional space for both entertaining and everyday enjoyment.
BREAKFAST KITCHEN
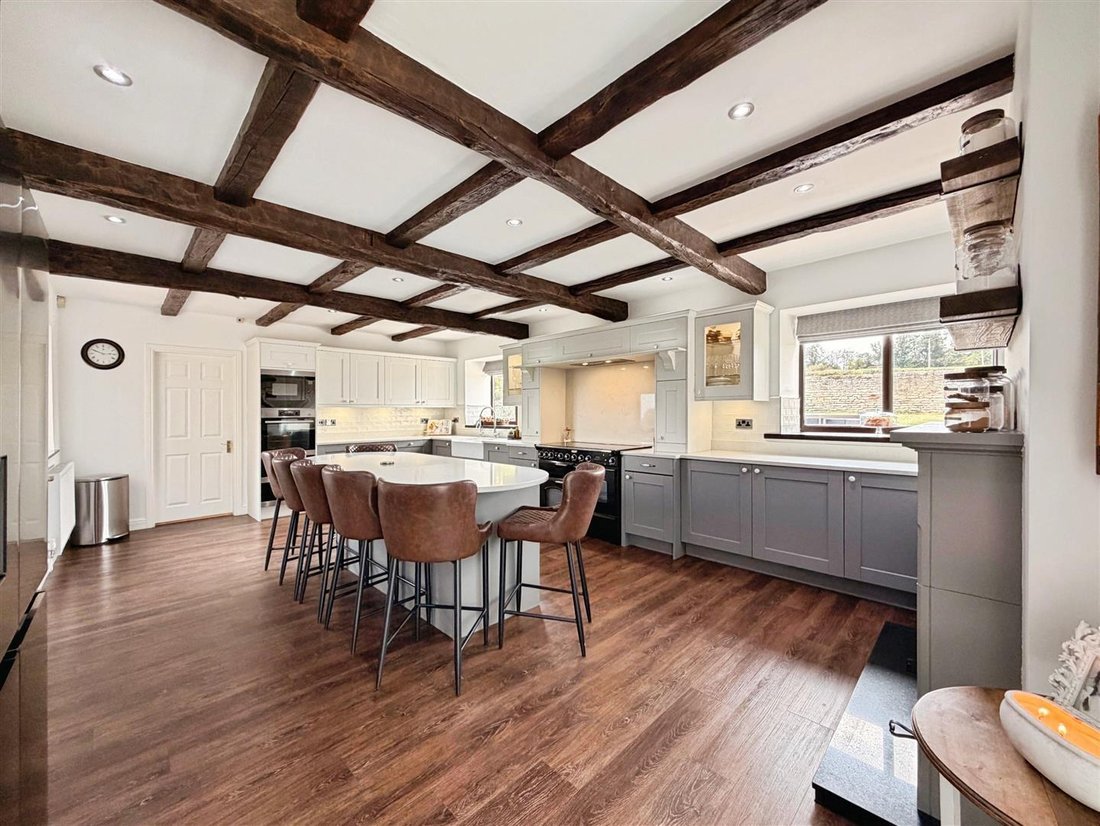
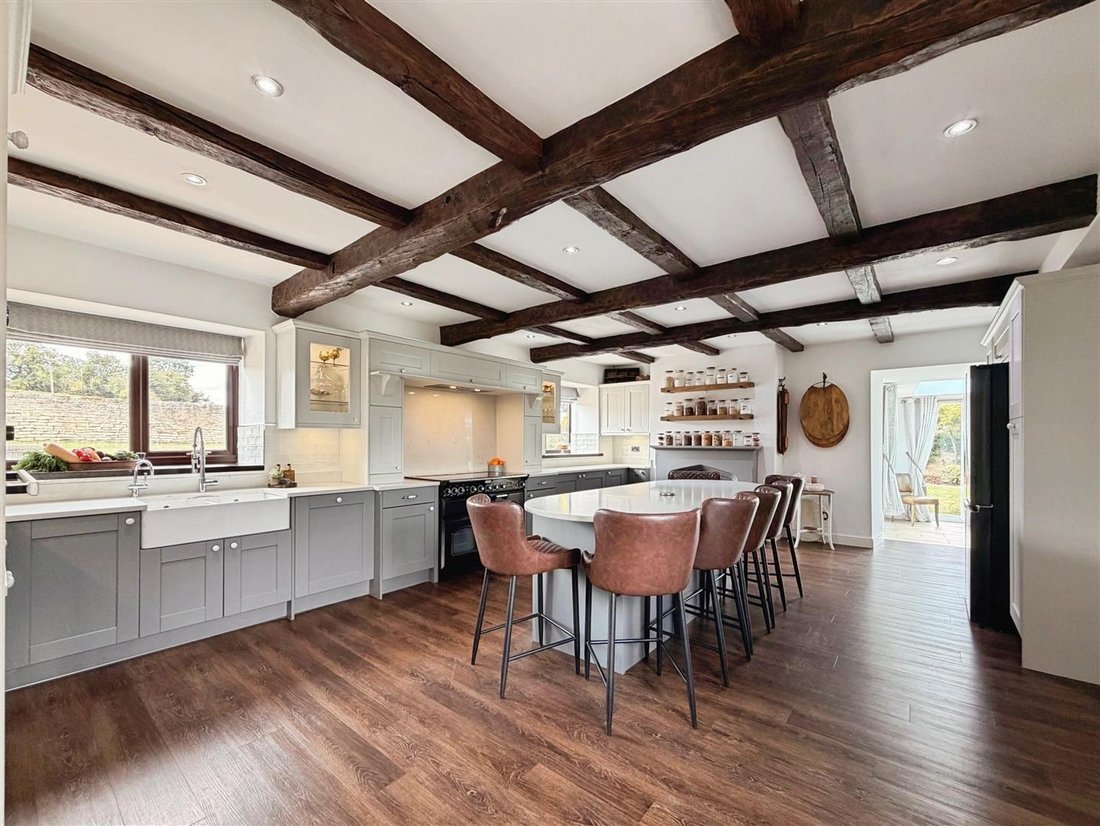
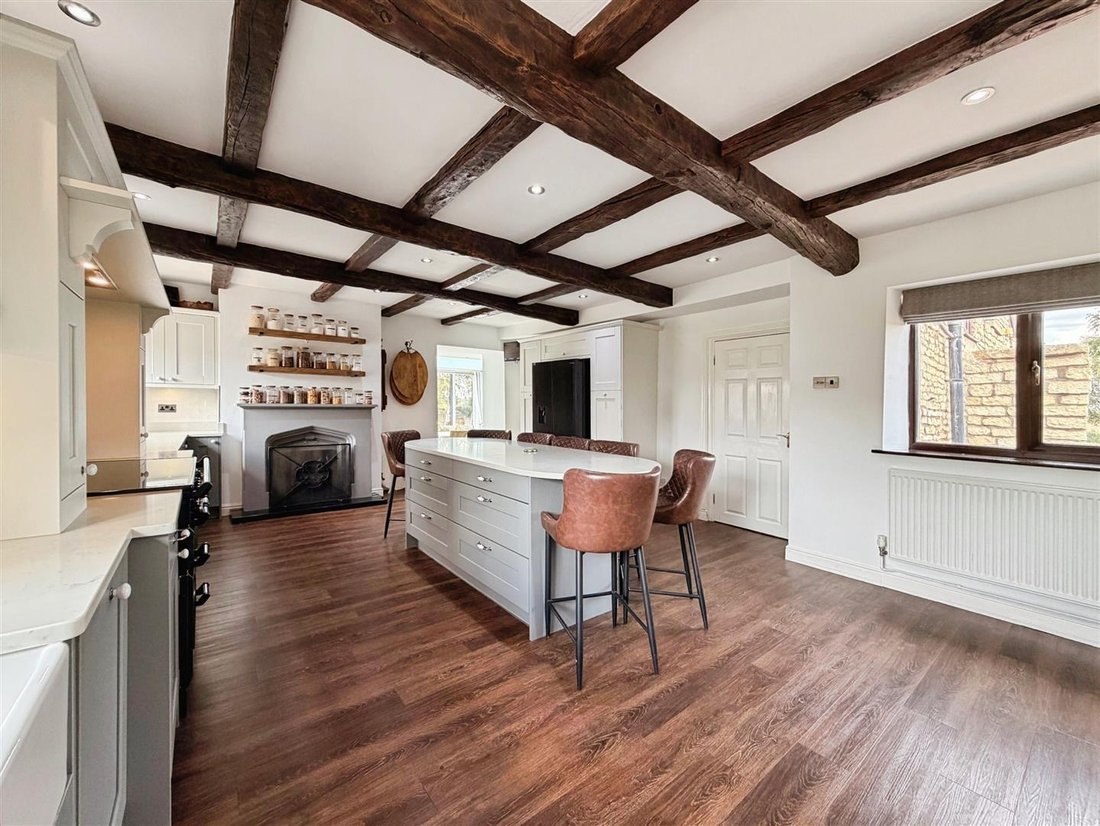
The true heart of this beautiful home.
Expertly designed with an extensive range of bespoke shaker-style cabinetry complemented by luxurious quartz worktops, this outstanding kitchen perfectly balances classic country styling with modern convenience. Features include a ceramic sink with twin taps, striking range-style cooker with quartz splashback and extractor hood, integrated AEG oven, microwave, two AEG integrated warming drawers, two integrated dishwashers, two integrated fridges below worktop level plus space for an American-style fridge freezer.
The magnificent central island provides additional storage, quartz surfaces, breakfast seating and integrated pop-up power points, making it ideal for both everyday living and entertaining.
Feature beams, recessed lighting, wood-effect flooring and a beautiful feature fireplace with marble hearth and coal-effect fire create a warm and inviting atmosphere, whilst windows to both the front and rear flood the room with natural light. A door leads to the spacious utility room.
UTILITY ROOM
A highly practical yet beautifully finished utility room fitted with an extensive range of contemporary wall and base units, complementary worktops and splashbacks, stainless steel sink with mixer tap and space for multiple appliances. Additional features include under-cabinet LED lighting, tiled flooring, side entrance door, French doors opening onto the garden and a further door leading to the entertainment roo
ENTERTAINMENT ROOM
A wonderfully versatile reception room full of original charm, featuring exposed stone walls, picture rails and a traditional barn-style entrance door. Currently utilised as an entertainment room with fitted mirrored storage, this flexible space could easily serve as a home office, snug or additional sitting room, with direct access to the guest bedroom suite.
DOWNSTAIRS BEDROOM
A beautifully presented double bedroom featuring exposed original stonework, including a charming original stone window surround that perfectly showcases the property’s heritage. The room also benefits from two front-facing windows, small walk-in-wardrobe, central heating radiator and access to a private ensuite shower room.
EN-SUITE SHOWER ROOM
Beautifully finished with a walk-in shower featuring a mains-fed shower, pedestal wash hand basin, low flush WC, chrome heated towel rail, fully tiled walls and flooring, extractor fan and quality fittings throughout.
DOWNSTAIRS BEDROOM SIX
Ideal for guests or flexible family living, this charming bedroom features exposed timber beams, feature tiled wall, rear-facing window and central heating radiator.
FIRST FLOOR LANDING
An elegant galleried landing overlooking the entrance hall, enhanced by spindle balustrades, original exposed stonework and beautifully presented décor. Windows to both the front and rear allow an abundance of natural light, with loft access, central heating radiator and doors leading to four generously proportioned double bedrooms.
PRINCIPLE BEDROOM
A luxurious principal suite offering an abundance of natural light from front and side-facing windows, with the front-facing aspect providing beautiful views of the sunrise. Beautifully presented throughout, the room benefits from an extensive range of quality fitted wardrobes and a stylish en-suite shower room.
PRINCIPLE EN-SUITE
Finished to an exceptional standard, comprising a generous walk-in shower with mains-fed rainfall shower and separate handset, floating vanity wash basin, concealed cistern WC, fully tiled walls and floor, chrome heated towel rail, recessed lighting and double glazed rear window.
BEDROOM TWO
A superb double guest bedroom enjoying front and rear aspects, including a unique door opening onto the original external stone steps—a wonderful reminder of the property’s agricultural heritage. The room also features countryside views, extensive mirrored fitted wardrobes, chrome heated towel rail, loft access and private ensuite facilities.
BEDROOM TWO EN-SUITE
A modern shower room comprising a corner walk-in shower, vanity wash basin, low flush WC, stylish wall and floor tiling, chrome heated towel rail, recessed lighting and extractor fan.
BEDROOM THREE
A spacious and beautifully presented double bedroom enjoying a front-facing aspect, central heating radiator and ample space for freestanding furniture.
BEDROOM FOUR
Another generous double bedroom featuring fitted furniture with matching overhead storage, front-facing window and central heating radiator.
FAMILY BATHROOM
A truly luxurious spa-inspired bathroom designed to impress. The stunning freestanding bath is surrounded by atmospheric LED lighting at its base, creating a relaxing, spa-like atmosphere, complemented by a generous walk-in shower with rainfall and handheld fittings, enhanced by additional ambient LED lighting. A marble vanity unit, low flush WC, quality tiling, two cast-iron style radiators, wall lighting and recessed ceiling lights complete this elegant space.
OUTSIDE
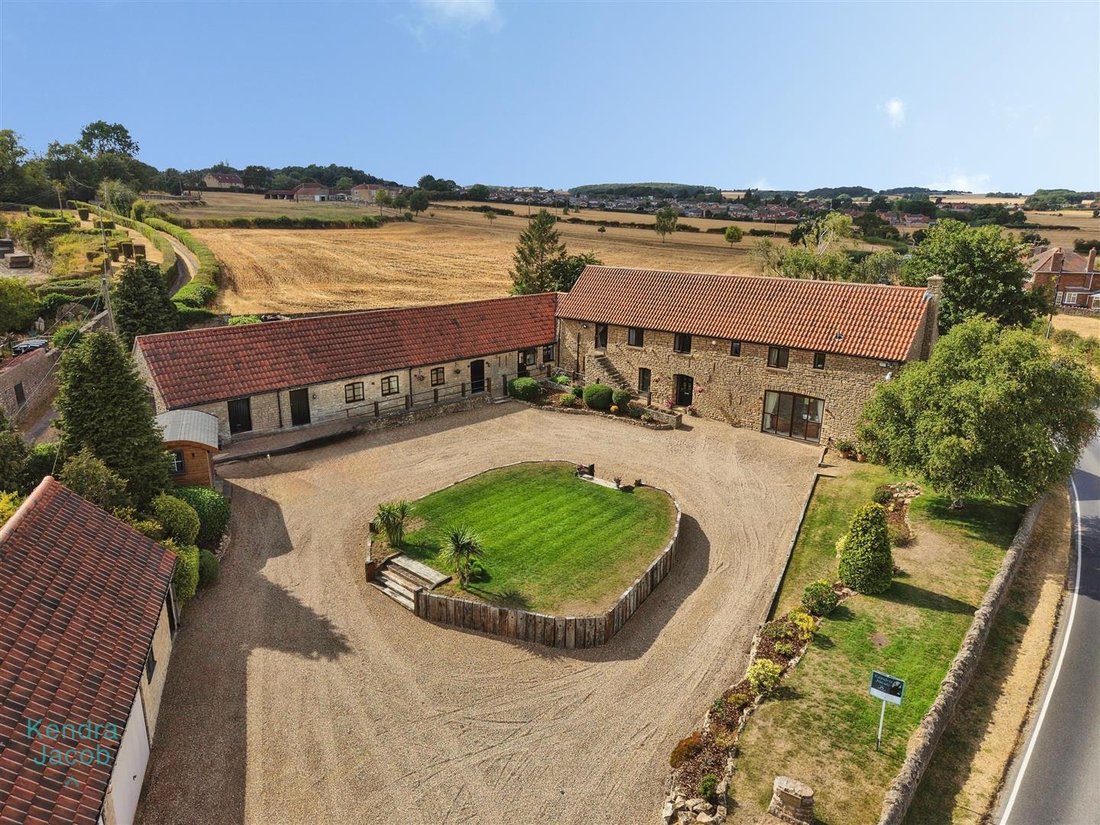
Occupying an impressive plot, the grounds are every bit as captivating as the property itself.
To the front, a substantial low-maintenance pebble driveway provides extensive parking and is complemented by beautifully raised flower beds. The property also benefits from three garages, a workshop, a traditional barn providing excellent storage and a charming Shepherd’s Hut with power and lighting, ideal as a home office, studio or peaceful retreat.
The side and rear gardens are predominantly laid to lawn with mature trees, established planting and attractive borders. Multiple paved seating terraces create wonderful spaces for outdoor entertaining, alongside an impressive outdoor bar. External lighting, power points and water supply further enhance the gardens, making them ideal for modern family living and entertaining alike.
AGENTS NOTE
The accommodation extending from the utility room through to the entertainment room, ground floor bedroom and ensuite offers excellent potential to create a self-contained annex. This versatile arrangement would be ideal for multi-generational living, elderly relatives, independent teenagers or guest accommodation.
The property benefits from owned solar panels, providing improved energy efficiency and reduced running costs.
-
Property type
Other
Features
Explore the Area
The agent will contact you soon by
Listed by
Book home tour with the agent
Choose a date and whether you'd like a virtual or in-person tour with the agent.

Trusted by the World's Leading Brokers
The agents behind the world's most exceptional properties list with JamesEdition.
- Listings from Sotheby's, Christie's, BARNES, and Engel & Völkers
- Every listing reviewed before it goes live
- Connect directly with verified listing agents
By continuing you agree to our Terms and Privacy Policy.