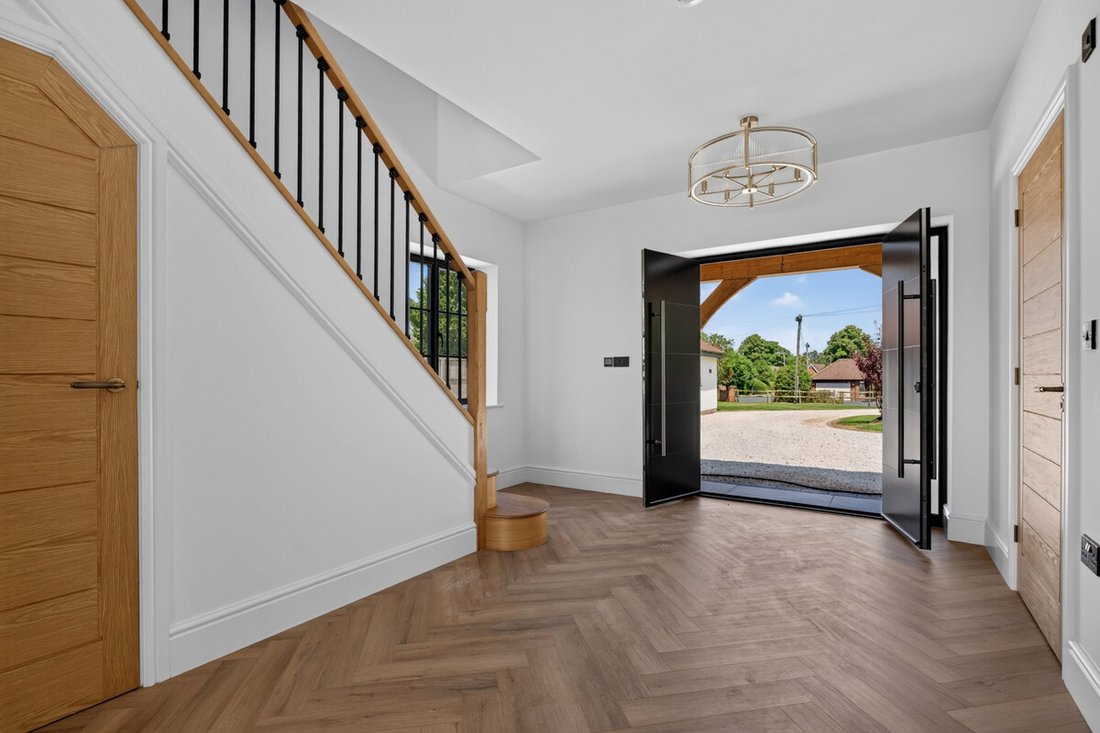
4 Bedroom Detached House For Sale In Worcestershire
- 4 Beds
- 5 Baths
- 2,557 Sqft
- 43,560 Sqft lot
- Updated: October 2
- 2
About the Property
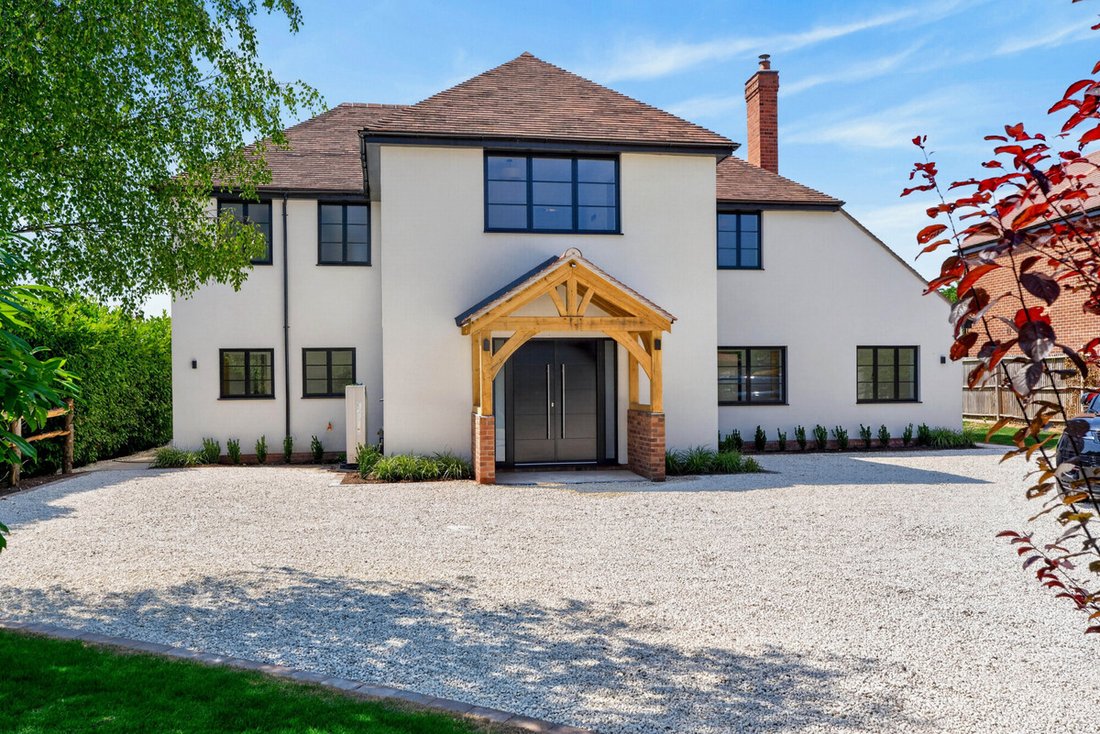
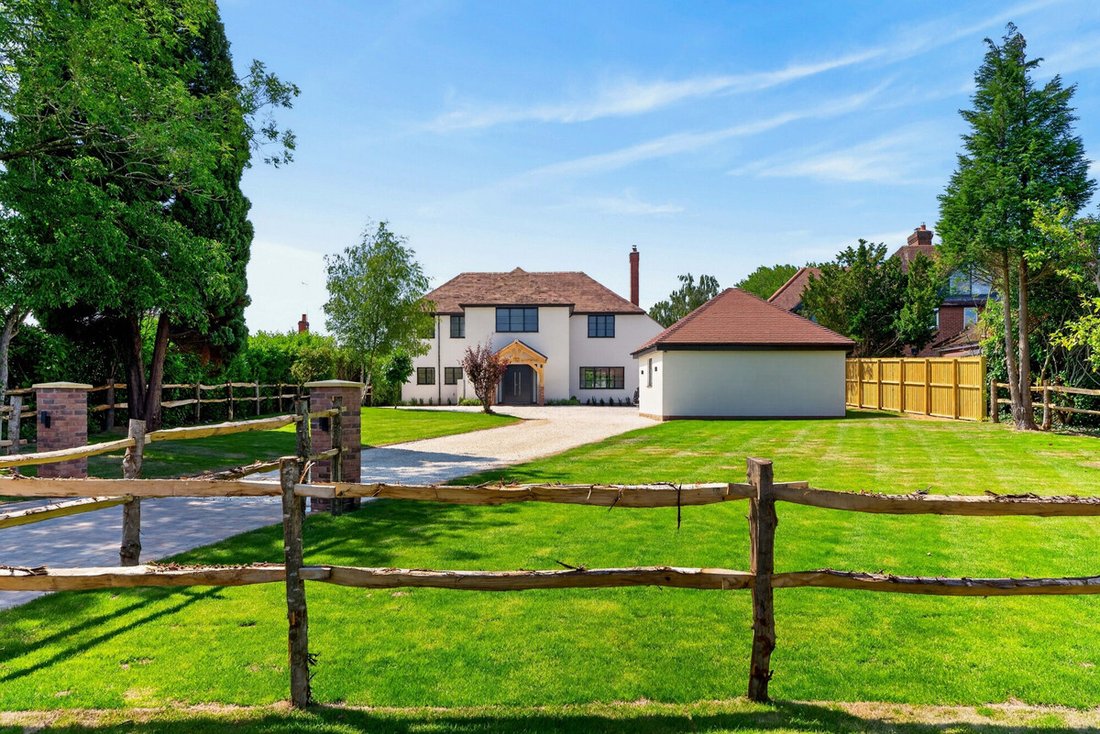
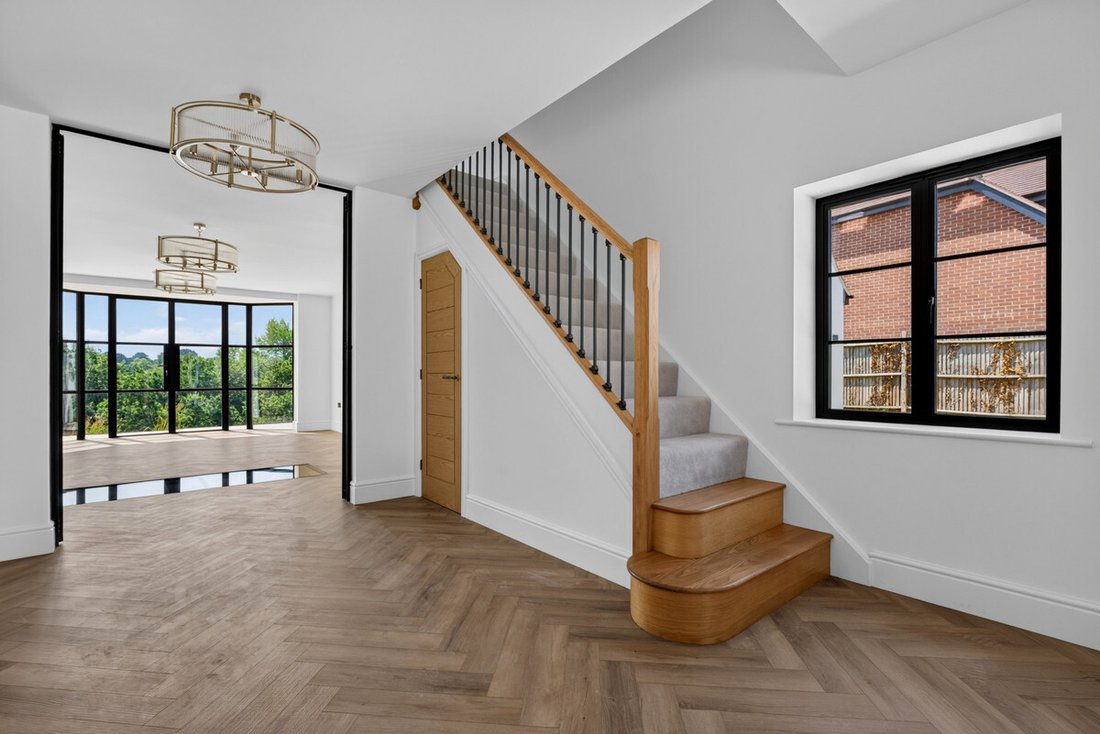
Taking inspiration from its Art Deco origins, Hafren Way has been meticulously renovated to create an exceptional detached family home of remarkable quality. Occupying approximately one acre behind electric gates on one of Stourport-on-Severn’s most desirable residential roads, the property combines elegant architectural character with beautifully crafted interiors, energy efficiency and though
Taking inspiration from its Art Deco origins, Hafren Way has been meticulously renovated to create an exceptional detached family home of remarkable quality. Occupying approximately one acre behind electric gates on one of Stourport-on-Severn’s most desirable residential roads, the property combines elegant architectural character with beautifully crafted interiors, energy efficiency and thoughtfully designed accommodation extending to 2,972 sq ft, including the detached double garage.
Designed with modern family living in mind, the property offers four ensuite bedrooms, exceptional open-plan living, versatile reception space, a bespoke shaker kitchen, wine cellar with automated glazed door, detached double garage and beautifully landscaped gardens enjoying far-reaching views across the surrounding valley.
Tenure: Freehold
Local Authority: Wyre Forest District Council
Council Tax Band: G
EPC Rating: C
Construction: Standard construction (brick and tile)
Electricity Supply: Mains
Water Supply: Mains
Drainage and Sewerage: Mains
Heating: Air source heat pump serving underfloor heating throughout both the ground and first floors. Mains gas is also run to the property.
Broadband: FTTP ultrafast full fibre broadband is understood to be available. Purchasers should make their own enquiries with their chosen provider.
Mobile Coverage: 4G and 5G mobile services are understood to be available, subject to individual network providers.
Parking: Detached double garage and extensive private driveway parking.
Total Internal Floor Area: 2,557 sq ft
Additional Information: The property is sold under two separate titles.
Title Information: Buyers should be aware that the title is subject to historic restrictive covenants dating from 1934 and 1936, together with positive and/or indemnity covenants contained within the 2025 Transfer. Copies of these documents will be available to the purchaser’s solicitor during the conveyancing process so that the obligations can be fully explained before exchange of contracts.
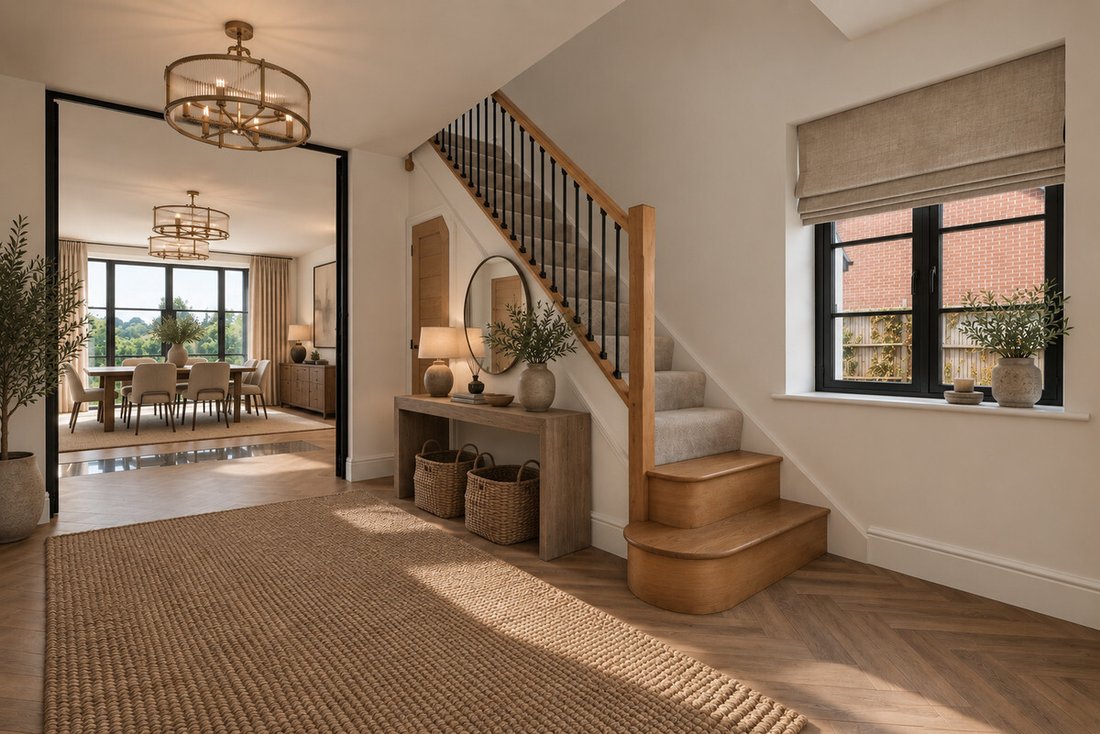
Note: Some photographs are computer generated images. Please note, computer generated images are indicative only. Decorative finishes and fixtures and fittings do not represent the current state of the property. The rooms shown in the photographs have been virtually staged. It should not be assumed that any contents/furniture are included in the sale.
-
Property type
House
-
Price/sqft
$647
Features
- Garden
- Garage
- Wine Cellar
- Renovated
- 2D Floor Plan
- Gate
- Parking
Explore the Area
The agent will contact you soon by
Listed by
Book home tour with the agent
Choose a date and whether you'd like a virtual or in-person tour with the agent.

Similar Properties Nearby
New Listings in Stourport

Explore More Homes for Sale
Stourport popular searches
Related Guides & Stories
Trusted by the World's Leading Brokers
The agents behind the world's most exceptional properties list with JamesEdition.
- Listings from Sotheby's, Christie's, BARNES, and Engel & Völkers
- Every listing reviewed before it goes live
- Connect directly with verified listing agents
By continuing you agree to our Terms and Privacy Policy.