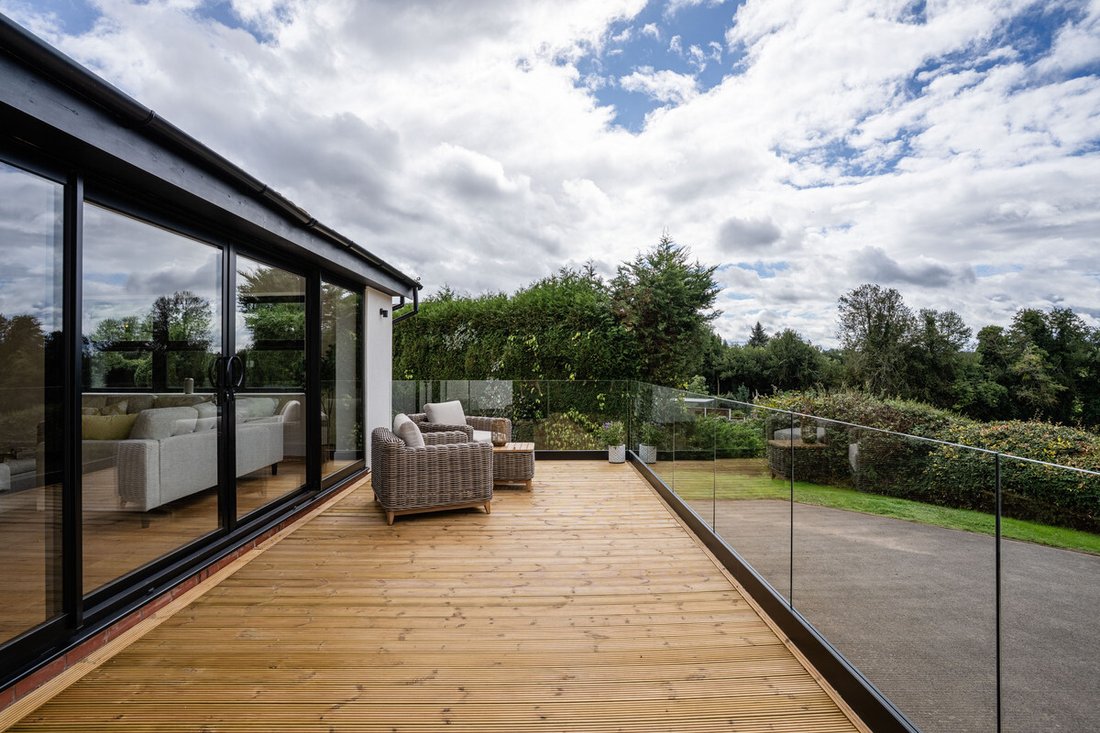
5 Bedroom Country House For Sale In Worcester
- 5 Beds
- 5 Baths
- 6,185 Sqft
- Updated: Today
About the Property
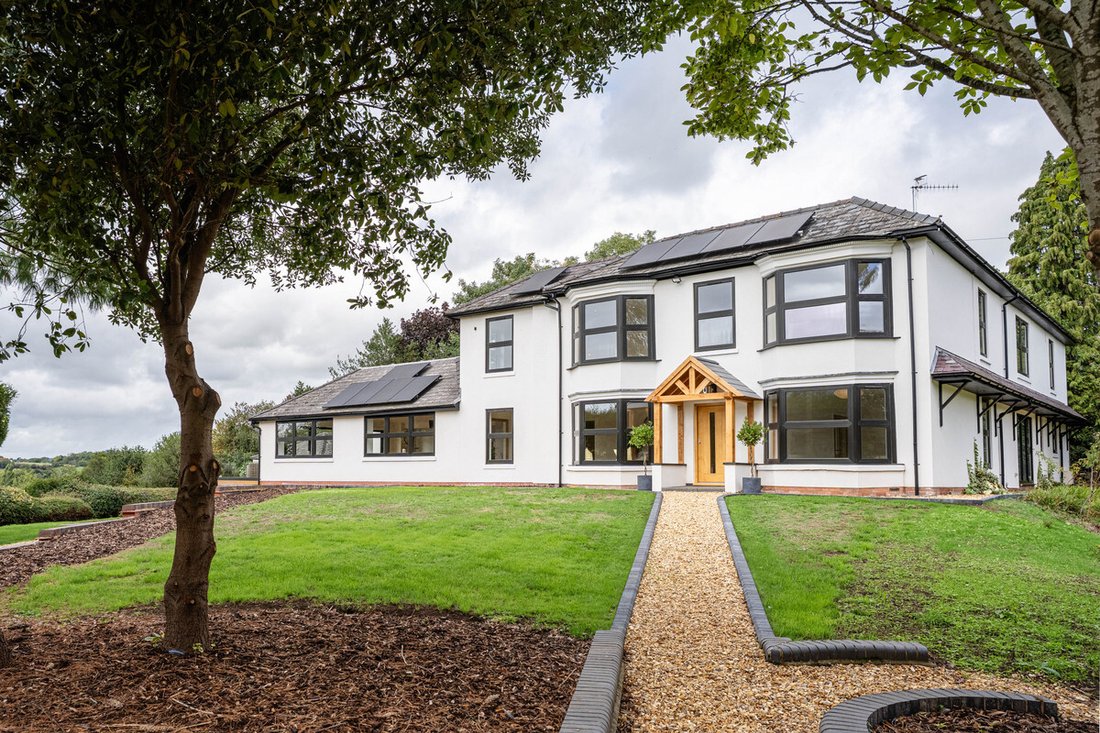
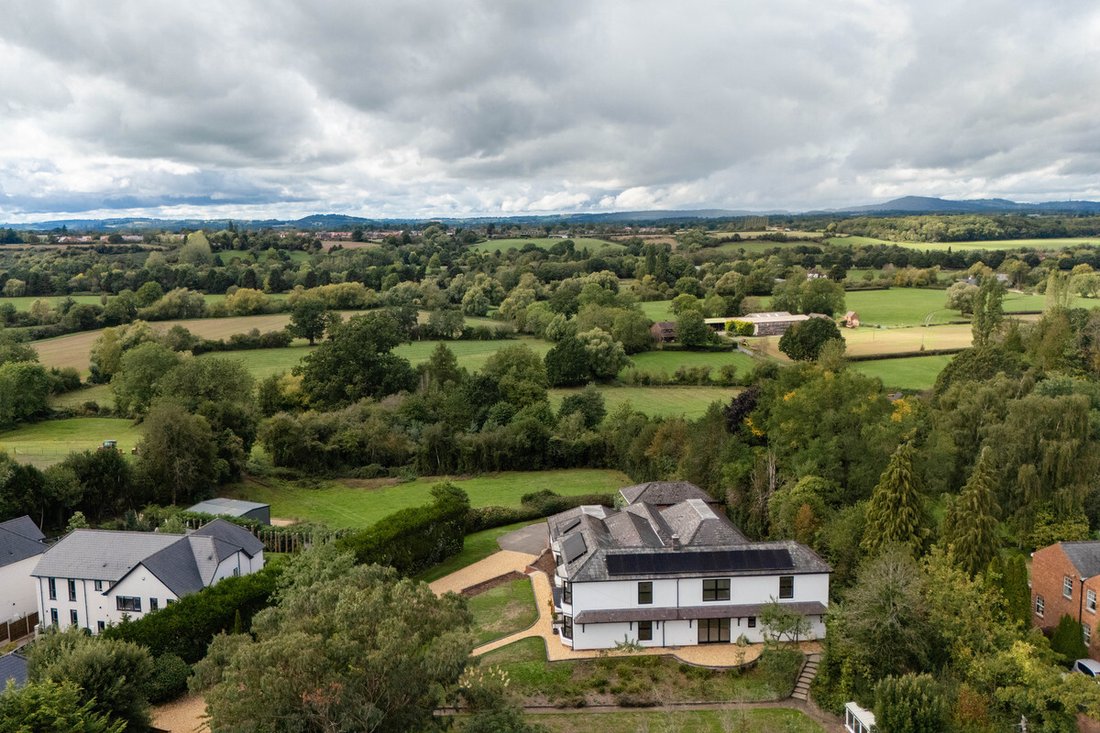
Discreetly positioned behind gates in the highly sought-after area of Bevere, is an extensively renovated and exceptionally private five-six-bedroom family home extending to approximately over 6,000 sq ft. Combining contemporary luxury, flexible accommodation and beautiful west-facing countryside views, the property offers an unusual sense of seclusion whilst remaining within easy reach of Worc
Discreetly positioned behind gates in the highly sought-after area of Bevere, is an extensively renovated and exceptionally private five-six-bedroom family home extending to approximately over 6,000 sq ft. Combining contemporary luxury, flexible accommodation and beautiful west-facing countryside views, the property offers an unusual sense of seclusion whilst remaining within easy reach of Worcester city centre, excellent schooling and the motorway network.
The current owners have undertaken an extensive programme of renovation and improvement, creating a light, sophisticated and highly practical family home whilst retaining carefully selected elements of its original character.
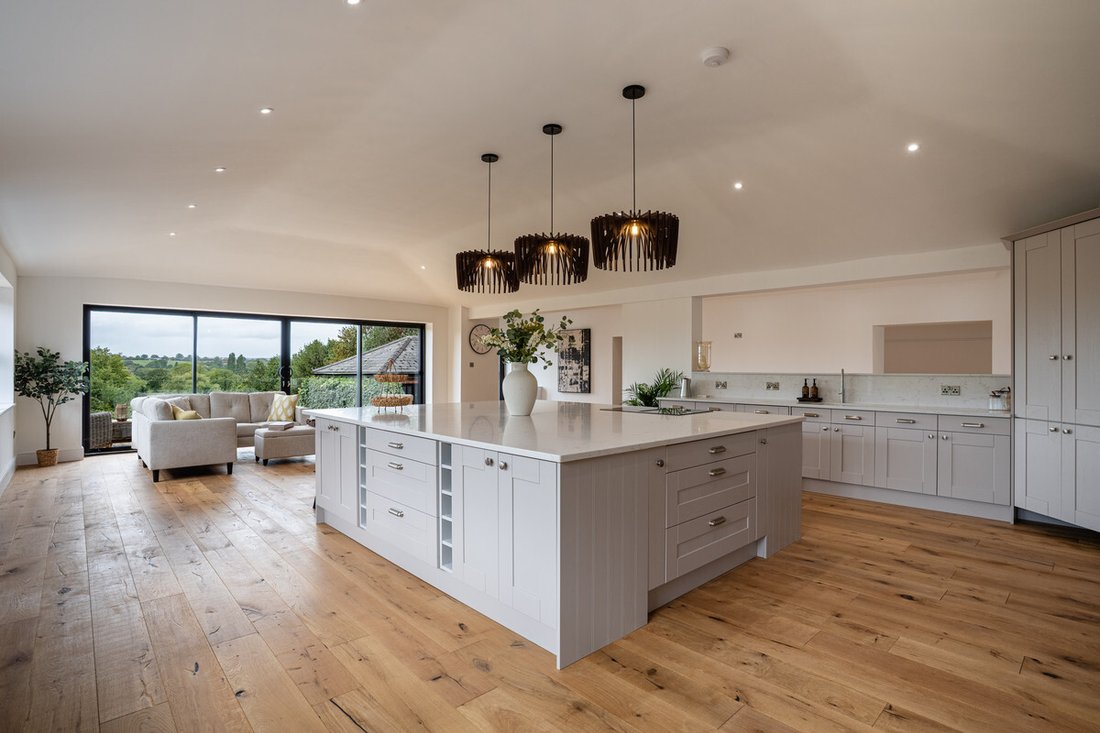
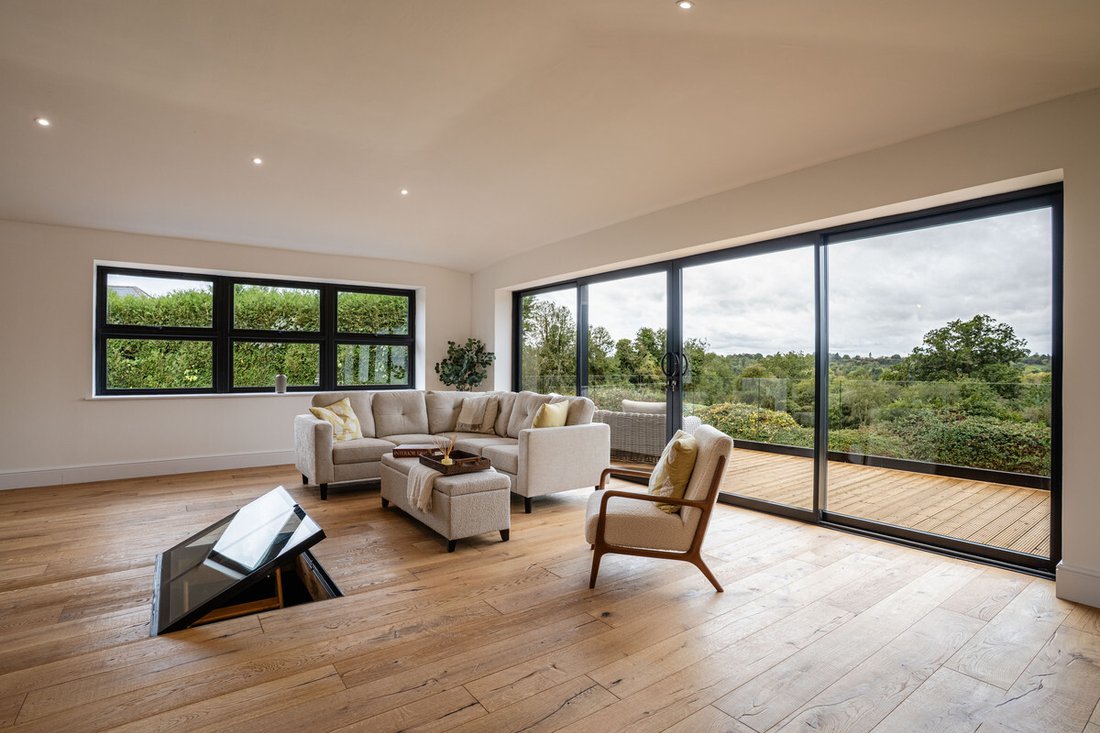
At the heart of Hill House is an impressive open-plan kitchen, dining and family space, designed equally for everyday living and entertaining. A substantial island is complemented by premium quartz worktops, AEG appliances including four ovens, induction cooking, wine cooling, a Quooker tap and generous pantry storage. Extensive glazing draws in natural light and opens the house towards the gardens and countryside beyond, while underfloor heating adds further comfort.
The accommodation extends to approximately over 6,000 sq ft and offers considerable flexibility, with five principal first-floor bedrooms and the potential to create a sixth bedroom within the ground-floor accommodation.
Tenure: Freehold
Council Tax Band: G
Local Authority: Wychavon
EPC: Rating D
Property Construction: Standard (brick and tile)
Electricity Supply: Mains and solar panels with battery storage
Water Supply: Mains
Drainage and Sewerage: Private via a septic tank
Heating: Mains gas central heating and underfloor heating to key areas
Broadband: Ultrafast full-fibre broadband connection available - we advise you to check with your provider.
Mobile Signal/Coverage: 4G/5G mobile signal is available in the area - we advise you to check with your provider.
Parking: Double garage and driveway parking for several vehicles.
Total Internal Floor Area: 6,185 sq ft
Additional Information: New electrics during the summer of 2026.
Smart systems: Wunda home and The Hive app
The field behind the property has planning permission for 3 x residential dwellings. However, the current owners own this land and will be prepared to draw up a legal document to protect the future purchaser from the risk of any building.
Title Information: The property is subject to rights and easements contained within the title documents. Further information is available from the seller’s solicitor.
Note: Some photographs are computer generated images. Please note, computer generated images are indicative only. Decorative finishes and fixtures and fittings do not represent the current state of the property. The rooms shown in the photographs have been virtually staged. It should not be assumed that any contents/furniture are included in the sale.
-
Property type
Country House
-
Price/sqft
$427
Features
- Garden
- Garage
- Modern
- Open Kitchen
- Renovated
- Panoramic / Scenic View
- Gate
- Privacy
- Kitchen island
Lot
- Panoramic / Scenic View
- Privacy
- Renovated
- Modern
Indoor
- Kitchen island
- Open Kitchen
Outdoor
- Parking
- Garage
- Gate
- Garden
Explore the Area
The agent will contact you soon by
Listed by
Book home tour with the agent
Choose a date and whether you'd like a virtual or in-person tour with the agent.

Similar Properties Nearby
New Listings in Wychavon

Explore More Homes for Sale
Wychavon property types
Wychavon popular searches
- Panoramic / Scenic View properties in Wychavon
- River View properties in Wychavon
- Mountain View properties in Wychavon
- Properties with Outdoor Kitchen in Wychavon
- Gated Community properties in Wychavon
- Privacy properties in Wychavon
- Investment Property properties in Wychavon
- Equestrian properties in Wychavon
- Properties with Library in Wychavon
- Properties with Wine Cellar in Wychavon
- Properties with Jacuzzi in Wychavon
- Properties with Pool in Wychavon
- Properties with Tennis Court in Wychavon
- Properties with Indoor Pool in Wychavon
Wychavon neighborhoods
- Homes for sale in Littleworth
- Homes for sale in Bredon
- Homes for sale in Beckford
- Homes for sale in Bredons Norton
- Homes for sale in Bricklehampton
- Homes for sale in Cropthorne
- Homes for sale in Defford
- Homes for sale in Dormston
- Homes for sale in Eckington
- Homes for sale in Edgiock
- Homes for sale in Elmley Lovett
- Homes for sale in Fernhill Heath
- Homes for sale in Kemerton
- Homes for sale in Knowle Fields
- Homes for sale in Little Beckford
- Homes for sale in Lower Moor
- Homes for sale in Lower Westmancote
- Homes for sale in Merstow Green
- Homes for sale in Middle Littleton
- Homes for sale in Mill End
- Homes for sale in Naunton Beauchamp
- Homes for sale in Pebworth
- Homes for sale in Pipers Hill
- Homes for sale in Rynal Place
- Homes for sale in Sneads Green
- Homes for sale in Spellis Green
- Homes for sale in The Low
- Homes for sale in Throckmorton
- Homes for sale in Wadborough
- Homes for sale in Westmancote
- Homes for sale in Wood Norton
Related Guides & Stories
Trusted by the World's Leading Brokers
The agents behind the world's most exceptional properties list with JamesEdition.
- Listings from Sotheby's, Christie's, BARNES, and Engel & Völkers
- Every listing reviewed before it goes live
- Connect directly with verified listing agents
By continuing you agree to our Terms and Privacy Policy.