3 Bedroom Country House For Sale In Worcester
- 3 Beds
- 2 Baths
- 1,794 Sqft
- 5.0 Ac lot
- Updated: June 18
-
18
Views for last 30 days
- 2
About the Property
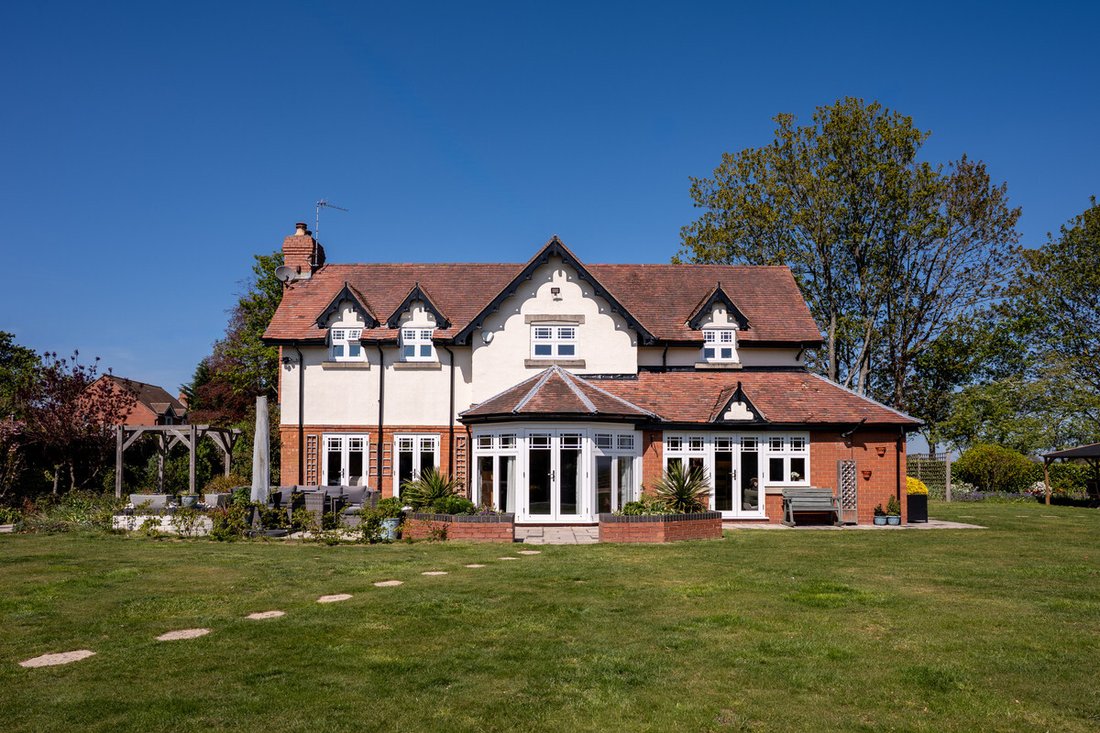
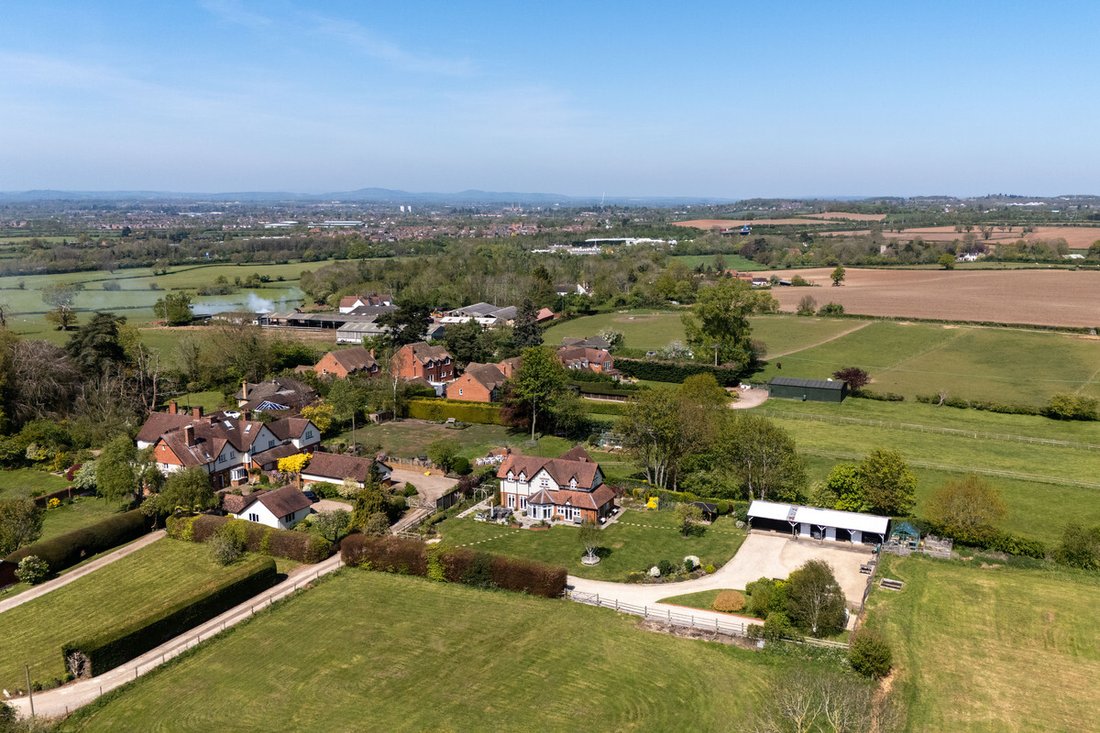
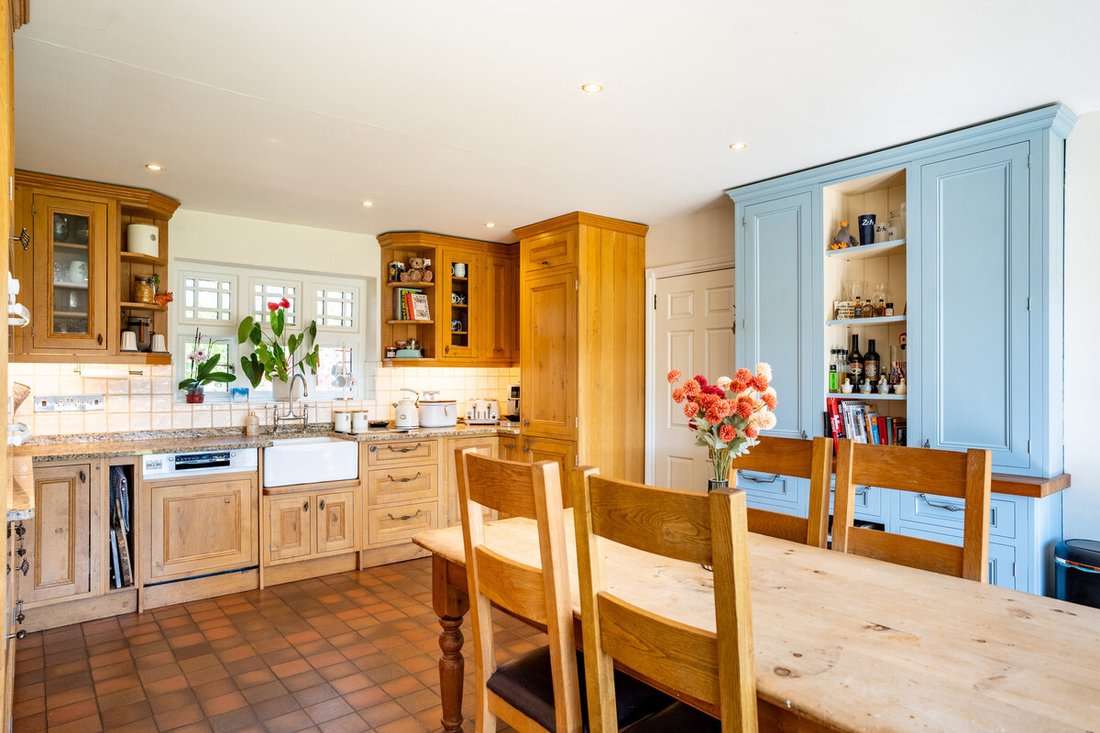
The Field House is a captivating former coach house, elegantly extended and refurbished to highlight its fine Edwardian character. Set within circa five acres, including a stable block, it enjoys far-reaching views across the Vale of Evesham and Bredon Hill. The property offers three well-proportioned double bedrooms, two bathrooms, and three reception rooms - one providing exceptional versatil
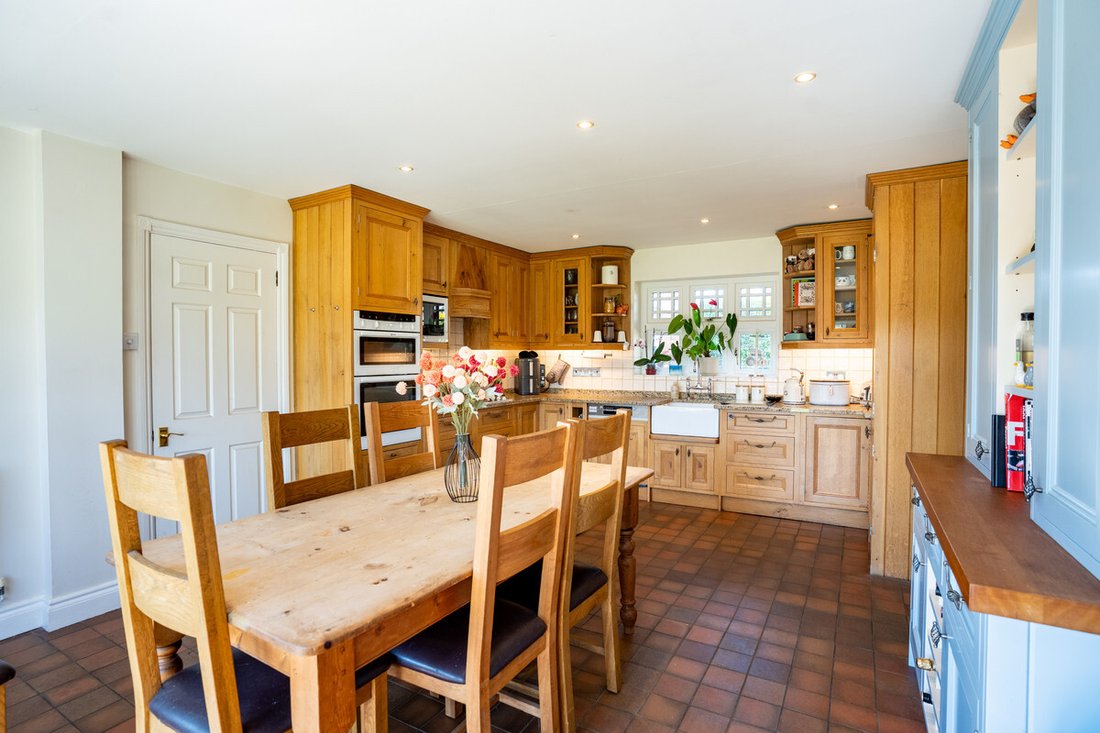
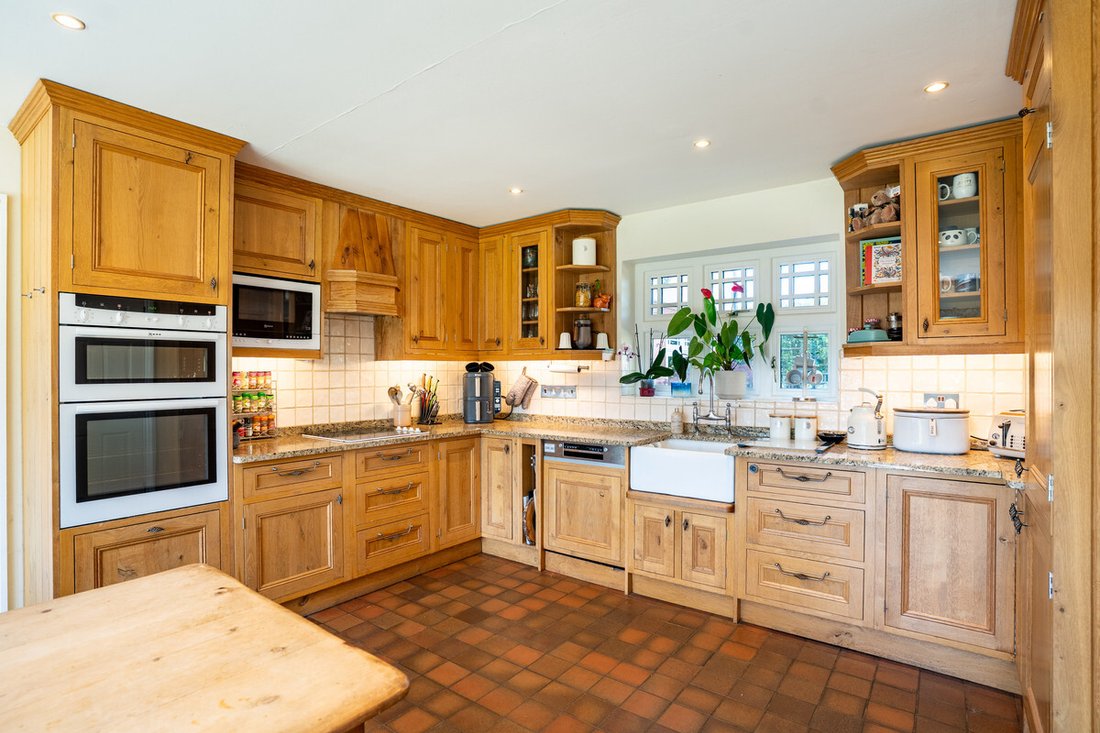
The Field House is a captivating former coach house, elegantly extended and refurbished to highlight its fine Edwardian character. Set within circa five acres, including a stable block, it enjoys far-reaching views across the Vale of Evesham and Bredon Hill. The property offers three well-proportioned double bedrooms, two bathrooms, and three reception rooms - one providing exceptional versatility for a fourth bedroom. There is planning permission in place for further enhancement. At its heart is a beautifully crafted Cottes Wood farmhouse-style kitchen, complete with bespoke cabinetry and contrasting solid wood detailing. Further benefits include a utility/boot room with a walk-in pantry and double garaging within the attractive stable block. The landscaped gardens are a true highlight, wrapping the home in natural beauty, with elegant patio areas, a charming pergola linking front and rear gardens, and a delightful herb garden. Ideally positioned for village living yet well connected, The Field House seamlessly combines rural tranquillity with modern convenience.
Tenure: Freehold
Council Tax Band: G
Local Authority: Wychavon
EPC: Rating E
Property Construction: Standard (brick and tile)
Electricity Supply: Mains
Water Supply: Mains
Drainage and Sewerage: Private drainage via a septic tank shared with two other properties with the costs shared equally. The tank is located outside of the property boundary.
Heating: LPG central heating
Broadband: FTTC / part of full fibre broadband connection available - we advise you to check with your provider.
Mobile Signal/Coverage: 4G/5G mobile signal is available in the area - we advise you to check with your provider.
Parking: Double garage and driveway parking for 10 vehicles
Additional Information: There is planning permission for a two-storey extension in place to the main house and planning to replace the stabling/garaging. Details available on request.
Title Information: The property is accessed via shared private driveways with associated maintenance contributions. The title contains rights and easements relating to shared drainage and utilities, together with restrictive covenants affecting business use, boundary maintenance and future development. Buyers are advised to liaise with their solicitors.
-
Property type
Country House
-
Price/sqft
$717
Features
- Garden
- Garage
- Fireplace
- Mountain View
- Equestrian
- Pergola
- 2D Floor Plan
- Washer Dryer
- Gas Stovetop
Lot
Indoor
Outdoor
Explore the Area
The agent will contact you soon by
Listed by
Book home tour with the agent
Choose a date and whether you'd like a virtual or in-person tour with the agent.

Similar Properties Nearby
New Listings in Littleworth

Explore More Homes for Sale
Littleworth property types
Littleworth popular searches
- Panoramic / Scenic View properties in Littleworth
- Properties with Terrace in Littleworth
- Properties with Bar in Littleworth
- Properties with Office in Littleworth
- Mountain View properties in Littleworth
- Properties with Garden in Littleworth
- Modern properties in Littleworth
- Equestrian properties in Littleworth
- Properties with Fitness Center / Gym in Littleworth
- Properties with Fireplace in Littleworth
- Properties with Garage in Littleworth
- Properties with Cinema in Littleworth
Related Guides & Stories
Trusted by the World's Leading Brokers
The agents behind the world's most exceptional properties list with JamesEdition.
- Listings from Sotheby's, Christie's, BARNES, and Engel & Völkers
- Every listing reviewed before it goes live
- Connect directly with verified listing agents
By continuing you agree to our Terms and Privacy Policy.