$1,084,216
Walnut Tree Cottage, Wootton Village, Boars Hill
- 4 Beds
- 2 Baths
- Updated: July 25
-
4
Views for last 30 days
- 1
About the Property
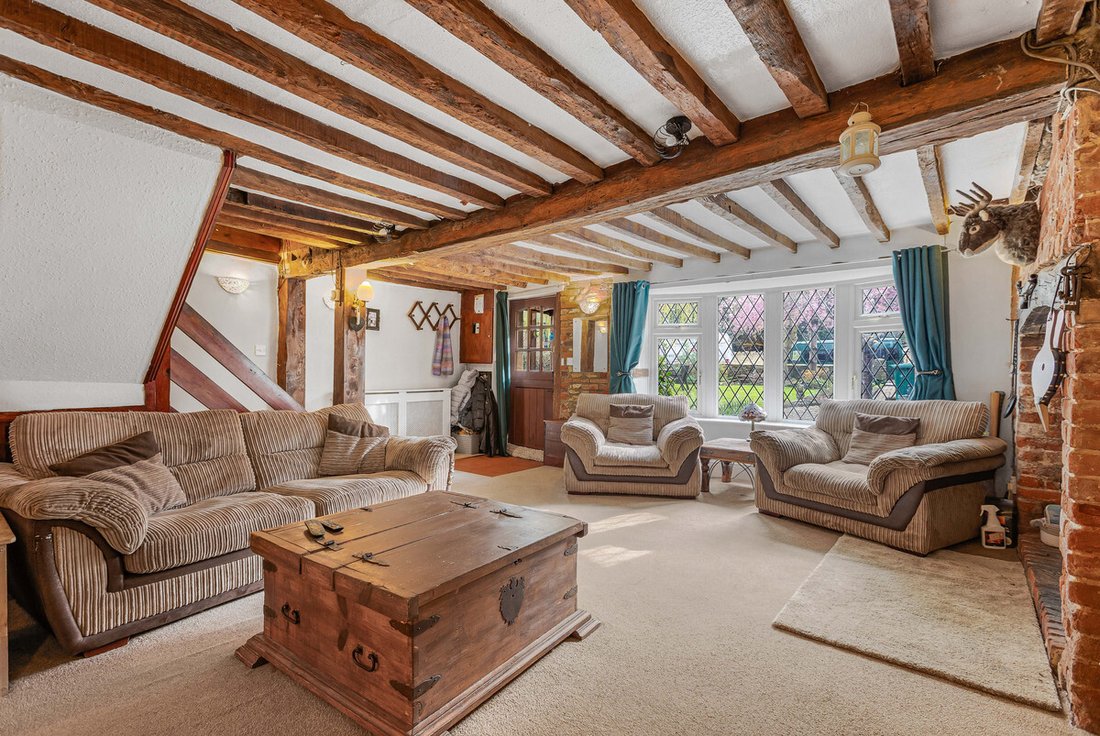
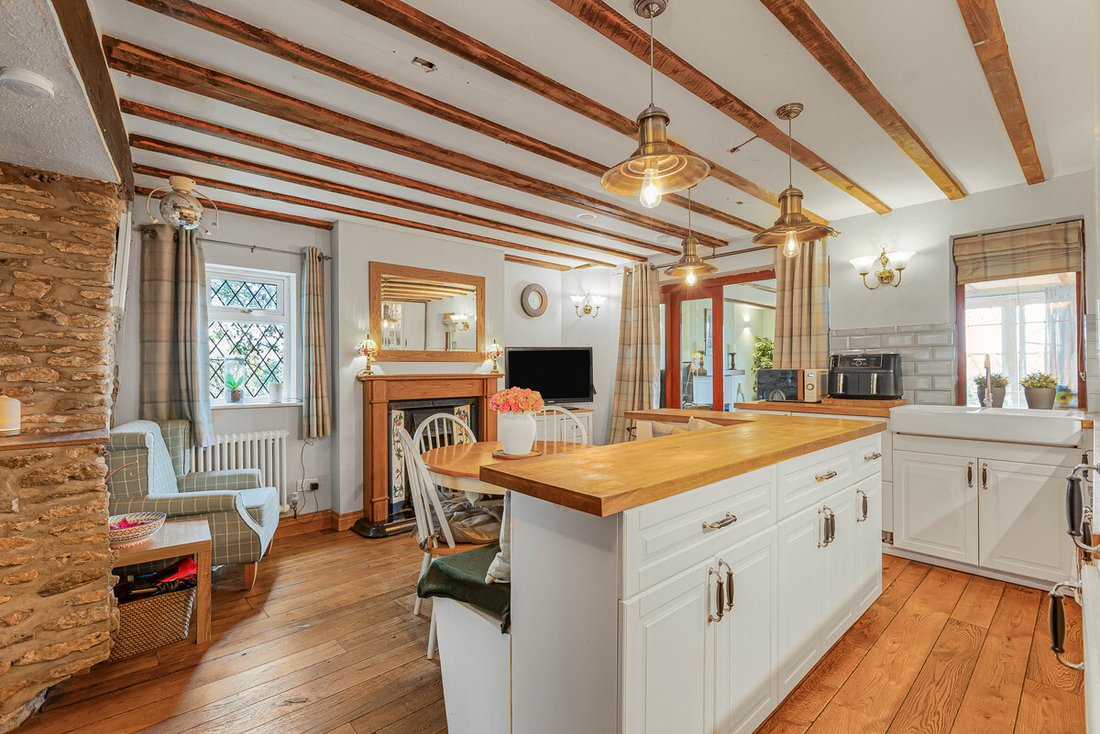
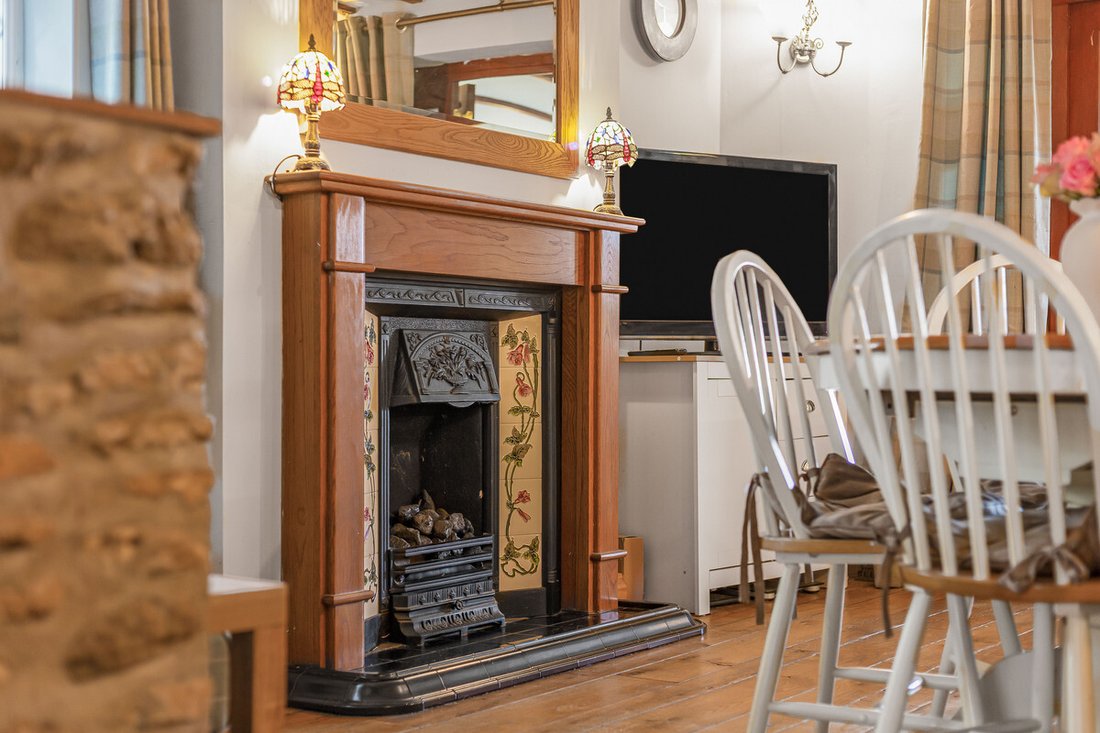
The heart of the home is the expansive living room, defined by a brick inglenook fireplace and timber beams. A large bay window floods the space with light, flowing naturally into the extended kitchen and dining area. This contemporary hub features a wraparound breakfast bar and integrated appliances. At the rear, a versatile sitting room serves as a snug or office, doubling as a practical utility
The heart of the home is the expansive living room, defined by a brick inglenook fireplace and timber beams. A large bay window floods the space with light, flowing naturally into the extended kitchen and dining area. This contemporary hub features a wraparound breakfast bar and integrated appliances. At the rear, a versatile sitting room serves as a snug or office, doubling as a practical utility space with direct garden access.
The first floor hosts three bedrooms centred around a landing with a linen cupboard. The primary bedroom is a well-proportioned double featuring a private ensuite shower room. Two additional bedrooms showcase historic timber framing, offering unique charm. These rooms are served by a modern family bathroom with a contemporary suite that beautifully contrasts the home’s aged textures.
A staircase leads to a versatile attic room, currently used as a large fourth bedroom. Stretching nearly 20 feet, this space is tucked under the eaves with striking exposed beams. While head height is restricted in areas, its generous proportions make it an ideal teenager’s den, hobby room, or secluded study.
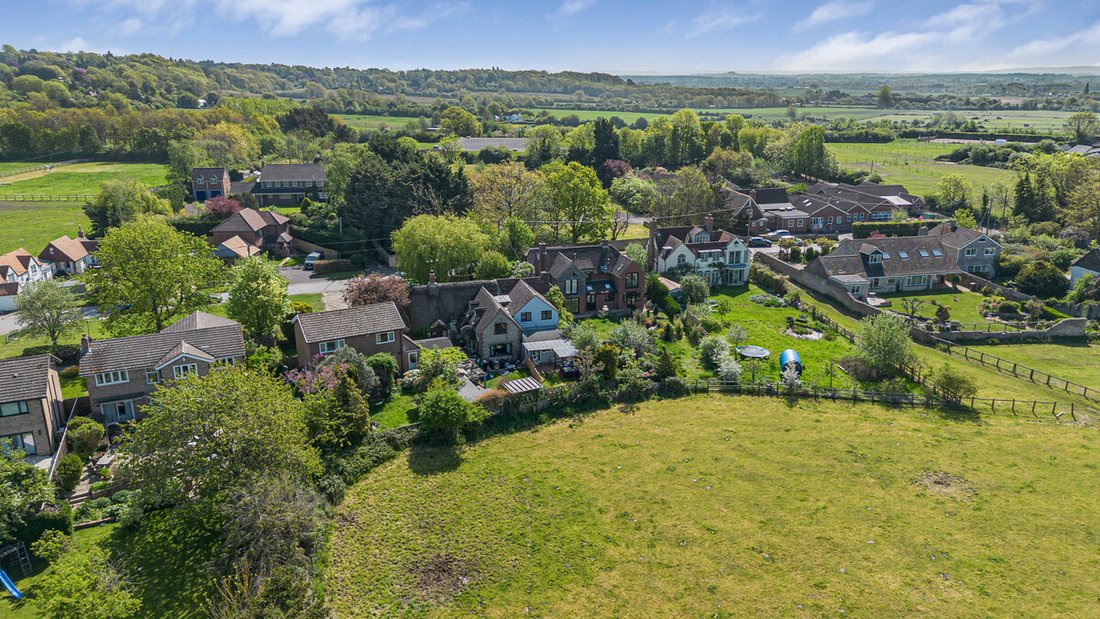
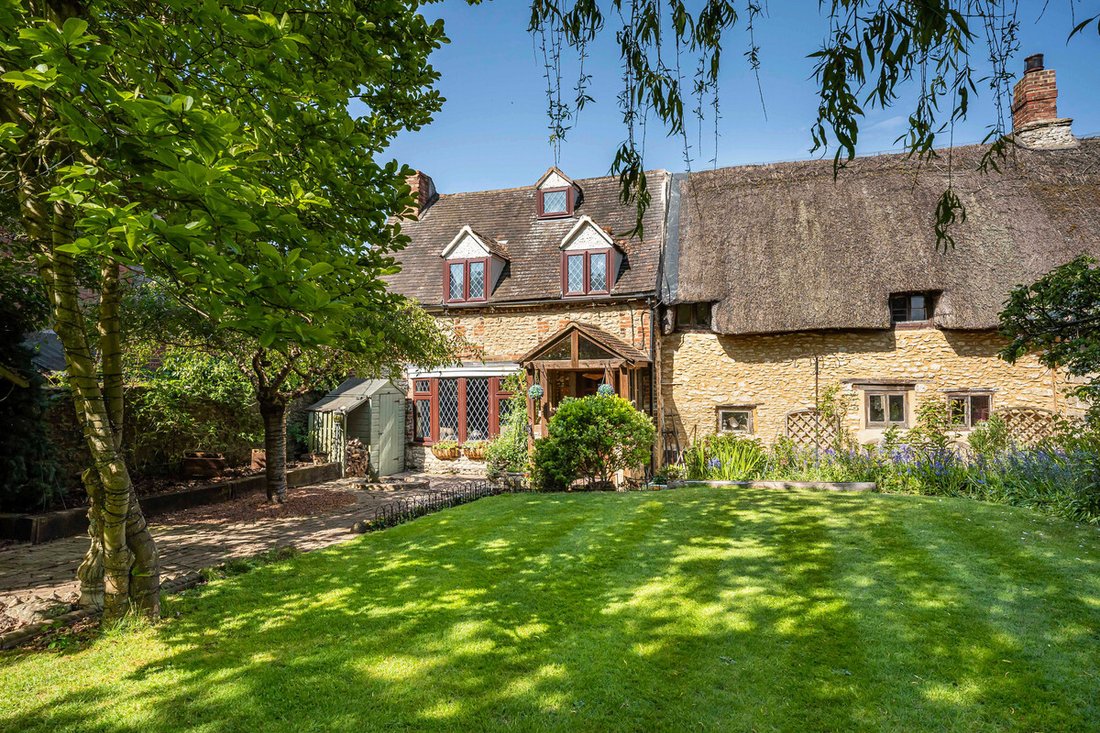
The property sits on a substantial plot emphasizing its rural setting. The front garden is a picturesque lawn enclosed by a stone wall with a weeping willow. A side driveway provides parking for four vehicles. The west-facing rear garden is a true highlight, backing onto uninterrupted fields for exceptional privacy. This space is designed for entertaining, featuring a lawn, timber pergola with lighting, and a hot tub area.
Nestled in the heart of the Oxfordshire countryside at the foot of Boars Hill, Wootton is a sought-after village that perfectly balances quintessential rural charm with modern convenience. Residents enjoy a thriving community spirit centred around the local primary school, a community-run shop, and the welcoming Bystander pub. Its prime location offers the best of both worlds: immediate access to stunning woodland walks and panoramic views across the Oxford skyline, while remaining just three miles from the historic market town of Abingdon.
For the modern commuter, Wootton’s connectivity is unrivalled. The village provides swift access to the A34, linking easily to the M4 and M40, while nearby Didcot Parkway offers high-speed rail links reaching London Paddington in under 40 minutes. Whether you are exploring the Michelin-recommended dining at nearby pubs or enjoying the world-class cultural offerings of Oxford City Centre—only six miles away—Wootton offers an idyllic and highly accessible retreat for families and professionals alike.
The first floor hosts three bedrooms centred around a landing with a linen cupboard. The primary bedroom is a well-proportioned double featuring a private ensuite shower room. Two additional bedrooms showcase historic timber framing, offering unique charm. These rooms are served by a modern family bathroom with a contemporary suite that beautifully contrasts the home’s aged textures.
A staircase leads to a versatile attic room, currently used as a large fourth bedroom. Stretching nearly 20 feet, this space is tucked under the eaves with striking exposed beams. While head height is restricted in areas, its generous proportions make it an ideal teenager’s den, hobby room, or secluded study.
The property sits on a substantial plot emphasizing its rural setting. The front garden is a picturesque lawn enclosed by a stone wall with a weeping willow. A side driveway provides parking for four vehicles. The west-facing rear garden is a true highlight, backing onto uninterrupted fields for exceptional privacy. This space is designed for entertaining, featuring a lawn, timber pergola with lighting, and a hot tub area.
Nestled in the heart of the Oxfordshire countryside at the foot of Boars Hill, Wootton is a sought-after village that perfectly balances quintessential rural charm with modern convenience. Residents enjoy a thriving community spirit centred around the local primary school, a community-run shop, and the welcoming Bystander pub. Its prime location offers the best of both worlds: immediate access to stunning woodland walks and panoramic views across the Oxford skyline, while remaining just three miles from the historic market town of Abingdon.
For the modern commuter, Wootton’s connectivity is unrivalled. The village provides swift access to the A34, linking easily to the M4 and M40, while nearby Didcot Parkway offers high-speed rail links reaching London Paddington in under 40 minutes. Whether you are exploring the Michelin-recommended dining at nearby pubs or enjoying the world-class cultural offerings of Oxford City Centre—only six miles away—Wootton offers an idyllic and highly accessible retreat for families and professionals alike.
-
Property type
House
Features
Explore the Area
Joined 5 months ago
You have inquired about this property
The agent will contact you soon by
Listed by
Thomas Merrifield
View agency profile
36
Listings
2026
Joined
Book home tour with the agent
Choose a date and whether you'd like a virtual or in-person tour with the agent.
Preferred date
Tour type
Thomas Merrifield
View agency profile
Last updated
July 25
First listed
Jun 15
Listing reference
-
Trusted by the World's Leading Brokers
The agents behind the world's most exceptional properties list with JamesEdition.
- Listings from Sotheby's, Christie's, BARNES, and Engel & Völkers
- Every listing reviewed before it goes live
- Connect directly with verified listing agents
By continuing you agree to our Terms and Privacy Policy.