4 Bedroom Detached House For Sale In Woodhouse Eaves
- 4 Beds
- 3 Baths
- Updated: Yesterday
About the Property
Inspired by its dramatic setting, this stylish, Larch-clad home, reminiscent of a Swiss Ski Chalet combines country life with village convenience. Well hidden from Maplewell Road this architectural one-off home occupies a surprisingly, quiet setting and a southwest facing garden wrap around garden is a particular feature. Benefitting from a versatile extension, the property provides just over 2
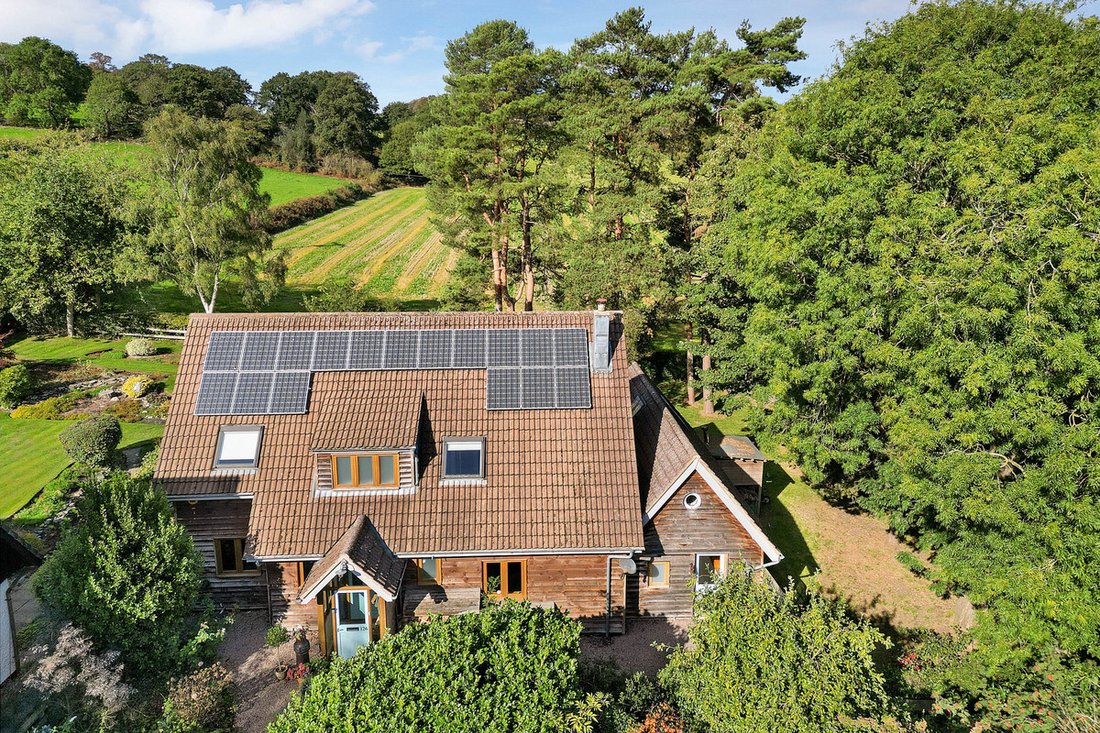
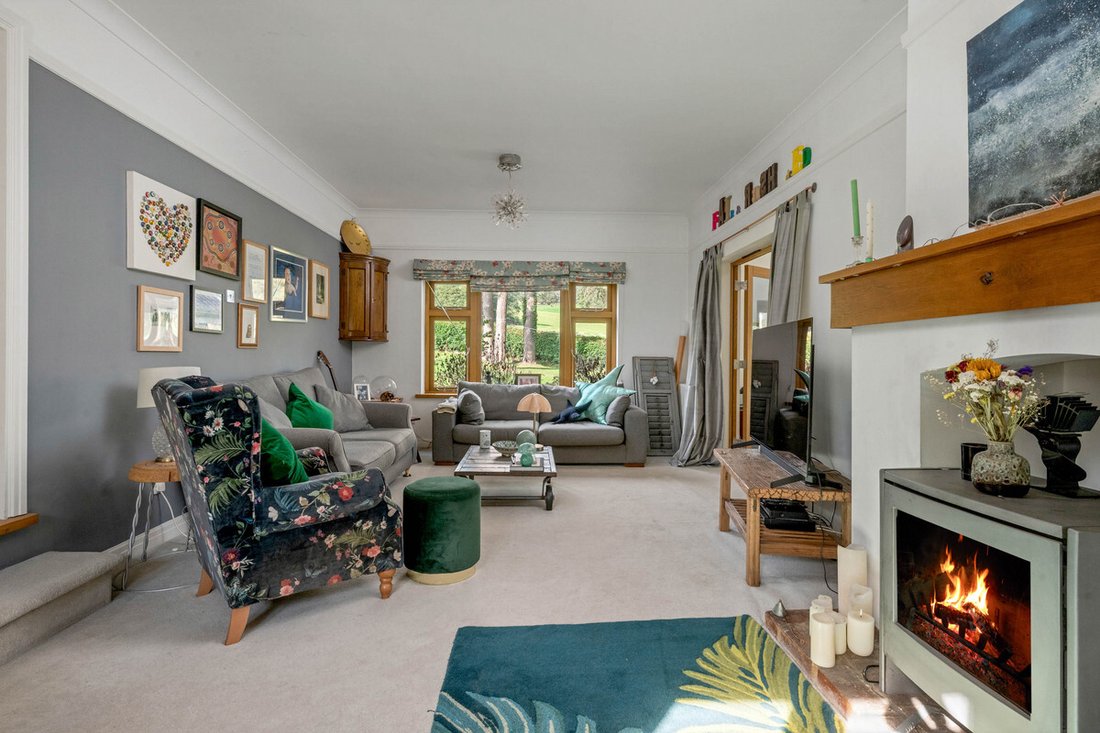
Inspired by its dramatic setting, this stylish, Larch-clad home, reminiscent of a Swiss Ski Chalet combines country life with village convenience. Well hidden from Maplewell Road this architectural one-off home occupies a surprisingly, quiet setting and a southwest facing garden wrap around garden is a particular feature. Benefitting from a versatile extension, the property provides just over 2,300 sq. ft. of accommodation. Features include a large reception hall, sitting room with log burner and a superb family kitchen with two sets of bi-fold doors, making the most of the property’s unrivalled setting. From the sitting room, double doors open into an impressive double-height family room with an open mezzanine, with bifold doors opening onto a covered outdoor seating area with pizza oven, creating a superb indoor-outdoor living space. The extension features a compact kitchen area and shower room, with separate access from the front of the property. On the first floor are four good-sized bedrooms and a family bathroom. The principal bedroom benefits from a walk-in wardrobe and luxurious en-suite shower room. Well hidden from the world outside, a sweeping shared driveway provides ample parking and access to a detached double garage with electric vehicle charging point. 126 Maplewell Road represents a rare and exciting opportunity for those looking to escape to the country while remaining within one of Charnwood’s most sought-after villages.
Location
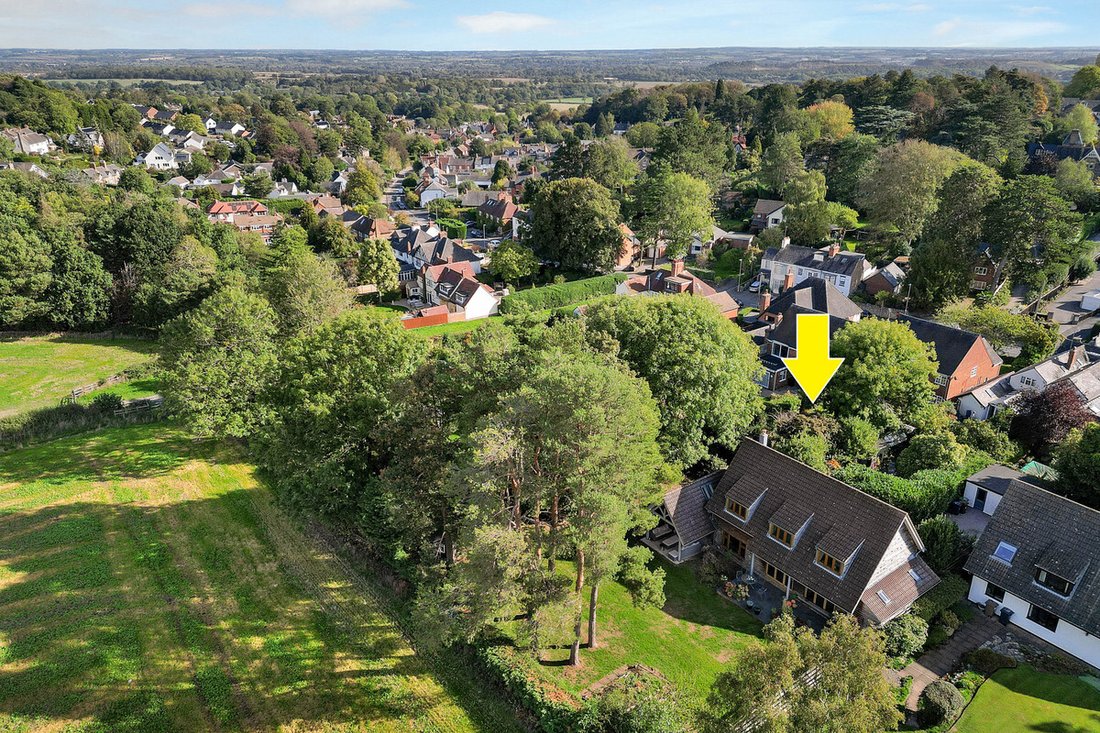
Woodhouse Eaves is one of Leicestershire’s most sought-after villages, set within the rolling, hills of the Charnwood Forest. The village is surrounded by some of the area’s most notable countryside, including Broombriggs Farm Country Park, Beacon Hill, Swithland Woods and the historic Bradgate Park, providing an extensive network of scenic walks and outdoor pursuits. The property itself is ideally situated just a short 11-minute stroll from the village centre which offers an impressive range of everyday amenities including a convenience store, Greengrocers, butchers, doctors, chemist, hairdressers, independent gift shop and four popular pub/restaurants. The village is bustling with events throughout the year with three village halls, a recently improved park, community garden as well as tennis courts, football team and cricket team. For families, Woodhouse Eaves benefits from St Paul’s CofE Primary School, Forest Rock Nursery and Little Owls as well as bus links to several secondary schools. A wider range of shopping, leisure and professional facilities, together with mainline railway services, can be found in the nearby market town of Loughborough, while Leicester city centre is also readily accessible. The village provides convenient road connections to the M1 motorway, making the surrounding towns and cities accessible for both work and leisure.
Distances
Leicester 8.8 miles / Loughborough 5 miles / Nottingham 23 miles / East Midlands Airport 9.8 miles / Bradgate Park 4.7 miles / Swithland Woods 3 miles / Beacon Hill 2.2 miles / Ratcliffe College 9.5 miles / M1(J22) 4.2 miles
Ground Floor
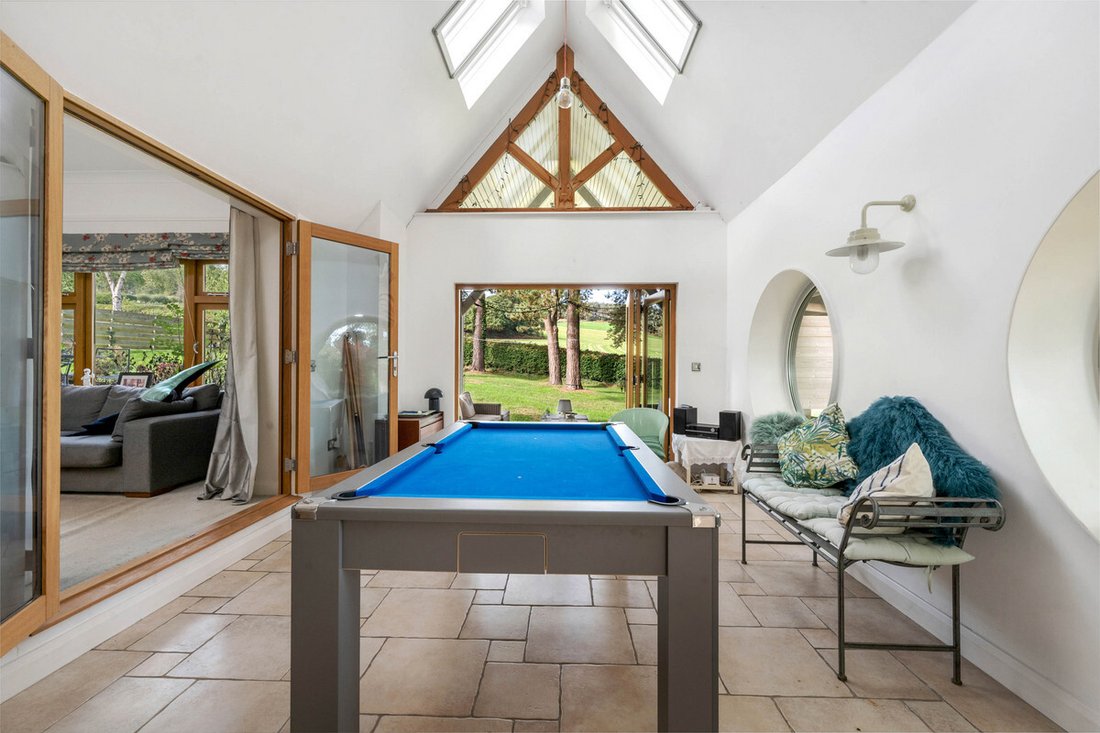
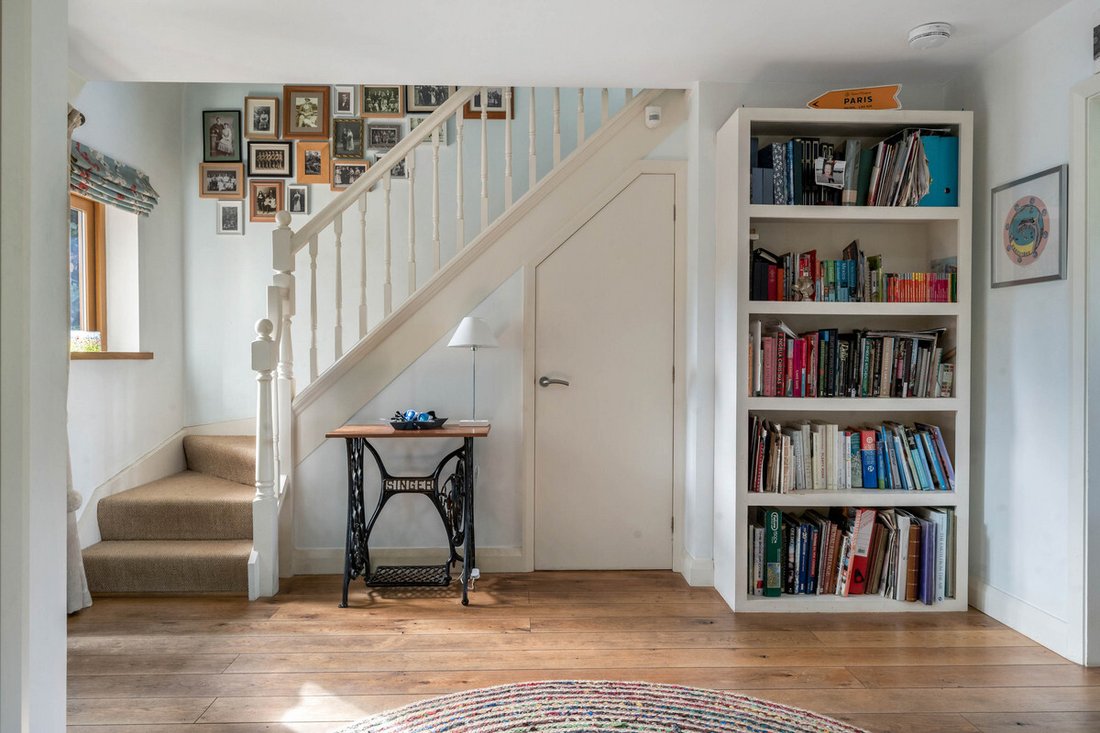
The property is entered through a porch into a generous reception hall with access to cloaks/WC and open staircase to the first floor. Garden facing is a large, open plan dining kitchen from which two sets of bi-fold doors providing direct access to the rear garden. The kitchen itself features a large, central island and includes a range of integrated appliances. There is ample space within the kitchen to dine and leading off is a utility room and additional room, currently used as a gym. Directly accessible from the front of the property, this area could also be used as a boot-room or laundry. From the hall, double doors and steps leads down to a large sitting room, with dual aspect and log-burner. Further double doors open into an adjoining, double height family room with signature, circular windows and spiral staircase to an open, first floor mezzanine. From the family room bi-fold doors open to a covered, outdoor seating area complete with a wood-fired pizza oven. A utility room and shower room complete the extension to the ground floor accommodation. With independent access to the front of the property this area could easily provide self-contained annexe accommodation/holiday let (subject to the necessary approvals).
First Floor
The first-floor landing provides access to four, good-sized bedrooms and a family bathroom. The principal bedroom has the added benefit of a large, walk-in wardrobe and luxurious ensuite shower room. Bedroom four is currently arranged as a home office.
Outside
The property enjoys a mature setting with wrap around gardens extending to 0.25 acres in total. Set well back from Maplewell Road the property shares its access with neighbouring property (No. 128 Maplewell Road). To the front a private driveway provides hardstanding for three/four vehicles and access to a detached double garage with electric charge point. To the rear, wrap-around gardens which are predominantly laid to lawn enjoy an idyllic, south westerly aspect and feature a number of mature trees. From the kitchen a slate terrace extends seamlessly into the rear garden, providing the perfect space for entertaining alfresco. In addition, a covered seating area, also garden facing and featuring a wood-fired pizza oven provides year-round entertaining space. Beyond the rear boundary is the popular Broombriggs Farm Country Park and rolling hills of the Charnwood Forest. Having this on your doorstep is perfect for those looking for an idyllic, rural retreat.
Double Garage
Double Garage with external Electric Charging point.
Agent Note
With the relevant planning consent there would be the potential opportunity to convert the loft space, power already supplied.
Services
All mains’ services are available and connected. The property has mains gas central heating and majority uPVC double glazing. The property also has an external Electric Charging point.
Local Authority
Charnwood Borough Council.
Tenure
Freehold.
Directions
From the centre of the village, proceed along Maplewell Road, passing the Curzon’s Arms and the footpath access to Broombriggs Farm Country Park. Continue along Maplewell Road for a short distance where the property is situated on the right-hand side. The property shares its access with neighbouring property No. 128 Maplewell Road.
-
Property type
House
Features
- Garden
- Terrace
- Garage
- Fireplace
- Open Kitchen
- Fitness Center / Gym
- Walk In Closet
- 2D Floor Plan
- Gas Stovetop
Indoor
- High Ceiling
- Fireplace
- Kitchen island
- Gas Stovetop
- Bar
- Laundry Room
- Open Kitchen
- Stone Countertops
- Walk In Closet
- Fitness Center / Gym
Outdoor
Explore the Area
The agent will contact you soon by
Listed by
Book home tour with the agent
Choose a date and whether you'd like a virtual or in-person tour with the agent.

Similar Properties Nearby
New Listings in Woodhouse Eaves (Woodhouse)
Explore More Homes for Sale
Woodhouse Eaves (Woodhouse) property types
Woodhouse Eaves (Woodhouse) popular searches
- Panoramic / Scenic View properties in Woodhouse Eaves (Woodhouse)
- Properties with Terrace in Woodhouse Eaves (Woodhouse)
- Properties with Bar in Woodhouse Eaves (Woodhouse)
- Properties with Office in Woodhouse Eaves (Woodhouse)
- Mountain View properties in Woodhouse Eaves (Woodhouse)
- Properties with Garden in Woodhouse Eaves (Woodhouse)
- Properties with Outdoor Kitchen in Woodhouse Eaves (Woodhouse)
- Privacy properties in Woodhouse Eaves (Woodhouse)
- Modern properties in Woodhouse Eaves (Woodhouse)
- Equestrian properties in Woodhouse Eaves (Woodhouse)
- Properties with Fitness Center / Gym in Woodhouse Eaves (Woodhouse)
- Properties with Library in Woodhouse Eaves (Woodhouse)
- Properties with Fireplace in Woodhouse Eaves (Woodhouse)
- Properties with Garage in Woodhouse Eaves (Woodhouse)
- Properties with Balcony in Woodhouse Eaves (Woodhouse)
- Water View properties in Woodhouse Eaves (Woodhouse)
Related Guides & Stories
Trusted by the World's Leading Brokers
The agents behind the world's most exceptional properties list with JamesEdition.
- Listings from Sotheby's, Christie's, BARNES, and Engel & Völkers
- Every listing reviewed before it goes live
- Connect directly with verified listing agents
By continuing you agree to our Terms and Privacy Policy.